

Bedrooms
Bathrooms
Sq Ft
Price
Wilton, Connecticut
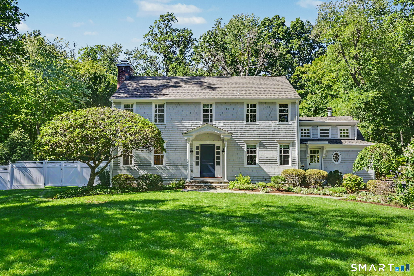
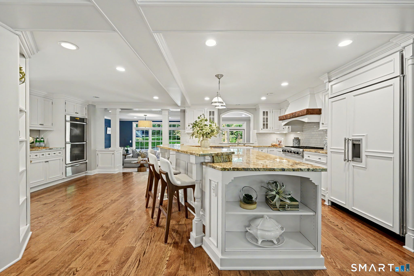
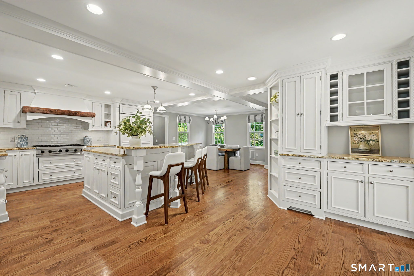
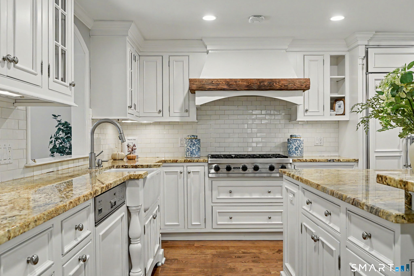
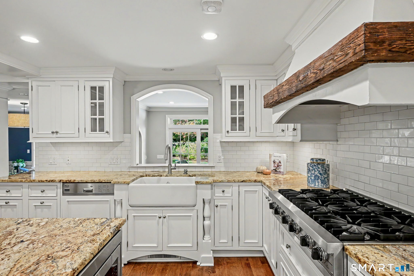
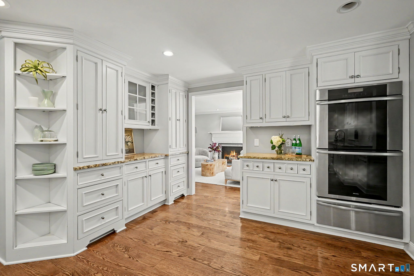
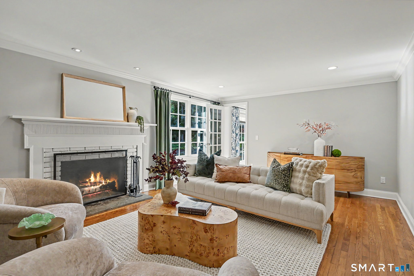
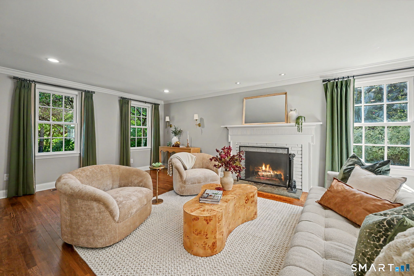
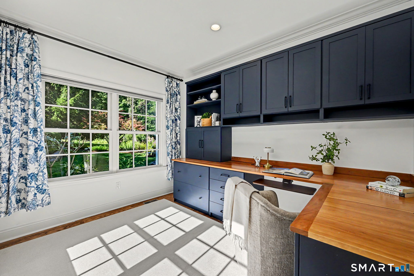
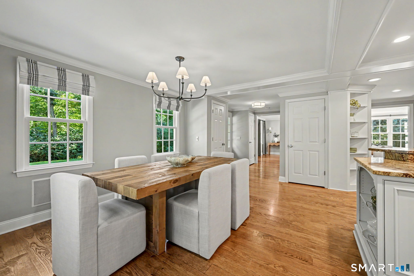
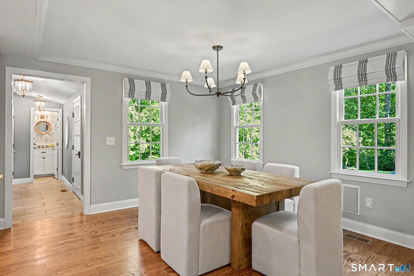
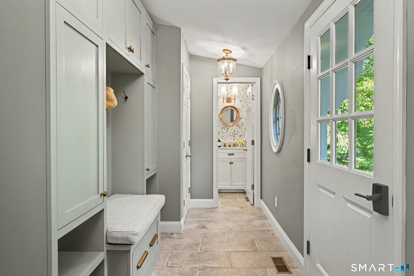
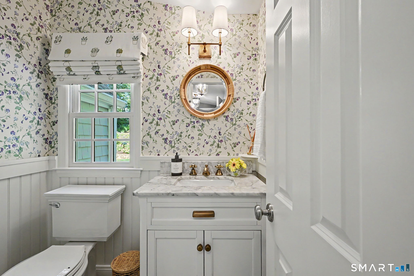
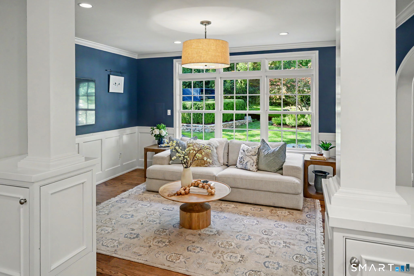
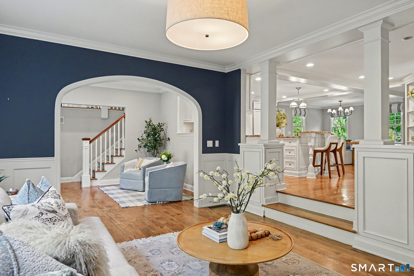
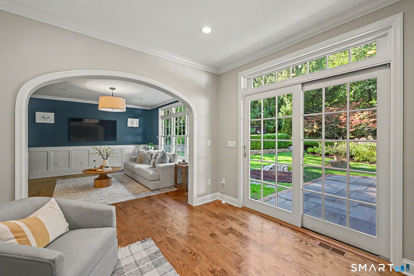
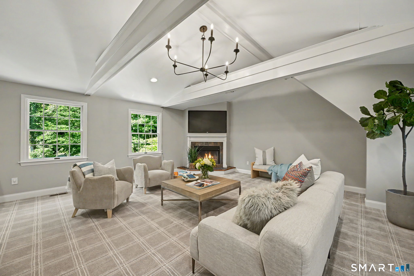
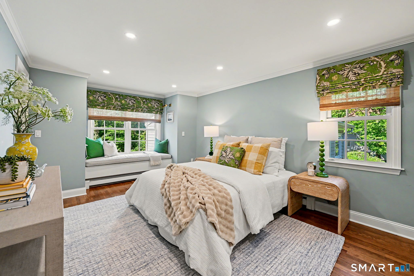
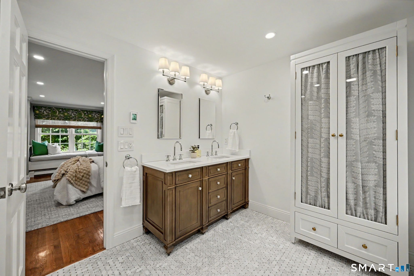
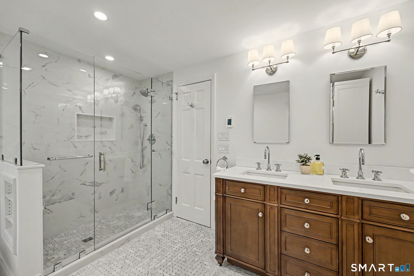
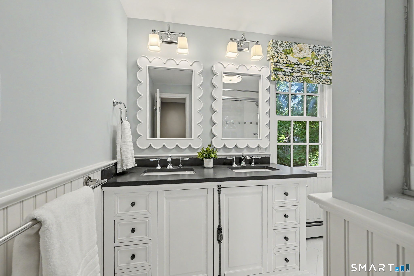
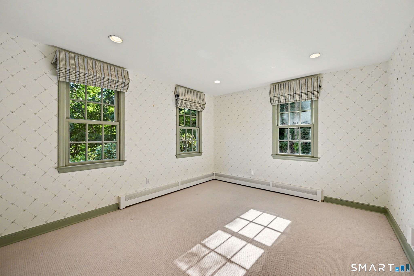
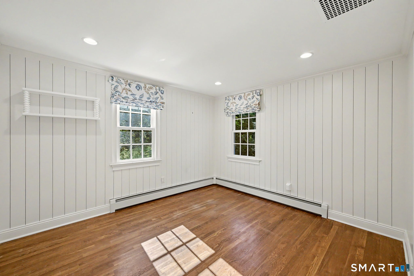
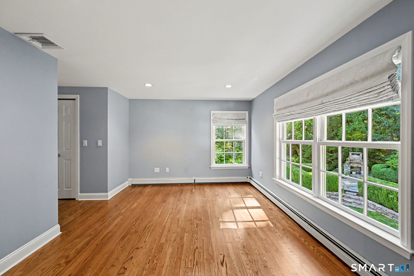
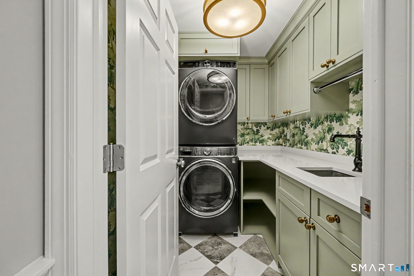
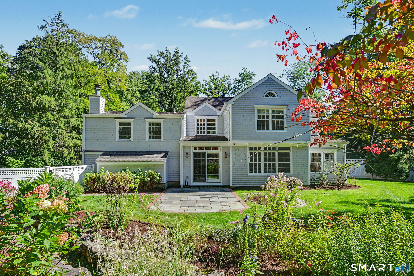
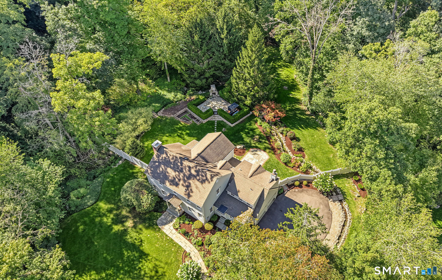
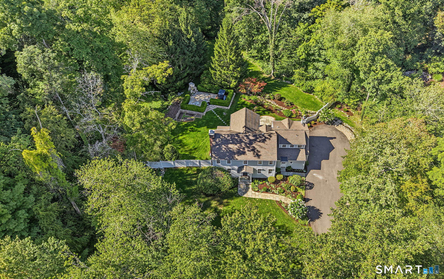
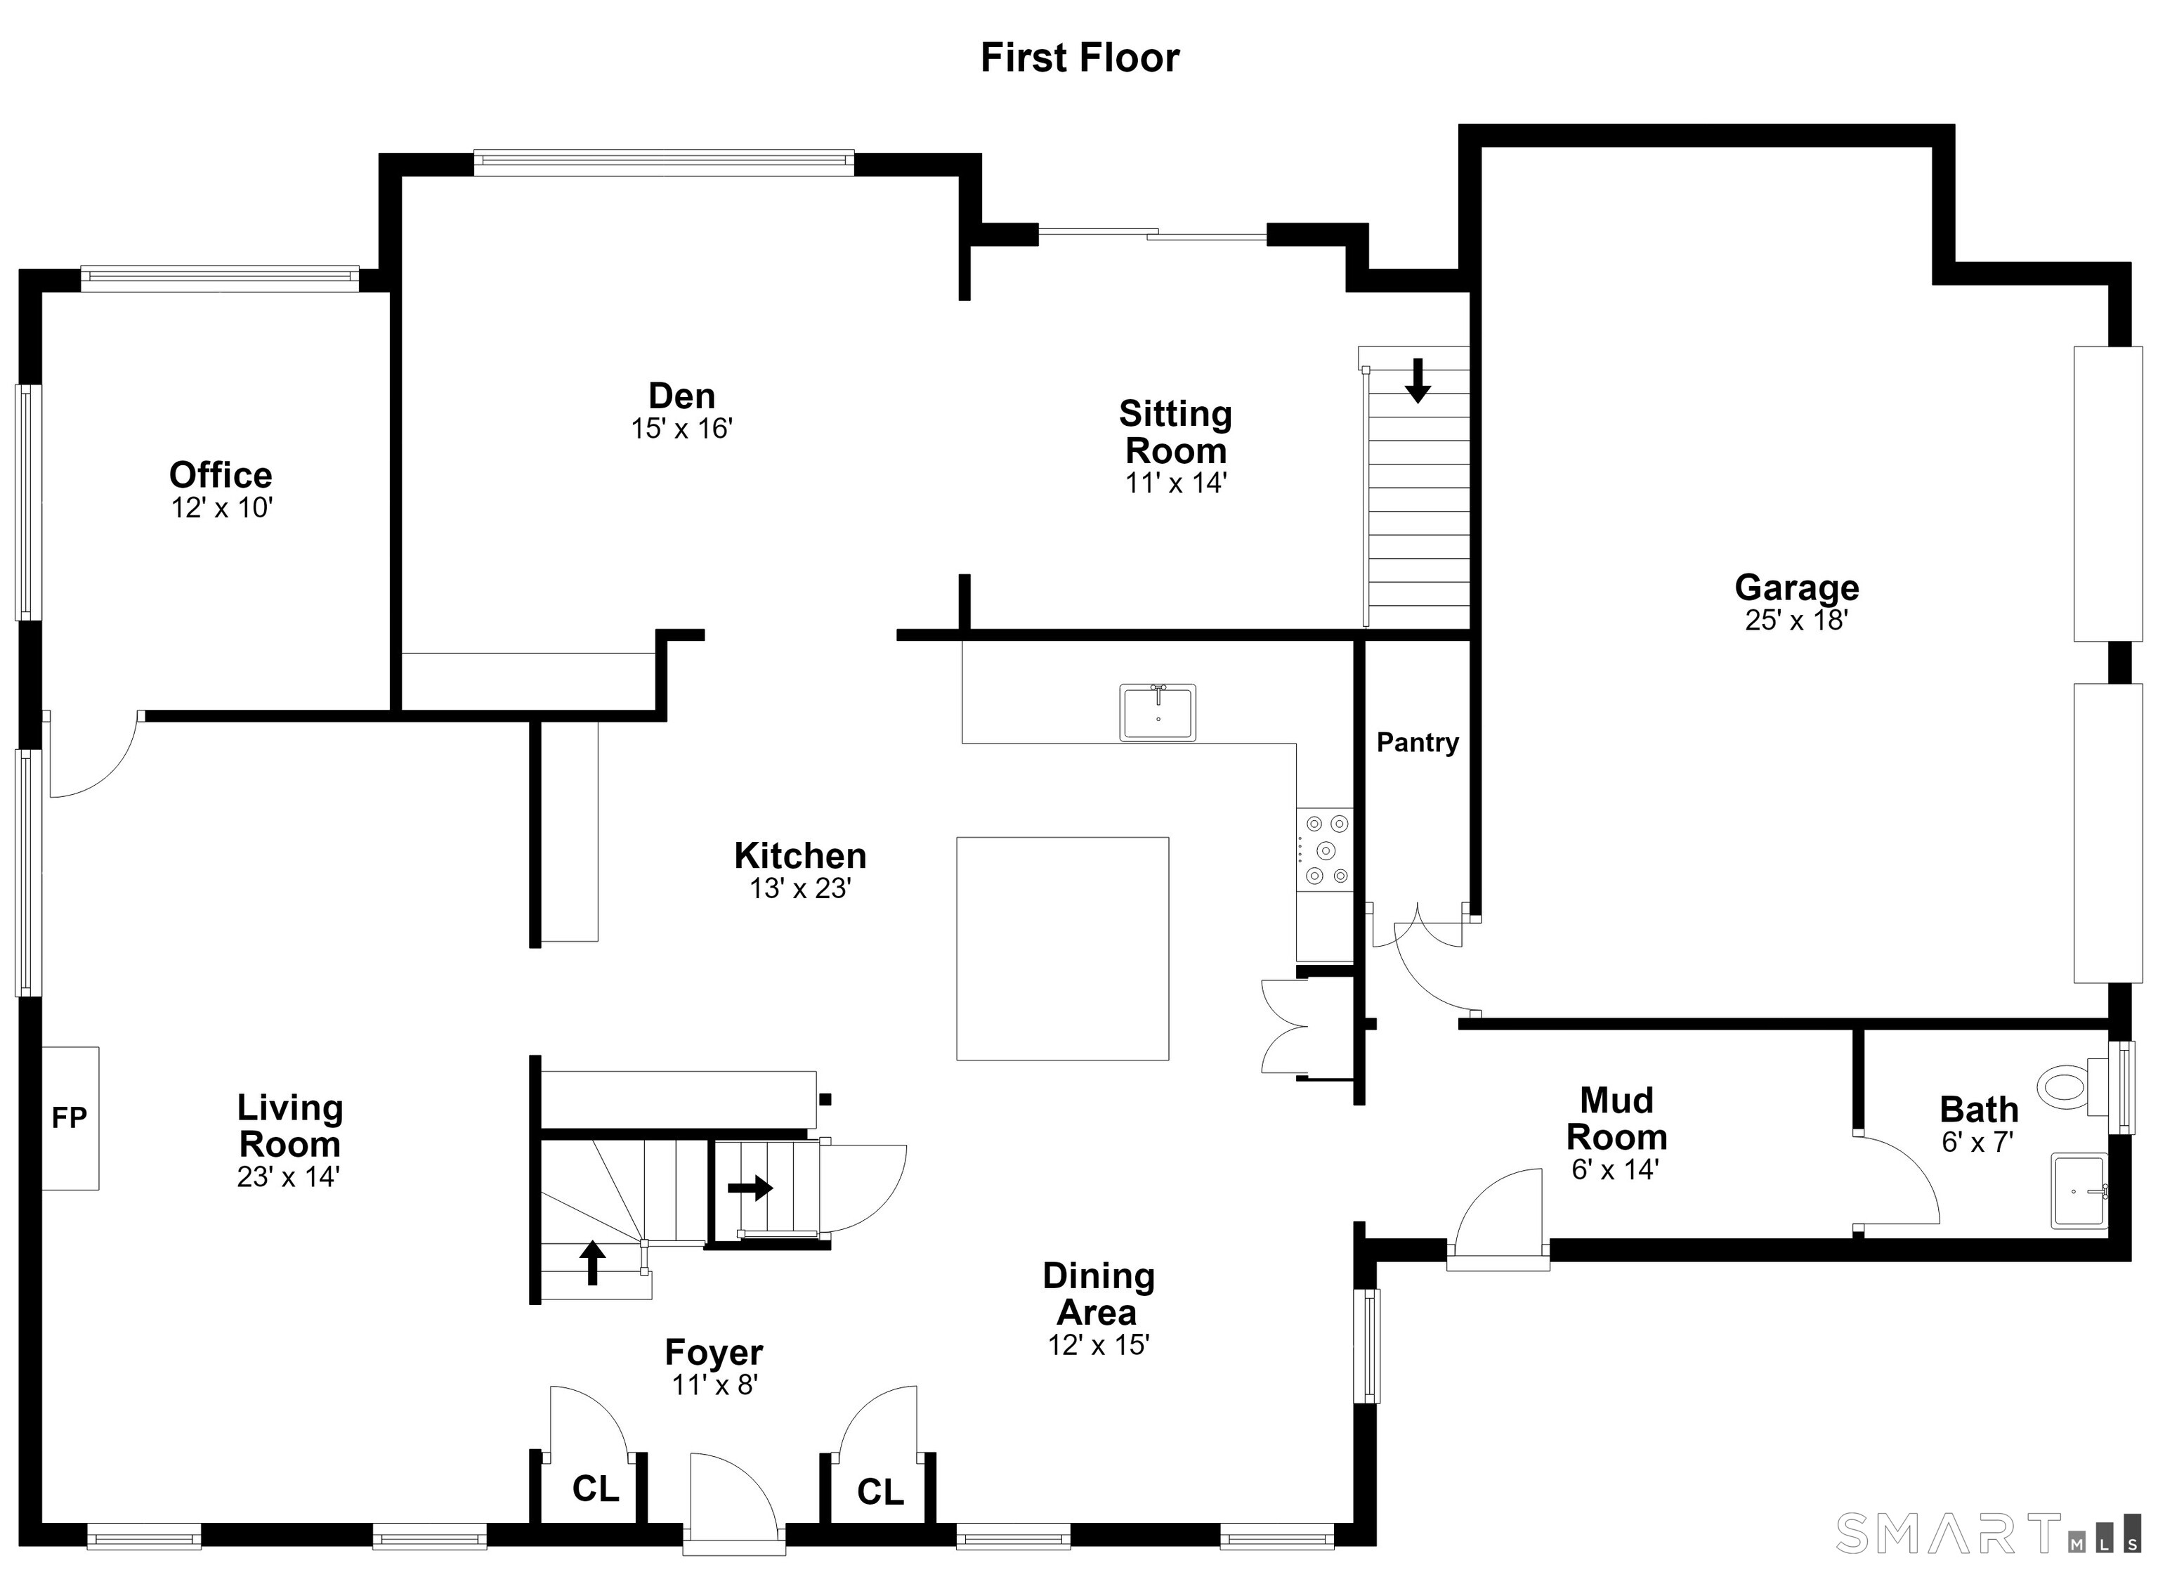
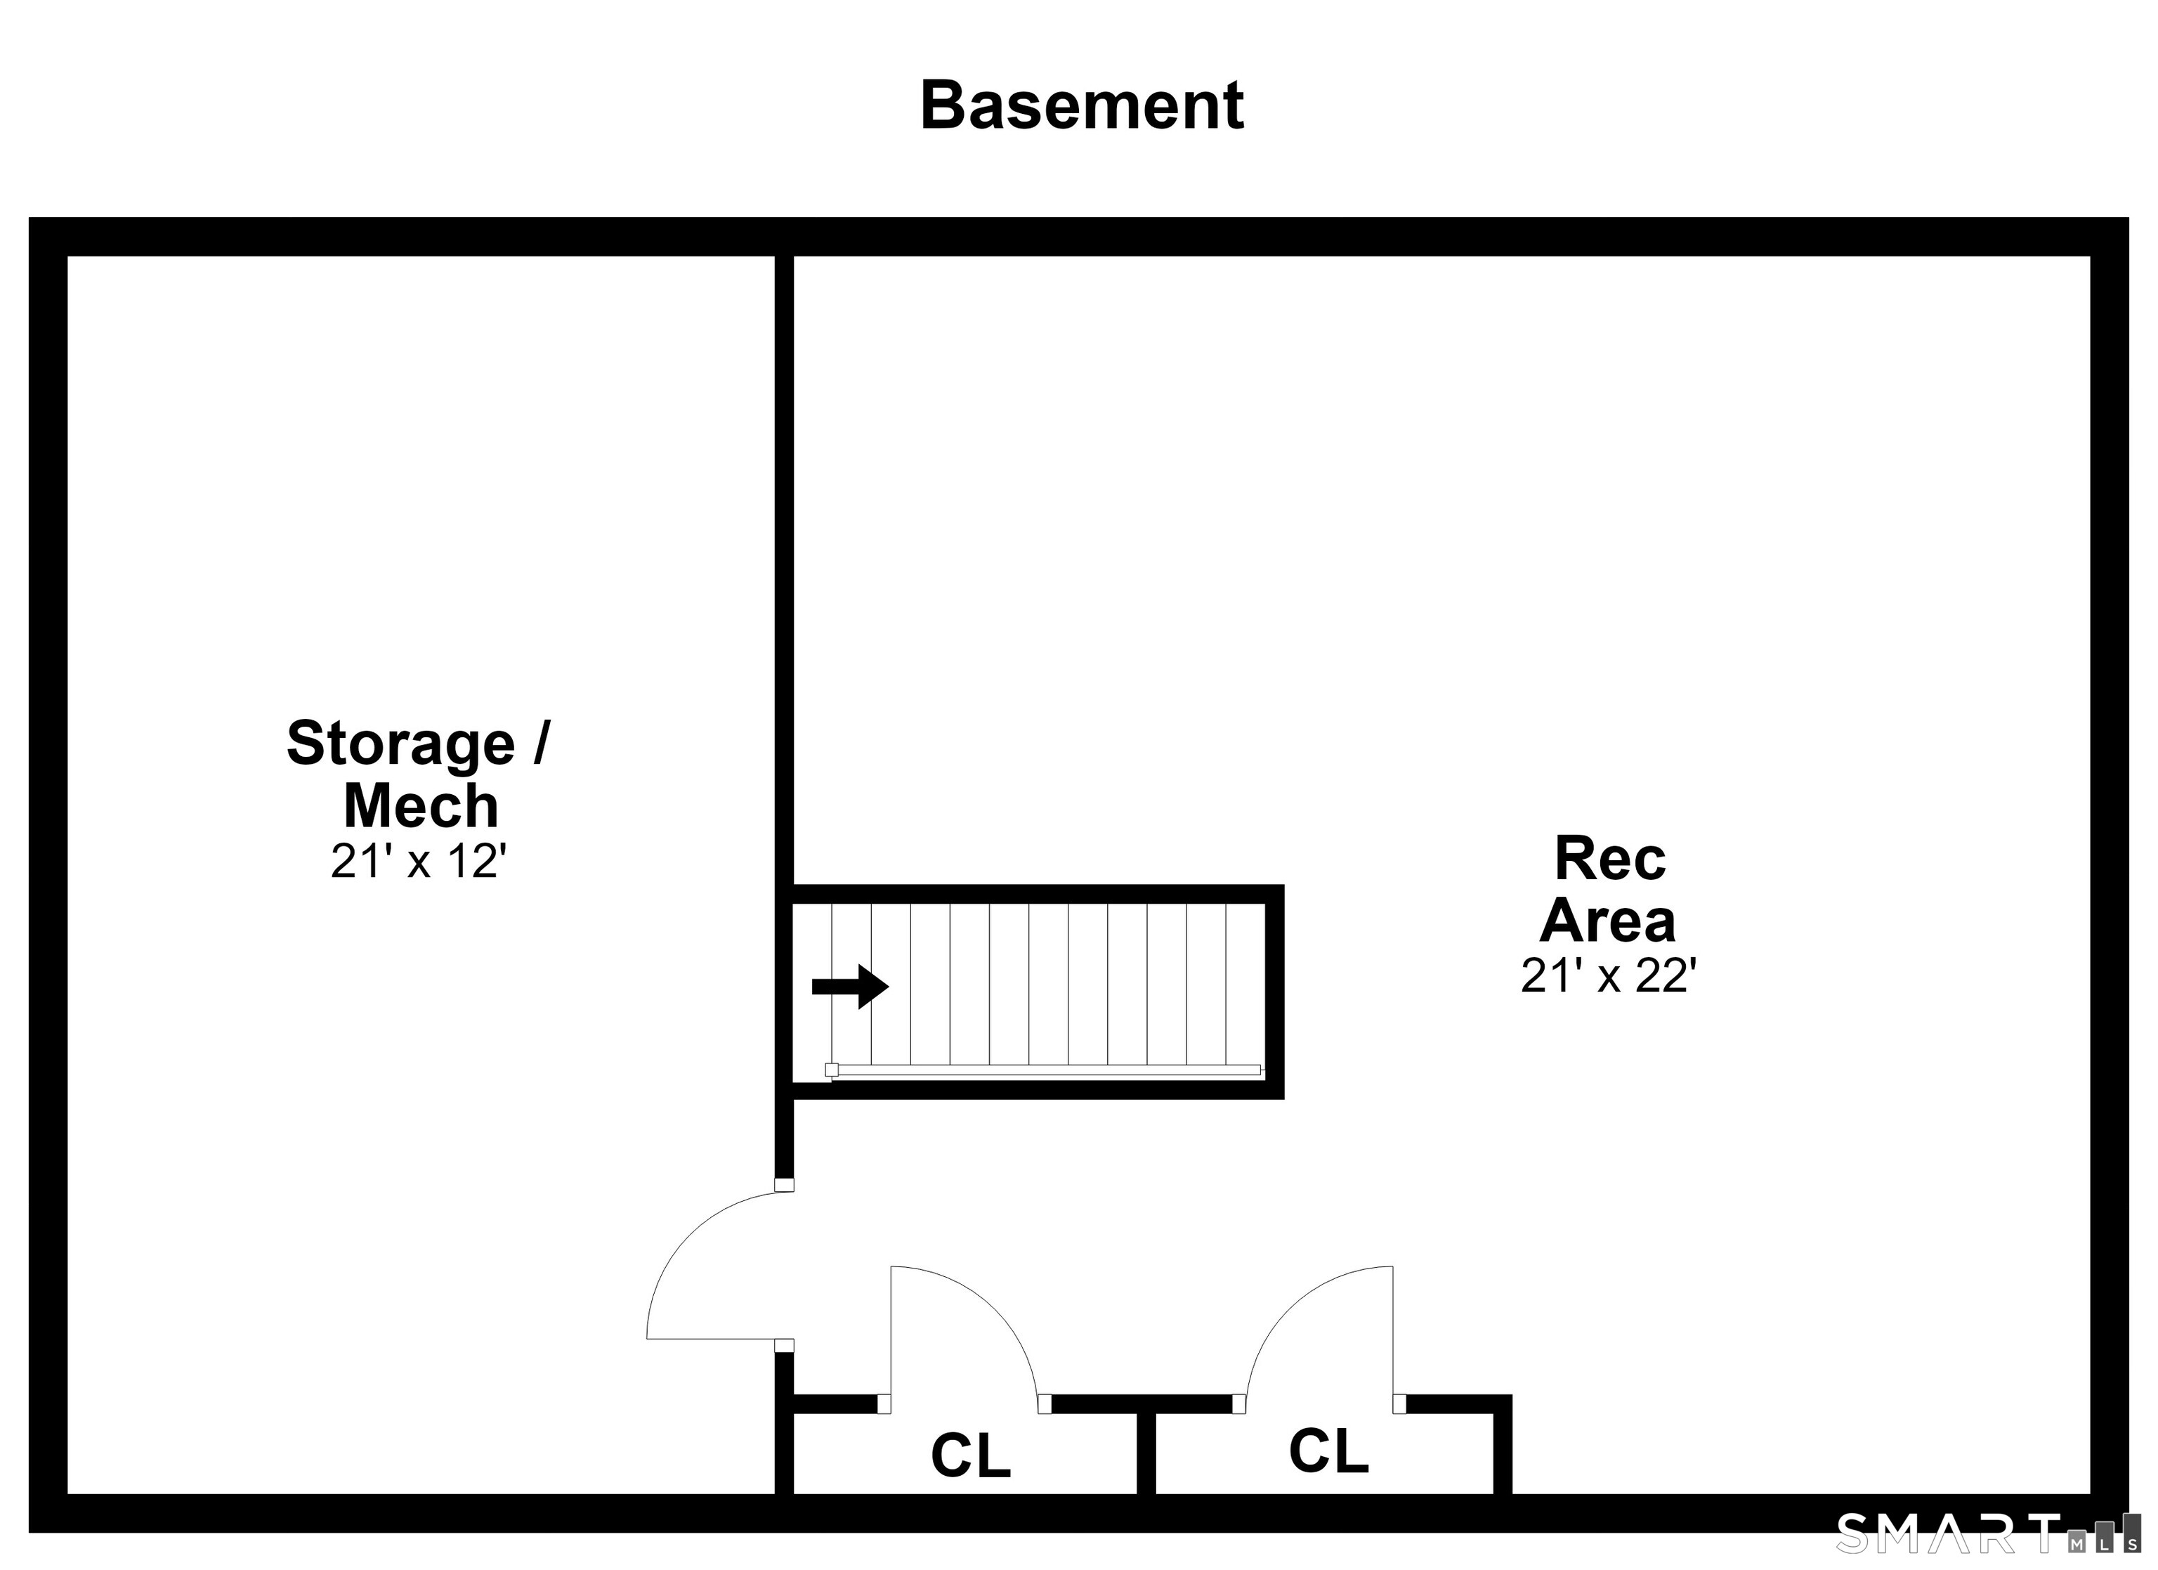
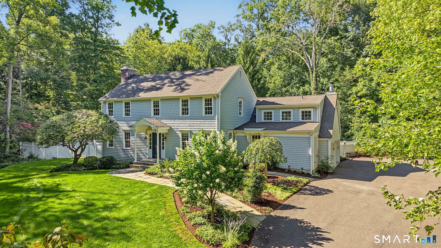
The most magical setting begins on a quiet cul-de-sac in South Wilton. Welcome to 11 Greenbriar Lane, a freshly painted 4-bed Colonial set on 1 acre. The kitchen is a cook's dream, with a Viking gas cooktop, Sub-Zero refrigerator, Miele double wall oven, warming drawer, and dishwasher, plus custom cabinetry and a wine bar. The main level flows through an open concept, eat-in kitchen, fireplaced living room, den and sitting room with beautiful views of the back yard. The home office with built-ins offers tucked away convenience. The newly renovated mudroom is accessible from both the side door and two-car garage. A separate staircase leads to a hidden-away family room above the garage, with beamed ceilings, projector and a second fireplace, perfect for movie nights and lazy weekends. Upstairs are four bedrooms, including the primary suite with walk-in closet and renovated marble bathroom with double vanity and heated floors, plus a second-floor laundry room. Outside, professionally landscaped grounds with a gentle brook, stone walls, and perennial gardens frame flat front and back yards with irrigation. The stone patio, terraces, and outdoor fireplace make it an entertaining paradise. Behind the charm are thoughtful updates: exterior paint (2026), garage EV charger, a generator hookup, and upgraded well and water systems. Just 3 minutes to Wilton Center, with easy access to the Merritt, Route 7, and Metro-North, it's a commuter's dream. Your happily ever after begins here.
Listing Courtesy of William Raveis Real Estate
Our team consists of dedicated real estate professionals passionate about helping our clients achieve their goals. Every client receives personalized attention, expert guidance, and unparalleled service. Meet our team:

Broker/Owner
860-214-8008
Email
Broker/Owner
843-614-7222
Email
Associate Broker
860-383-5211
Email
Realtor®
860-919-7376
Email
Realtor®
860-538-7567
Email
Realtor®
860-222-4692
Email
Realtor®
860-539-5009
Email
Realtor®
860-681-7373
Email
Acres : 1.03
Appliances Included : Gas Cooktop, Wall Oven, Microwave, Refrigerator, Subzero, Dishwasher, Washer, Dryer, Wine Chiller
Attic : Unfinished, Storage Space, Pull-Down Stairs
Basement : Partial, Storage, Interior Access, Partially Finished
Full Baths : 2
Half Baths : 1
Baths Total : 3
Beds Total : 4
City : Wilton
Cooling : Central Air, Zoned
County : Fairfield
Elementary School : Per Board of Ed
Fireplaces : 2
Foundation : Block, Concrete
Fuel Tank Location : In Basement
Garage Parking : Attached Garage
Garage Slots : 2
Description : Secluded, Treed, Level Lot, On Cul-De-Sac, Professionally Landscaped
Neighborhood : South Wilton
Parcel : 1926850
Postal Code : 06897
Roof : Asphalt Shingle
Sewage System : Septic
Total SqFt : 3469
Tax Year : July 2026-June 2027
Total Rooms : 10
Watersource : Private Well
weeb : RPR, IDX Sites, Realtor.com
Phone
860-384-7624
Address
20 Hopmeadow St, Unit 821, Weatogue, CT 06089
