
Bedrooms
Bathrooms
Sq Ft
Price
Monroe, Connecticut
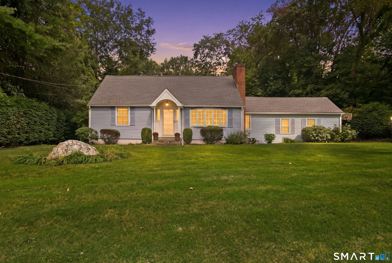
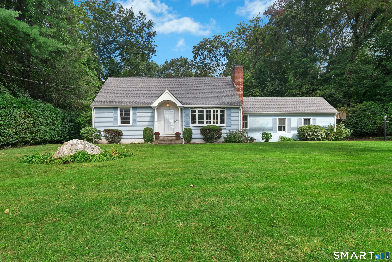
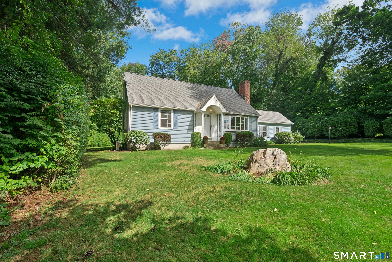
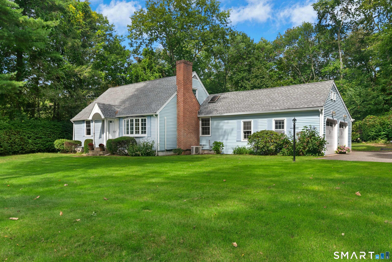
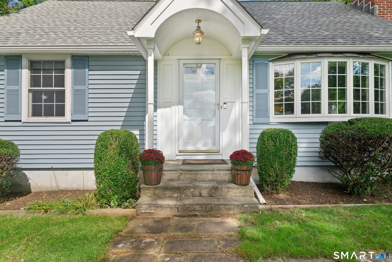
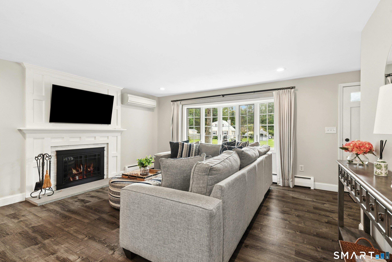
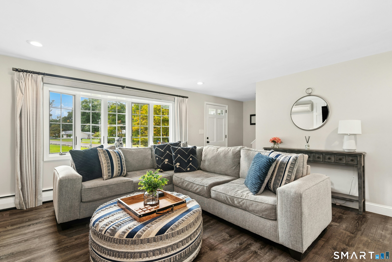
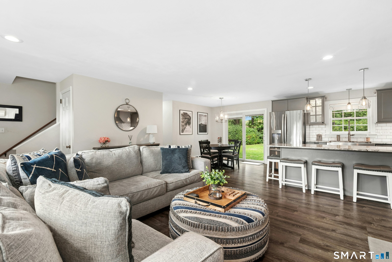
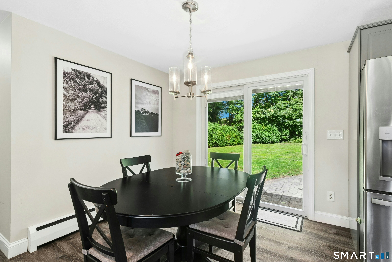
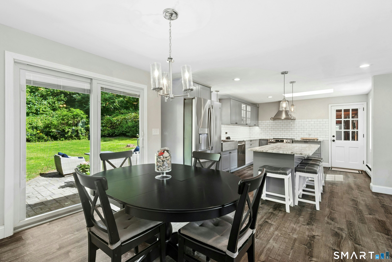
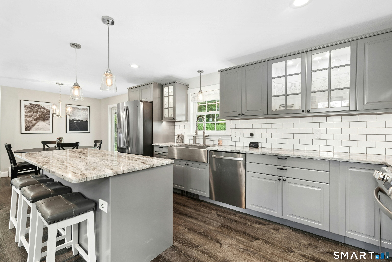
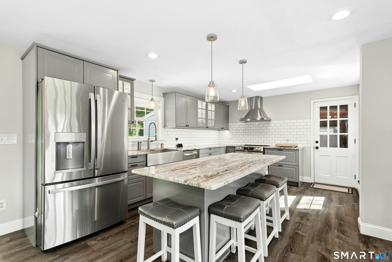
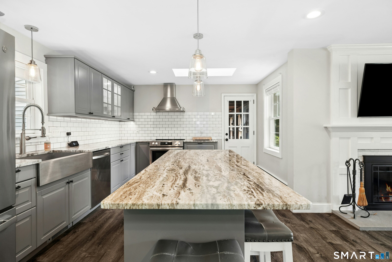
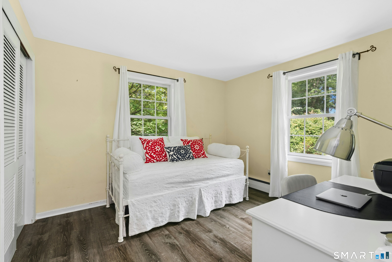
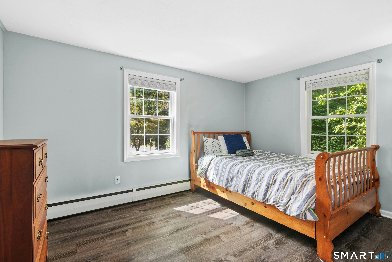
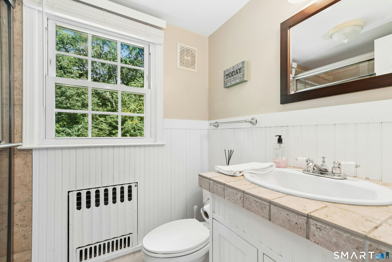
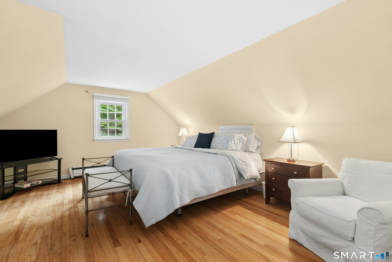
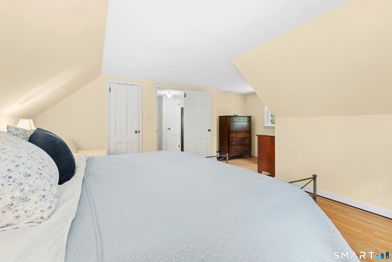
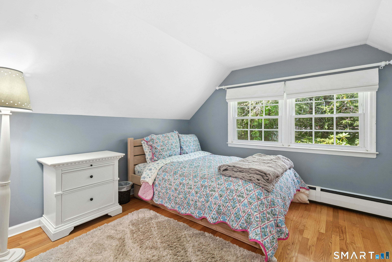
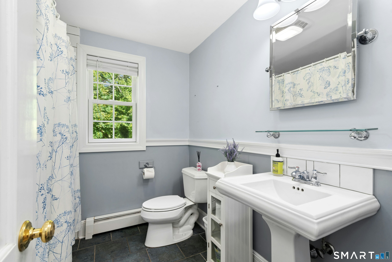
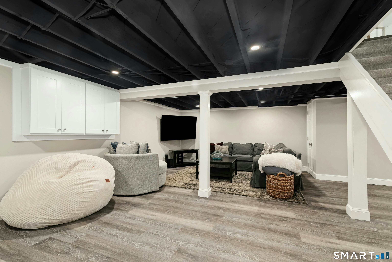
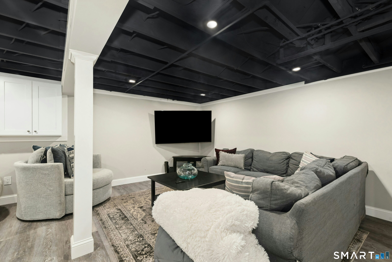
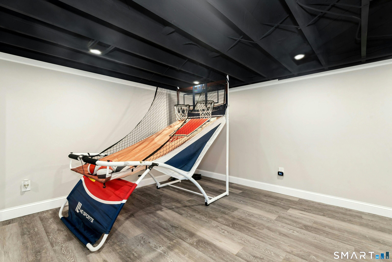
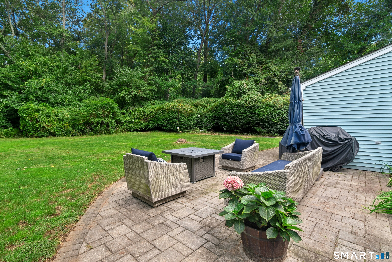
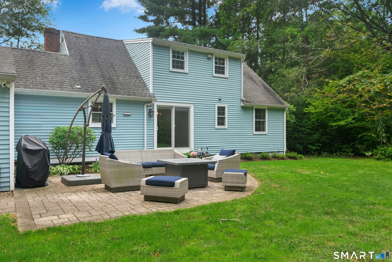
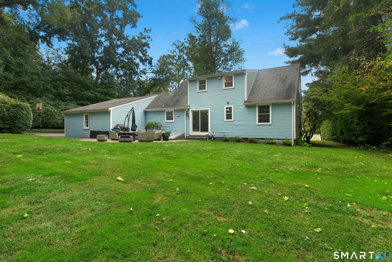
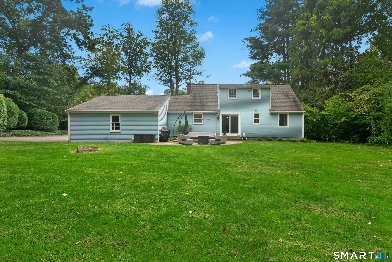
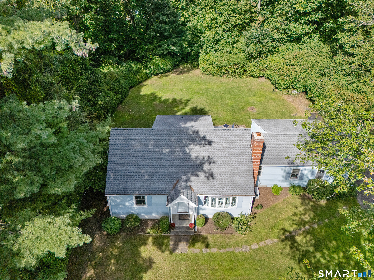
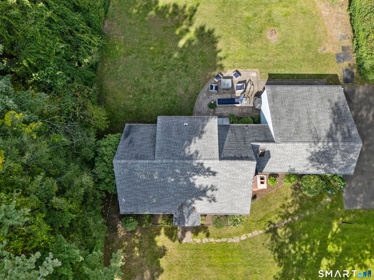
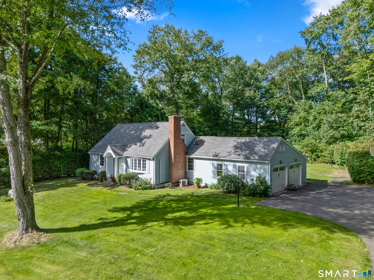
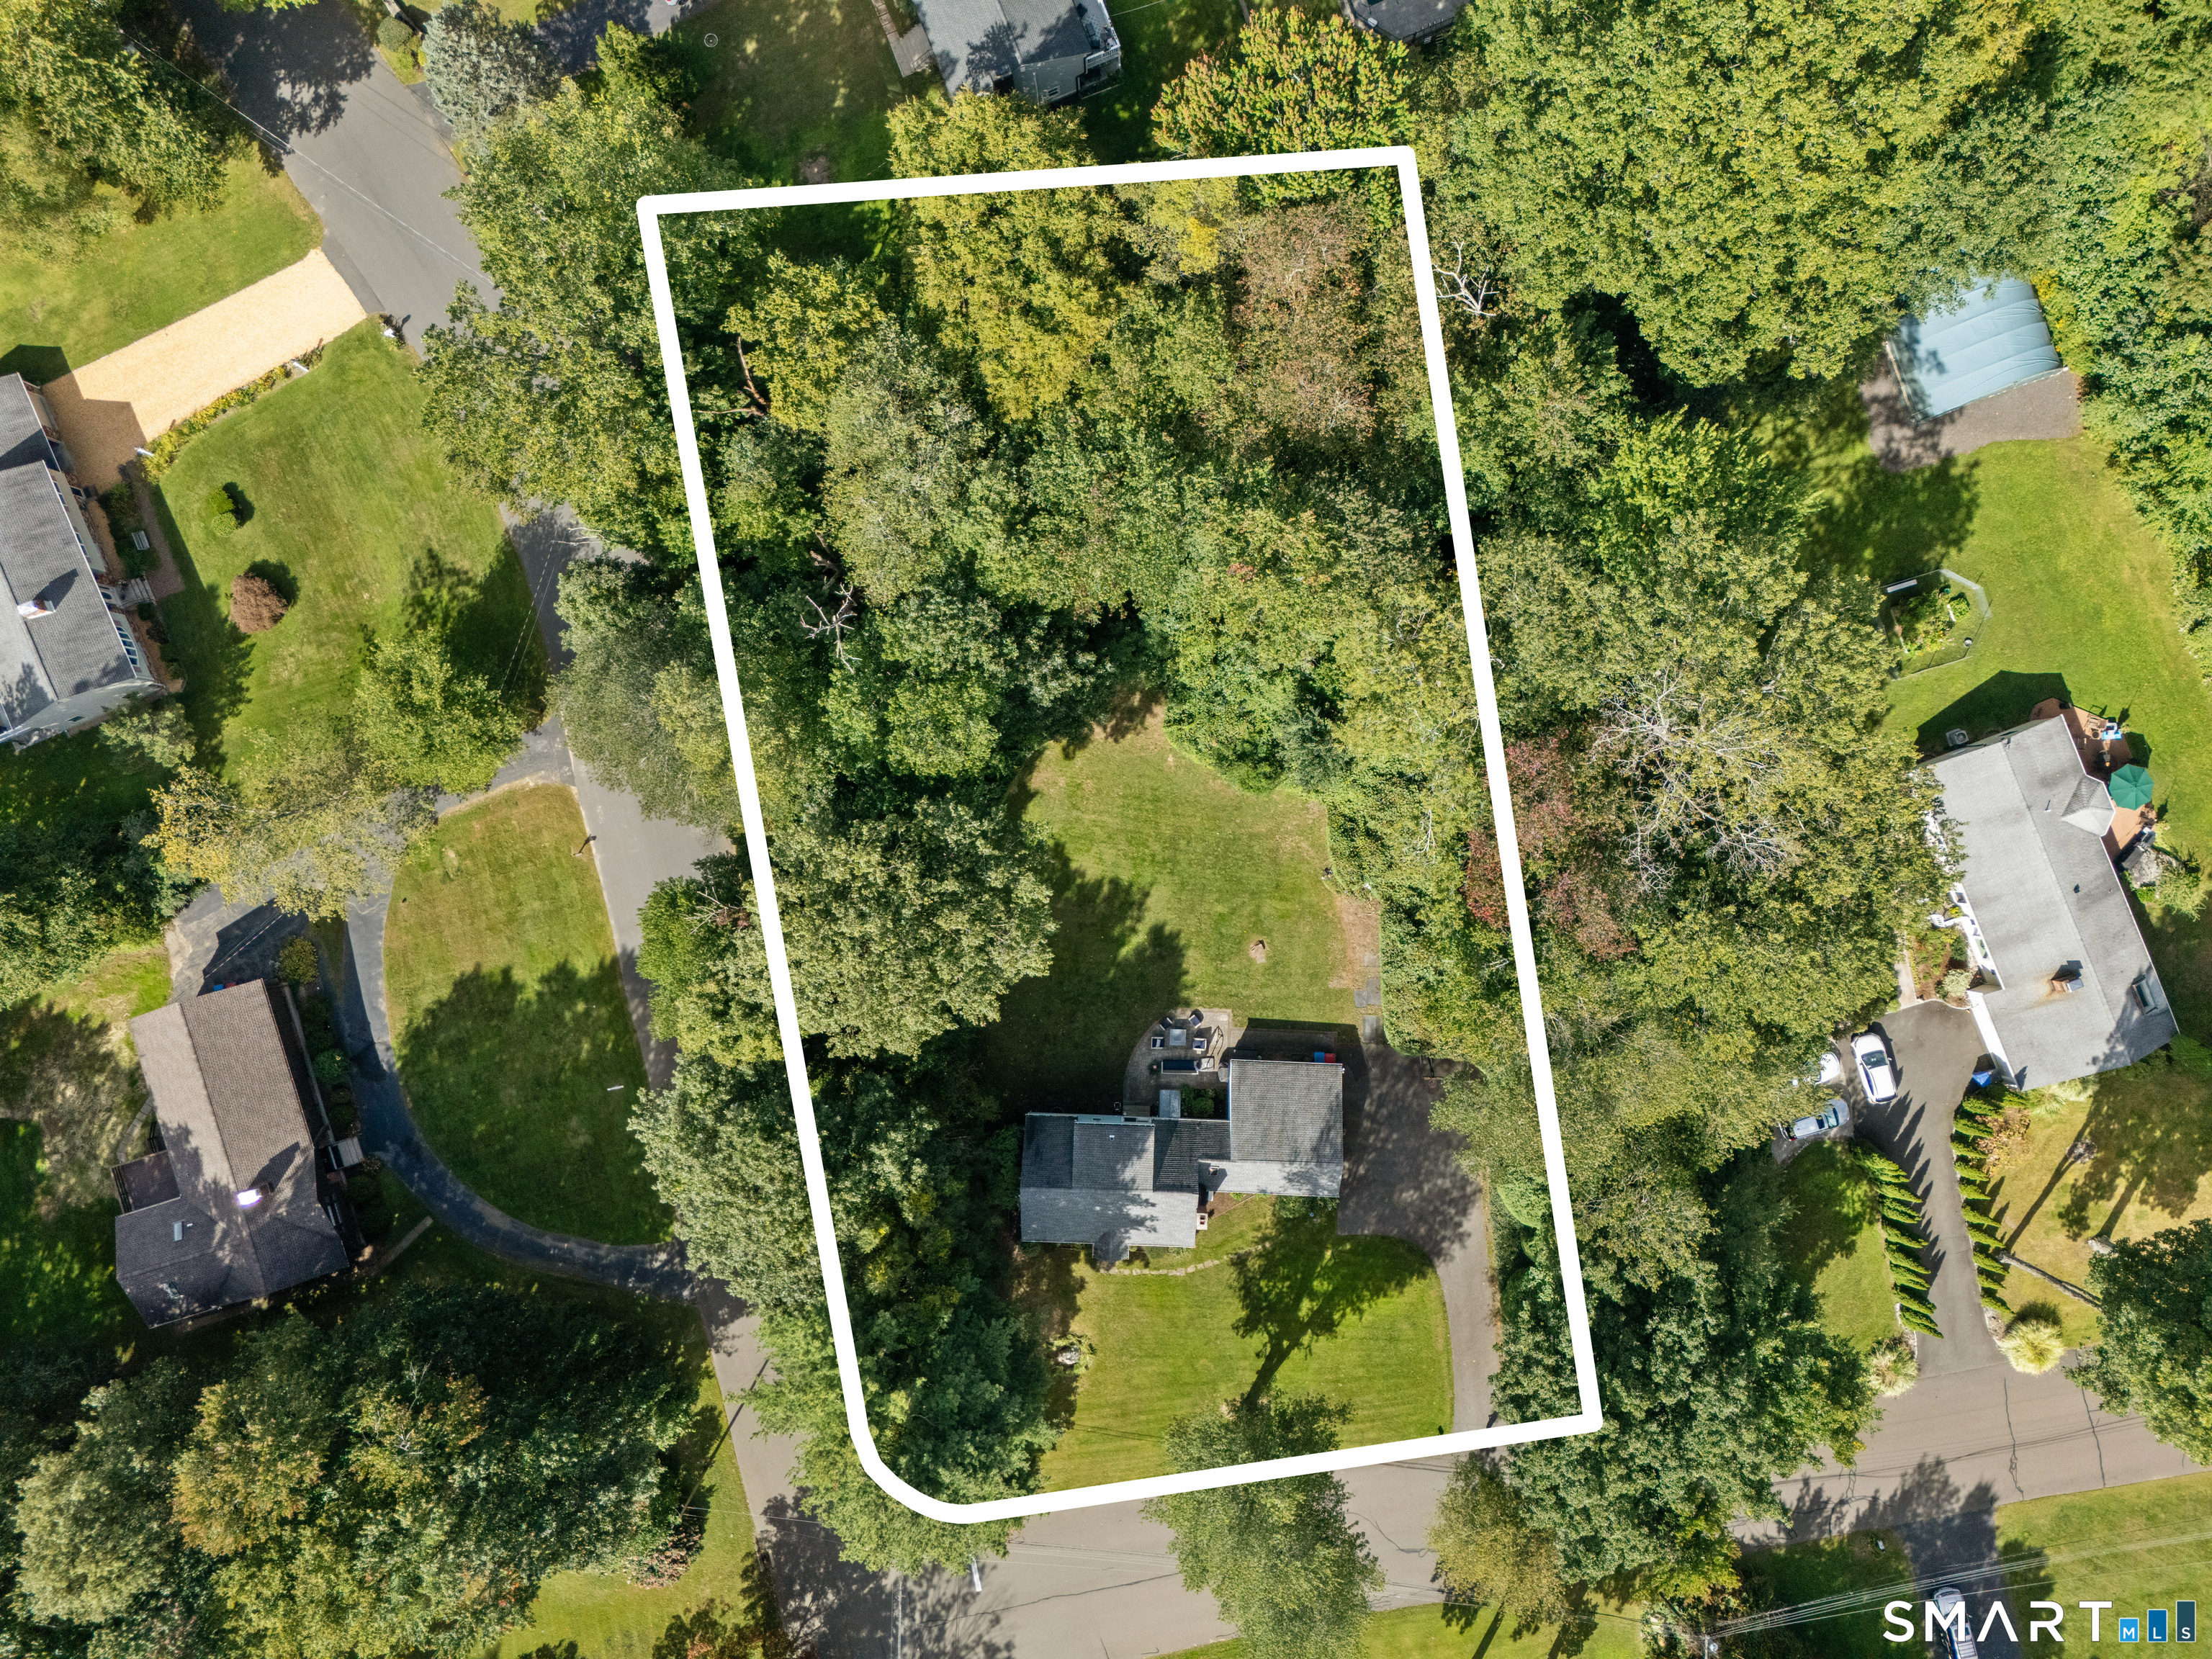
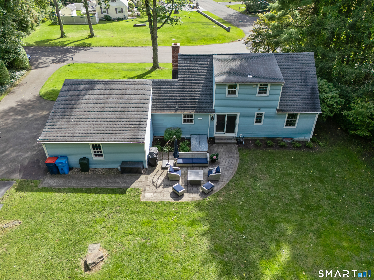
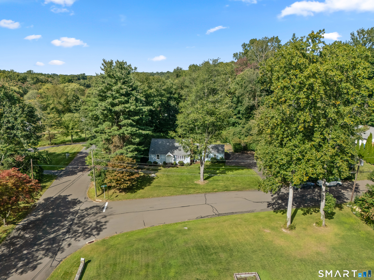
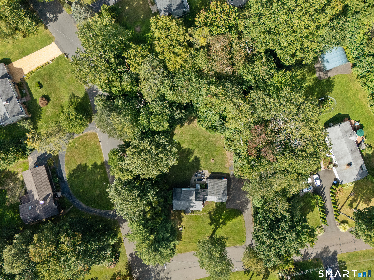
Welcome to 3 Glenbrook Drive, a beautifully updated and truly turnkey dormered Cape nestled in one of Monroe's most sought-after neighborhoods. Offering four bedrooms, with two conveniently located on the main level and two additional bedrooms upstairs. Step inside to a brand-new, beautifully designed eat-in kitchen featuring granite countertops, a center island, farm sink, all-new appliances, and an open-concept layout that flows seamlessly into the living room and dining area complete with all new vinyl flooring. The living room is anchored by a warm wood-burning fireplace, creating the perfect gathering space. Sliders lead to a level, private backyard and patio-ideal for outdoor entertaining, relaxing, and enjoying the changing seasons. The main level also features a full bathroom with a whirlpool tub and shower, while the upper level offers a second full bathroom with a stand-up shower. Upstairs, beautiful hardwood floors run throughout the bedrooms. The newly finished lower level adds even more living space with a spacious recreation room, laundry area, and beautiful low-maintenance vinyl flooring designed to capture the look of hardwood. A two-car garage provides convenient parking and additional storage. With a newer roof, newly renovated kitchen, finished lower level, hardwood floors, and thoughtful updates throughout, there is truly nothing to do but move in and enjoy.
Listing Courtesy of BHGRE Gaetano Marra Homes
Our team consists of dedicated real estate professionals passionate about helping our clients achieve their goals. Every client receives personalized attention, expert guidance, and unparalleled service. Meet our team:

Broker/Owner
860-214-8008
Email
Broker/Owner
843-614-7222
Email
Associate Broker
860-383-5211
Email
Realtor®
860-919-7376
Email
Realtor®
860-538-7567
Email
Realtor®
860-222-4692
Email
Realtor®
860-539-5009
Email
Realtor®
860-681-7373
Email
Acres : 1.01
Appliances Included : Electric Range, Range Hood, Refrigerator, Freezer, Dishwasher, Washer, Dryer
Basement : Full, Fully Finished
Full Baths : 2
Baths Total : 2
Beds Total : 4
City : Monroe
Cooling : Ductless, Split System, Window Unit
County : Fairfield
Elementary School : Monroe
Fireplaces : 1
Foundation : Concrete
Fuel Tank Location : In Basement
Garage Parking : Attached Garage
Garage Slots : 2
Description : Lightly Wooded, Level Lot
Middle School : Jockey Hollow
Neighborhood : Monroe Center
Parcel : 173881
Postal Code : 06468
Roof : Asphalt Shingle
Sewage System : Septic
Total SqFt : 1306
Tax Year : July 2026-June 2027
Total Rooms : 6
Watersource : Public Water Connected
weeb : RPR, IDX Sites, Realtor.com
Phone
860-384-7624
Address
20 Hopmeadow St, Unit 821, Weatogue, CT 06089
