
Bedrooms
Bathrooms
Sq Ft
Price
Cheshire, Connecticut
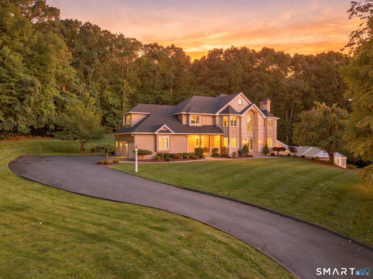
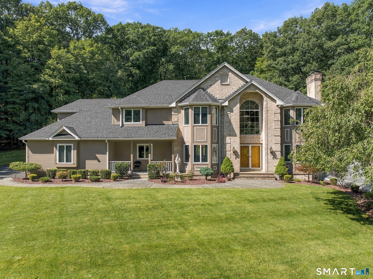
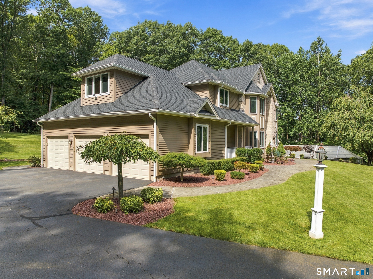
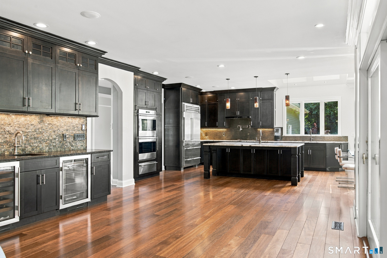
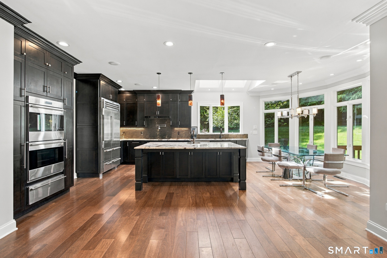
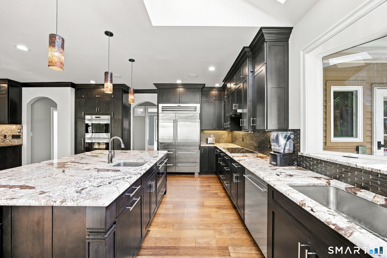
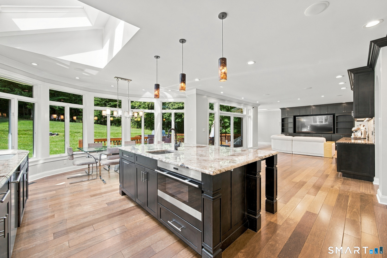
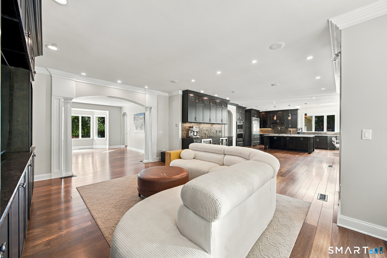
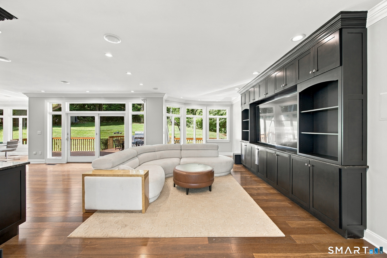
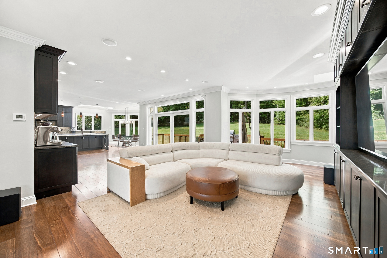
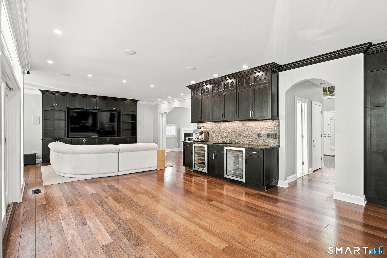
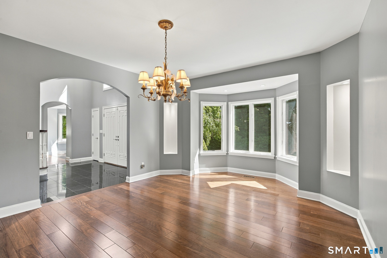
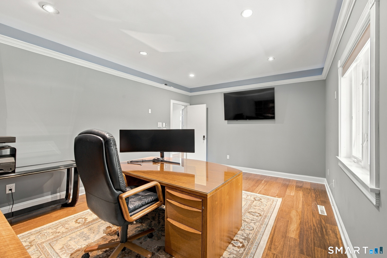
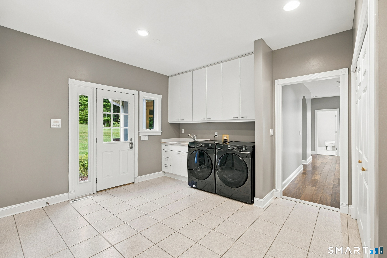
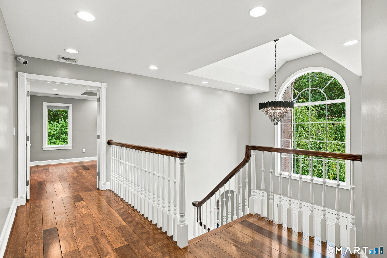
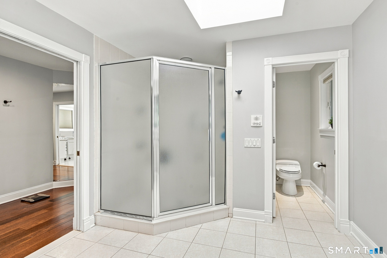
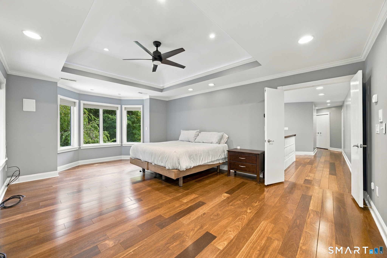
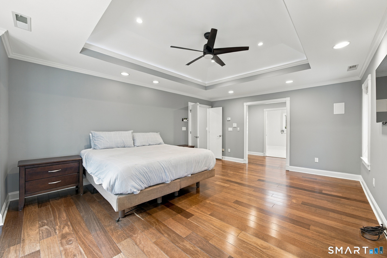
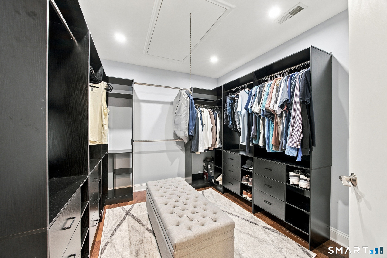
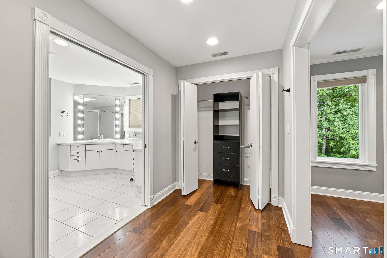
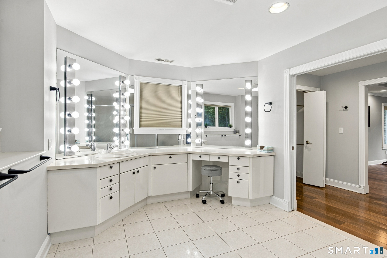
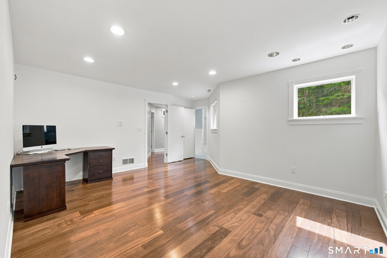
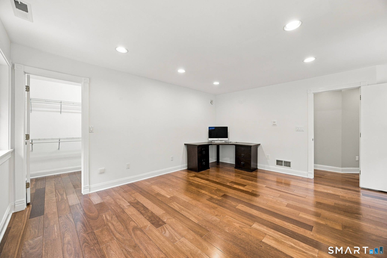
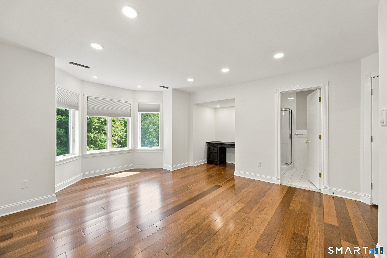
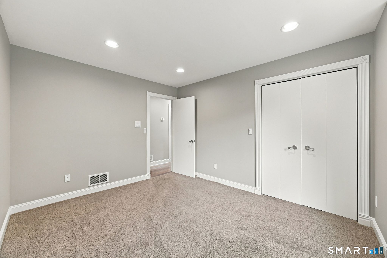
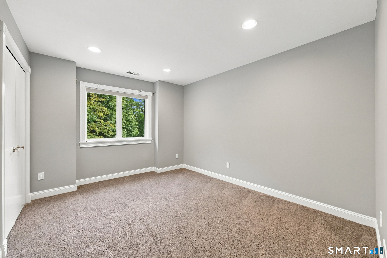
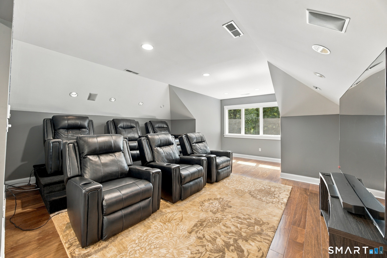
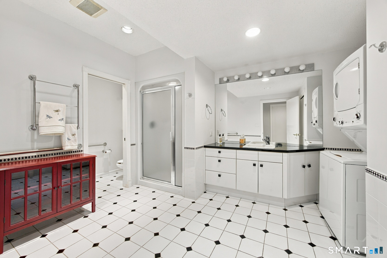
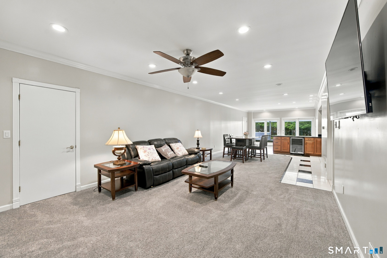
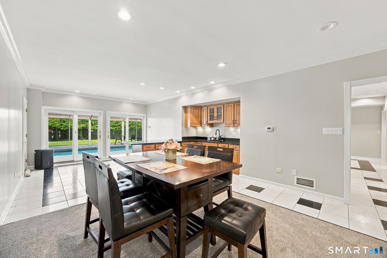
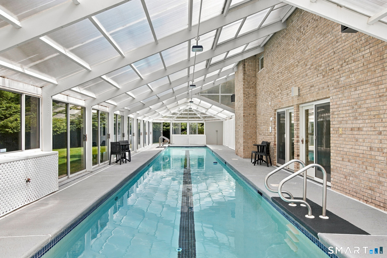
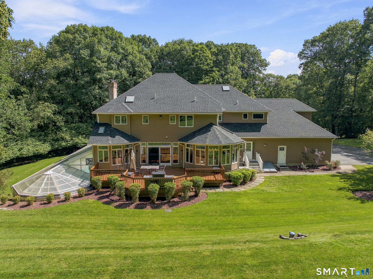
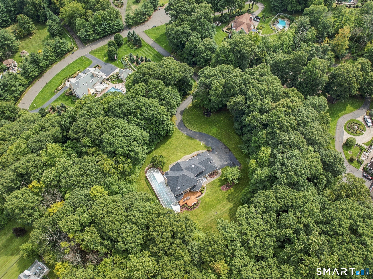
Perched high above the landscape of South Cheshire, this extraordinary custom-built Colonial is a residence of uncommon beauty, privacy, and scale. Set against the natural backdrop of Bethany Mountain and surrounded by meticulously maintained, park-like grounds, this exceptional 4/5-bedroom home captures magnificent views, abundant sunshine, and a remarkable sense of tranquility. From the moment you arrive, there is an unmistakable feeling that this is something special. Thoughtfully designed and impeccably cared for, the home combines the timeless elegance of classic Colonial architecture with the openness and amenities expected of today's finest residences. Inside, soaring ceilings, gleaming hardwood floors, and an inviting open floor plan create an effortless connection between the home's gracious living spaces. At its center is a beautifully appointed gourmet kitchen, equally impressive as a gathering place for family and friends or as the culinary heart of sophisticated entertaining. The main level continues with an elegant formal living room, formal dining room, private library, laundry room, and oversized three-car garage, providing an exceptional balance of formal spaces, everyday comfort, and practical convenience.
Listing Courtesy of Dow Della Valle
Our team consists of dedicated real estate professionals passionate about helping our clients achieve their goals. Every client receives personalized attention, expert guidance, and unparalleled service. Meet our team:

Broker/Owner
860-214-8008
Email
Broker/Owner
843-614-7222
Email
Associate Broker
860-383-5211
Email
Realtor®
860-919-7376
Email
Realtor®
860-538-7567
Email
Realtor®
860-222-4692
Email
Realtor®
860-539-5009
Email
Realtor®
860-681-7373
Email
Acres : 1.9
Appliances Included : Electric Cooktop, Wall Oven, Microwave, Range Hood, Refrigerator, Dishwasher, Washer, Dryer
Attic : Access Via Hatch
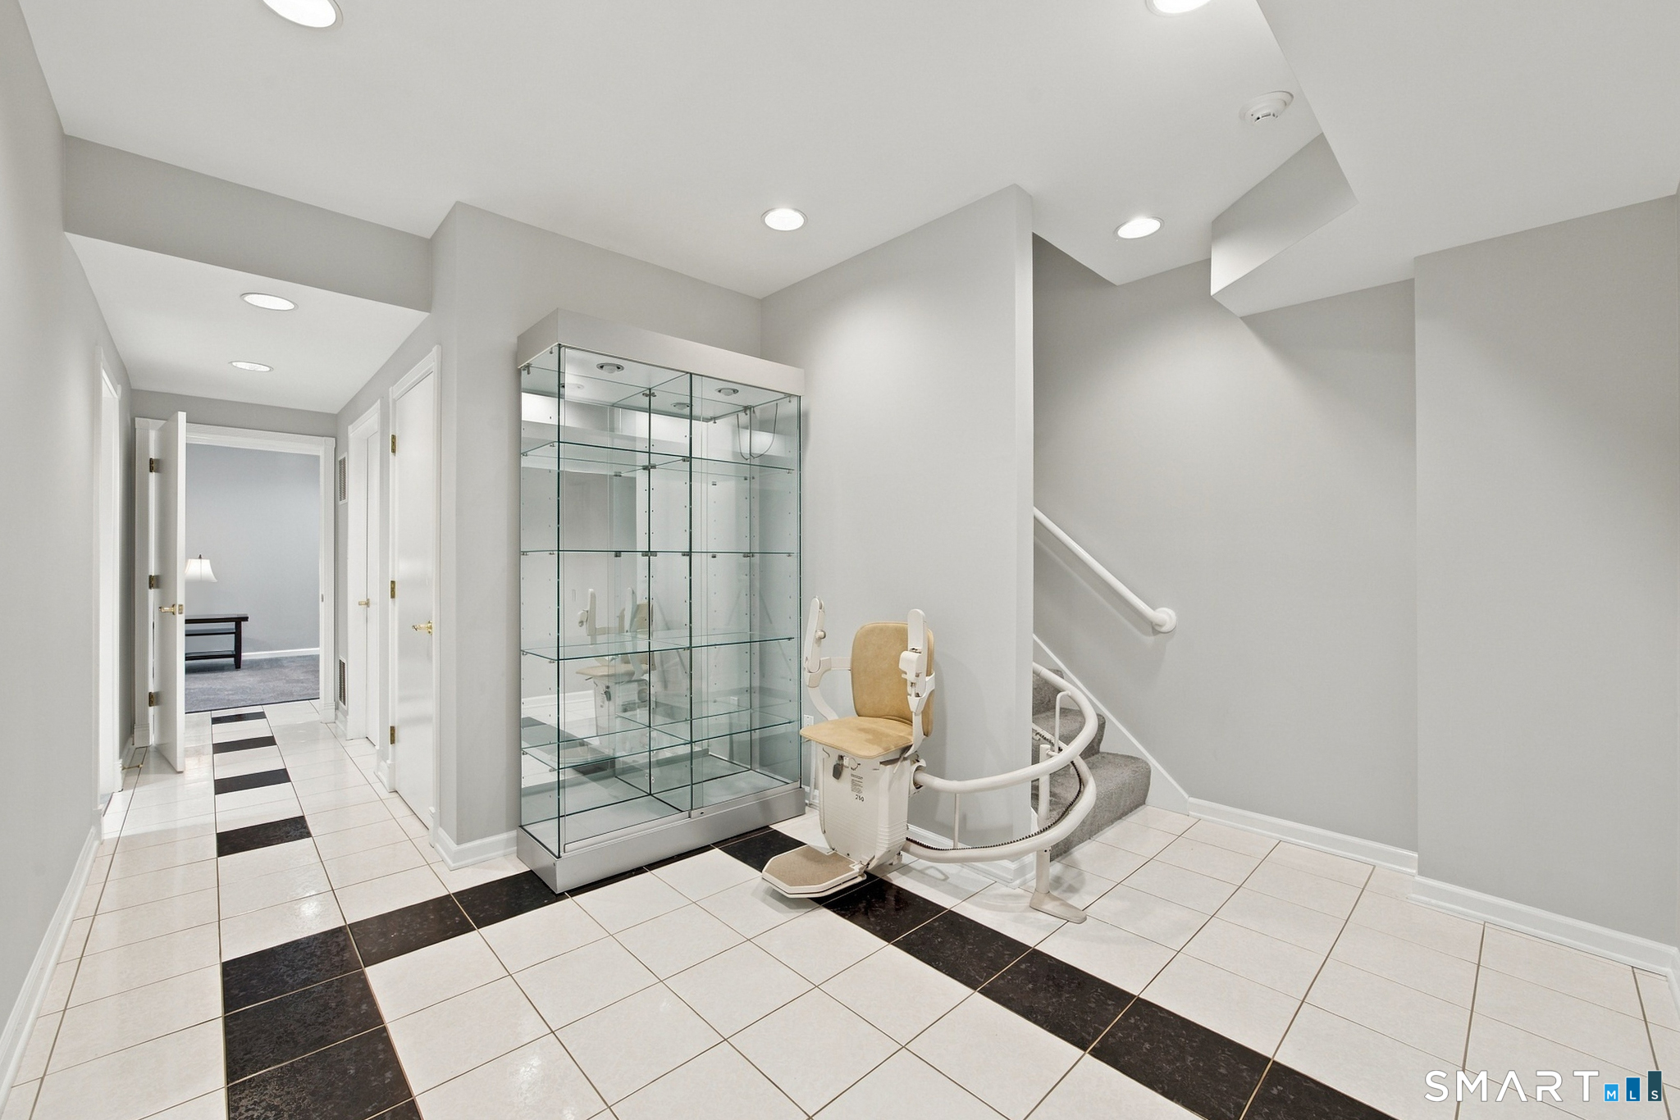
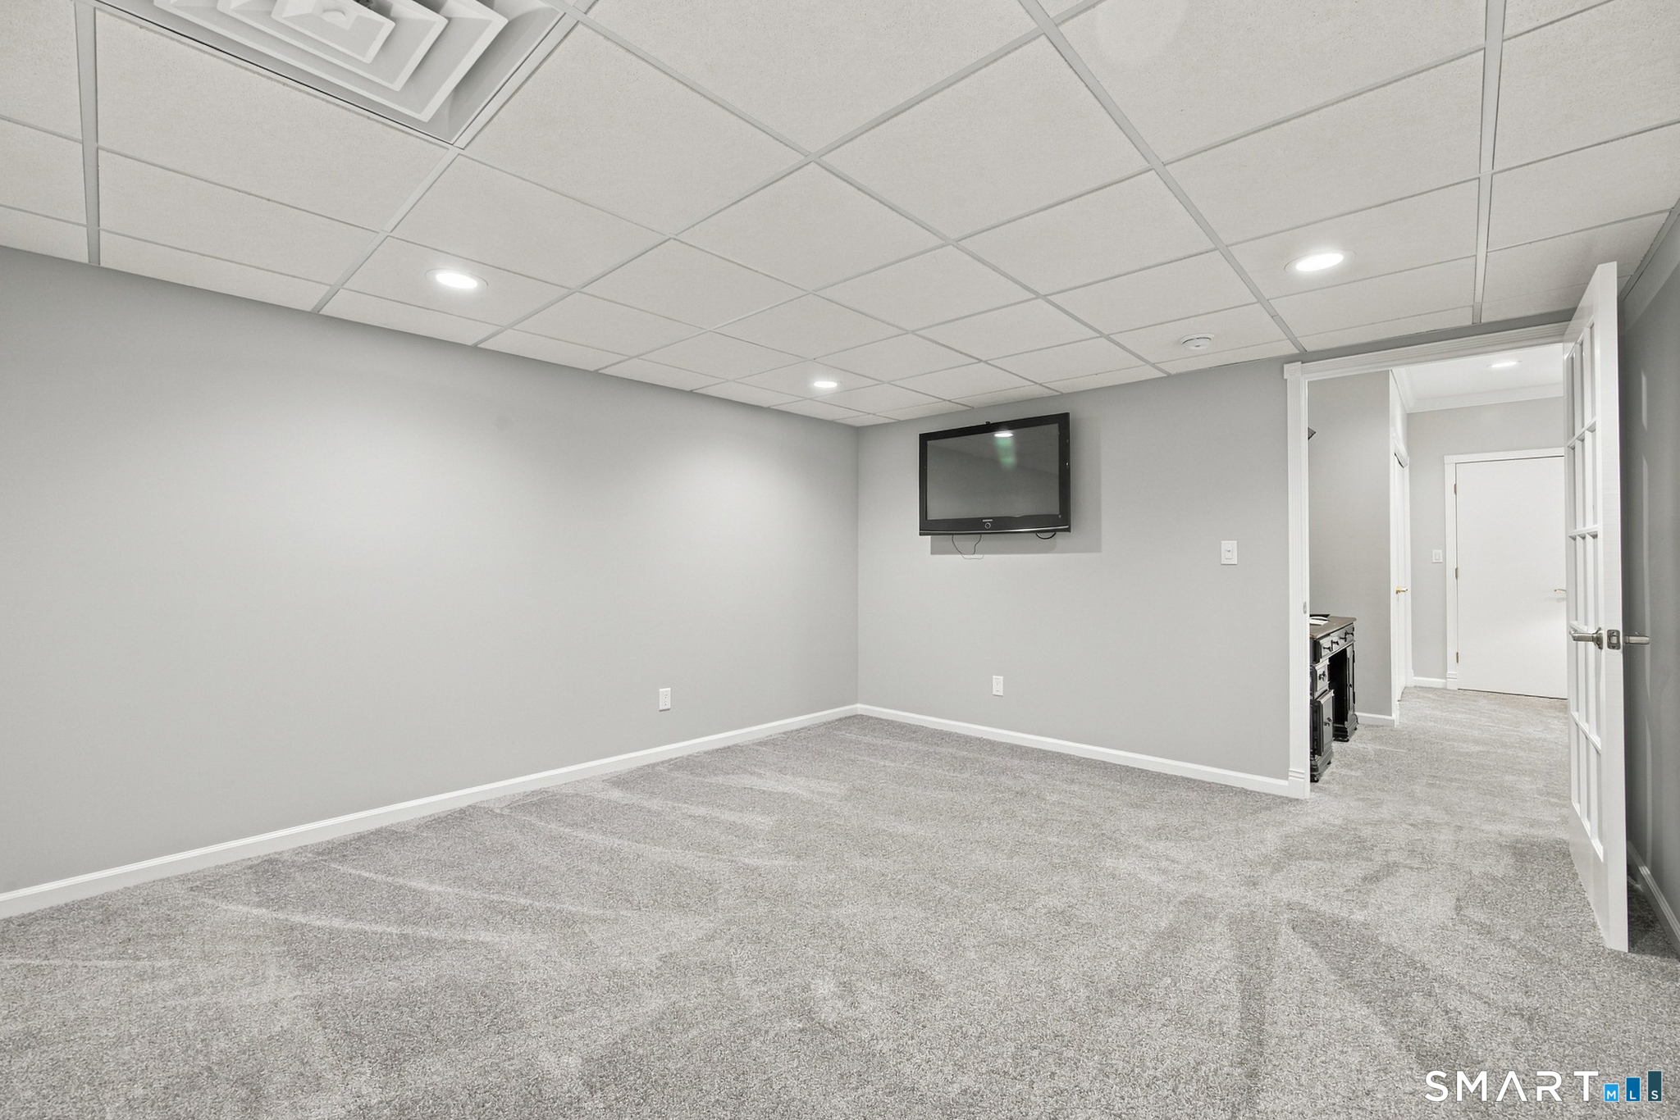
Basement : Full, Fully Finished, Full With Walk-Out
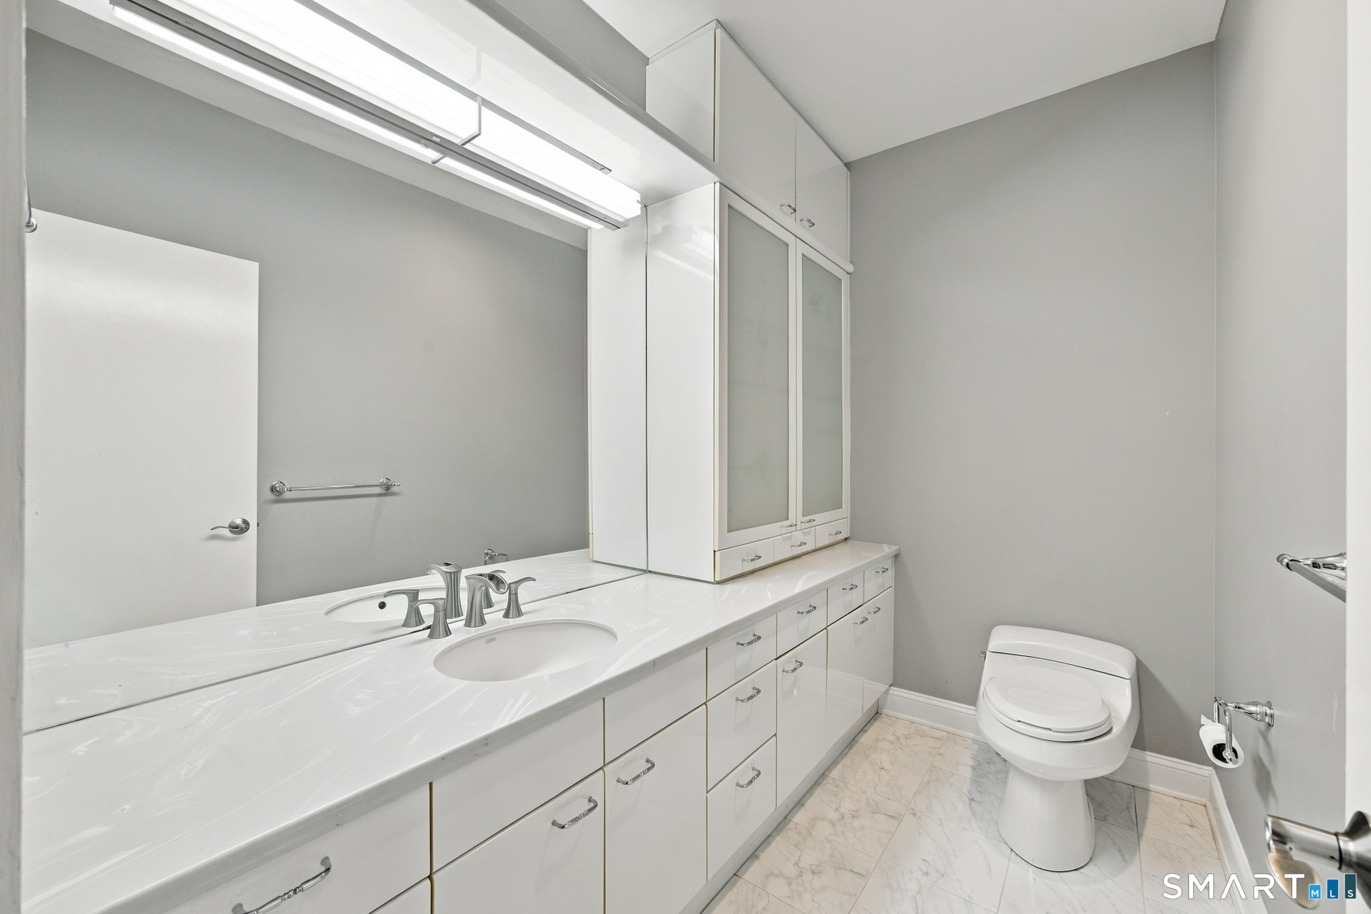
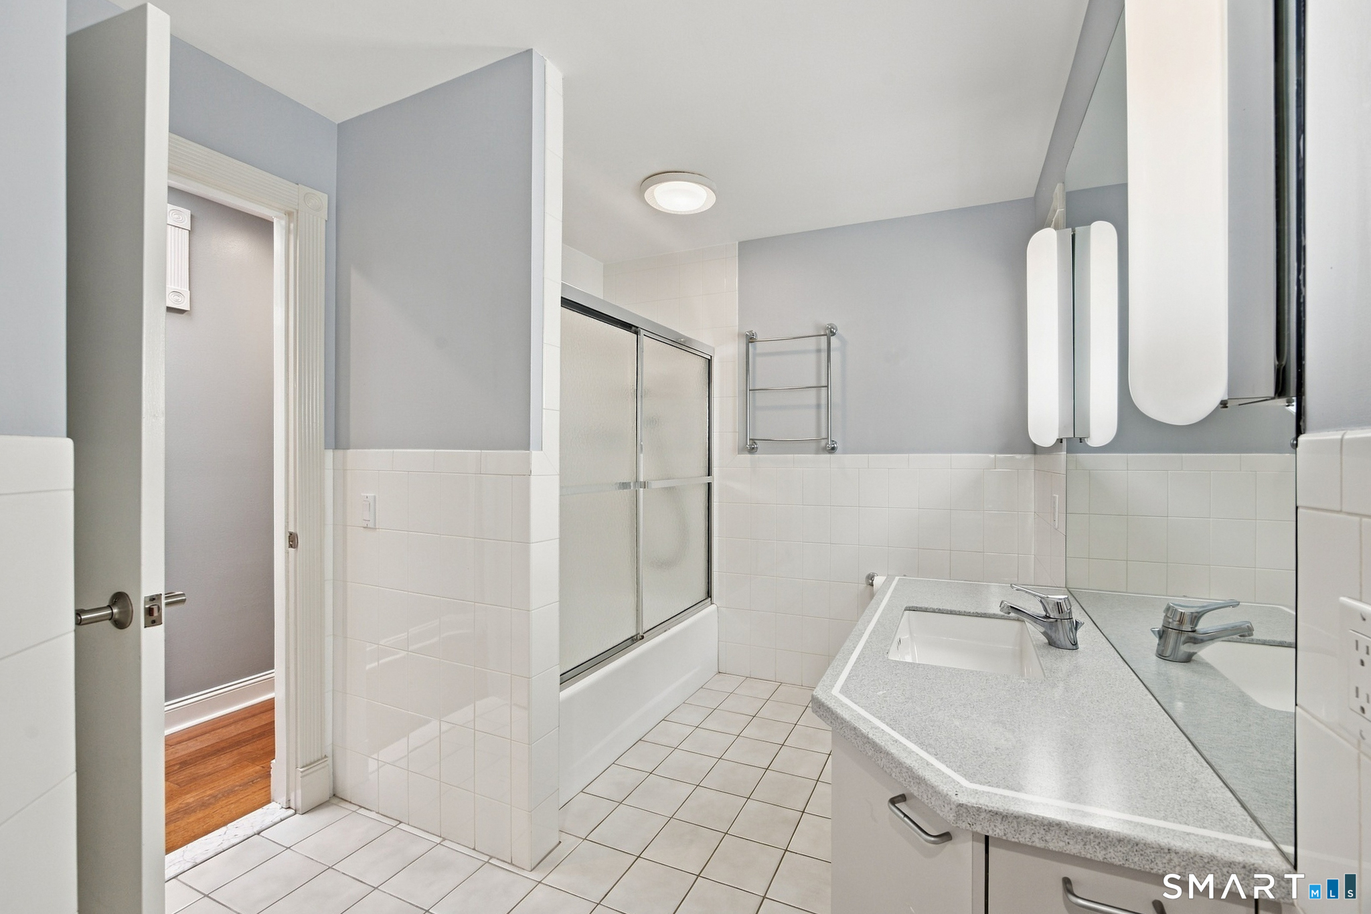
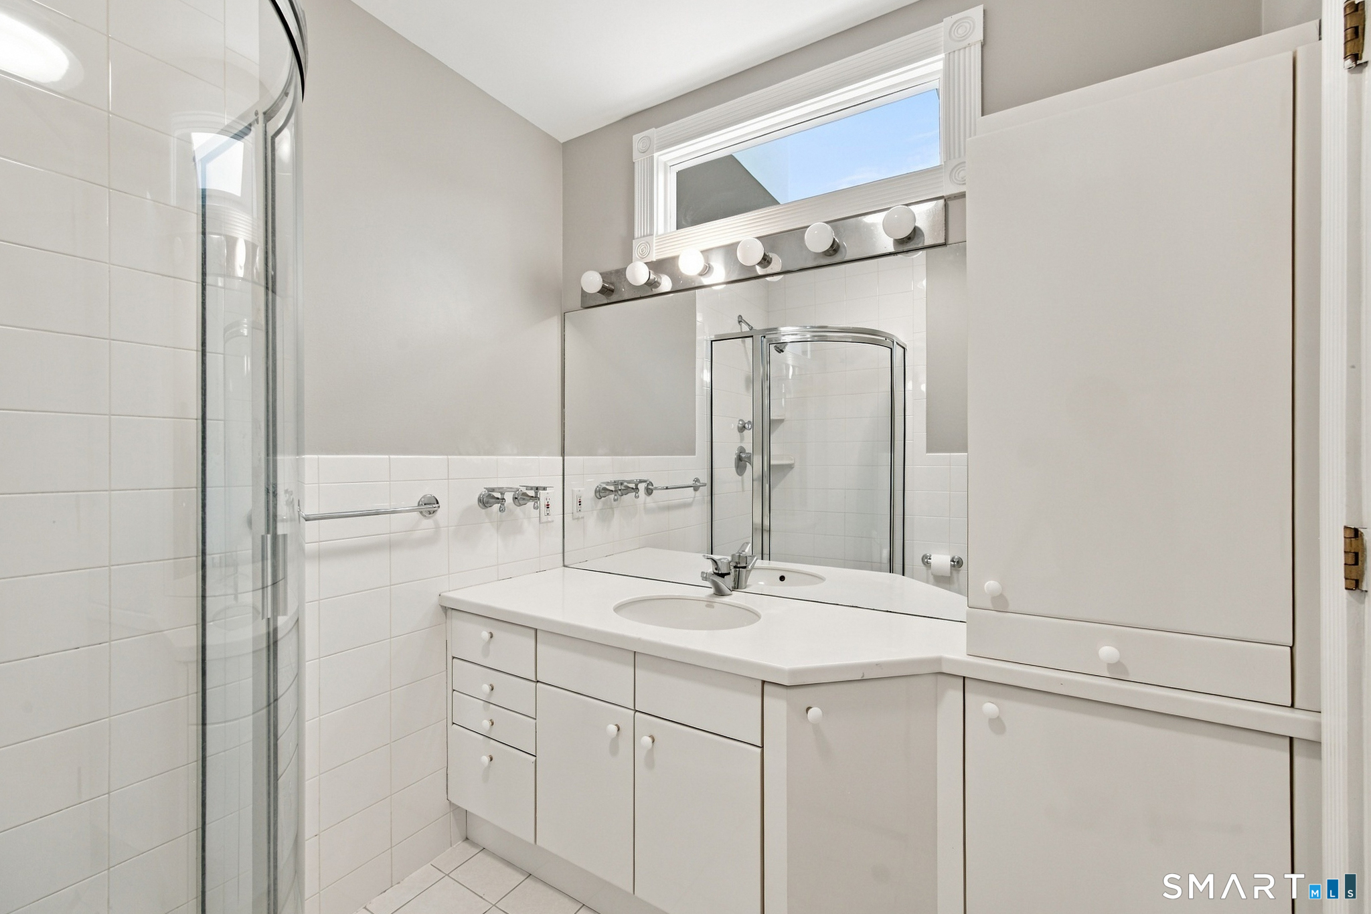
Full Baths : 4
Half Baths : 1
Baths Total : 5
Beds Total : 5
City : Cheshire
Cooling : Ceiling Fans, Central Air
County : New Haven
Elementary School : Per Board of Ed
Fireplaces : 1
Foundation : Concrete
Fuel Tank Location : In Basement
Garage Parking : Attached Garage
Garage Slots : 3
Description : Level Lot
Neighborhood : N/A
Parcel : 1086935
Pool Description : Heated, Lap Pool
Postal Code : 06410
Roof : Asphalt Shingle, Gable
Additional Room Information : Bonus Room, Foyer
Sewage System : Septic
Total SqFt : 5021
Tax Year : July 2026-June 2027
Total Rooms : 12
Watersource : Private Well
weeb : RPR, IDX Sites, Realtor.com
Phone
860-384-7624
Address
20 Hopmeadow St, Unit 821, Weatogue, CT 06089
