

Bedrooms
Bathrooms
Sq Ft
Price
Darien, Connecticut
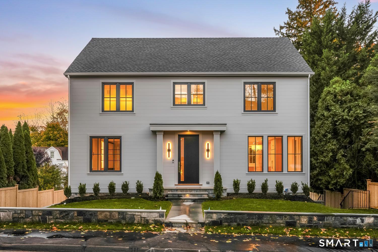
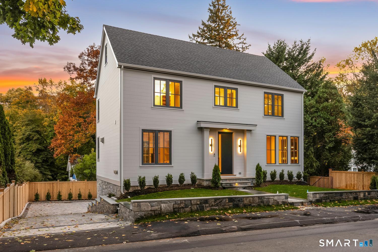
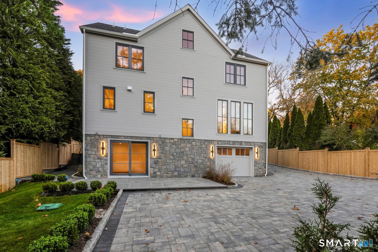
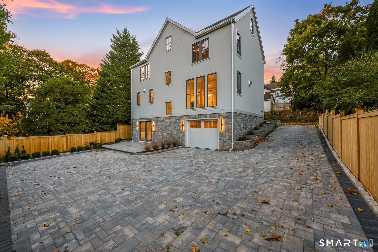
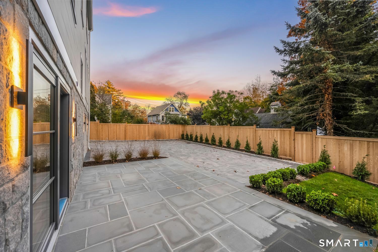
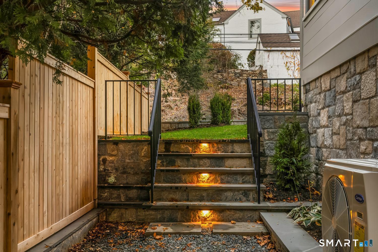
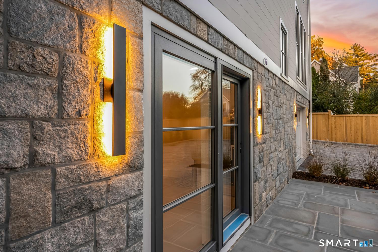
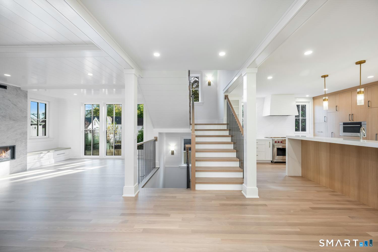
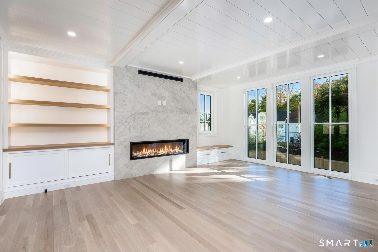
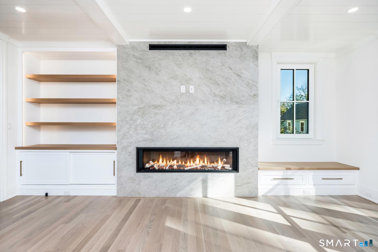
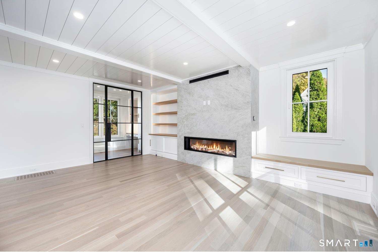
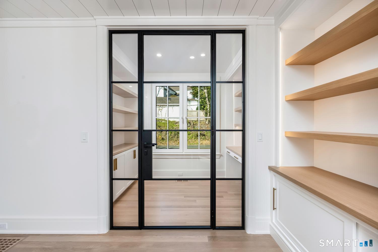
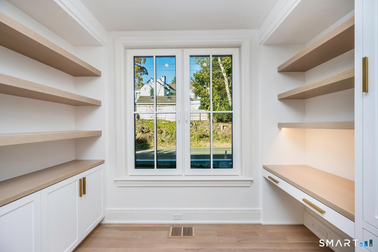
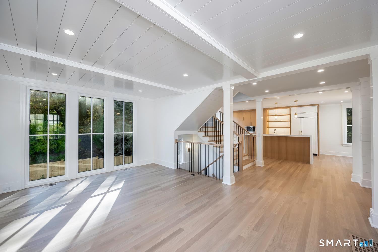
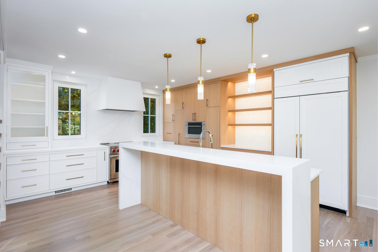
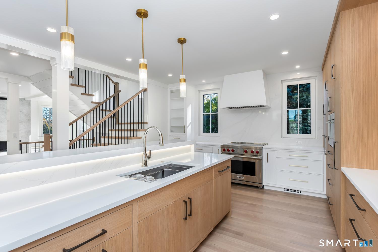
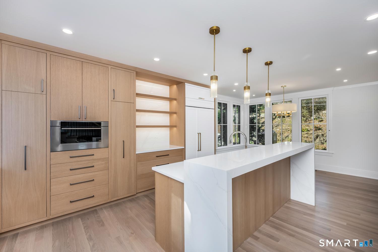
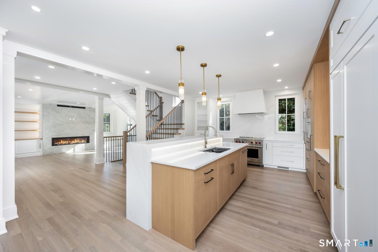
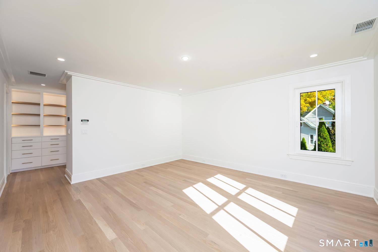
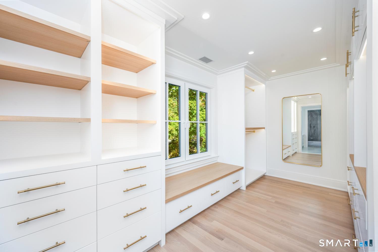
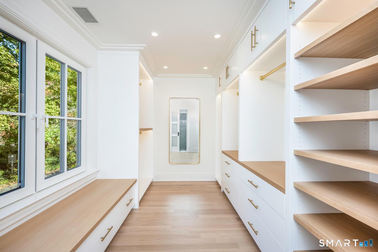
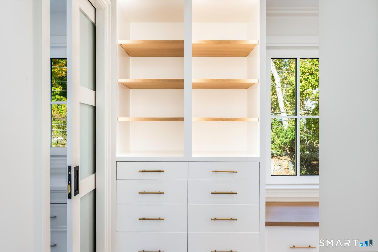
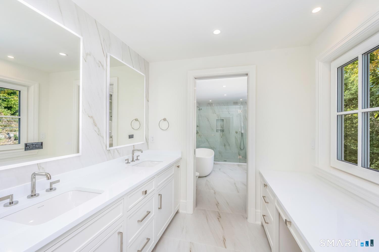
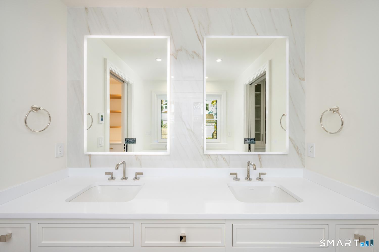
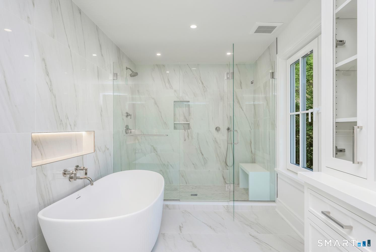
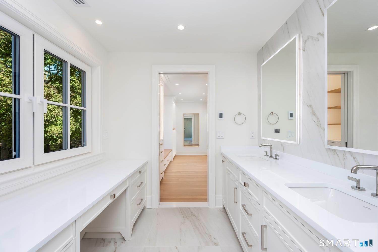
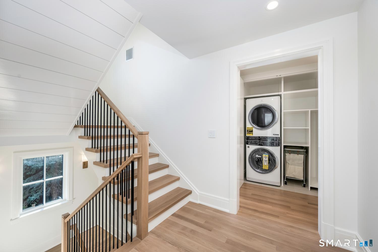
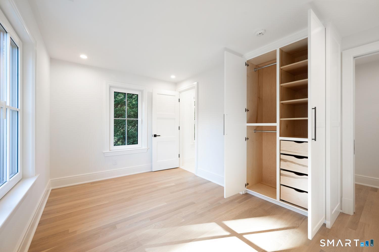
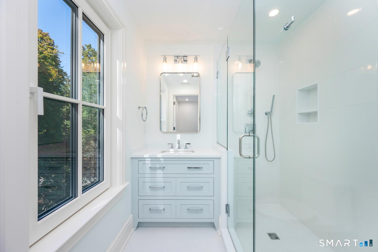
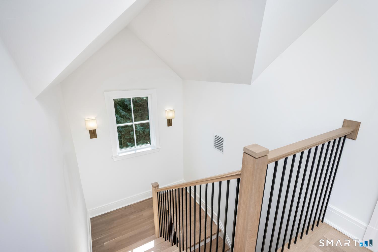
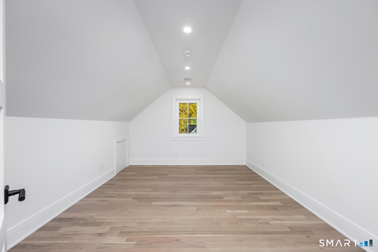
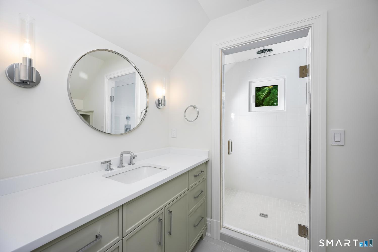
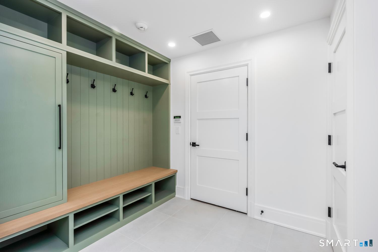
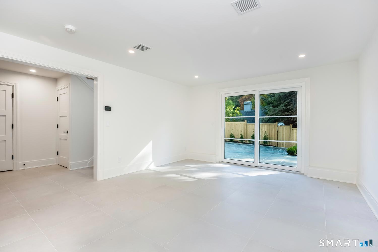
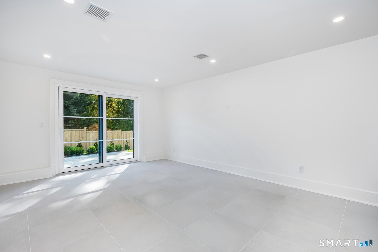
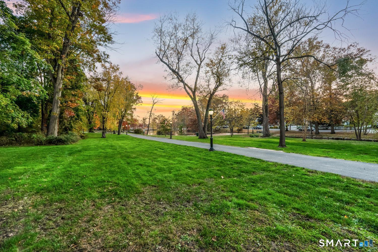
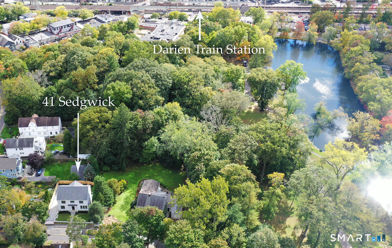
NEW CONSTRUCTION - one of a kind home offers the freedom and convenience of townhouse living without the shared walls and additional fees. Every inch of this 3,000 sq ft. beauty has been carefully considered and masterfully built with quality components and great detail. Gracious entry, floating oak shelves, SubZero and Wolf appliances, Boral siding, and Kallista fixtures are only some of the special features that one would find in a much larger, higher priced build. The entire house feels bright and fresh due to the oversized Baltic triple-paned windows. Stunning kitchen with oak island and waterfall breakfast bar opens to a separate dining area large enough to seat 8. Gas heat shift fireplace flanked by built-in shelves and window seat is the focal point of a beamed ceiling living room. A separate office with Klar glass doors and built-in desk/shelves/drawers makes working from home a pleasure. Magazine worthy Primary Suite with huge custom closet is completed by a luxurious bath with oversized shower, double vanity, make-up table and built-in linen armoire. Attached garage, mudroom, family room with sliders to private patio and plenty of parking for visitors are just a few more of the many conveniences this home offers. Sited to take in the natural beauty of Tilley Pond Park whenever possible, this in-town, walk to everything offering is perfect for anyone looking for carefree living at it's best! PLEASE NOTE: All measurements are approximate. Interior photos coming!
Listing Courtesy of Houlihan Lawrence
Our team consists of dedicated real estate professionals passionate about helping our clients achieve their goals. Every client receives personalized attention, expert guidance, and unparalleled service. Meet our team:

Broker/Owner
860-214-8008
Email
Broker/Owner
843-614-7222
Email
Associate Broker
860-383-5211
Email
Realtor®
860-919-7376
Email
Realtor®
860-538-7567
Email
Realtor®
860-222-4692
Email
Realtor®
860-539-5009
Email
Realtor®
860-681-7373
Email
Acres : 0.12
Appliances Included : Oven/Range, Microwave, Range Hood, Subzero, Dishwasher, Washer, Electric Dryer
Attic : Heated, Storage Space, Finished, Walk-up
Basement : Full, Storage, Garage Access, Interior Access, Partially Finished, Walk-out, Liveable Space
Full Baths : 3
Half Baths : 1
Baths Total : 4
Beds Total : 3
City : Darien
Cooling : Central Air
County : Fairfield
Elementary School : Royle
Fireplaces : 1
Foundation : Concrete
Fuel Tank Location : In Ground
Garage Parking : Attached Garage, Paved
Garage Slots : 1
Description : Fence - Wood, Fence - Full, Dry, Cleared, Open Lot
Middle School : Middlesex
Amenities : Health Club, Library, Park, Public Transportation, Shopping/Mall, Tennis Courts
Neighborhood : N/A
Parcel : 104534
Total Parking Spaces : 3
Postal Code : 06820
Roof : Asphalt Shingle
Additional Room Information : Foyer, Mud Room
Sewage System : Public Sewer Connected
SgFt Description : 4 stories including walk out basement
Total SqFt : 3000
Tax Year : July 2026-June 2027
Total Rooms : 8
Watersource : Public Water Connected
weeb : RPR, IDX Sites, Realtor.com
Phone
860-384-7624
Address
20 Hopmeadow St, Unit 821, Weatogue, CT 06089
