
Bedrooms
Bathrooms
Sq Ft
Price
Stamford, Connecticut
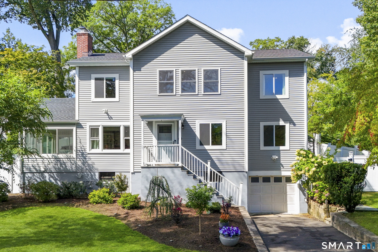
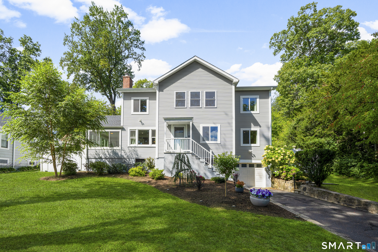
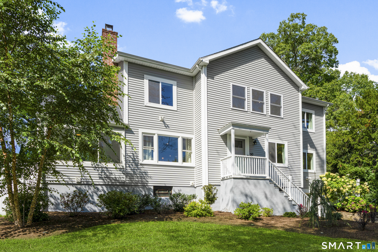
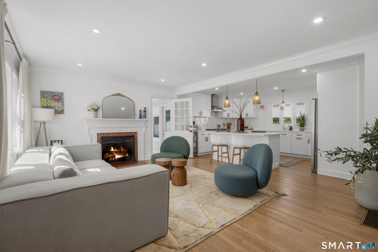
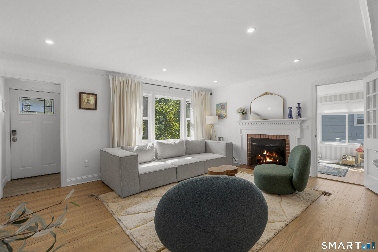
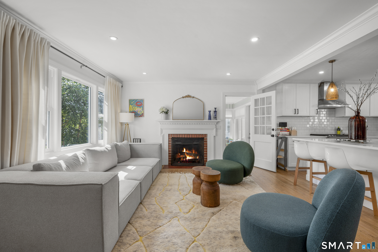
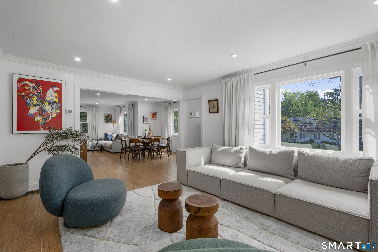
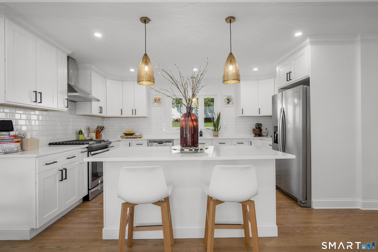
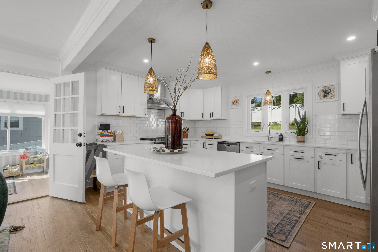
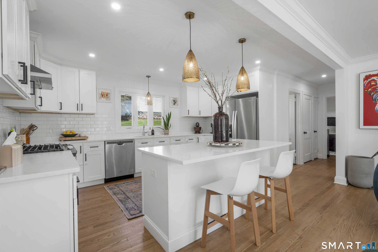
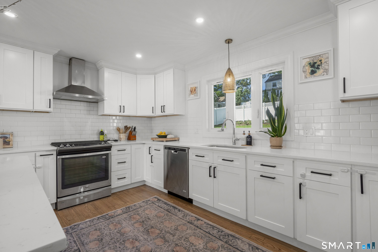
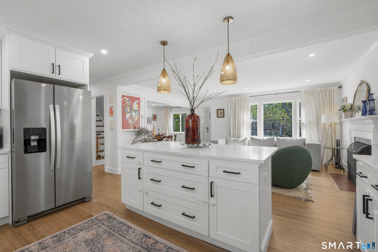
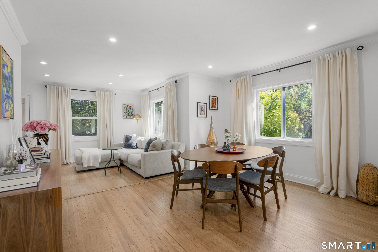
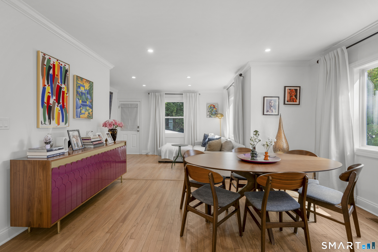
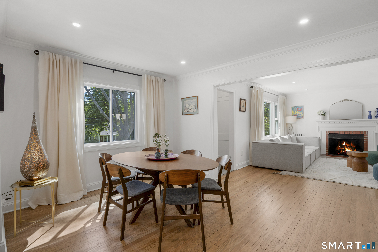
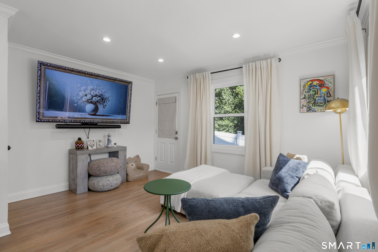
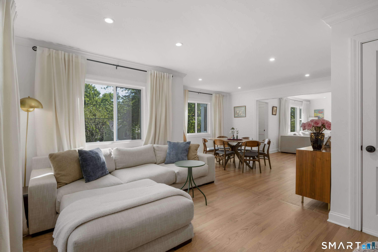
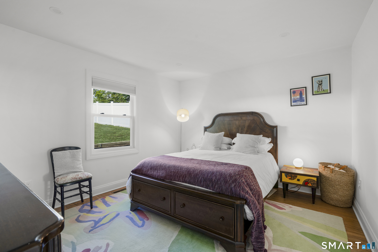
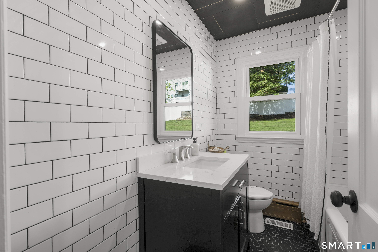
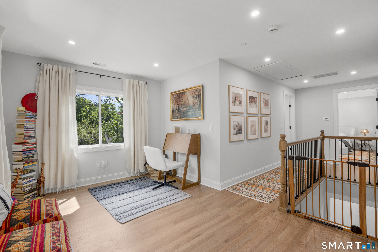
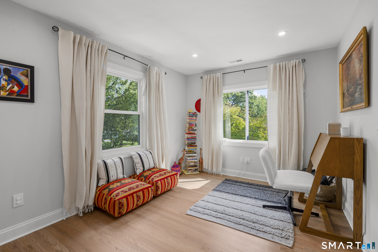
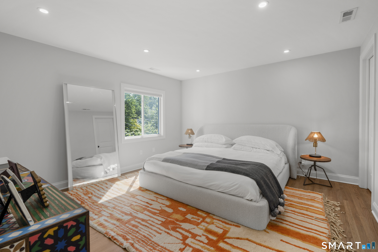
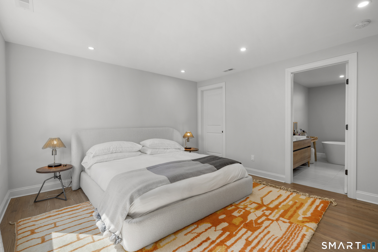
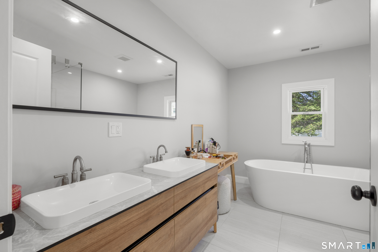
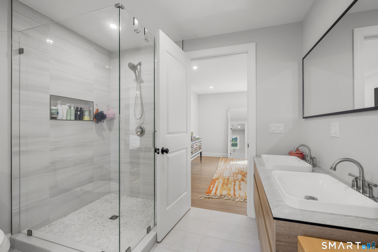
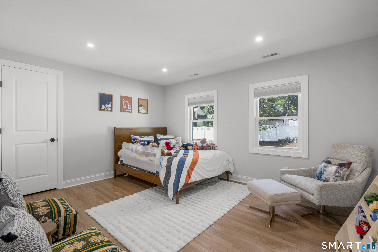
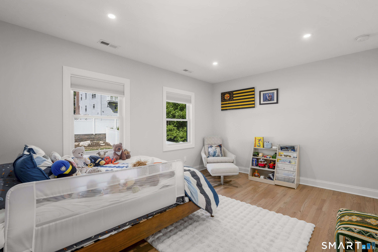
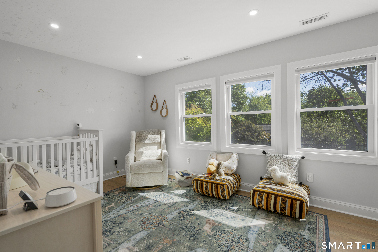
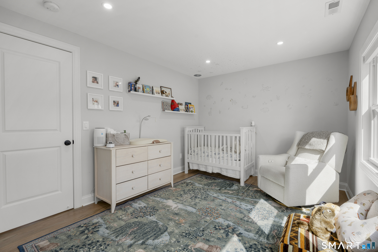
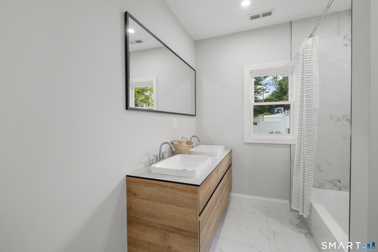
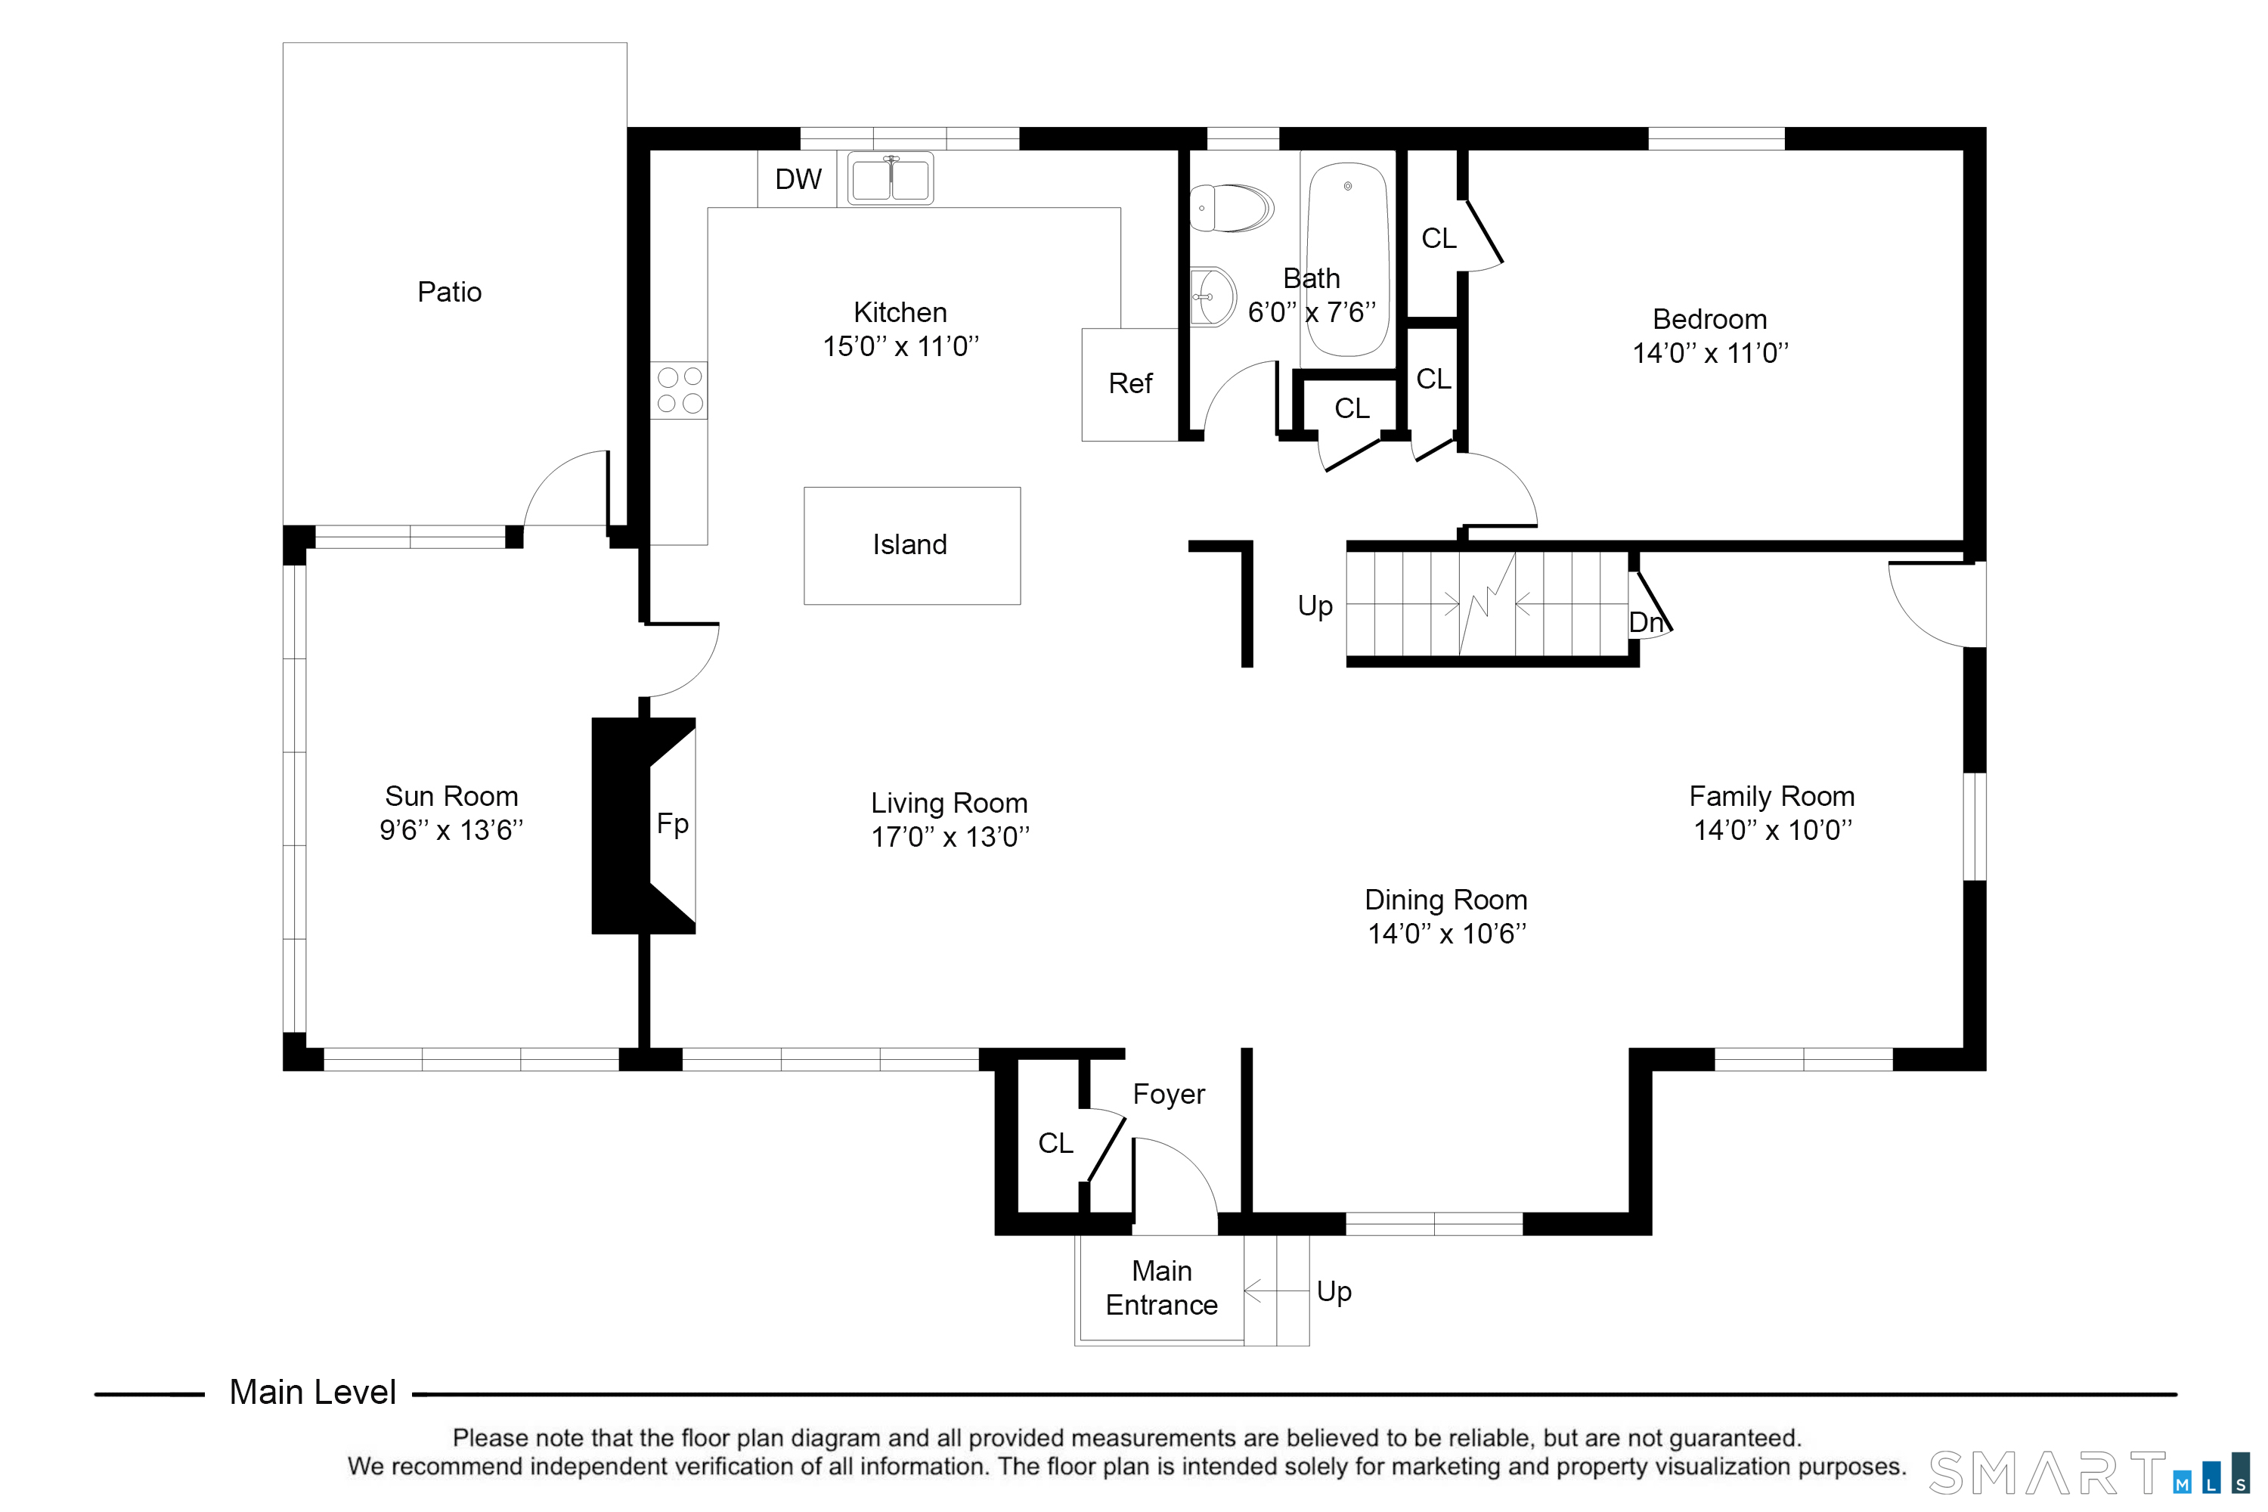
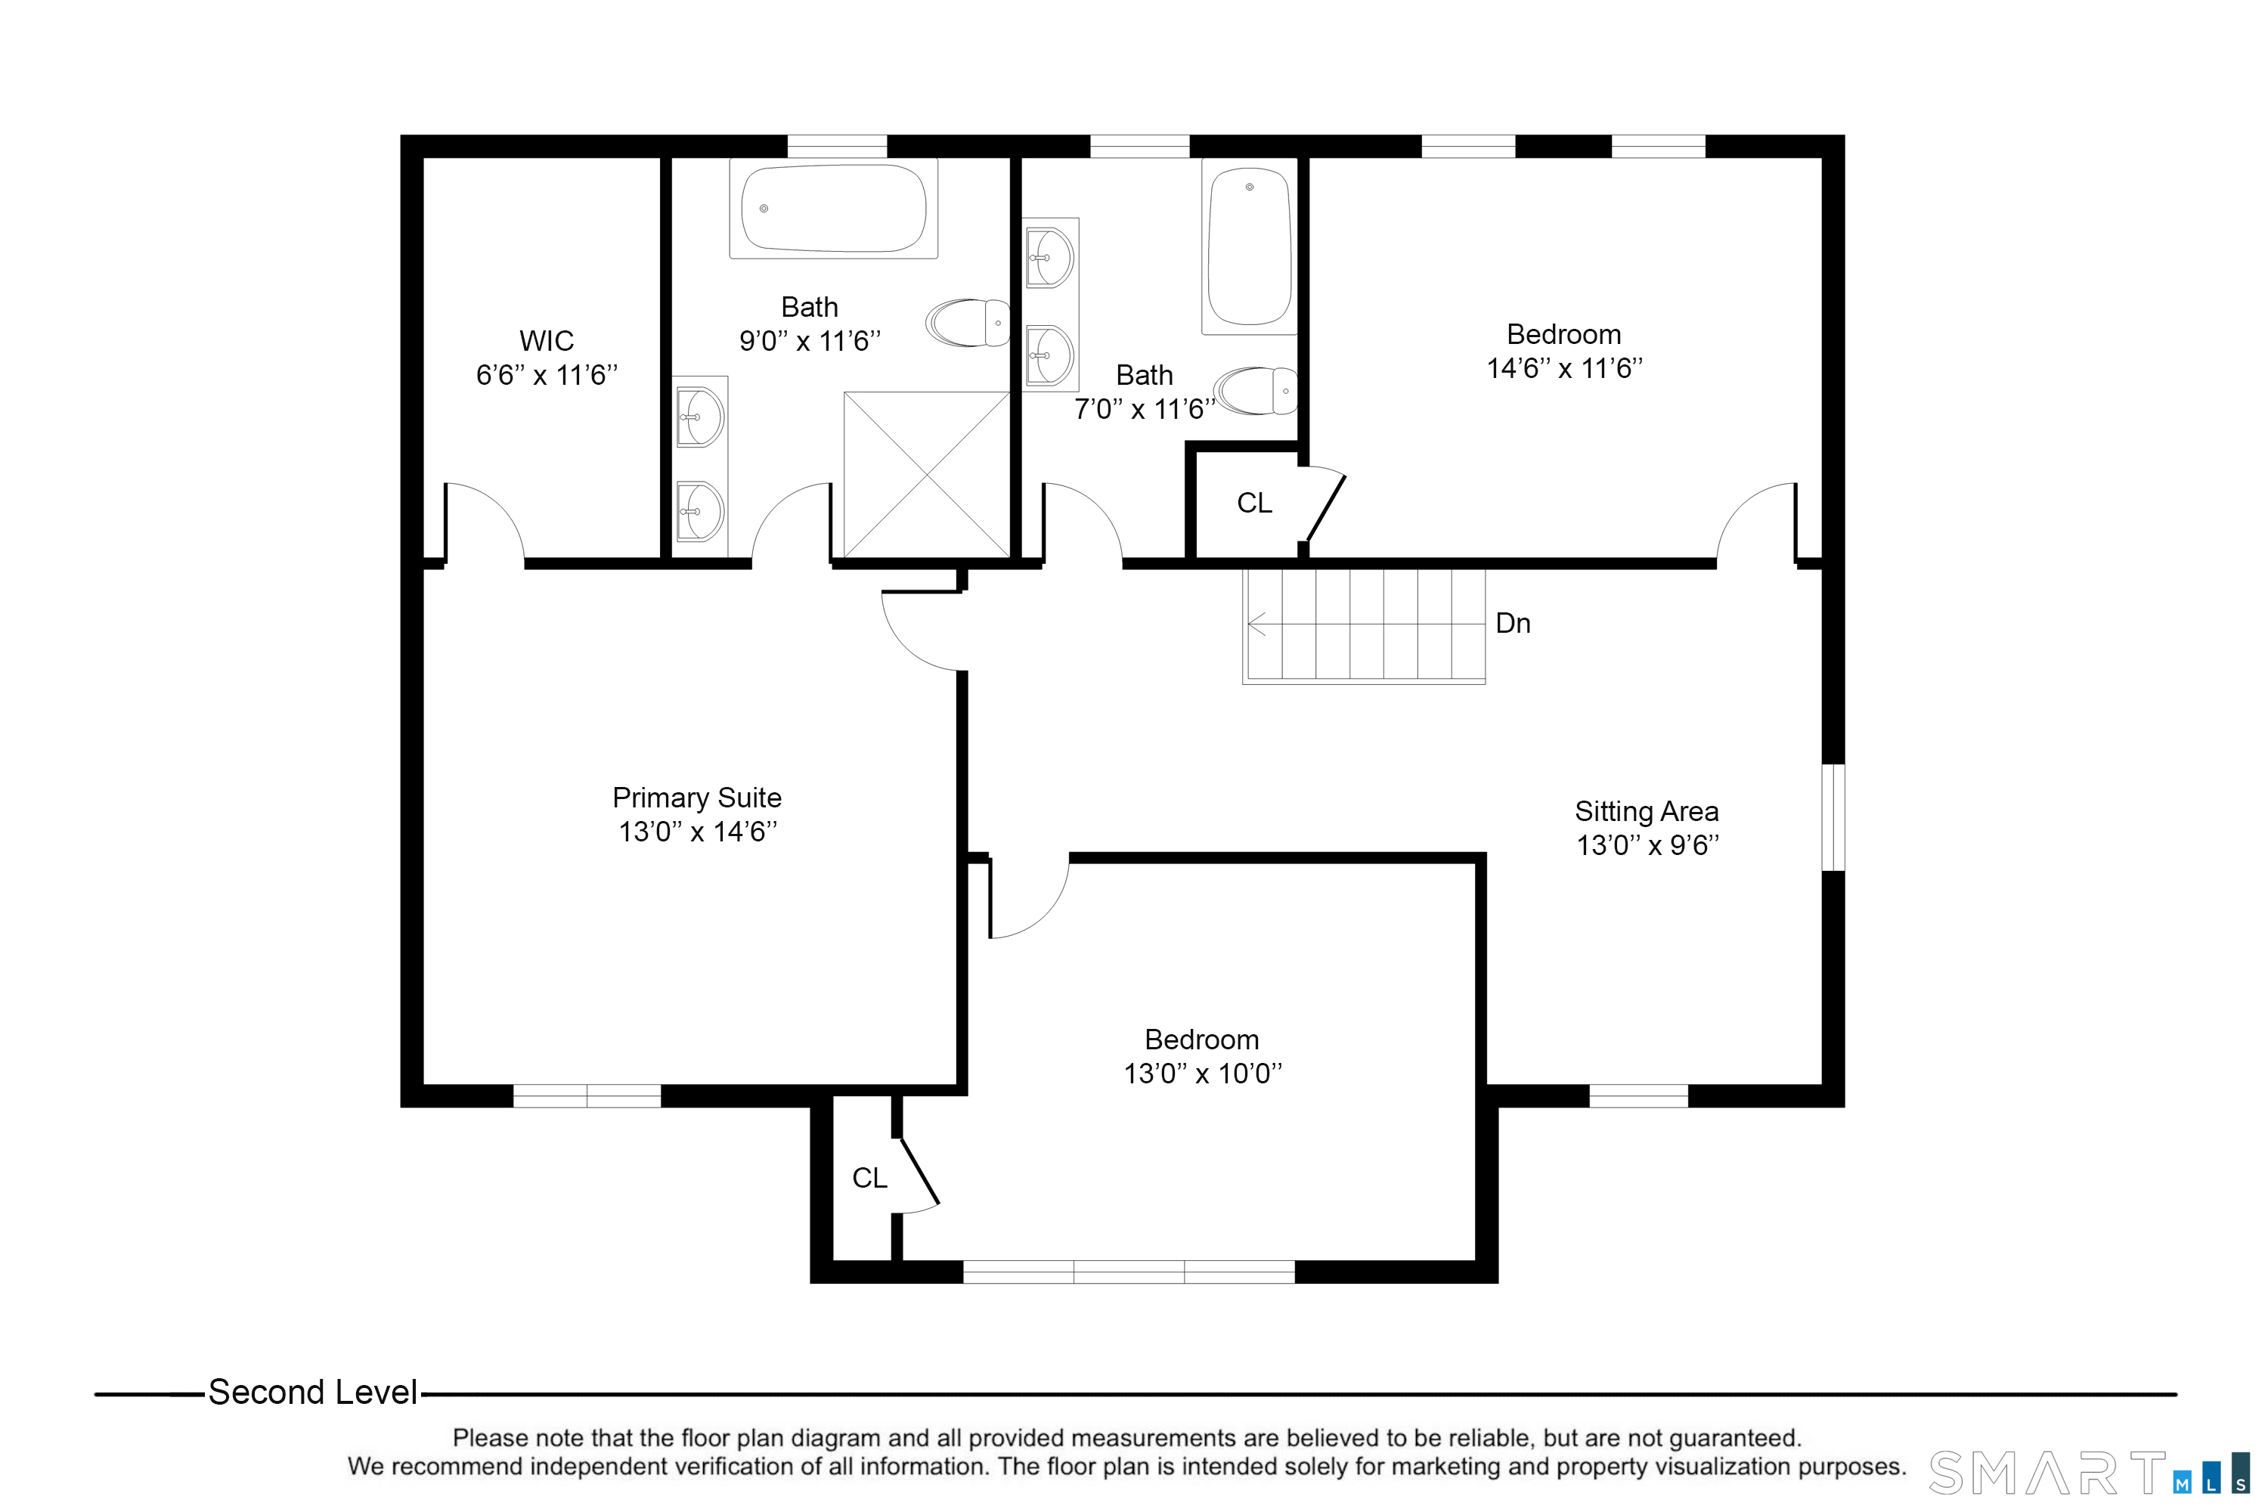
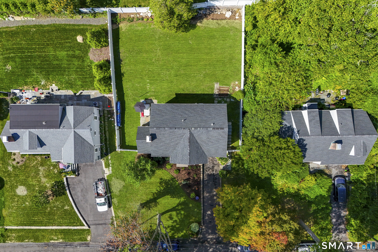
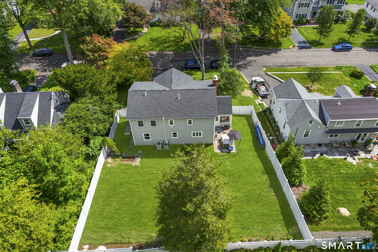
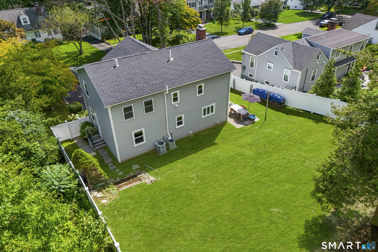
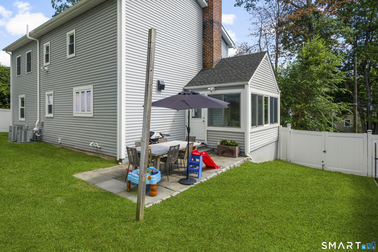
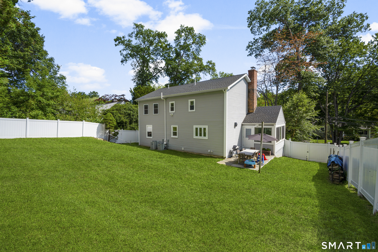
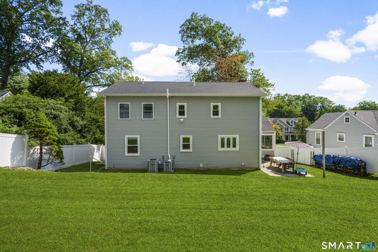
Welcome to 50 Cody Drive in Stamford's Pepper Ridge neighborhood. A masterfully renovated 4-bedroom, 3-bathroom residence offering the pinnacle of luxury and functional modern design. From the moment you step inside, you are greeted by rich hardwood floors and an abundance of natural light highlighting the expansive open-concept living and dining spaces. The gourmet kitchen serves as the heart of the home, beautifully equipped with sleek quartz countertops, premium stainless steel appliances, and custom cabinetry designed for effortless meal prep and entertaining. Primary suite with walk-in closet and private bath together with 2 additional bedrooms and hall bath make the perfect second floor retreat. Adding exceptional versatility to the layout, the first floor features a full bathroom and a spacious bedroom, making it the perfect setup for a guest suite, multi-generational family living, or a private home office. Step outside to your private outdoor sanctuary, where a patio overlooks a fully fenced-in rear yard that provides a secure, peaceful setting for dining, relaxing, and outdoor recreation. Fully updated top to bottom in the past 36mos: roof, windows, mechanicals, plumbing, electric, kitchen, baths. Positioned near Stamford's premier shopping, dining, and commuter routes, this turnkey home offers pristine designer finishes and modern convenience from top to bottom. Centrally located between I-95 and Merritt Parkway and both Springdale and Glenbrook train stations
Listing Courtesy of William Pitt Sotheby's Int'l
Our team consists of dedicated real estate professionals passionate about helping our clients achieve their goals. Every client receives personalized attention, expert guidance, and unparalleled service. Meet our team:

Broker/Owner
860-214-8008
Email
Broker/Owner
843-614-7222
Email
Associate Broker
860-383-5211
Email
Realtor®
860-919-7376
Email
Realtor®
860-538-7567
Email
Realtor®
860-222-4692
Email
Realtor®
860-539-5009
Email
Realtor®
860-681-7373
Email
Acres : 0.23
Appliances Included : Gas Range, Range Hood, Refrigerator, Dishwasher, Washer, Dryer
Attic : Unfinished, Storage Space, Pull-Down Stairs
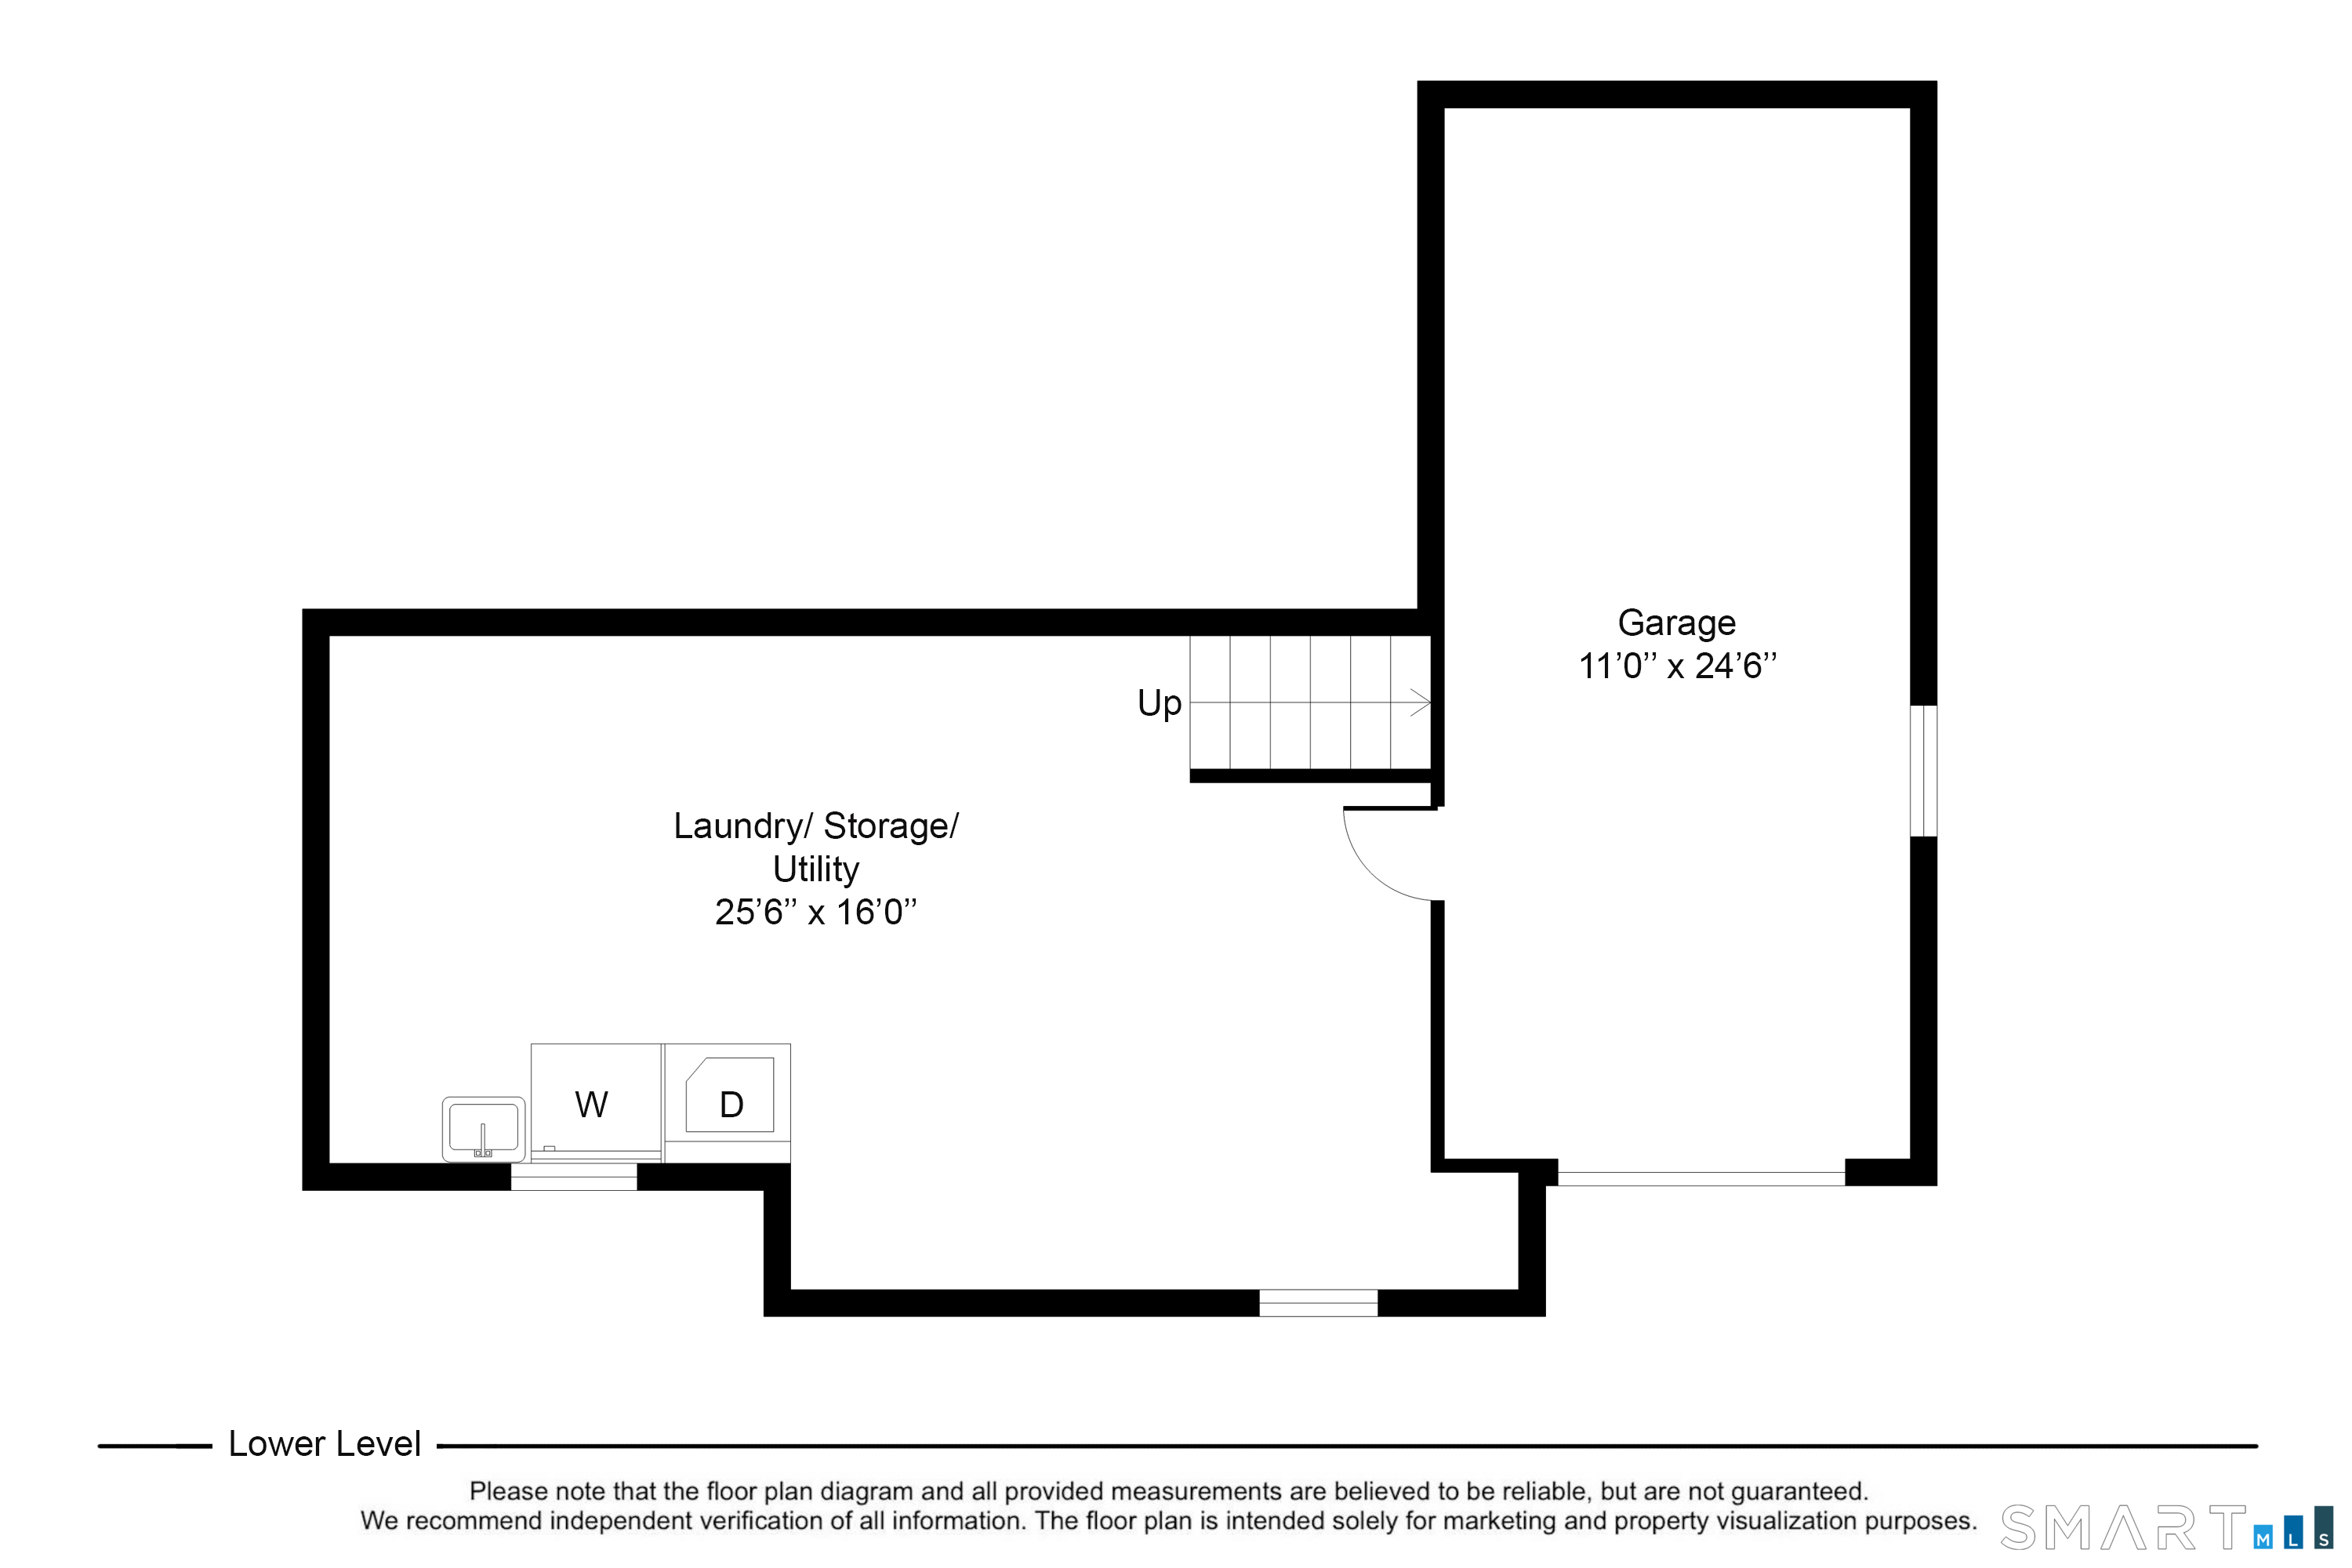
Basement : Partial, Unfinished, Storage, Garage Access, Concrete Floor
Full Baths : 3
Baths Total : 3
Beds Total : 4
City : Stamford
Cooling : Central Air
County : Fairfield
Elementary School : Newfield
Fireplaces : 1
Foundation : Concrete, Masonry
Garage Parking : Attached Garage, Driveway
Garage Slots : 1
Description : Sloping Lot
Middle School : Rippowam
Neighborhood : Newfield
Parcel : 333571
Total Parking Spaces : 3
Postal Code : 06905
Roof : Asphalt Shingle
Sewage System : Public Sewer Connected
Total SqFt : 2180
Tax Year : July 2025-June 2026
Total Rooms : 9
Watersource : Public Water Connected
weeb : RPR, IDX Sites, Realtor.com
Phone
860-384-7624
Address
20 Hopmeadow St, Unit 821, Weatogue, CT 06089
