
Bedrooms
Bathrooms
Sq Ft
Price
Enfield, Connecticut
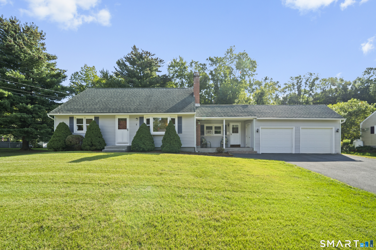
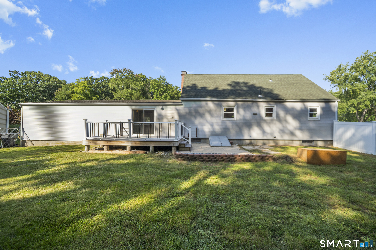
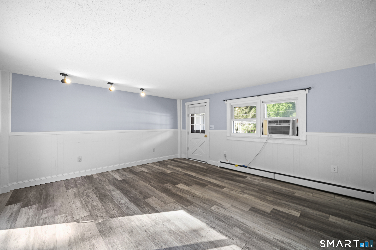
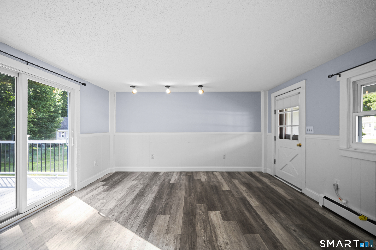
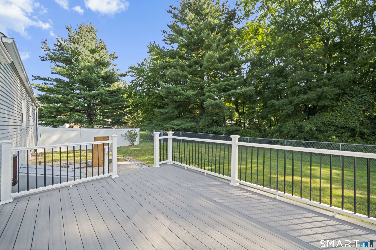
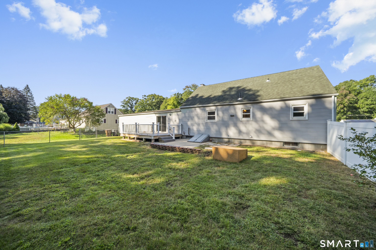
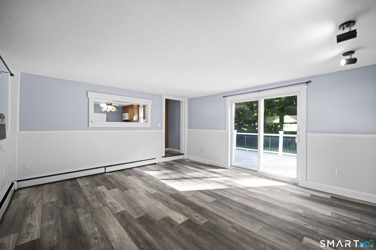
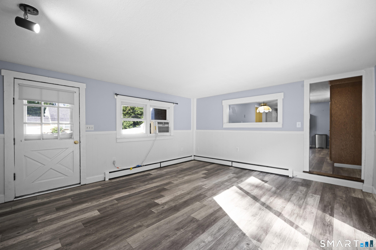
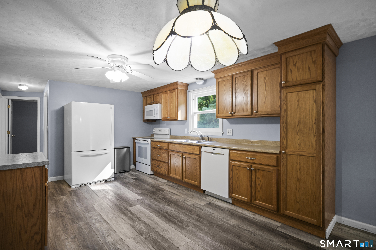
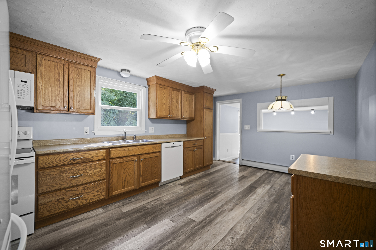
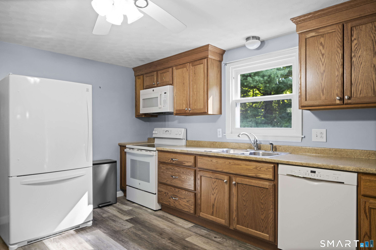
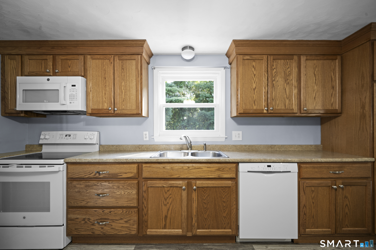
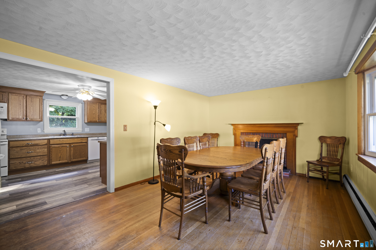
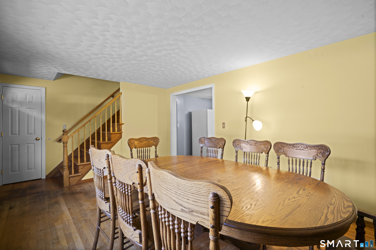
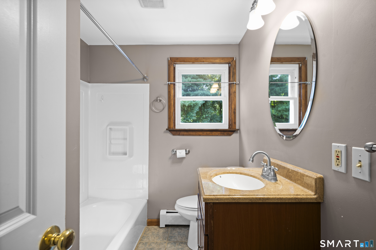
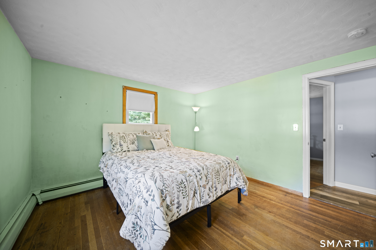
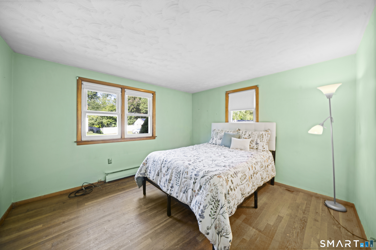
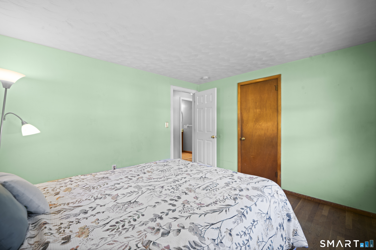
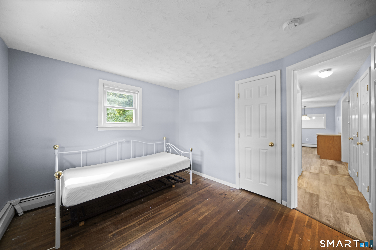
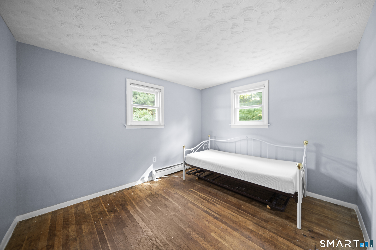
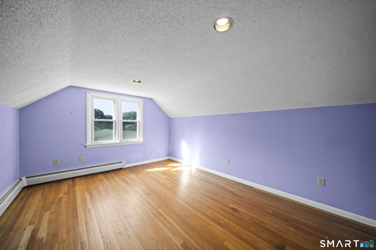
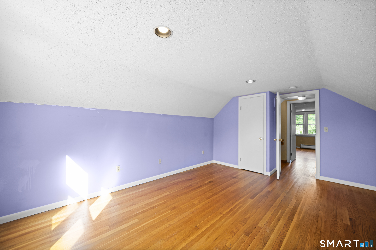
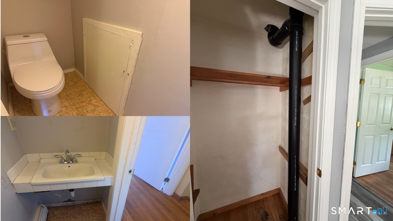
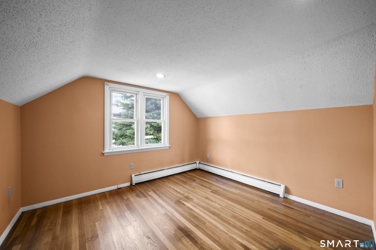
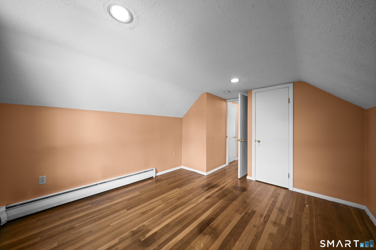
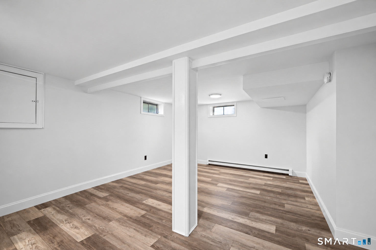
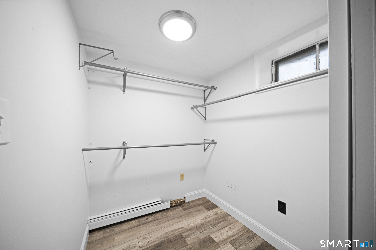
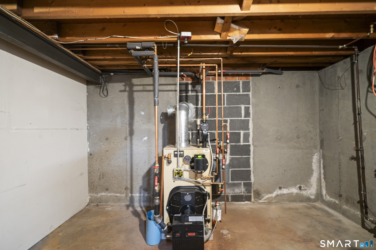
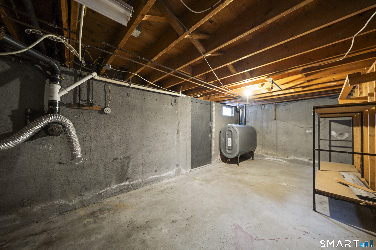
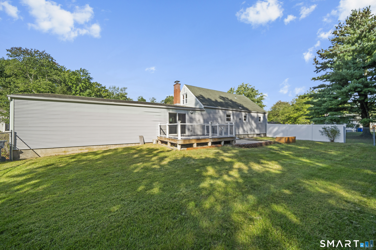
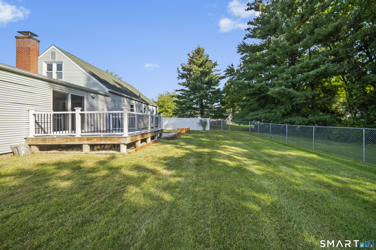
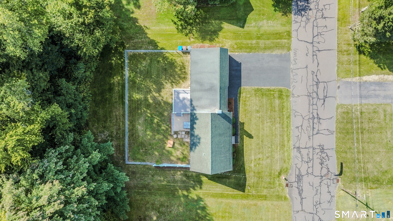
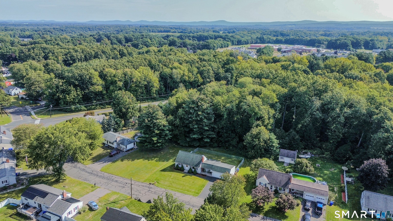
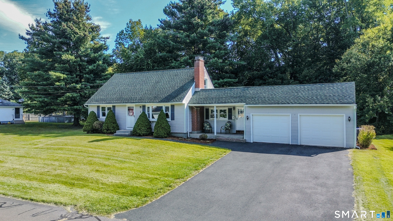
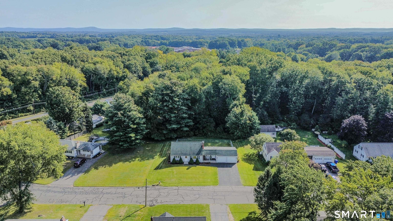
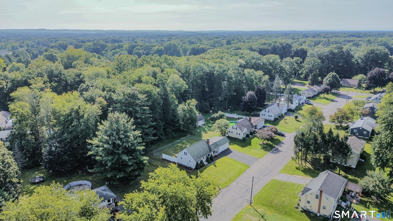
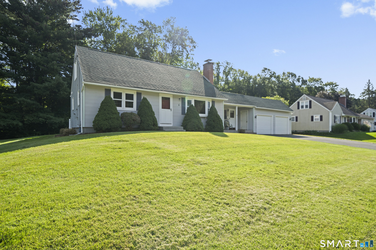
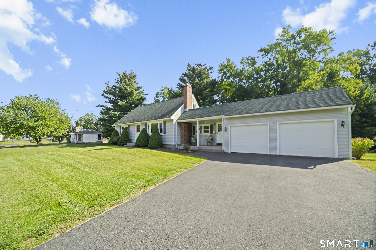
Welcome to this nicely maintained home nestled in a lovely neighborhood with great curb appeal, attractive landscaping, new driveway and a welcoming front porch. The first floor family room offers a comfortable open concept feel with the kitchen and features laminate flooring that continues into the kitchen and hallway. Thermopane sliders lead to a new 16' x 12' Trex deck with vinyl railings overlooking a private backyard. A partially fenced yard with 6' chain-link fence provides a secure and spacious setting perfect for your large four legged family members. The updated kitchen features a double sink, pantry, additional cabinet and counter space and comes fully applianced. The living room is currently being used as a formal dining room offering flexibility to suit your lifestyle. Additional highlights include an updated furnace, oil tank and hatchway. New plumbing is visible near the washer/dryer hookups. Finished room in the lower level has a large walk-in closet for storage and adds additional living space perfect for a family room, craft room or home office. Chimney has been maintained with brickwork, pointing and cap. First floor features raised-panel doors and white trim and hardwood flooring can be found thru out with some areas ready for refinishing. Vinyl siding and thermo windows provide additional convenience and low-maintenance appeal. Bring your personal touches and make this well-cared for home your own. Don't miss this opportunity in desirable Southern Enfield!
Listing Courtesy of Century 21 AllPoints Realty
Our team consists of dedicated real estate professionals passionate about helping our clients achieve their goals. Every client receives personalized attention, expert guidance, and unparalleled service. Meet our team:

Broker/Owner
860-214-8008
Email
Broker/Owner
843-614-7222
Email
Associate Broker
860-383-5211
Email
Realtor®
860-919-7376
Email
Realtor®
860-538-7567
Email
Realtor®
860-222-4692
Email
Realtor®
860-539-5009
Email
Realtor®
860-681-7373
Email
Acres : 0.67
Appliances Included : Oven/Range, Microwave, Range Hood, Refrigerator, Dishwasher
Basement : Full, Heated, Partially Finished, Full With Hatchway
Full Baths : 1
Half Baths : 1
Baths Total : 2
Beds Total : 4
City : Enfield
Cooling : Window Unit
County : Hartford
Elementary School : Edgar H. Parkman
Fireplaces : 1
Foundation : Concrete
Fuel Tank Location : In Basement
Garage Parking : Attached Garage, Driveway
Garage Slots : 2
Description : Fence - Partial, Fence - Privacy, Fence - Chain Link, In Subdivision, Lightly Wooded
Amenities : Golf Course, Health Club, Library, Medical Facilities, Private School(s), Shopping/Mall
Neighborhood : N/A
Parcel : 533384
Total Parking Spaces : 6
Postal Code : 06082
Roof : Shingle, Gable
Sewage System : Public Sewer Connected
Total SqFt : 1896
Tax Year : July 2026-June 2027
Total Rooms : 7
Watersource : Public Water Connected
weeb : RPR, IDX Sites, Realtor.com
Phone
860-384-7624
Address
20 Hopmeadow St, Unit 821, Weatogue, CT 06089
