
Bedrooms
Bathrooms
Sq Ft
Price
Weston, Connecticut
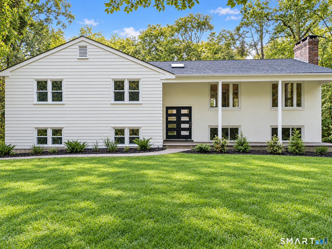
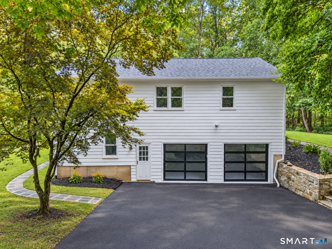
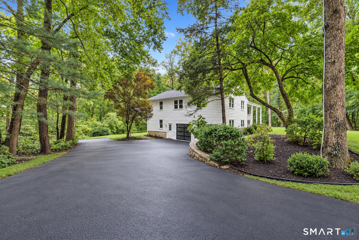
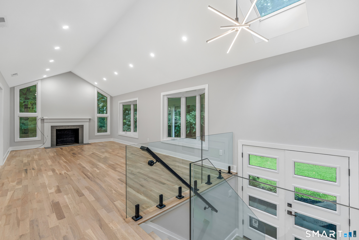
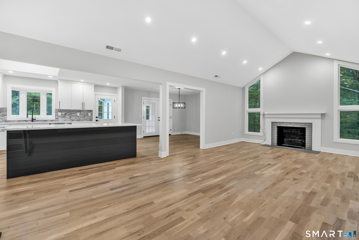
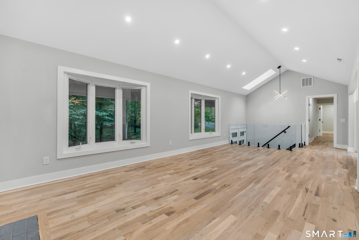
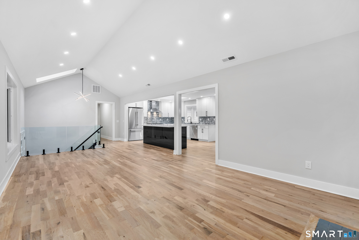
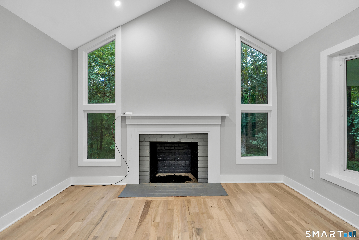
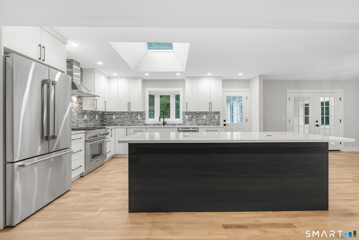
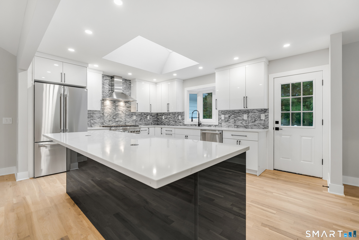
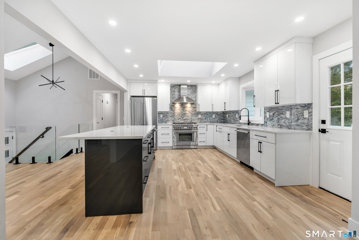
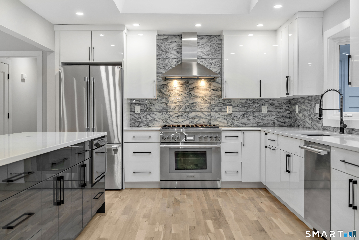
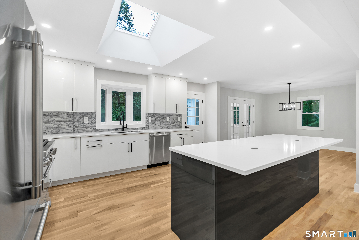
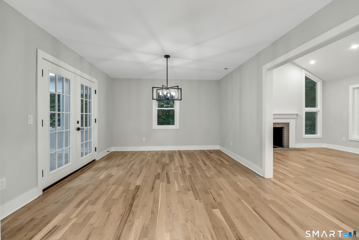
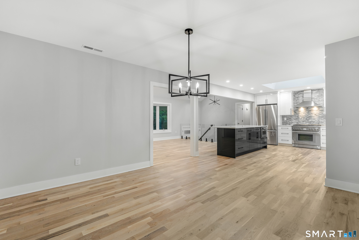
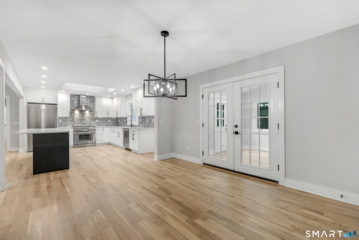
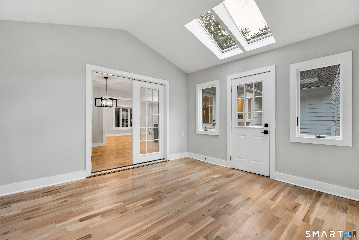
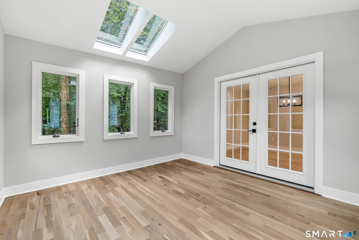
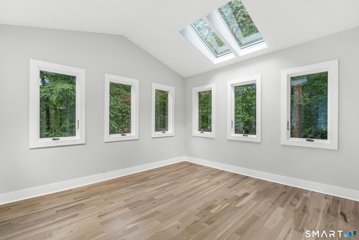
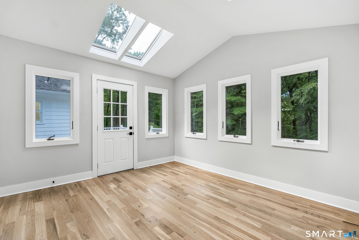
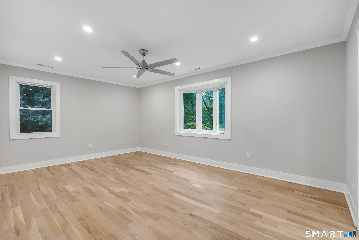
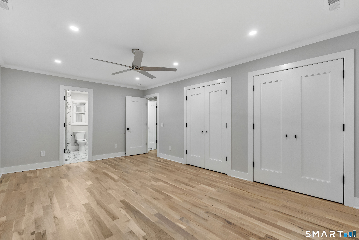
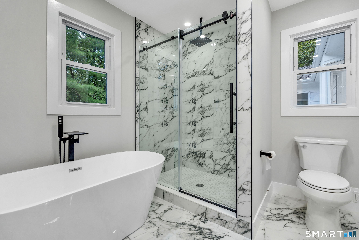
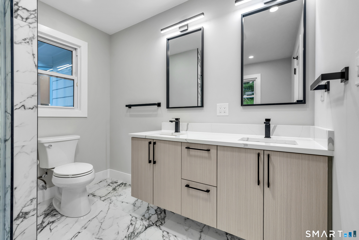
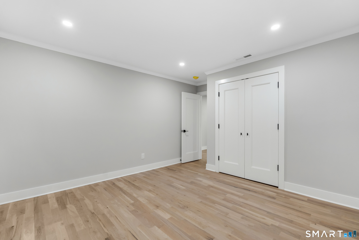
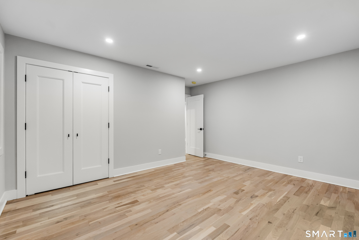
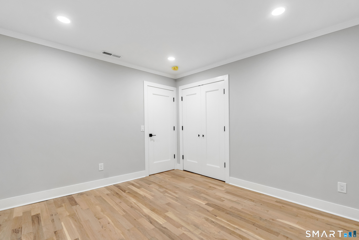
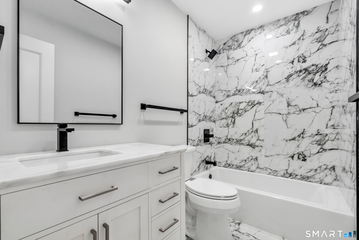
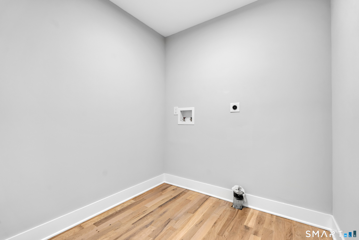
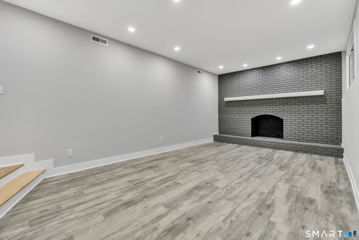
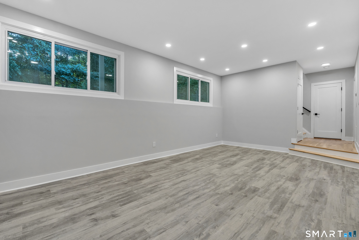
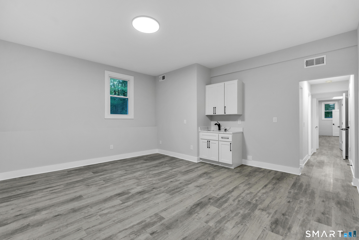
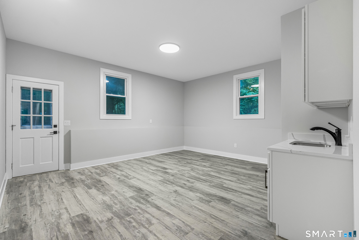
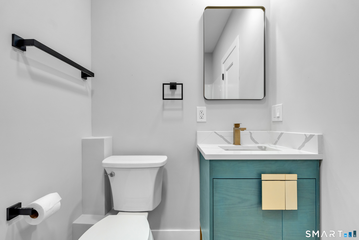
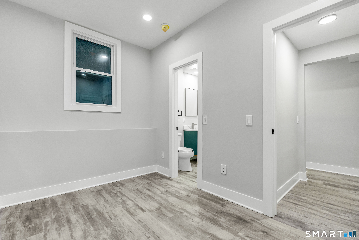
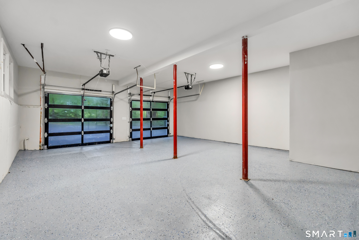
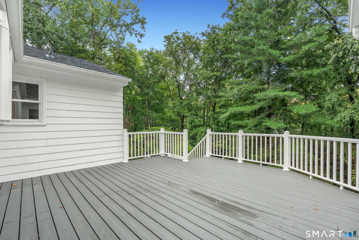
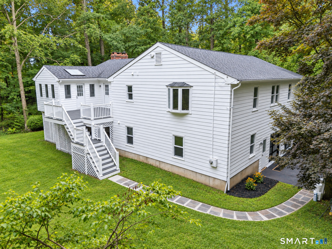
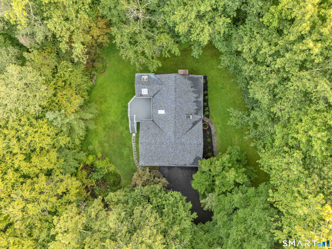
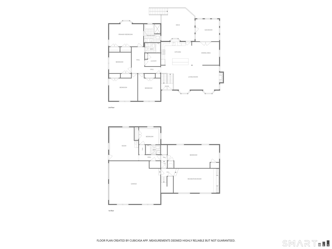
Stunning, modern renovation on this spacious home ideally situated steps to the Westport/Weston line in a very convenient lower Weston location. The open-concept interior features soaring vaulted ceilings, generously sized rooms, a fireplace, modern glass railings, and walls of windows that fill the home with natural light. The brand new modern kitchen is designed to impress with new modern cabinetry, a large center island, and premium Thermador appliances. Newly installed hardwood floors, LED recessed lighting, fresh interior and exterior paint, new trim and new interior doors add to the stylish transformation. The main level also offers four bedrooms, including a spacious primary suite with a stunning remodeled bath featuring a double vanity, oversized shower stall and soaking tub. An additional renovated full bath and convenient main level laundry complete this floor. The expansive finished walk-out lower level provides exceptional additional living space or a perfect potential in-law/au pair. Featuring a family room with a fireplace, fifth bedroom, another remodeled full bath, large recreation room and versatile bonus room. Corner lot with large private yard and grounds. Additional improvements include a new HVAC system, Navien hot-water heater, new modern glass garage doors and front door, new Trex decking and a roof completed in 2025. Gas heat, gas hot water and city water for added convenience. Septic redone in 2009. Nothing to do but move in and enjoy.
Listing Courtesy of RE/MAX Right Choice
Our team consists of dedicated real estate professionals passionate about helping our clients achieve their goals. Every client receives personalized attention, expert guidance, and unparalleled service. Meet our team:

Broker/Owner
860-214-8008
Email
Broker/Owner
843-614-7222
Email
Associate Broker
860-383-5211
Email
Realtor®
860-919-7376
Email
Realtor®
860-538-7567
Email
Realtor®
860-222-4692
Email
Realtor®
860-539-5009
Email
Realtor®
860-681-7373
Email
Acres : 2
Appliances Included : Gas Range, Microwave, Range Hood, Refrigerator, Dishwasher
Attic : Access Via Hatch
Basement : Full, Fully Finished, Interior Access, Liveable Space, Full With Walk-Out
Full Baths : 3
Baths Total : 3
Beds Total : 5
City : Weston
Cooling : Central Air
County : Fairfield
Elementary School : Hurlbutt
Fireplaces : 2
Foundation : Concrete
Garage Parking : Attached Garage
Garage Slots : 2
Description : Corner Lot, Level Lot
Middle School : Weston
Amenities : Golf Course, Health Club, Library, Medical Facilities, Park, Shopping/Mall
Neighborhood : Lower Weston
Parcel : 406569
Postal Code : 06883
Roof : Asphalt Shingle
Additional Room Information : Bonus Room, Laundry Room
Sewage System : Septic
SgFt Description : Back porch has been enclosed adding 144sf
Total SqFt : 3437
Tax Year : July 2025-June 2026
Total Rooms : 10
Watersource : Public Water Connected
weeb : RPR, IDX Sites, Realtor.com
Phone
860-384-7624
Address
20 Hopmeadow St, Unit 821, Weatogue, CT 06089
