
Bedrooms
Bathrooms
Sq Ft
Price
Greenwich, Connecticut
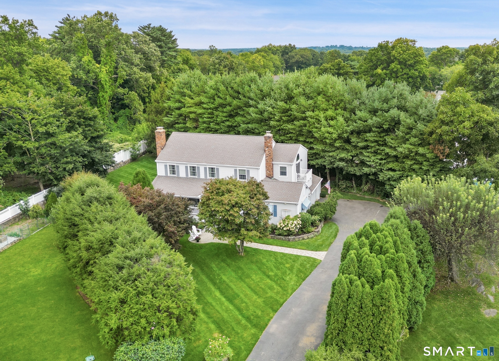
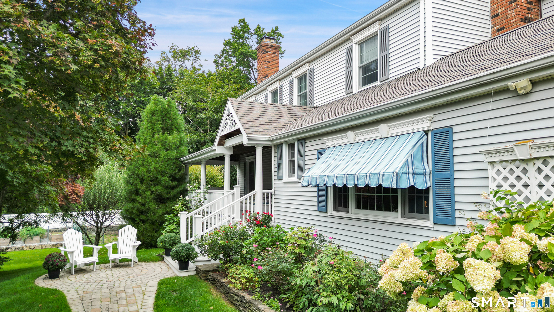
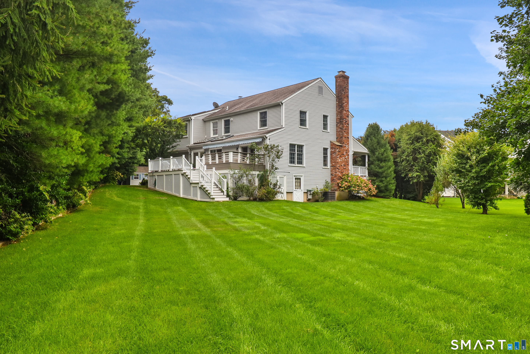
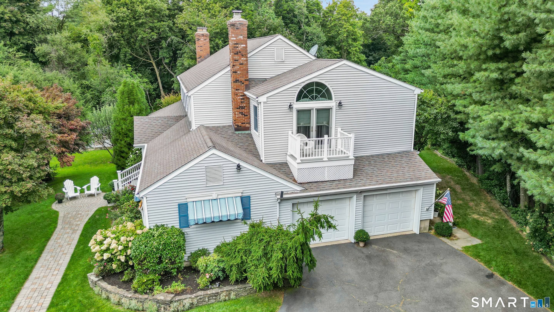
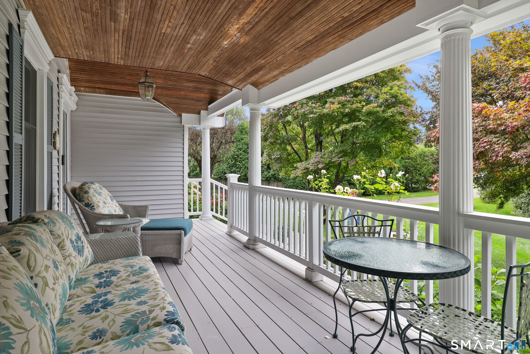
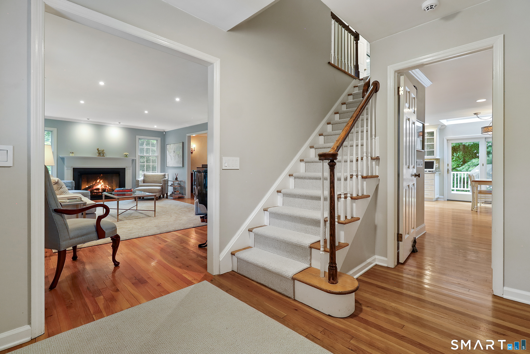
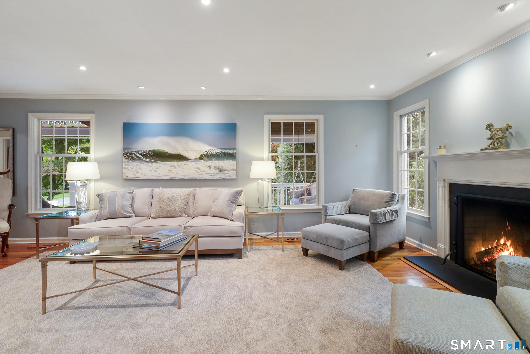
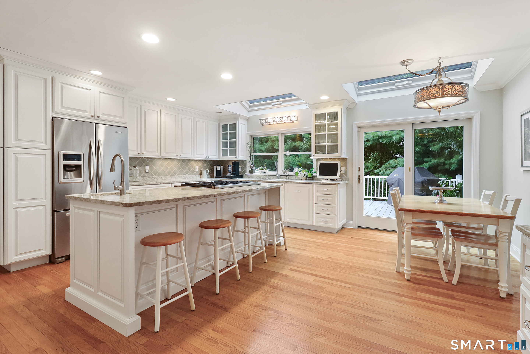
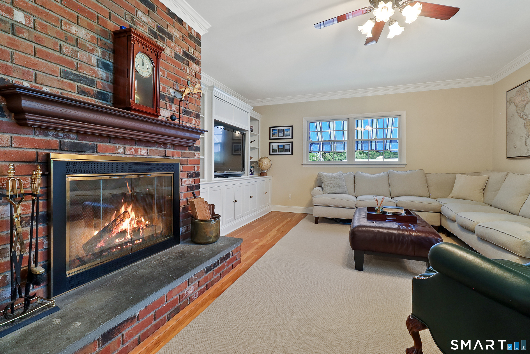
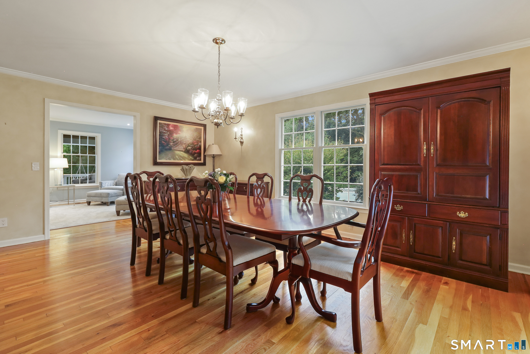
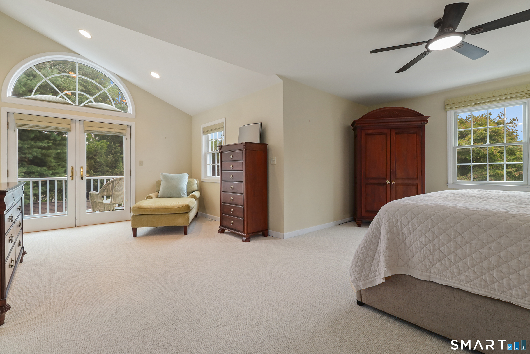
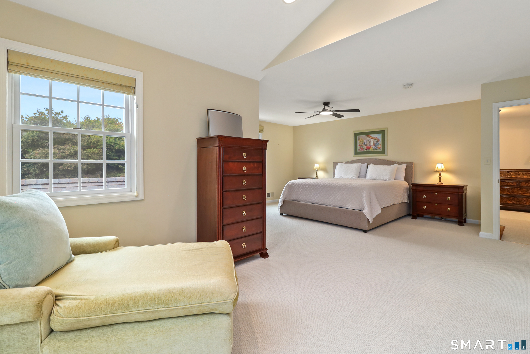
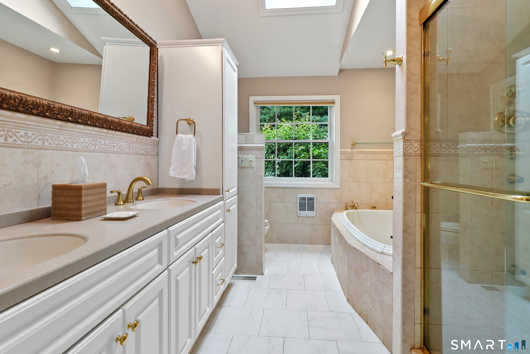
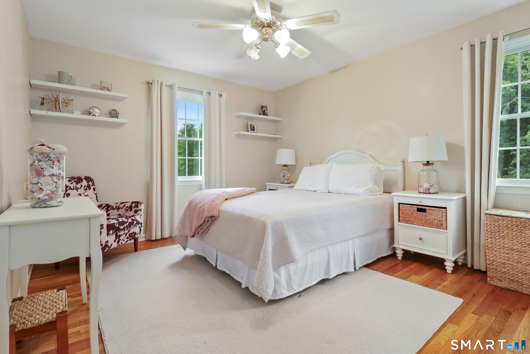
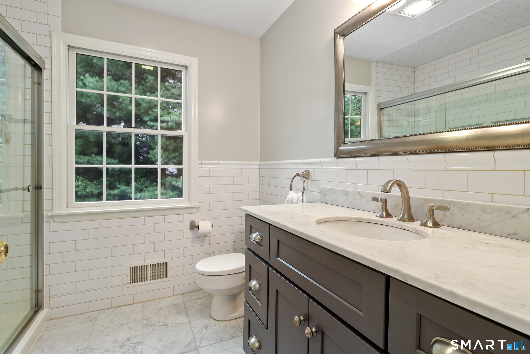
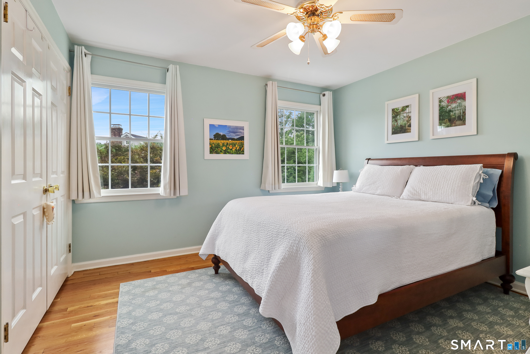
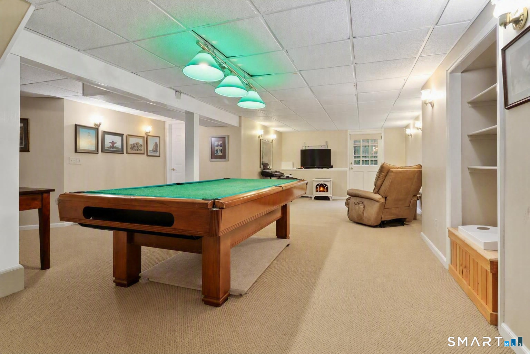
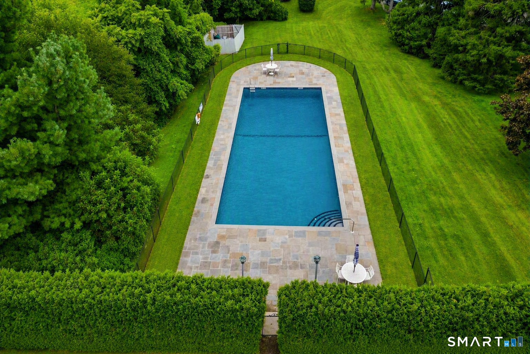
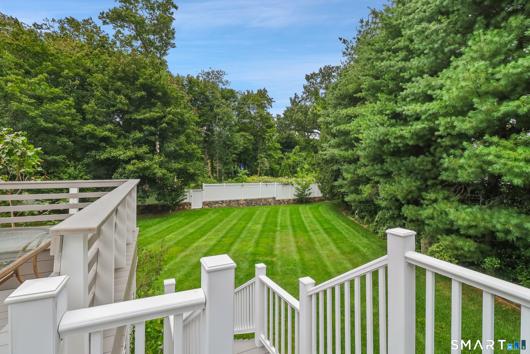
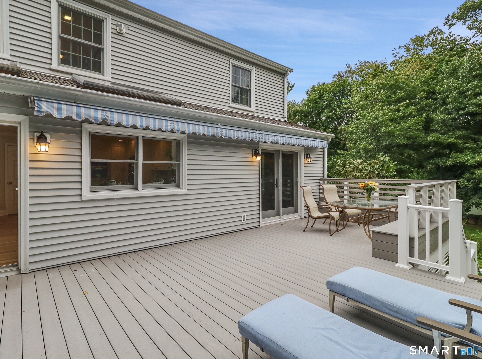
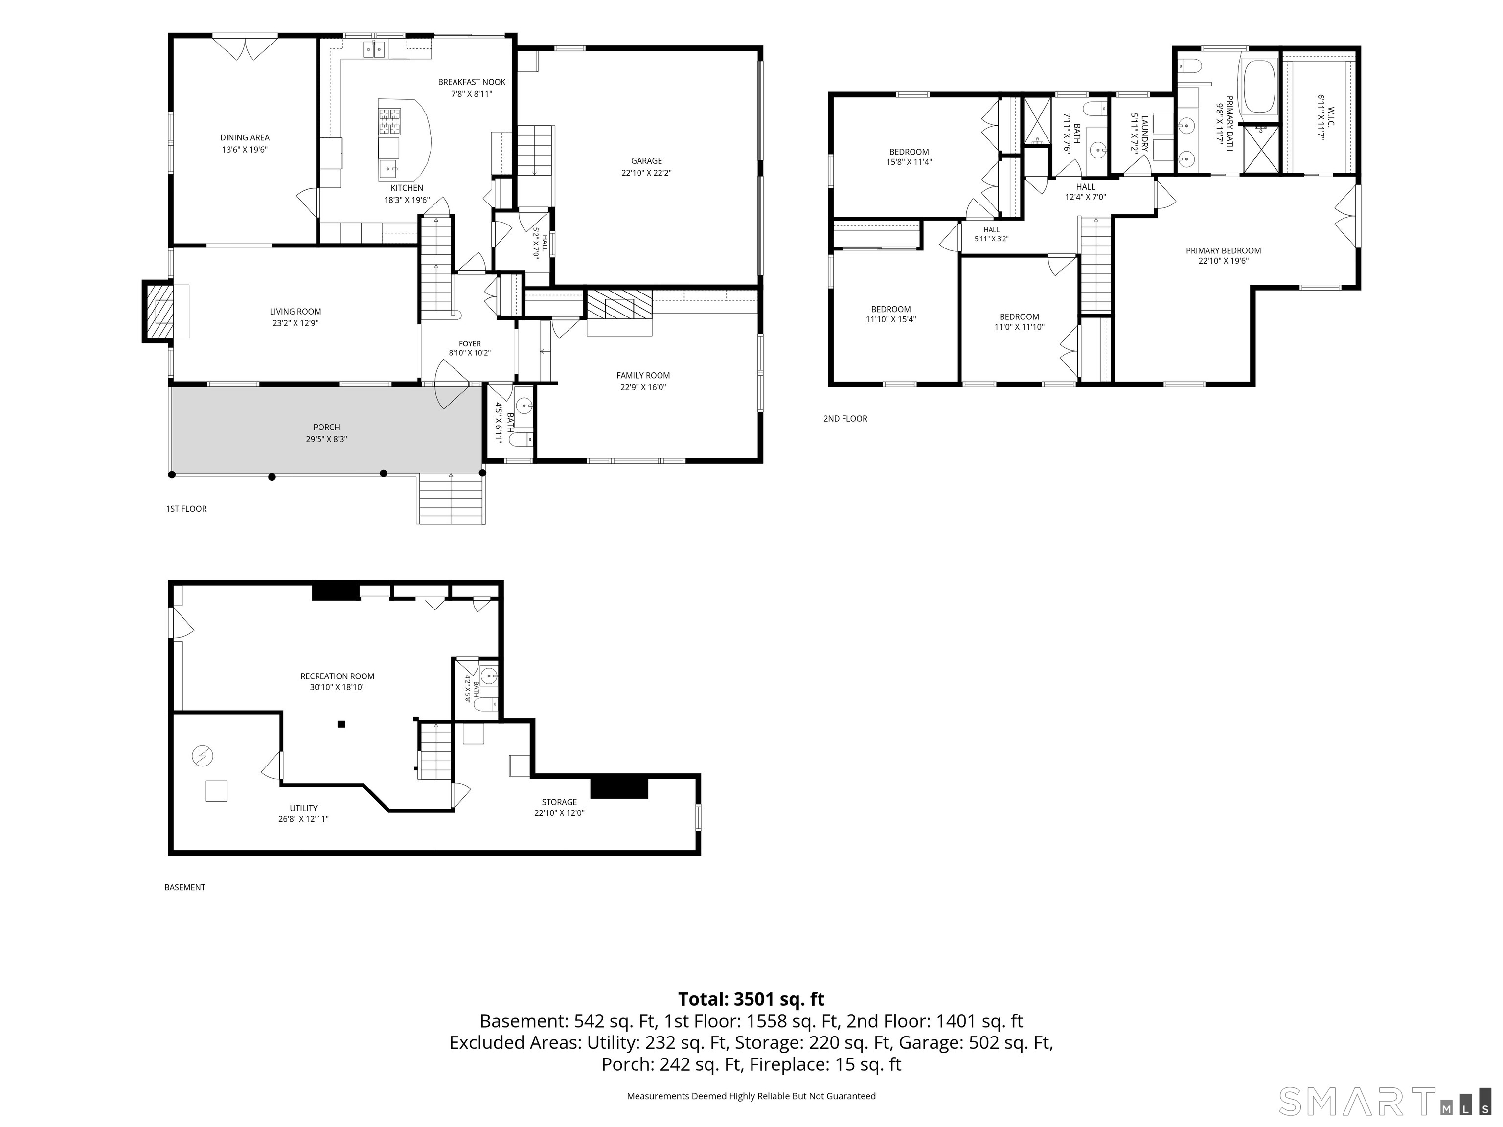
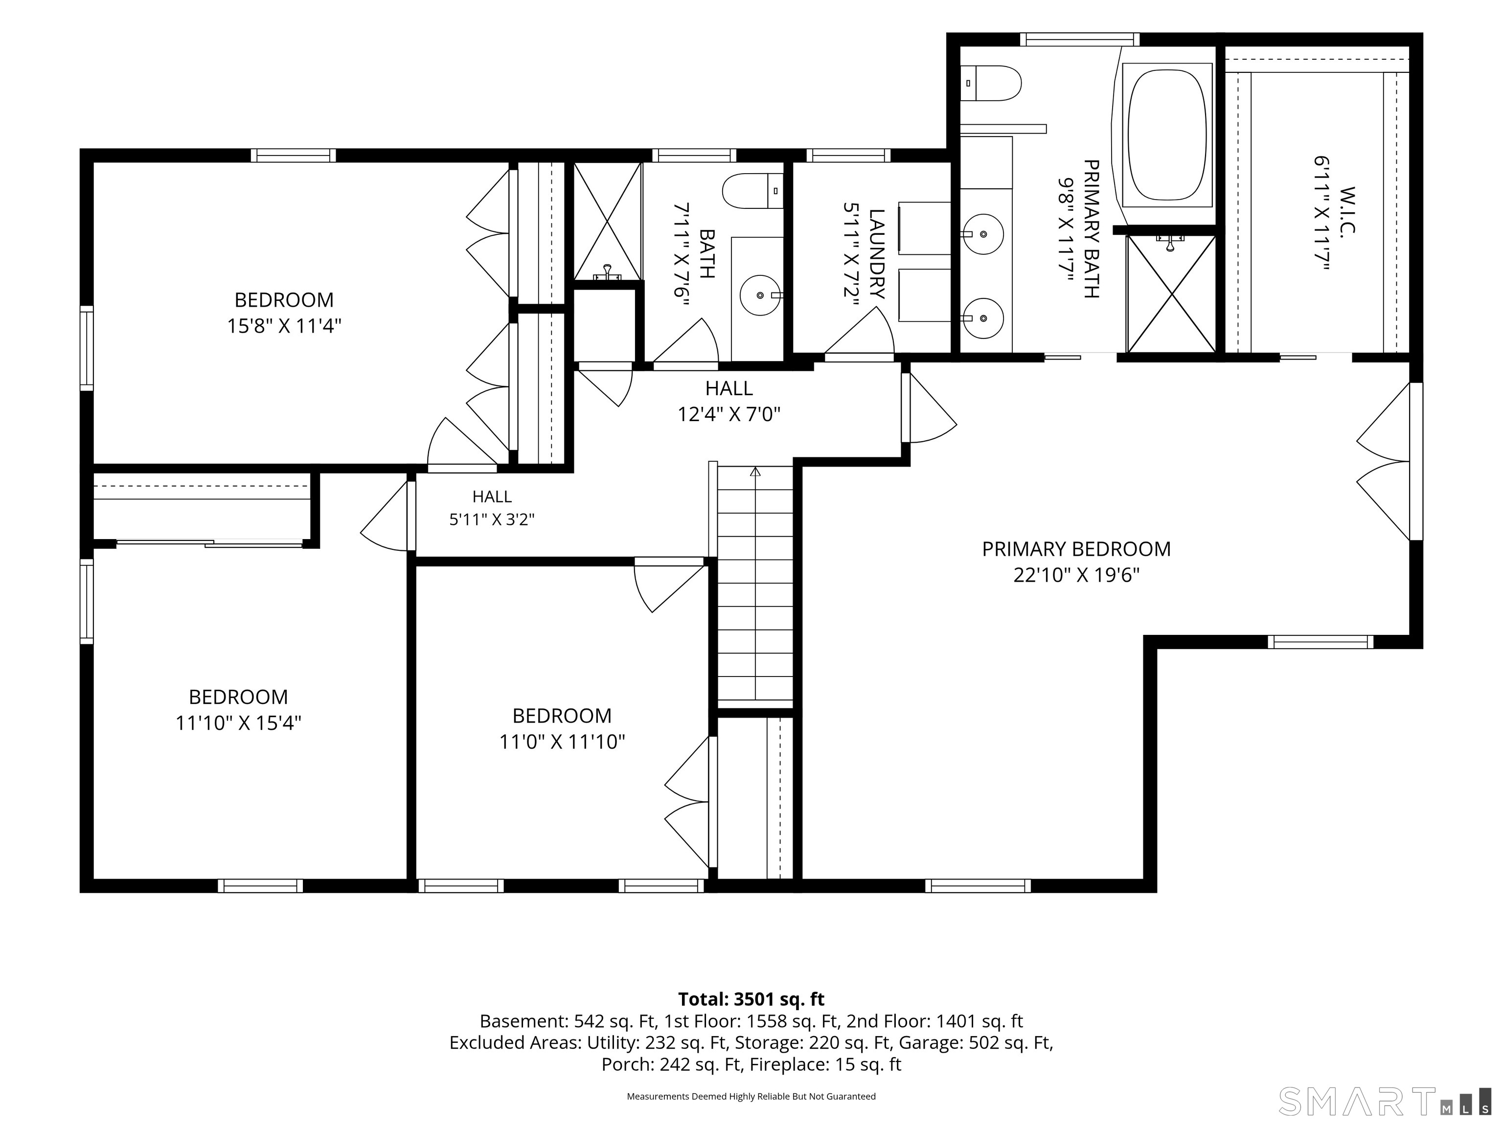
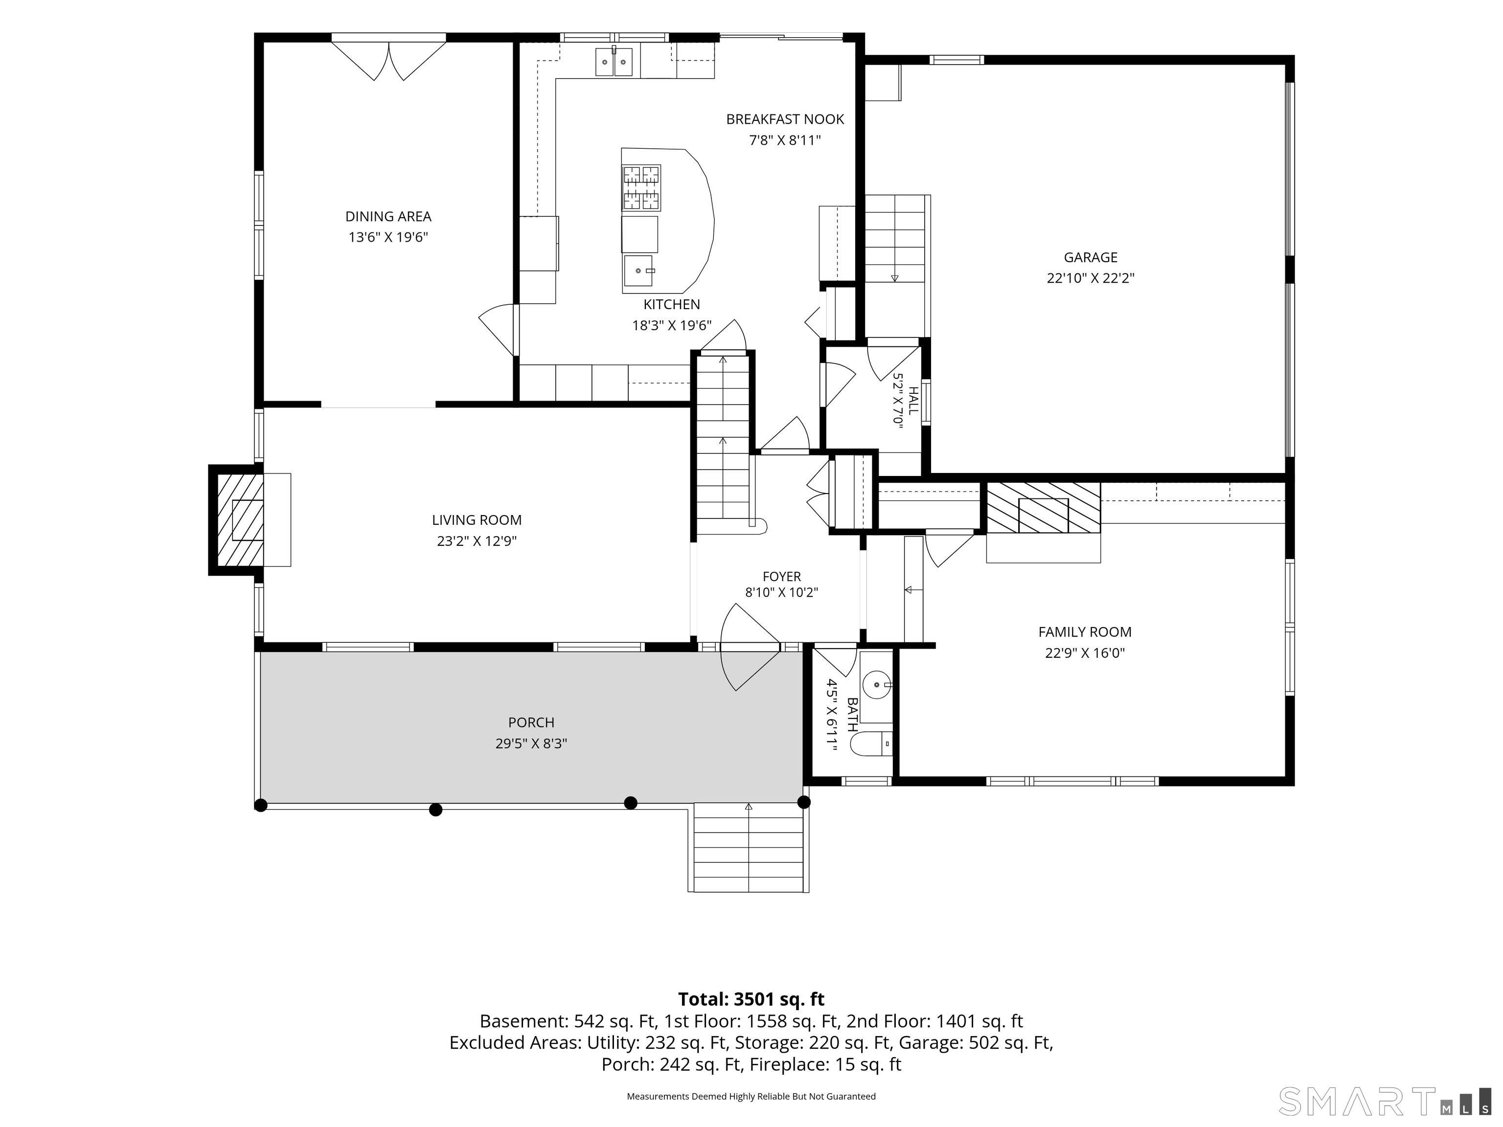
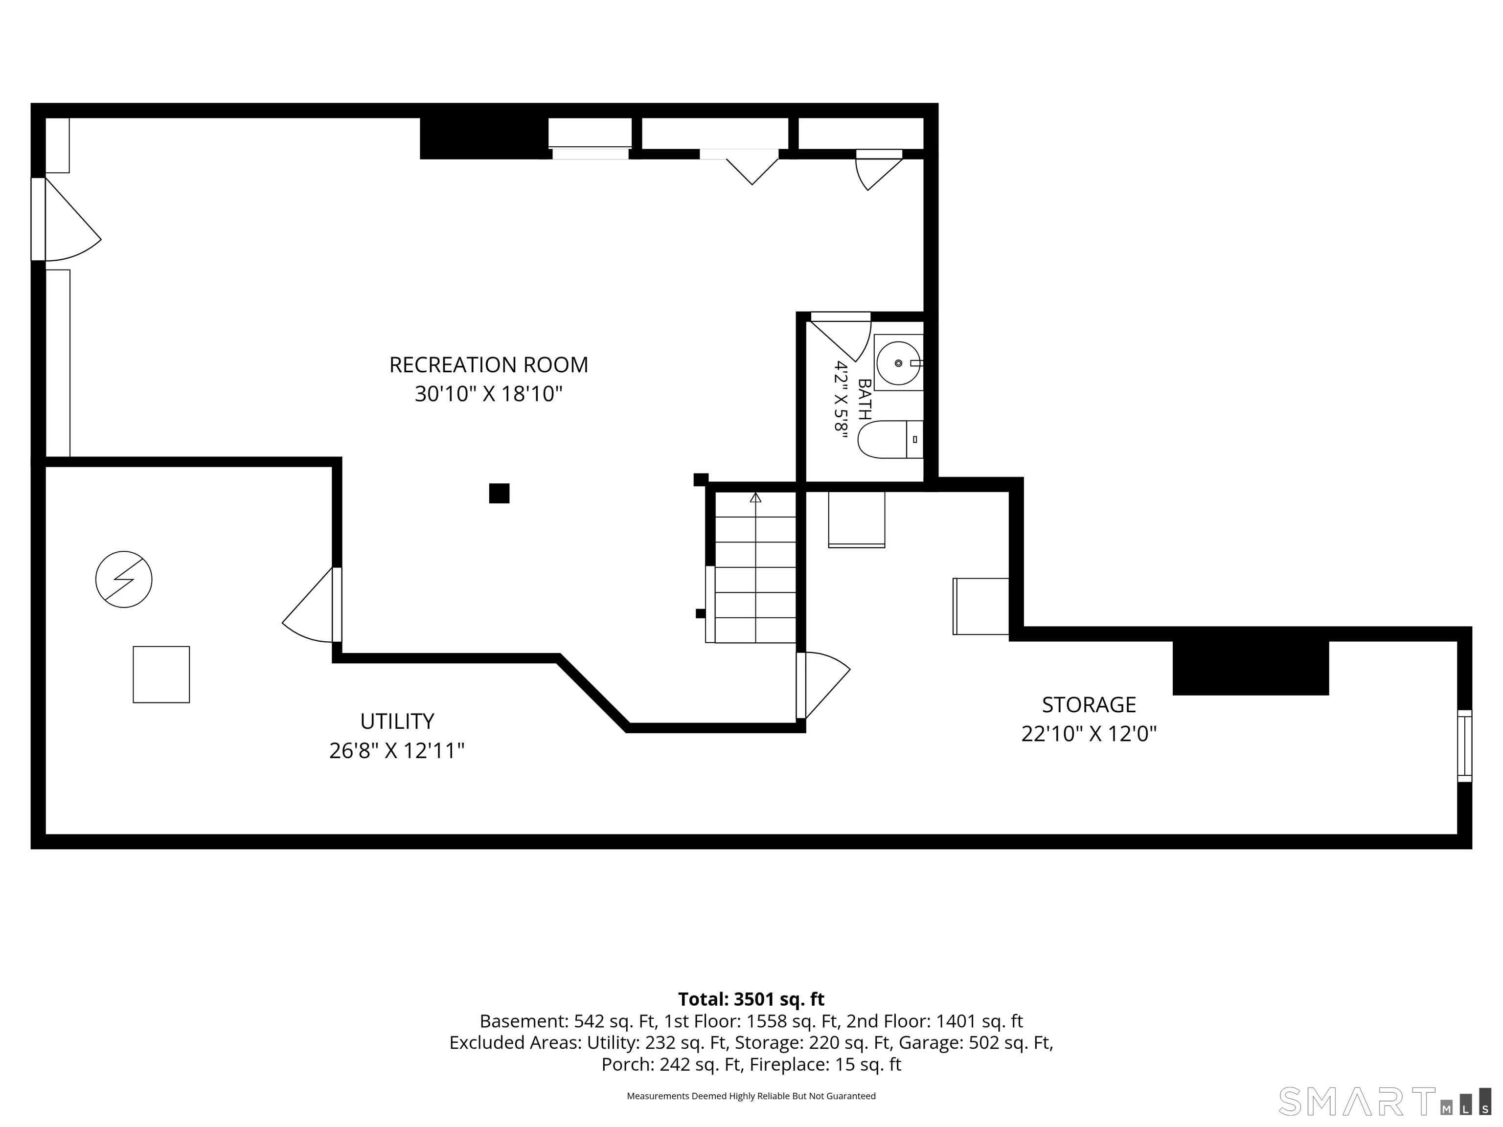
Cherished by the same family for 30 years, this charming 2989 square foot home (walk out lower level not included in square footage), is set on a private .51-acre lot at the end of a quiet cul-de-sac, with a level expansive backyard, large front porch and access to a new gated private association pool shared by just 11 homes. The main level features inviting living and dining spaces, a renovated eat-in kitchen with skylights, plus front porch and rear deck. Upstairs are four bedrooms, including a large primary suite with en-suite bath, walk-in closet and private balcony. The walk-out lower level offers flexible bonus space, a bath, storage and direct yard access. Two-car garage, two fireplaces, central air, large storage shed and minutes from the elementary school, grocery store, dining, parks and transportation.
Listing Courtesy of Sotheby's International Realty
Our team consists of dedicated real estate professionals passionate about helping our clients achieve their goals. Every client receives personalized attention, expert guidance, and unparalleled service. Meet our team:

Broker/Owner
860-214-8008
Email
Broker/Owner
843-614-7222
Email
Associate Broker
860-383-5211
Email
Realtor®
860-919-7376
Email
Realtor®
860-538-7567
Email
Realtor®
860-222-4692
Email
Realtor®
860-539-5009
Email
Realtor®
860-681-7373
Email
Acres : 0.51
Appliances Included : Gas Cooktop, Wall Oven, Microwave, Refrigerator, Freezer, Dishwasher, Instant Hot Water Tap
Association Amenities : Pool
Association Fee Includes : Grounds Maintenance, Pool Service, Insurance
Attic : Pull-Down Stairs
Basement : Full, Partially Finished, Full With Walk-Out
Full Baths : 2
Half Baths : 2
Baths Total : 4
Beds Total : 4
City : Greenwich
Cooling : Central Air
County : Fairfield
Elementary School : Glenville
Fireplaces : 2
Foundation : Concrete
Fuel Tank Location : Above Ground
Garage Parking : Attached Garage
Garage Slots : 2
Description : Level Lot, On Cul-De-Sac
Amenities : Golf Course, Park, Playground/Tot Lot, Public Rec Facilities, Public Transportation, Shopping/Mall
Neighborhood : Glenville
Parcel : 1840003
Pool Description : Safety Fence, In Ground Pool
Postal Code : 06831
Roof : Asphalt Shingle
Sewage System : Public Sewer Connected
SgFt Description : The total square footage does not include a walk out lower level.
Total SqFt : 2989
Tax Year : July 2026-June 2027
Total Rooms : 8
Watersource : Public Water Connected
weeb : RPR, IDX Sites, Realtor.com
Phone
860-384-7624
Address
20 Hopmeadow St, Unit 821, Weatogue, CT 06089
