

Bedrooms
Bathrooms
Sq Ft
Price
Monroe, Connecticut
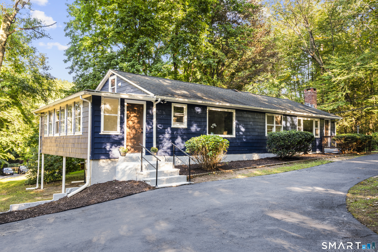
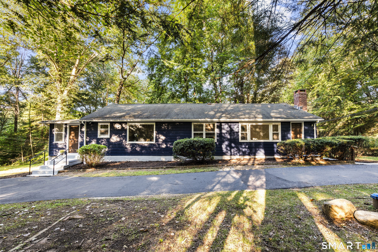
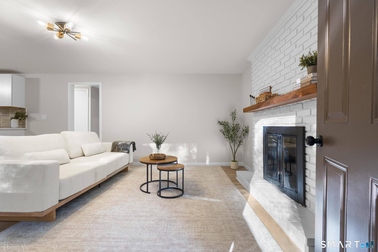
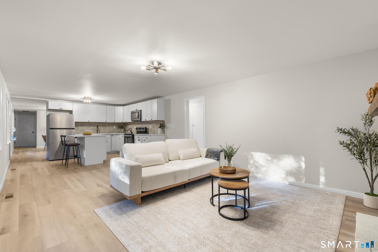
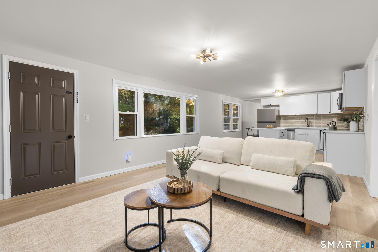
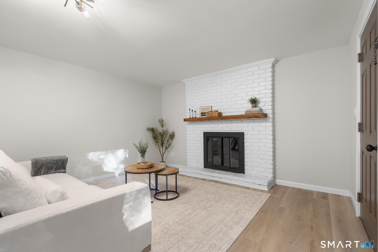
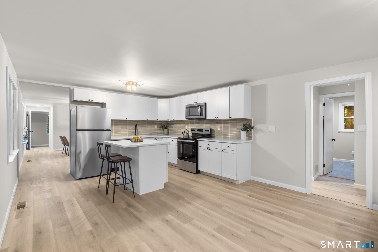
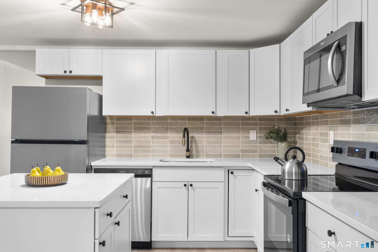
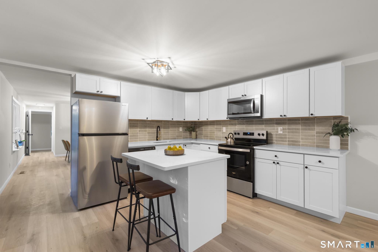
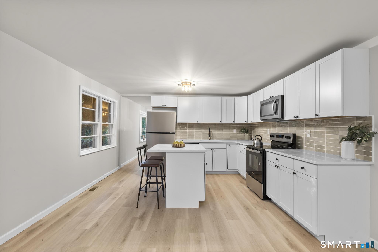
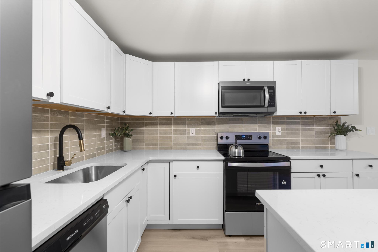
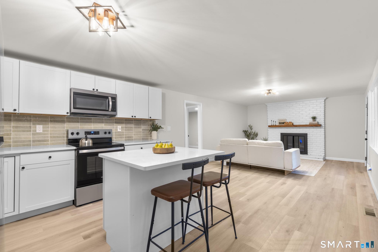
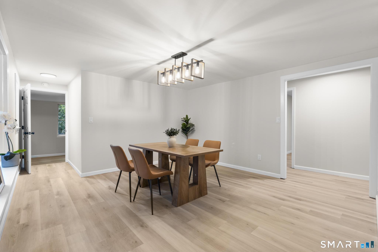
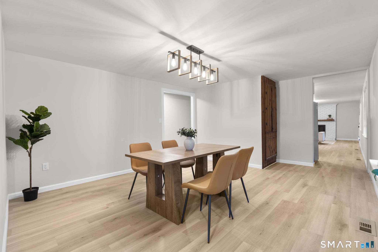
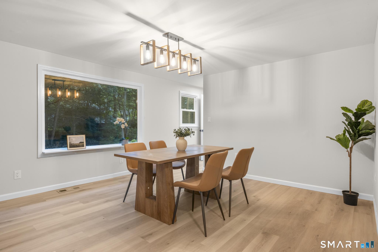
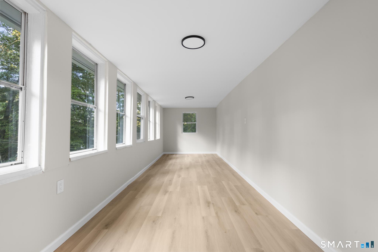
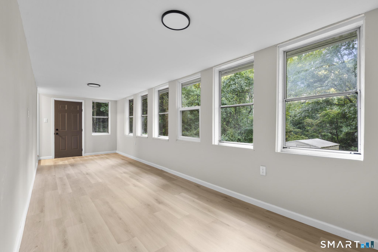
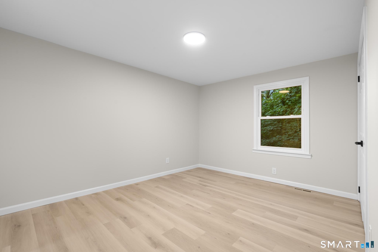
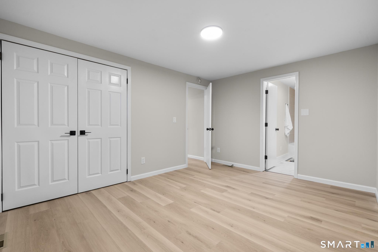
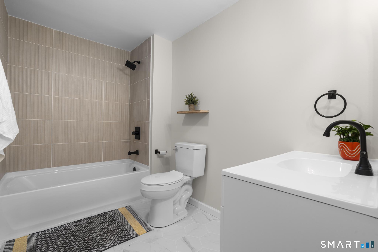
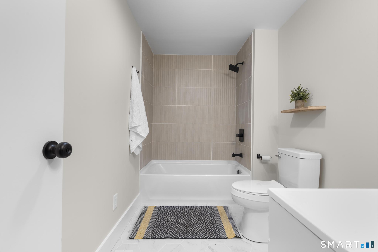
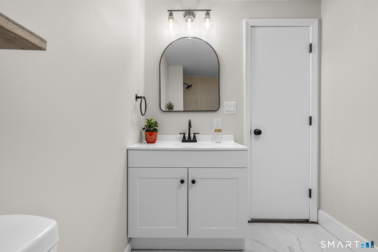
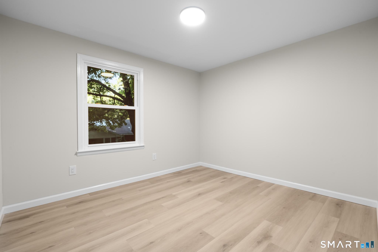
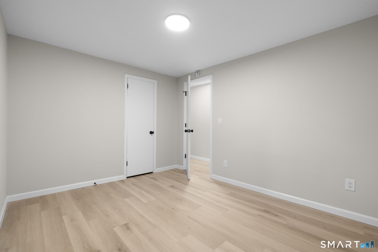
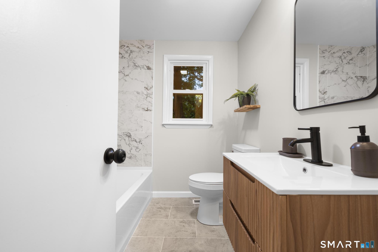
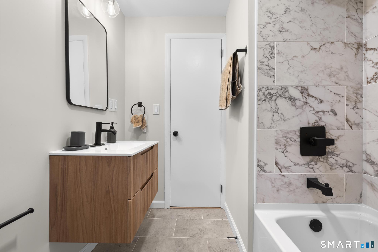
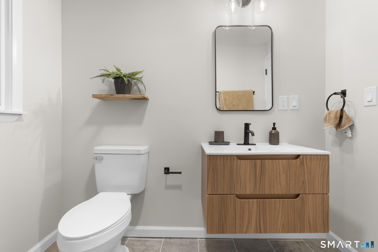
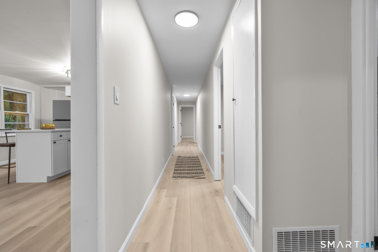
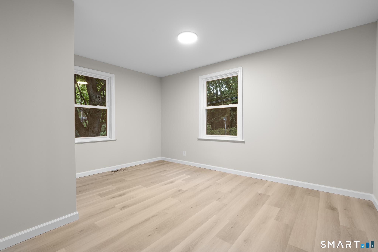
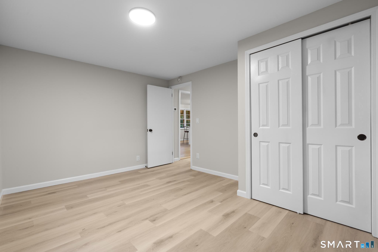
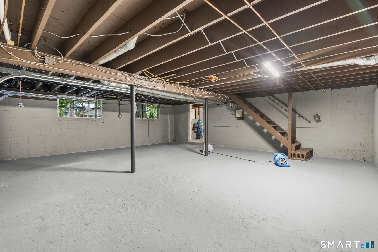
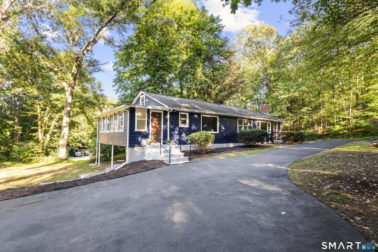
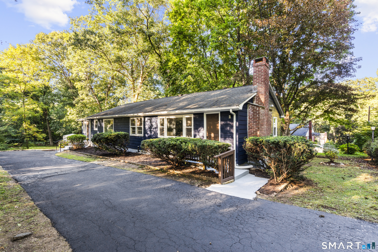
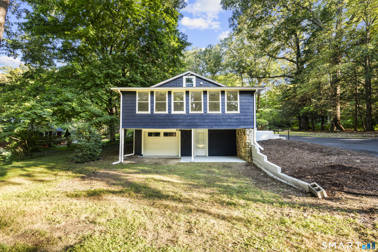
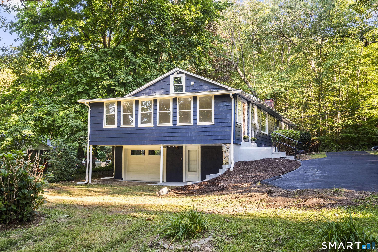
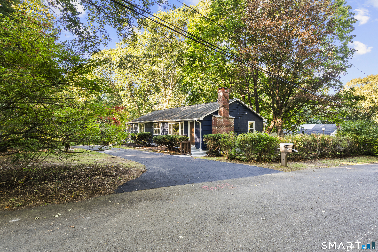
Welcome to 94 Moosup Trail, a beautifully reimagined 4-bedroom, 2-bath home in highly sought-after Monroe, where quality homes and available inventory are hard to come by. Completely renovated from top to bottom, this turnkey property combines fresh, modern finishes with major high-cost improvements already taken care of, including a brand-new $36,000 septic system and a new furnace-offering peace of mind for years to come. Step inside to a light, bright, and airy interior featuring spacious one-floor living, a warm and inviting fireplace, and thoughtfully selected high-end finishes throughout. The flexible 4-bedroom layout provides plenty of room for everyday living, guests, or a home office, while both the attic and basement offer valuable additional storage. Outside, enjoy a private backyard with a charming creek that creates a peaceful, natural setting. Current flood insurance is just $278 per year. The property offers a wonderful sense of privacy while still being conveniently located near everything Monroe has to offer. Beautifully renovated, move-in ready, and packed with major upgrades, this is one you won't want to miss. Schedule your showing today and make 94 Moosup Trail yours!
Listing Courtesy of Call It Closed Realty
Our team consists of dedicated real estate professionals passionate about helping our clients achieve their goals. Every client receives personalized attention, expert guidance, and unparalleled service. Meet our team:

Broker/Owner
860-214-8008
Email
Broker/Owner
843-614-7222
Email
Associate Broker
860-383-5211
Email
Realtor®
860-919-7376
Email
Realtor®
860-538-7567
Email
Realtor®
860-222-4692
Email
Realtor®
860-539-5009
Email
Realtor®
860-681-7373
Email
Acres : 0.52
Appliances Included : Electric Range, Microwave, Refrigerator, Dishwasher
Attic : Pull-Down Stairs
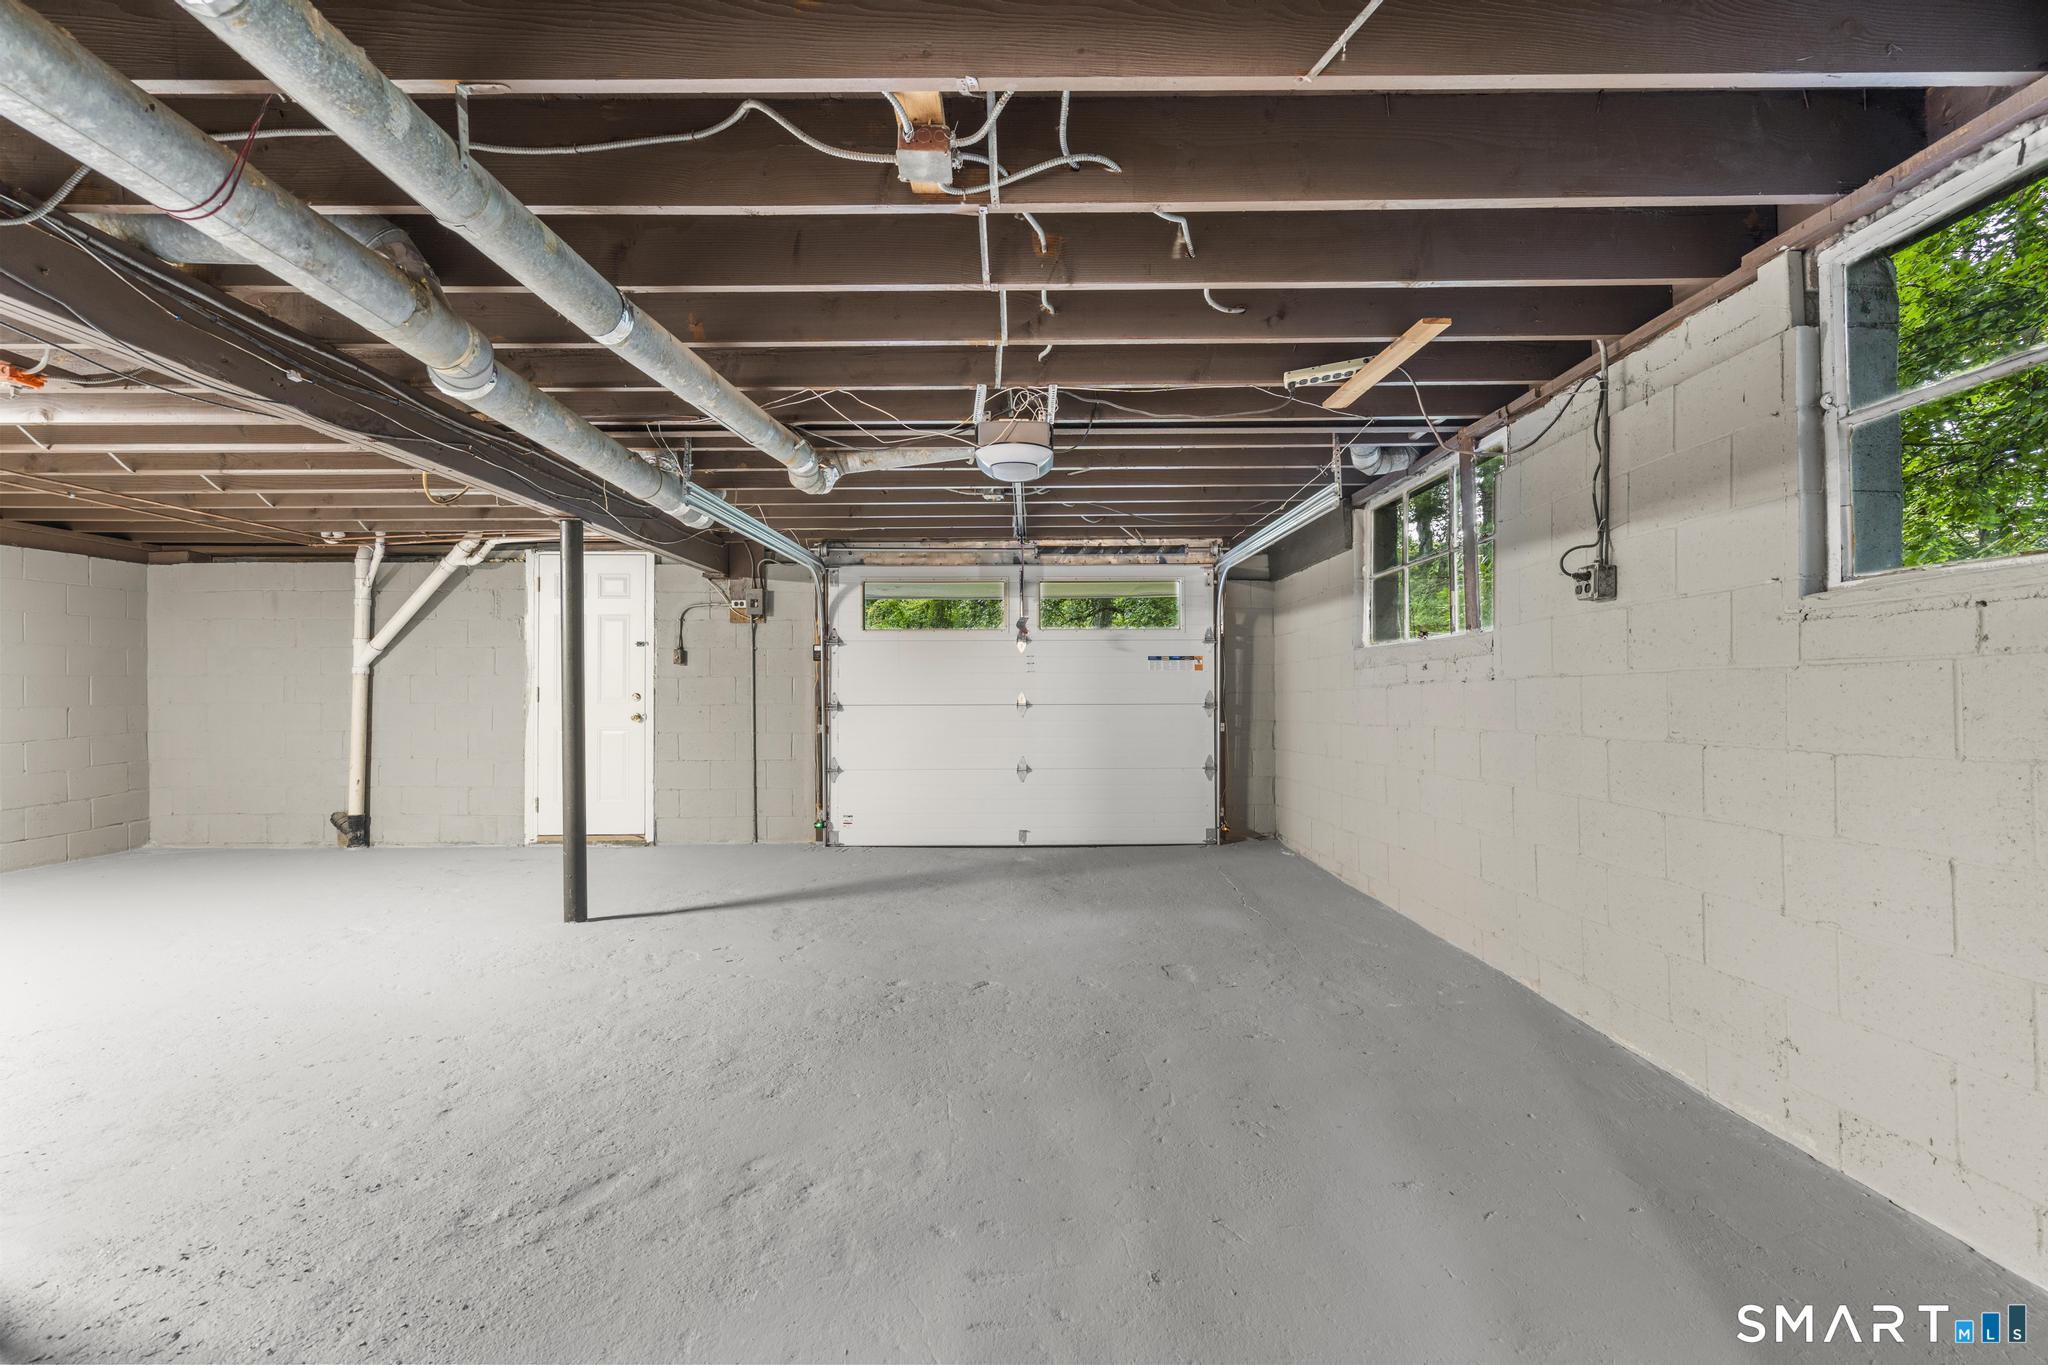
Basement : Full, Garage Access, Full With Walk-Out
Full Baths : 2
Baths Total : 2
Beds Total : 4
City : Monroe
Cooling : Central Air
County : Fairfield
Elementary School : Per Board of Ed
Fireplaces : 1
Flood Zone : 1
Foundation : Concrete
Fuel Tank Location : In Basement
Garage Parking : Under House Garage
Garage Slots : 1
Description : Secluded, Lightly Wooded, Level Lot
Neighborhood : Stevenson
Parcel : 178578
Postal Code : 06468
Roof : Asphalt Shingle
Sewage System : Septic
Total SqFt : 1512
Tax Year : July 2026-June 2027
Total Rooms : 7
Watersource : Private Well
weeb : RPR, IDX Sites, Realtor.com
Phone
860-384-7624
Address
20 Hopmeadow St, Unit 821, Weatogue, CT 06089
