
Bedrooms
Bathrooms
Sq Ft
Price
Bridgeport, Connecticut
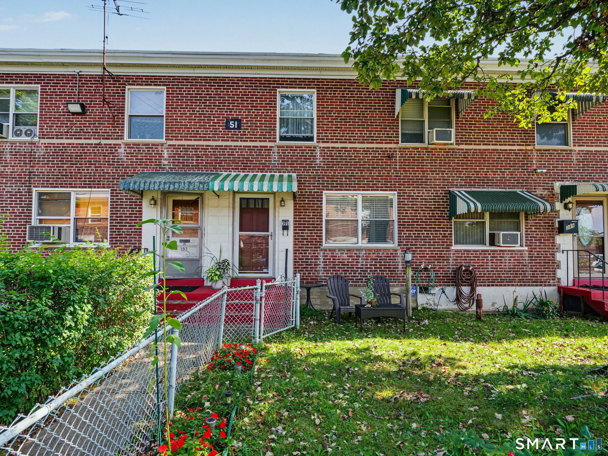
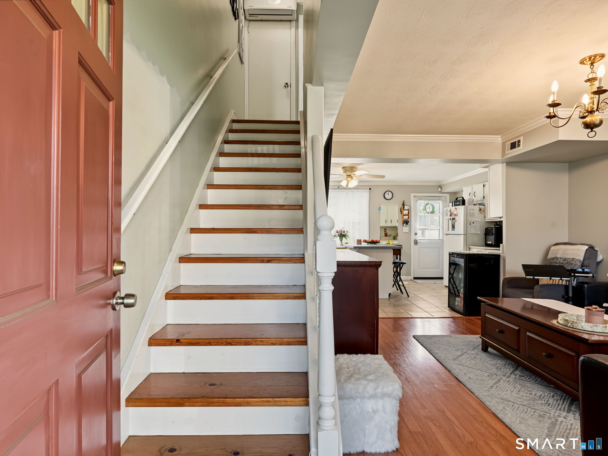
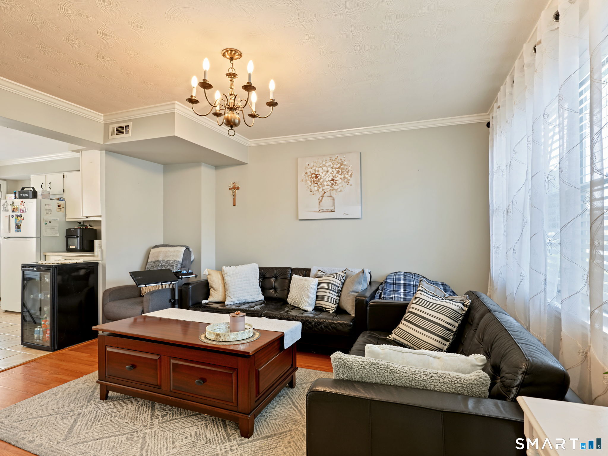
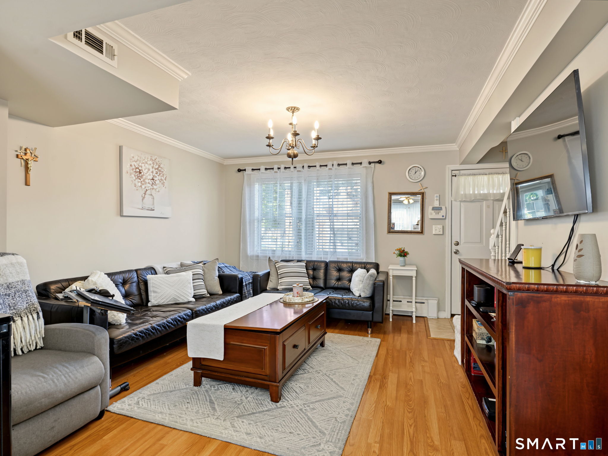
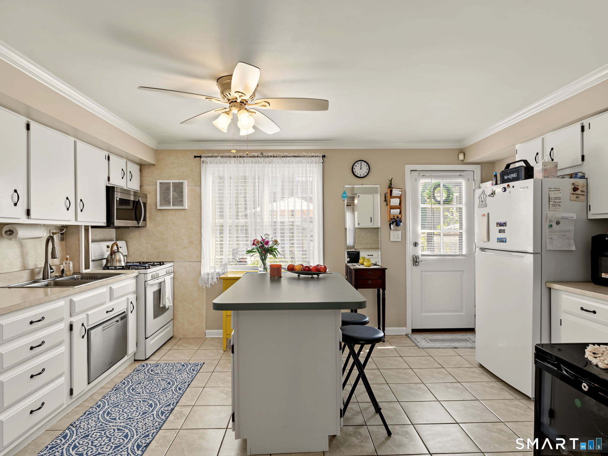
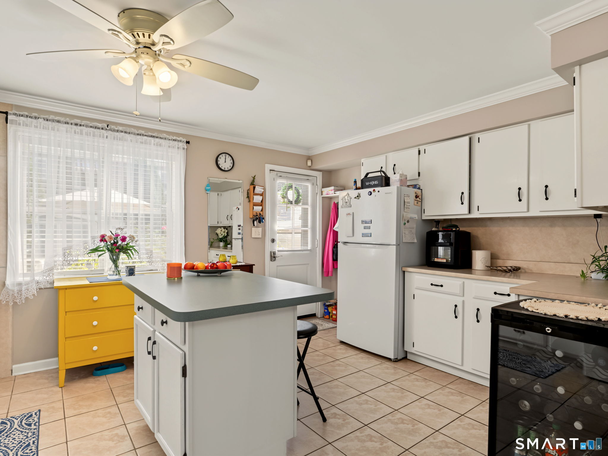
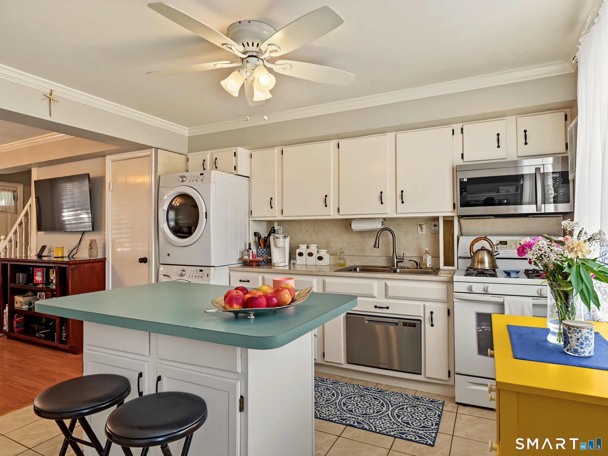
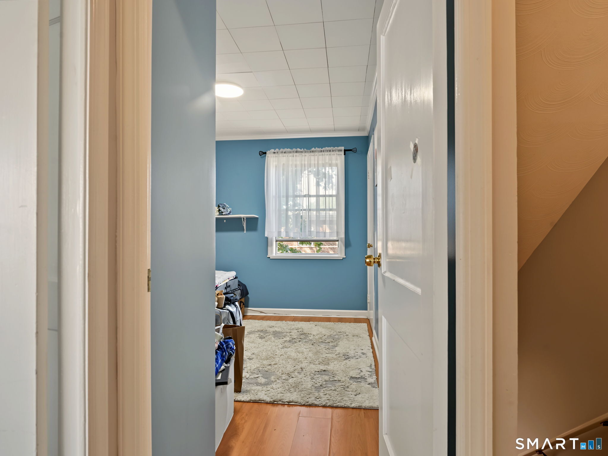
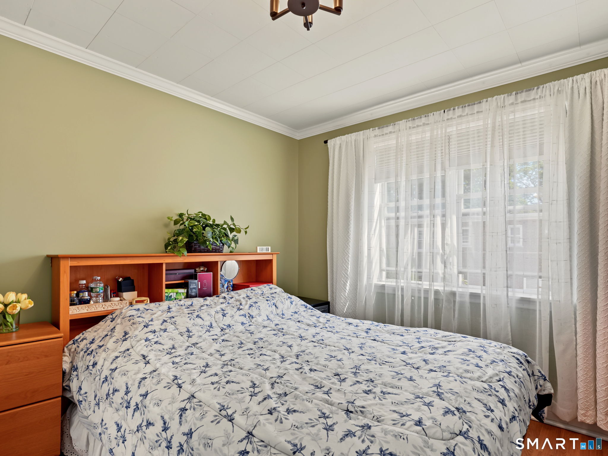
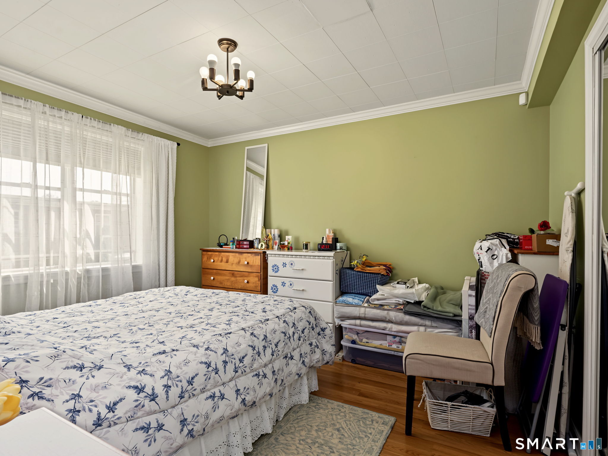
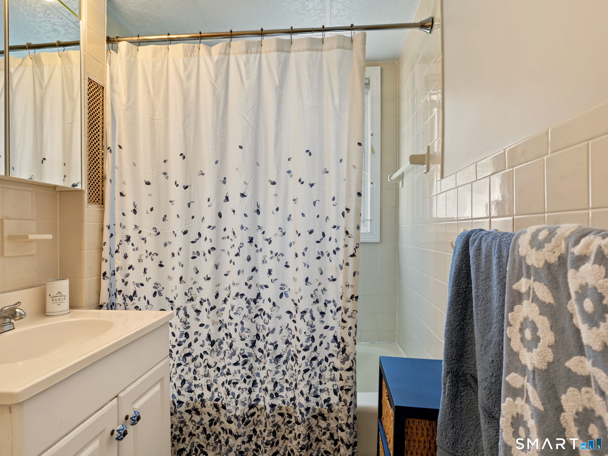
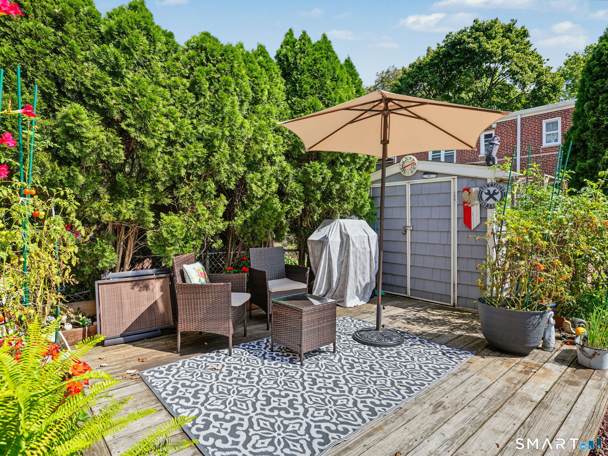
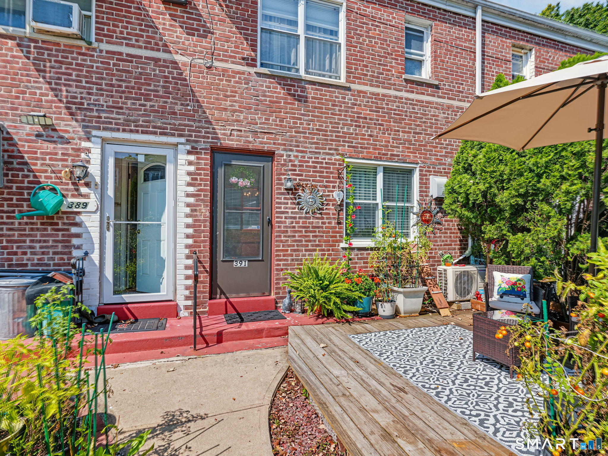
An open, easy-flowing layout gives this townhouse-style cooperative an inviting sense of space. The first floor centers around a spacious living room that opens naturally to the oversized kitchen, where abundant cabinetry, generous prep space, and a center island create a comfortable setting for both everyday living and entertaining. A first-floor washer and dryer are conveniently located just off the kitchen, along with a closet offering additional storage. Upstairs, two well-proportioned bedrooms share a full bath, with a linen closet conveniently located at the top of the stairs. The outdoor space extends the living area with a wooden rear deck ideal for dining, entertaining, gardening, or simply enjoying the outdoors, along with a storage shed for added utility. Assigned parking space #439 is included, with additional guest parking available in designated spaces marked "V." The monthly HOA fee includes heat, water, sewer, property taxes, and insurance. Conveniently located near shopping, restaurants, and public transportation. Owner occupancy is required and buyers must be approved by the Co-op Board. Cash purchases only. With an open layout, generous living spaces, and room to enjoy the outdoors, this is a home that makes everyday living feel easy.
Listing Courtesy of Houlihan Lawrence
Our team consists of dedicated real estate professionals passionate about helping our clients achieve their goals. Every client receives personalized attention, expert guidance, and unparalleled service. Meet our team:

Broker/Owner
860-214-8008
Email
Broker/Owner
843-614-7222
Email
Associate Broker
860-383-5211
Email
Realtor®
860-919-7376
Email
Realtor®
860-538-7567
Email
Realtor®
860-222-4692
Email
Realtor®
860-539-5009
Email
Realtor®
860-681-7373
Email
Appliances Included : Oven/Range, Microwave, Refrigerator, Dishwasher, Washer, Dryer
Association Amenities : Guest Parking, Park, Playground/Tot Lot
Association Fee Includes : Trash Pickup, Heat, Hot Water, Water, Sewer, Property Management, Insurance, Taxes
Basement : None
Full Baths : 1
Baths Total : 1
Beds Total : 2
City : Bridgeport
Complex : Success Village Apts Co-op
Cooling : Ceiling Fans, Wall Unit
County : Fairfield
Elementary School : Per Board of Ed
Description : Level Lot
Amenities : Medical Facilities, Park, Playground/Tot Lot, Public Transportation
Neighborhood : N/A
Parcel : 999999999
Pets : Per co-op guidelines, 1 p
Pets Allowed : Restrictions
Postal Code : 06610
Sewage System : Public Sewer Connected
SgFt Description : Estimated/Floor Plan
Total SqFt : 662
Total Rooms : 4
Watersource : Public Water Connected
weeb : RPR, IDX Sites, Realtor.com
Phone
860-384-7624
Address
20 Hopmeadow St, Unit 821, Weatogue, CT 06089
