
Bedrooms
Bathrooms
Sq Ft
Price
Groton, Connecticut
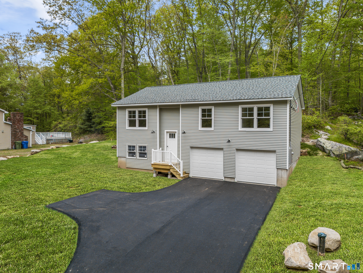
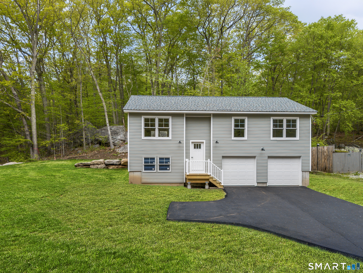
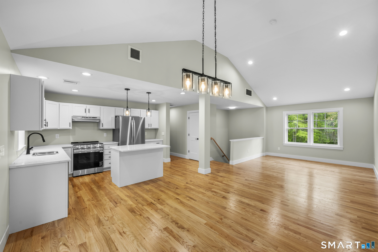
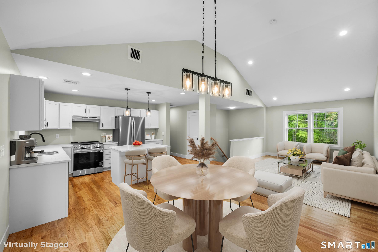
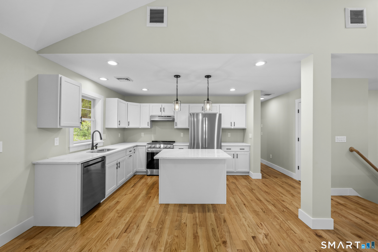
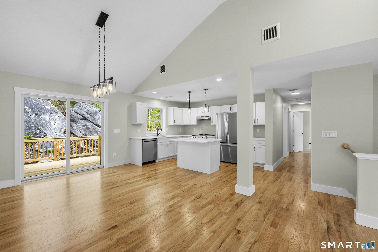
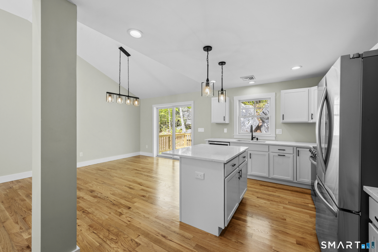
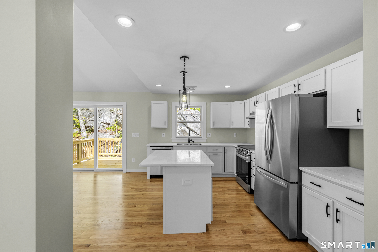
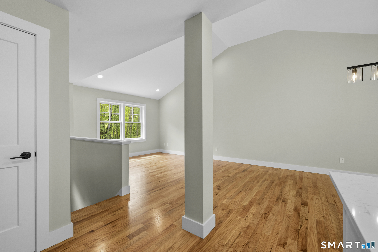
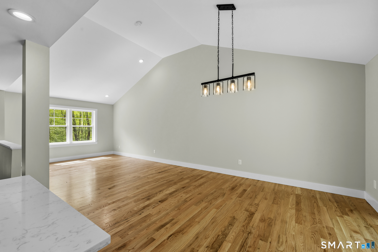
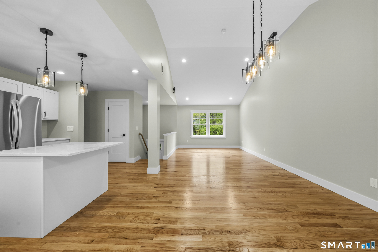
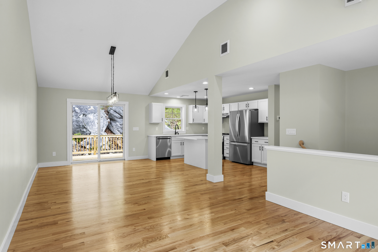
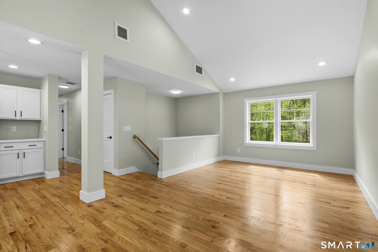
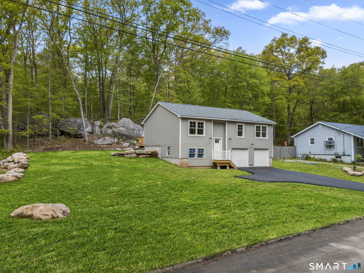
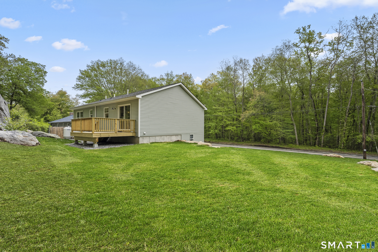
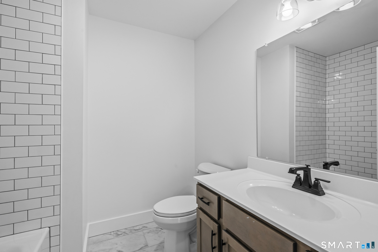
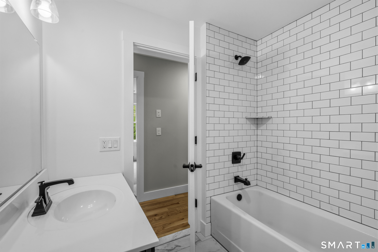
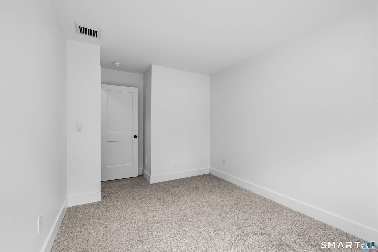
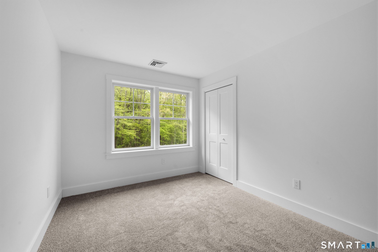
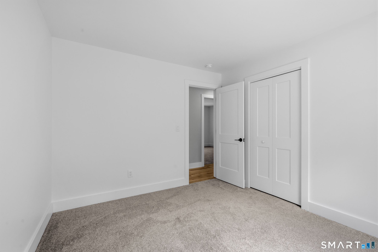
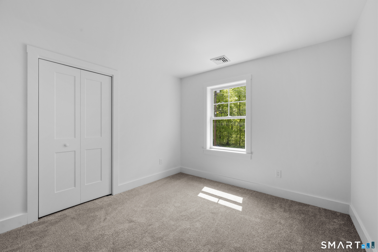
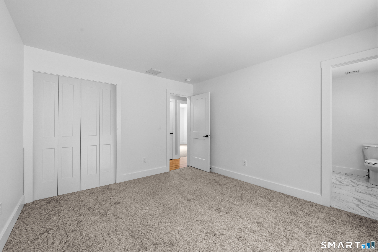
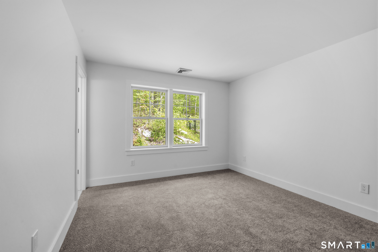
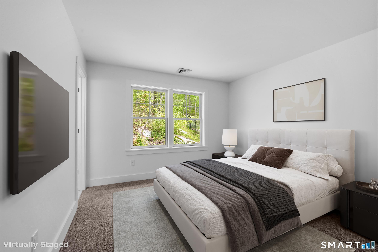
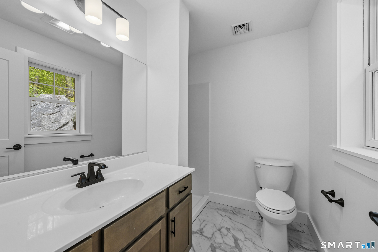
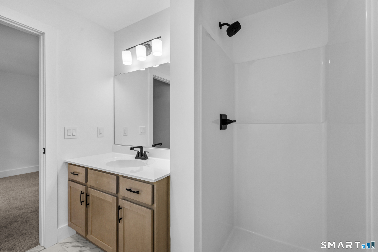
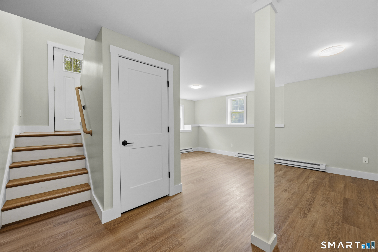
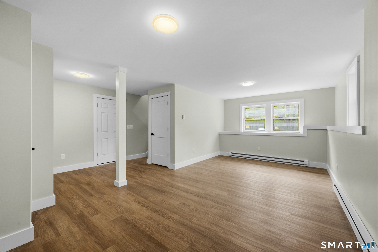
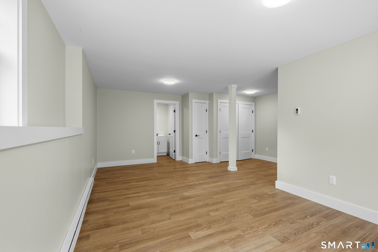
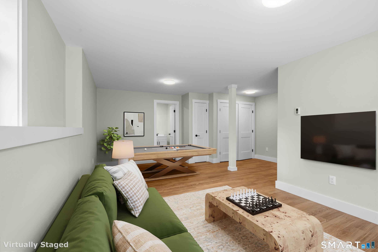
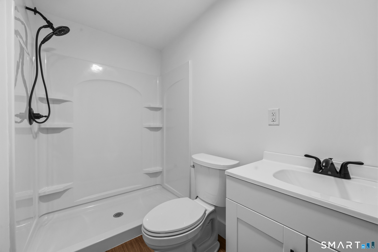
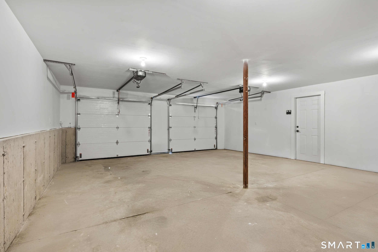
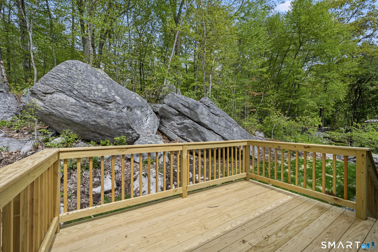
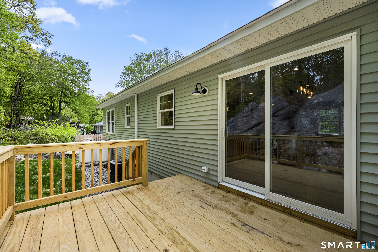
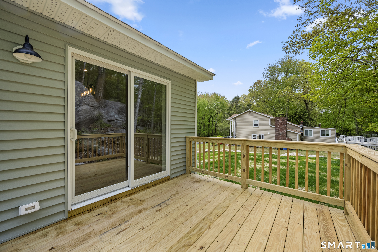
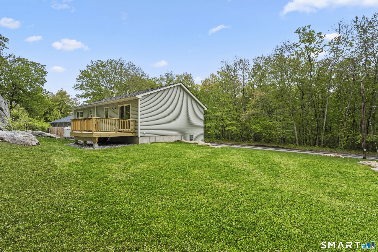
Brand new construction on a private 1.78-acre rear lot in Groton! This 3/4 bedroom Raised Ranch offers a modern layout, quality finishes and the benefits of new construction in a surprisingly private setting. The main level features vaulted ceilings and an open-concept kitchen, dining and living area. The kitchen is planned with shaker-style cabinetry, quartz countertops, stainless steel appliances and a center island, with hardwood flooring through the main living areas. Buyers who secure the home early enough in construction may have the opportunity to personalize select finishes such as countertops, flooring and certain interior selections, subject to builder availability and construction progress. The primary bedroom includes a private full bath, with two additional bedrooms and another full bath on the main level. The finished lower level offers additional living space, another full bath and access to the two car garage. Set well back from the road on 1.78 acres with public water and public sewer. Convenient to Electric Boat, Sub Base, Pfizer, I-95, shopping and dining. This home includes a 1-year builder warranty for added peace of mind.
Listing Courtesy of RE/MAX One
Our team consists of dedicated real estate professionals passionate about helping our clients achieve their goals. Every client receives personalized attention, expert guidance, and unparalleled service. Meet our team:

Broker/Owner
860-214-8008
Email
Broker/Owner
843-614-7222
Email
Associate Broker
860-383-5211
Email
Realtor®
860-919-7376
Email
Realtor®
860-538-7567
Email
Realtor®
860-222-4692
Email
Realtor®
860-539-5009
Email
Realtor®
860-681-7373
Email
Acres : 1.78
Appliances Included : Electric Range, Range Hood, Refrigerator, Dishwasher
Attic : Unfinished, Access Via Hatch
Basement : Full, Heated, Fully Finished, Full With Walk-Out
Full Baths : 3
Baths Total : 3
Beds Total : 4
City : Groton
Cooling : Central Air
County : New London
Elementary School : Per Board of Ed
Foundation : Concrete
Fuel Tank Location : Above Ground
Garage Parking : Attached Garage, Off Street Parking, Driveway, Unpaved
Garage Slots : 2
Description : Secluded, Rear Lot
Amenities : Library, Medical Facilities, Shopping/Mall
Neighborhood : N/A
Parcel : 1953798
Total Parking Spaces : 6
Postal Code : 06340
Roof : Asphalt Shingle
Sewage System : Septic
SgFt Description : Sq/Ft is based off plans
Total SqFt : 1800
Tax Year : July 2025-June 2026
Total Rooms : 7
Watersource : Private Well
weeb : RPR, IDX Sites, Realtor.com
Phone
860-384-7624
Address
20 Hopmeadow St, Unit 821, Weatogue, CT 06089
