
Bedrooms
Bathrooms
Sq Ft
Price
West Hartford, Connecticut
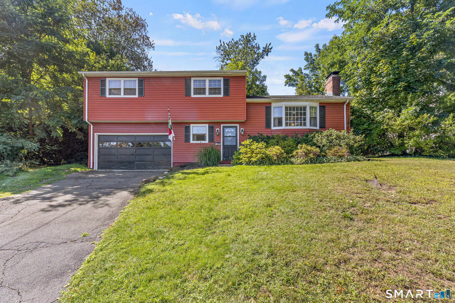
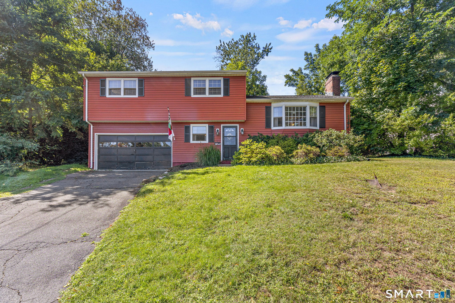
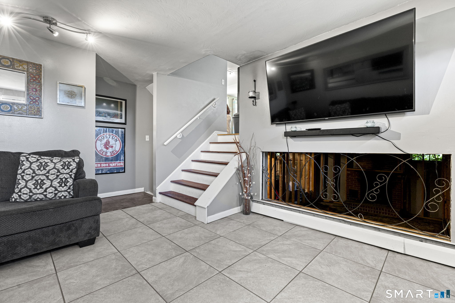
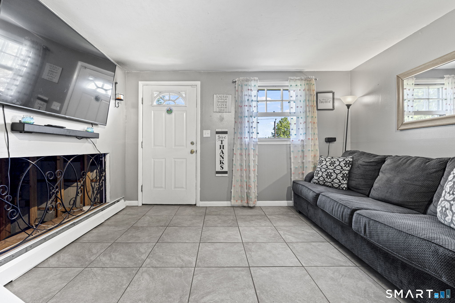
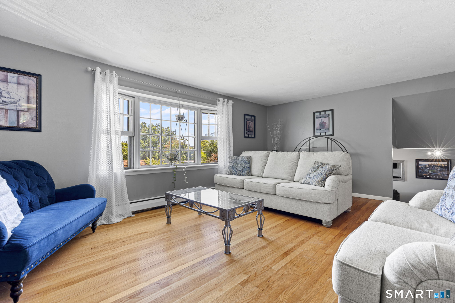
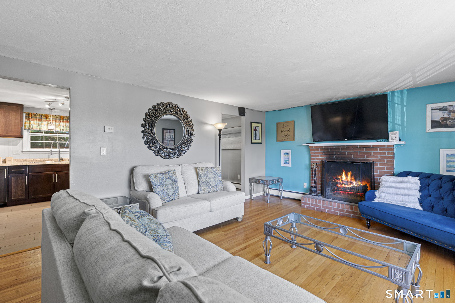
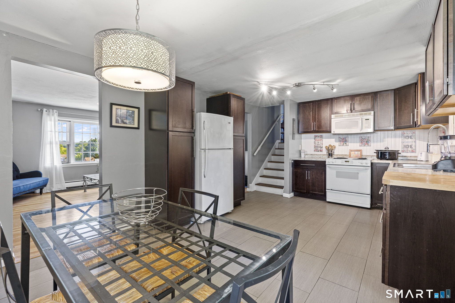
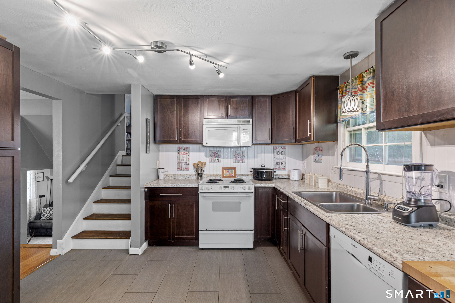
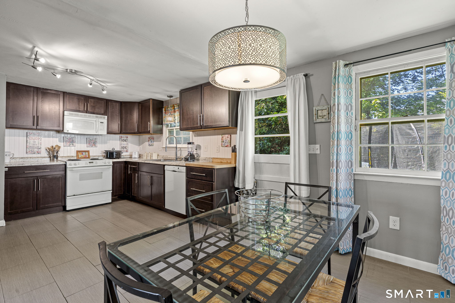
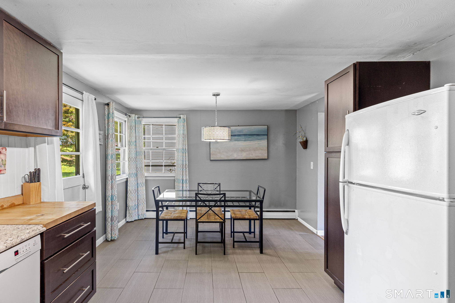
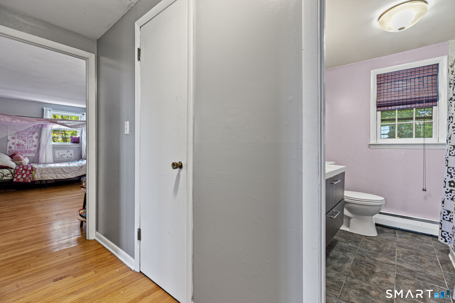
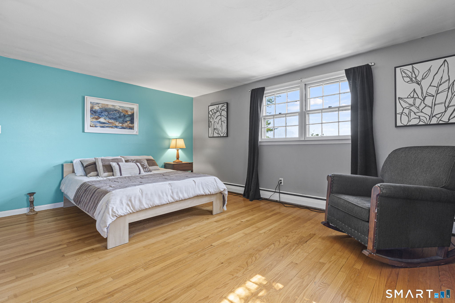
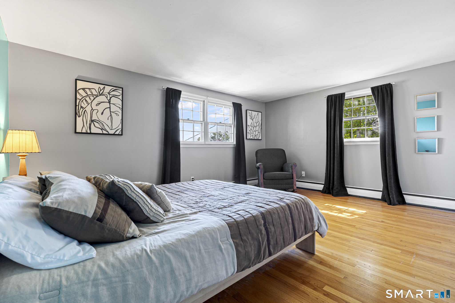
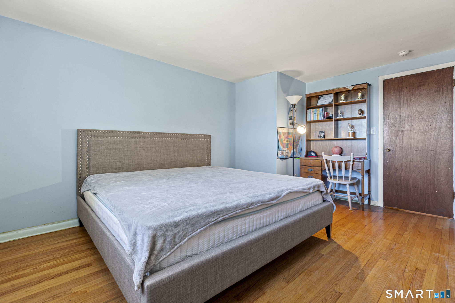
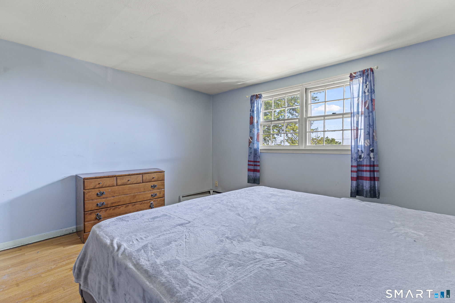
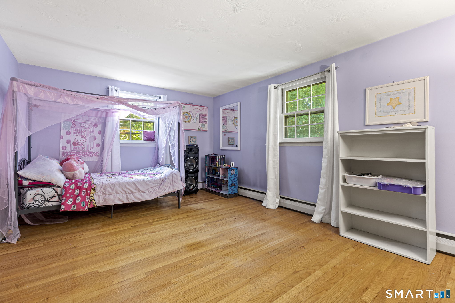
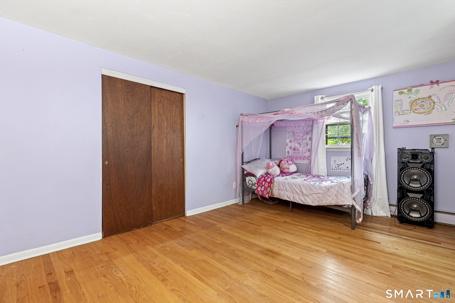
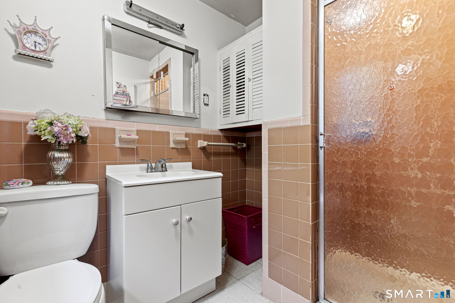
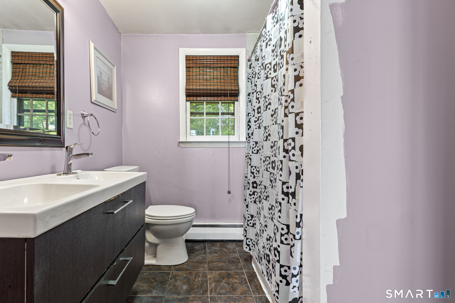
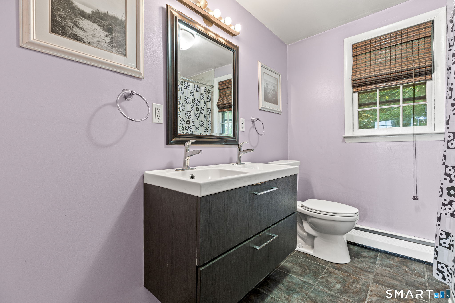
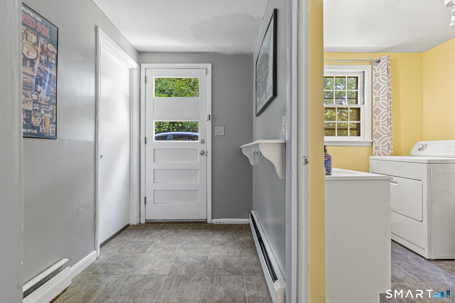
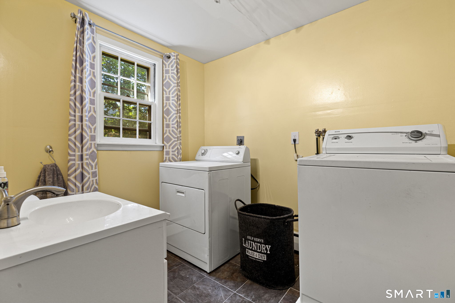
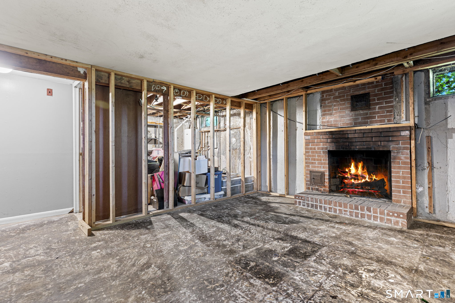
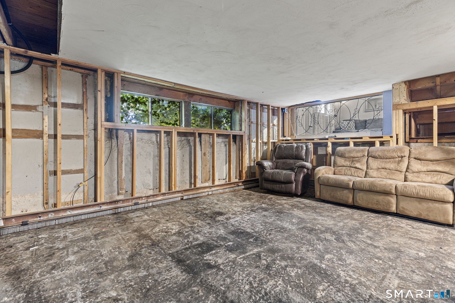
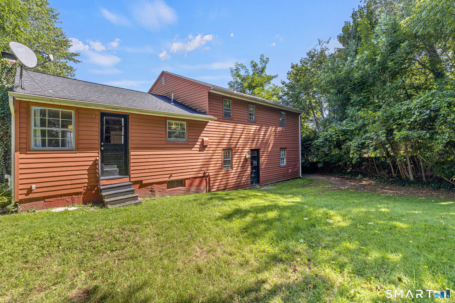
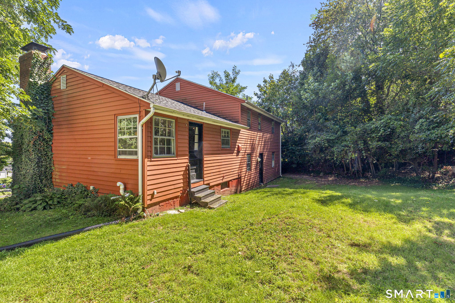
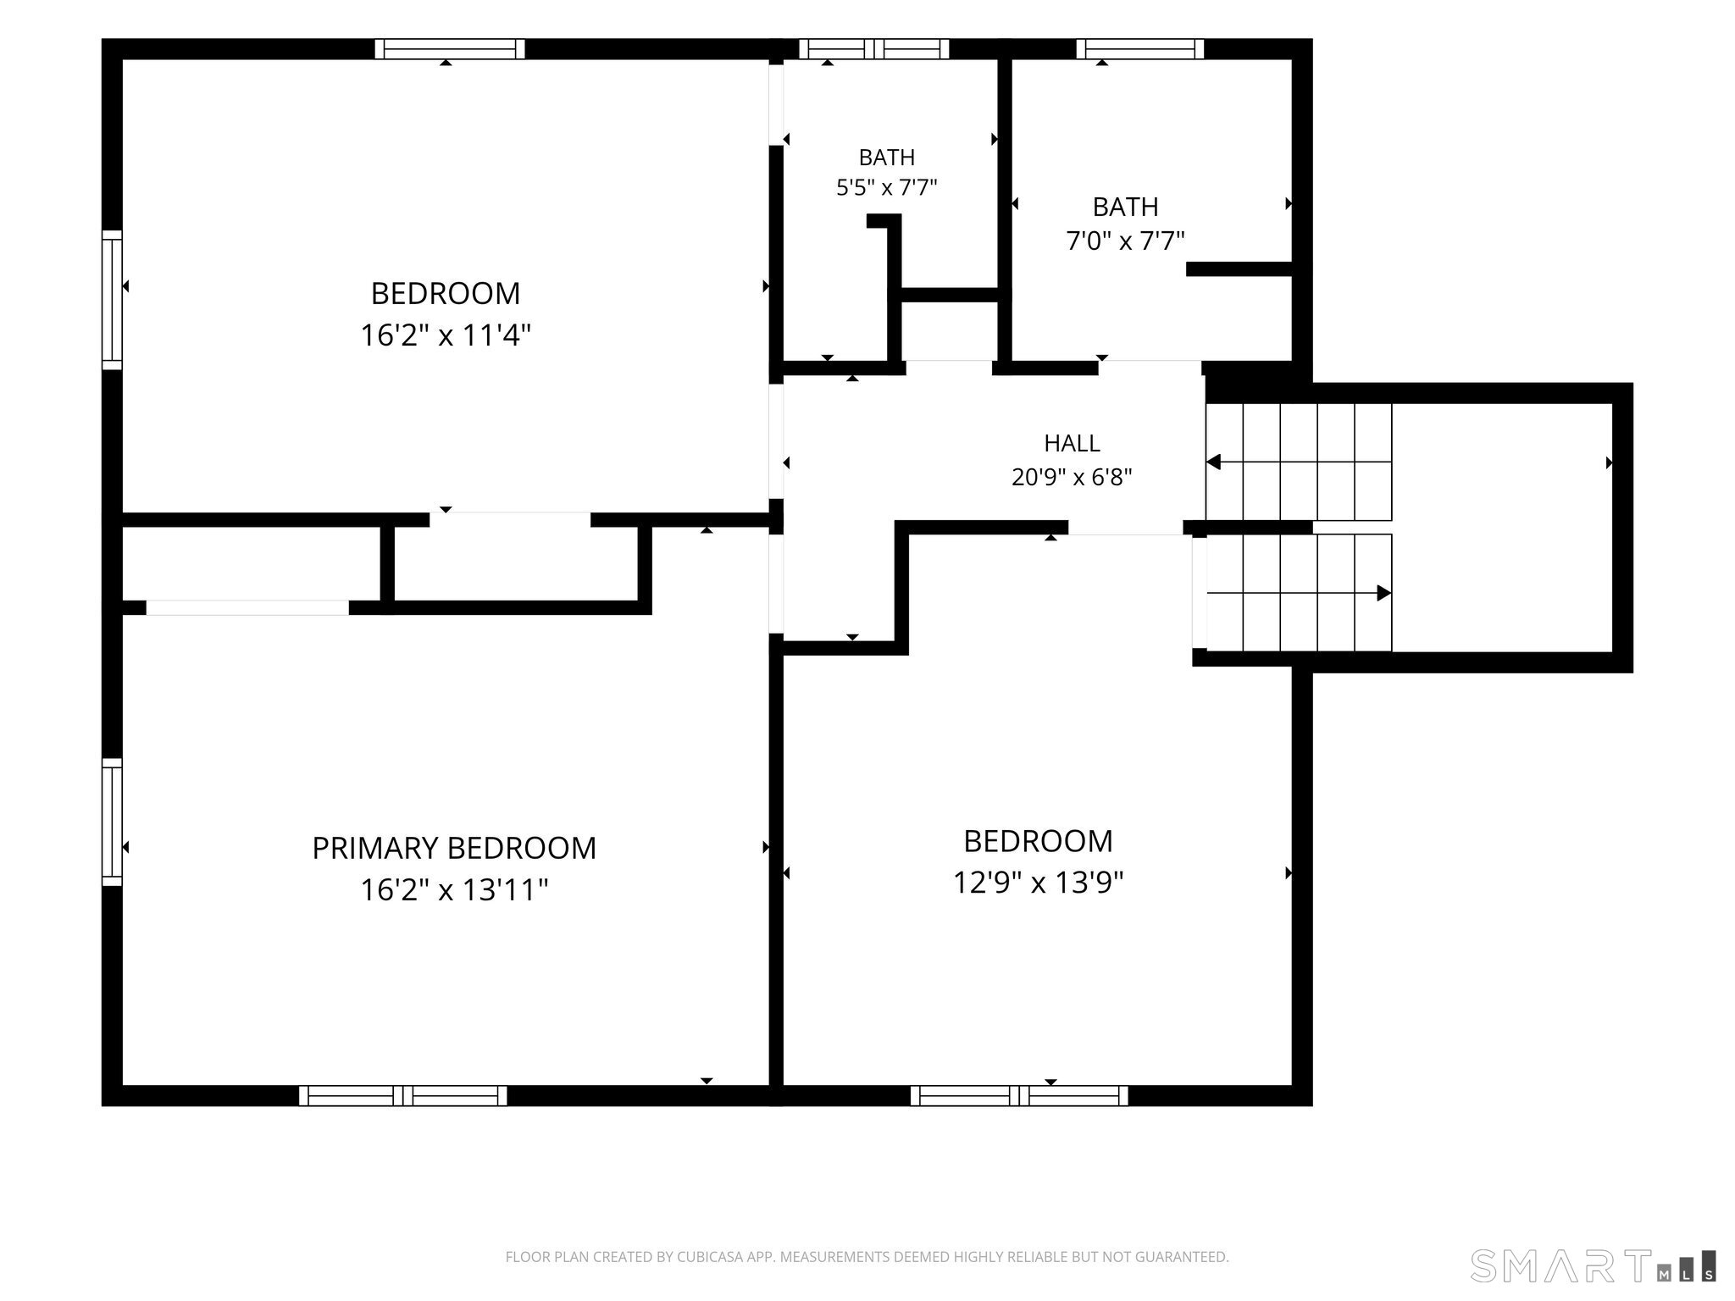
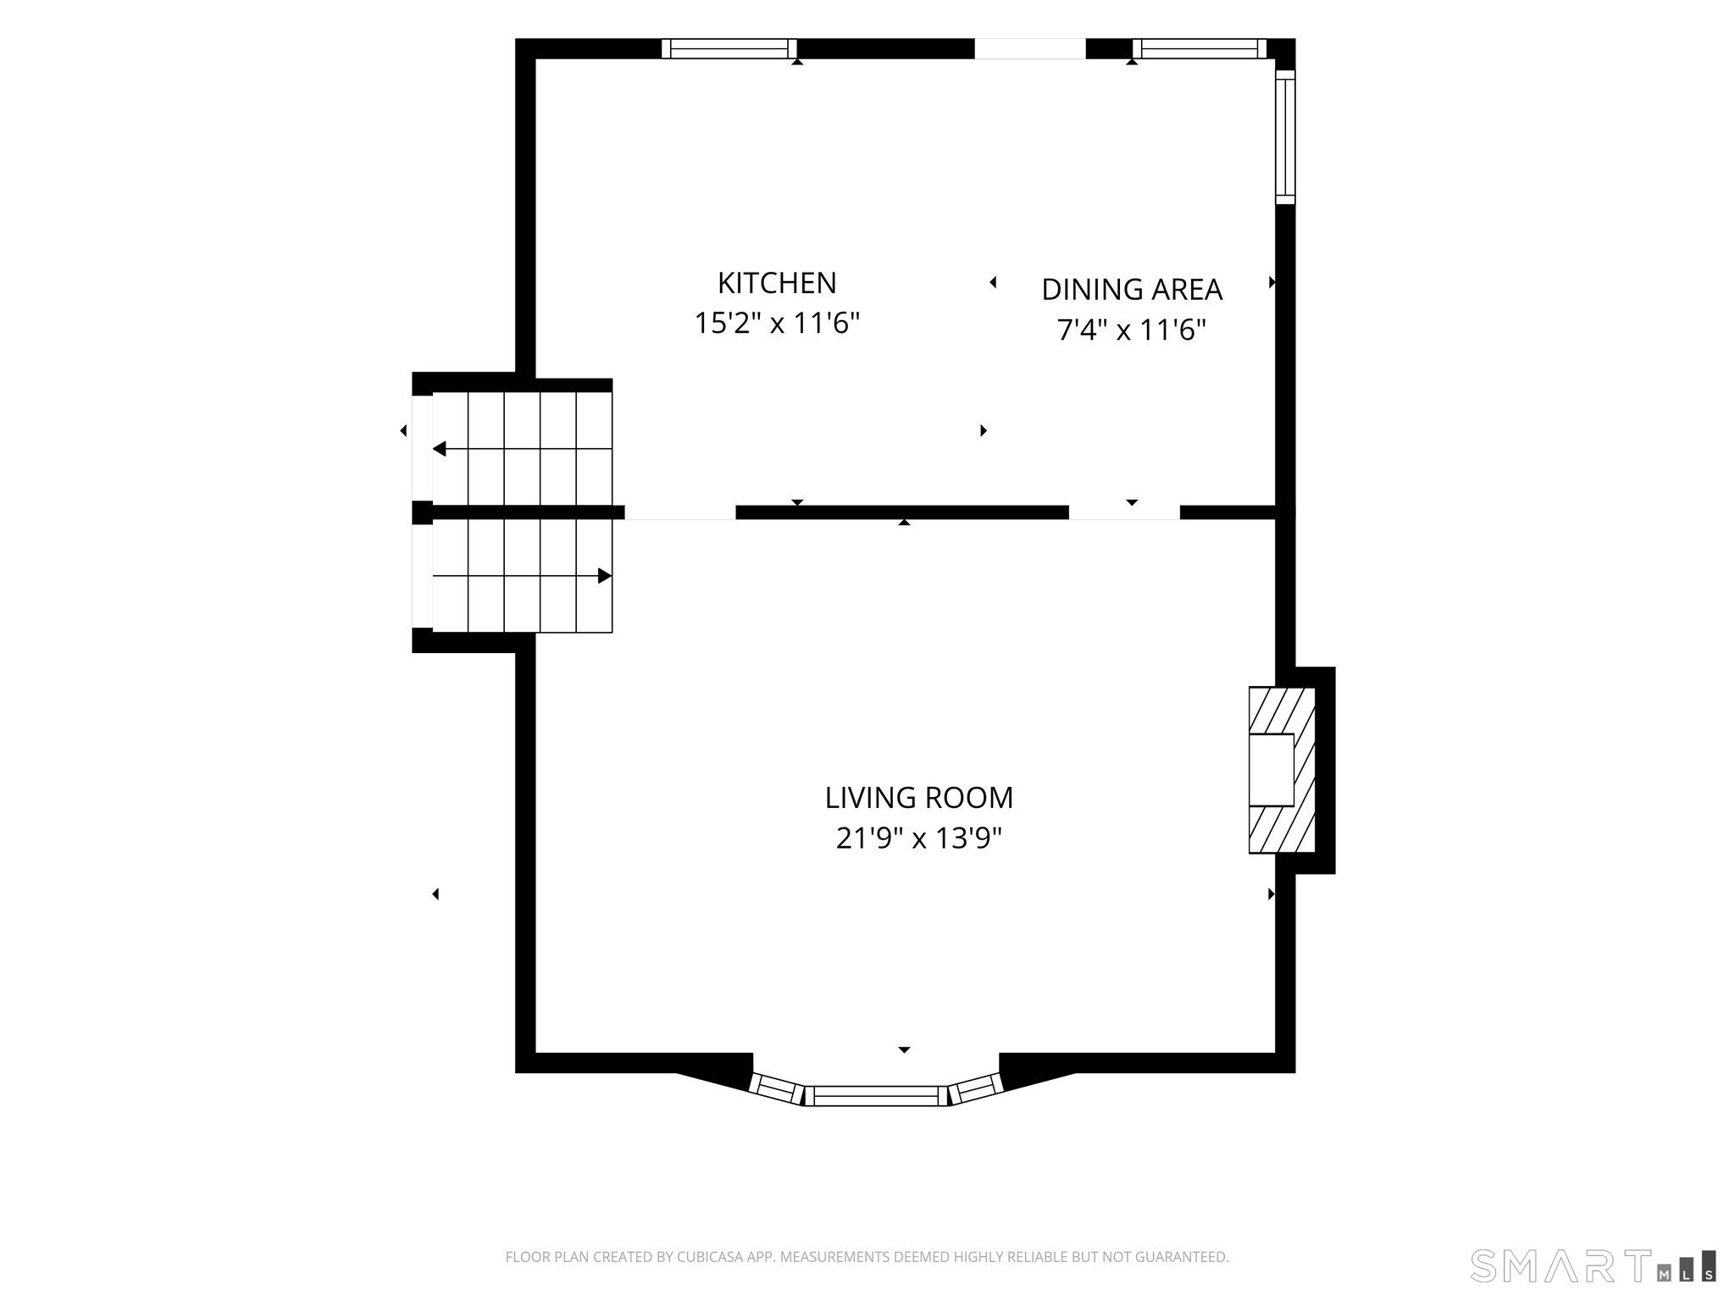
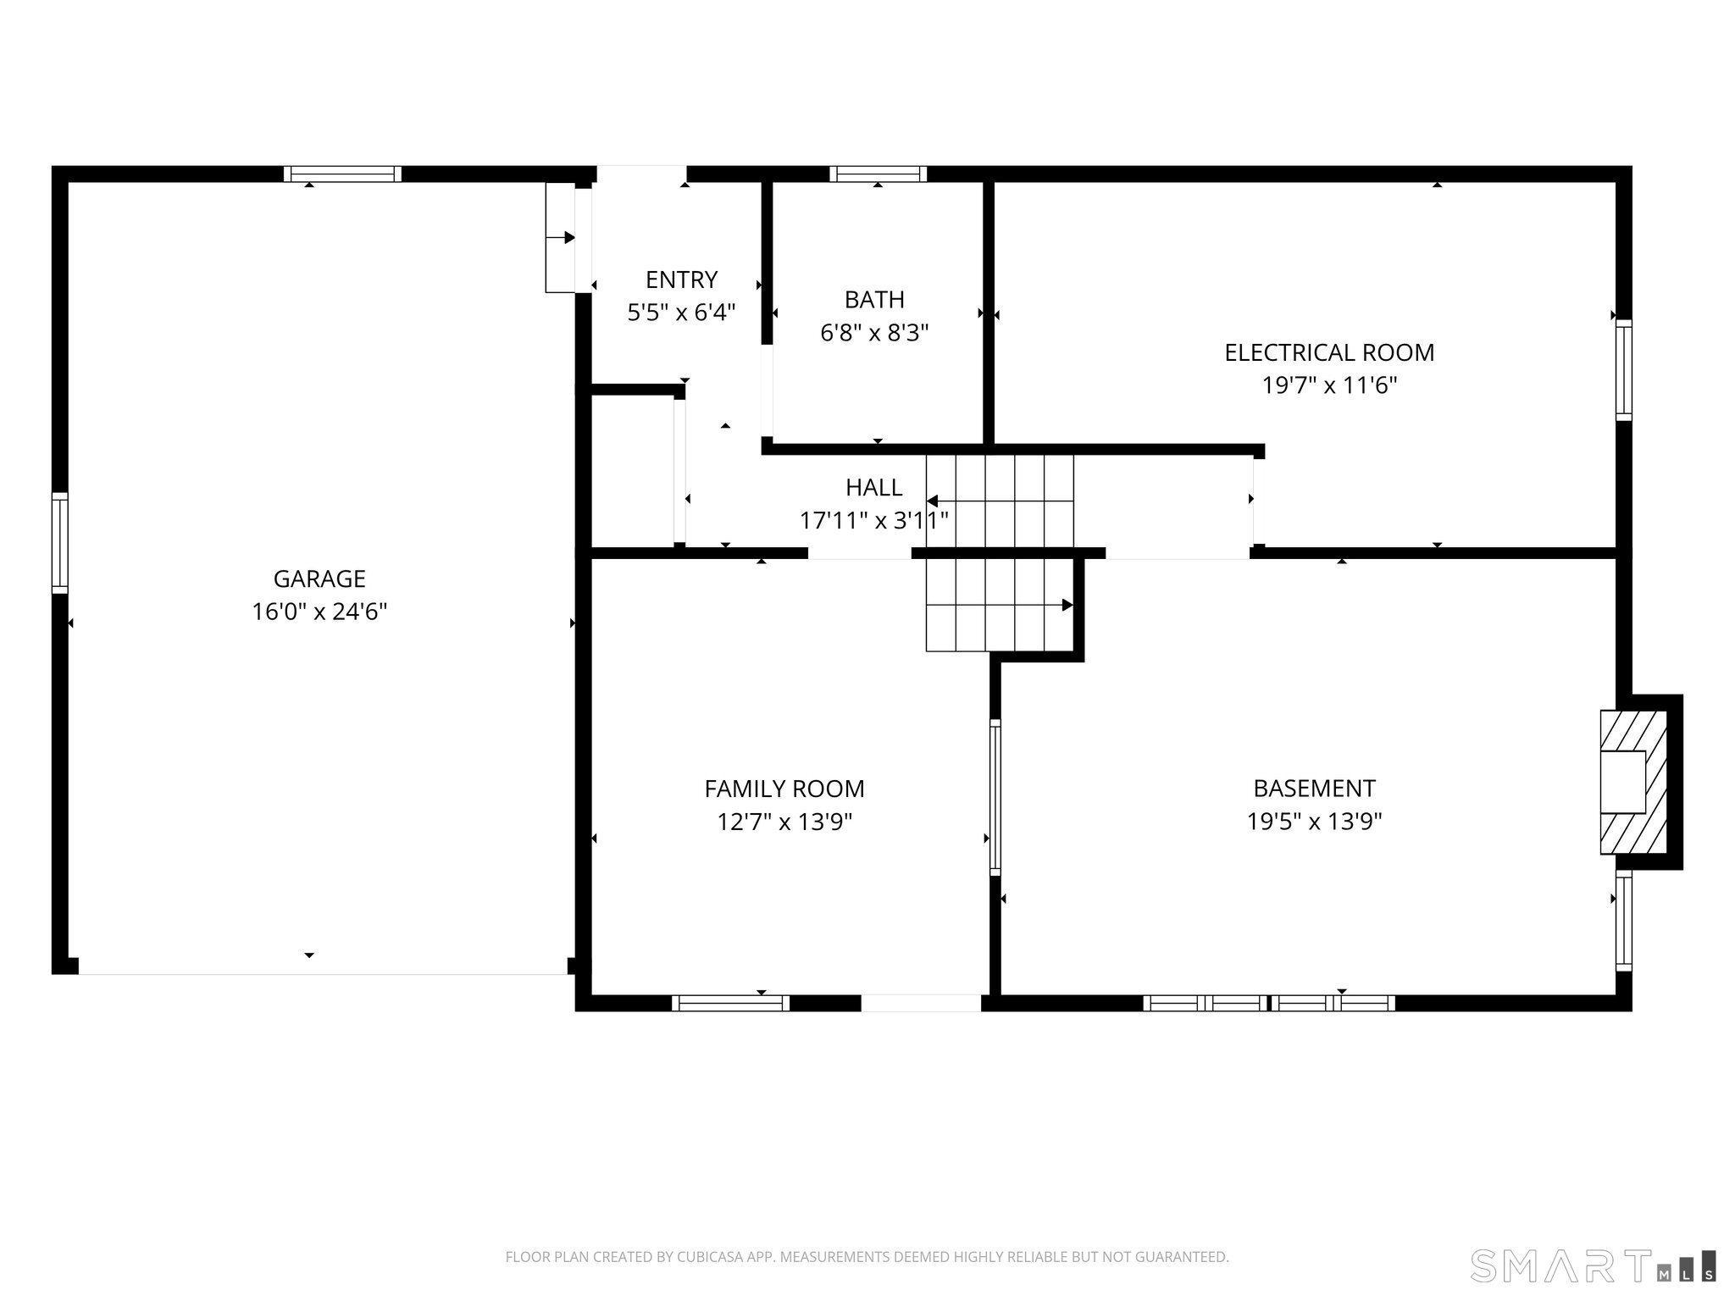
Welcome to 557 South Main Street in West Hartford! This 3-bedroom, 2.5-bath split-level home offers a versatile layout filled with character, including beautiful original hardwood floors and two working fireplaces. Enter into the spacious family room before heading to the upper level, where the living room features a fireplace and flows into the kitchen and dining area with convenient access to the backyard. Three bedrooms and two-and-a-half bathrooms complement the home's thoughtfully arranged split-level design, providing distinct living and private spaces throughout. Major improvements completed after the seller purchased the property in 2015 include a Bosch tankless water heater system and roof replacement, combining valuable updates with the home's original charm. With a family room, living room, dining area, kitchen, three bedrooms, 2.5 baths, two fireplaces, and outdoor space, this home offers plenty of flexibility. Conveniently situated near West Hartford's shopping, dining, recreation, major roadways, and local amenities. The seller is relocating out of state, presenting an opportunity for the next owner to make this property their own. Schedule your showing and discover all that 557 South Main Street has to offer!
Listing Courtesy of RE/MAX One
Our team consists of dedicated real estate professionals passionate about helping our clients achieve their goals. Every client receives personalized attention, expert guidance, and unparalleled service. Meet our team:

Broker/Owner
860-214-8008
Email
Broker/Owner
843-614-7222
Email
Associate Broker
860-383-5211
Email
Realtor®
860-919-7376
Email
Realtor®
860-538-7567
Email
Realtor®
860-222-4692
Email
Realtor®
860-539-5009
Email
Realtor®
860-681-7373
Email
Acres : 0.29
Appliances Included : Electric Range, Microwave, Refrigerator, Dishwasher
Basement : Partial
Full Baths : 2
Half Baths : 1
Baths Total : 3
Beds Total : 3
City : West Hartford
Cooling : None
County : Hartford
Elementary School : Wolcott
Fireplaces : 2
Foundation : Concrete
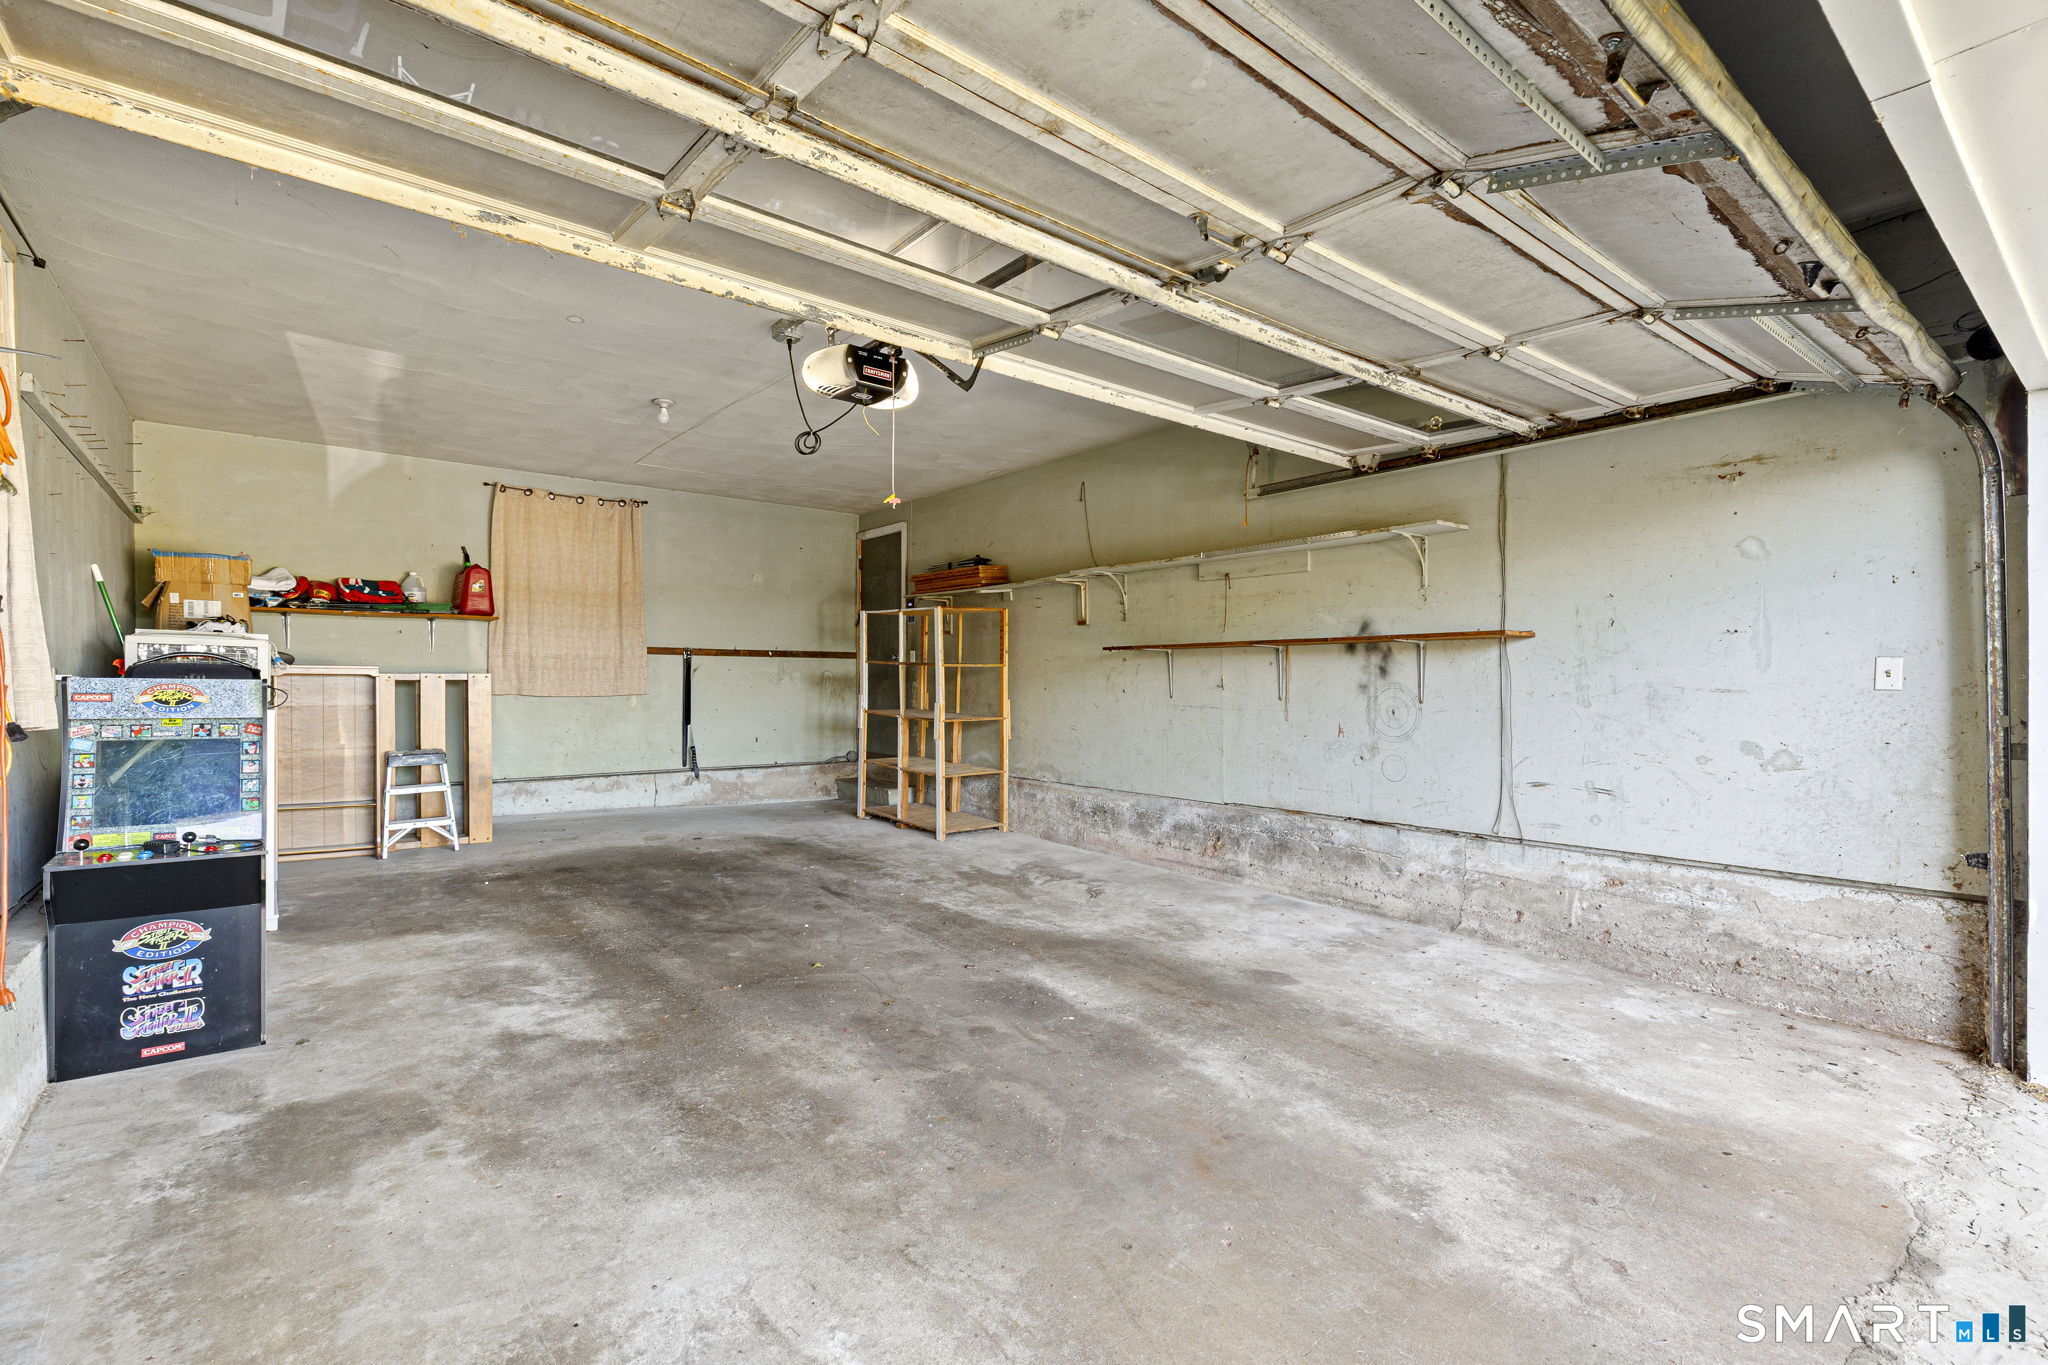
Garage Parking : Attached Garage
Garage Slots : 2
Description : N/A
Middle School : Sedgwick
Neighborhood : Elmwood
Parcel : 1908111
Postal Code : 06110
Roof : Asphalt Shingle, Gable
Sewage System : Public Sewer Connected
Total SqFt : 1330
Tax Year : July 2026-June 2027
Total Rooms : 6
Watersource : Public Water Connected
weeb : RPR, IDX Sites, Realtor.com
Phone
860-384-7624
Address
20 Hopmeadow St, Unit 821, Weatogue, CT 06089
