
Bedrooms
Bathrooms
Sq Ft
Price
Salem, Connecticut
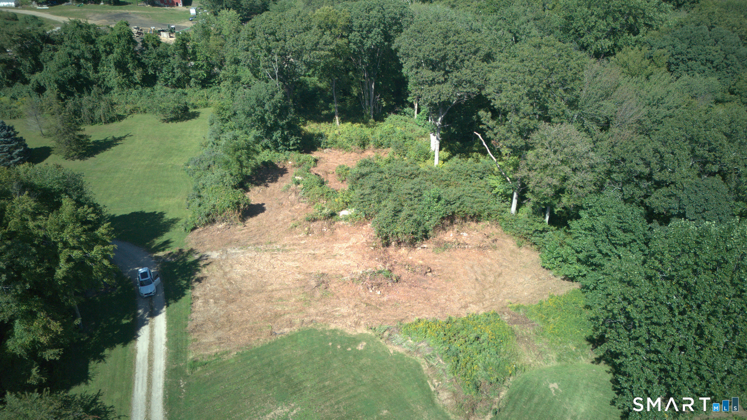
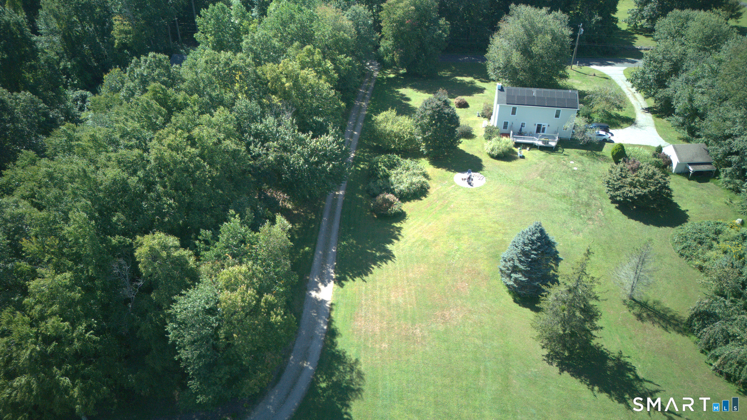
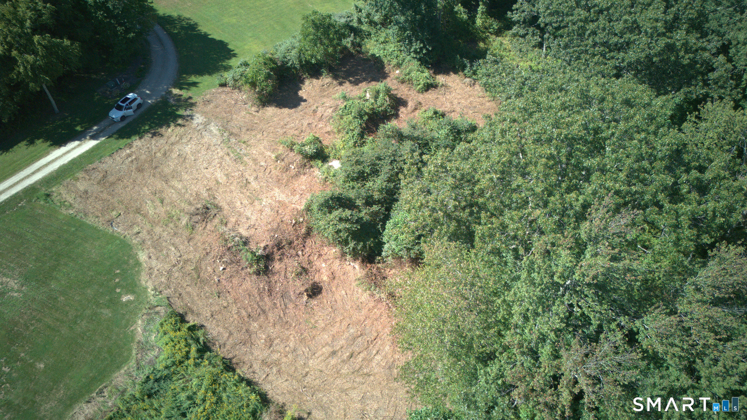
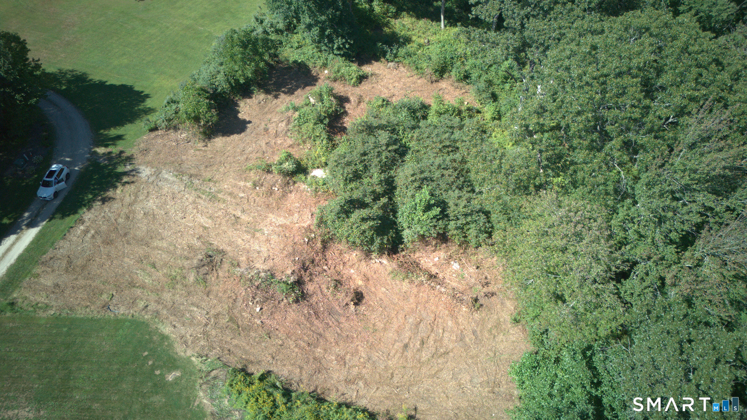
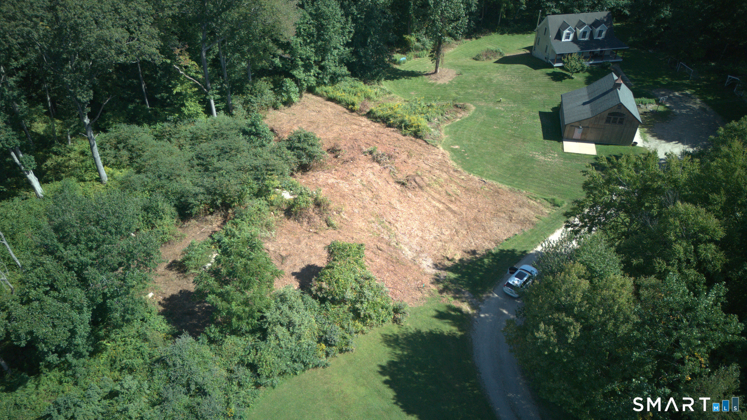
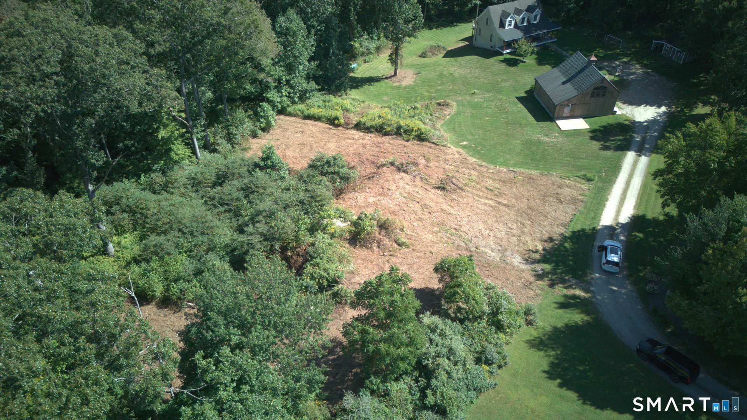
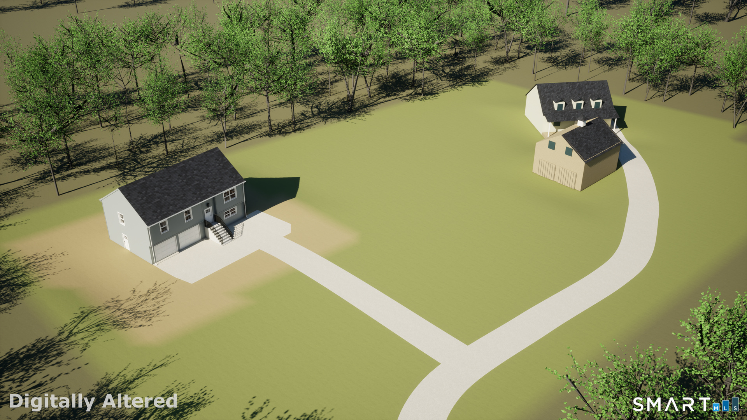
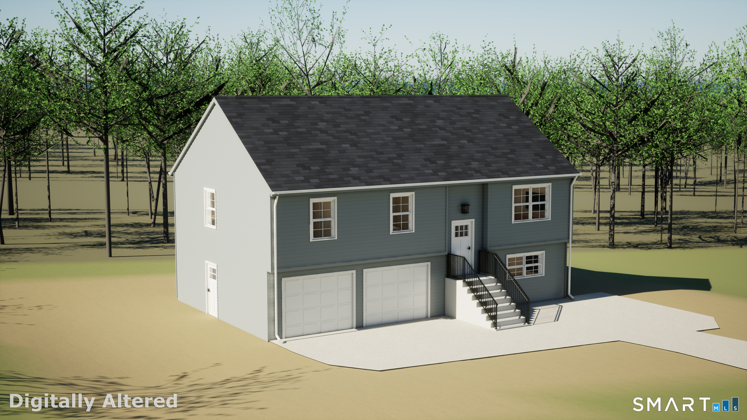
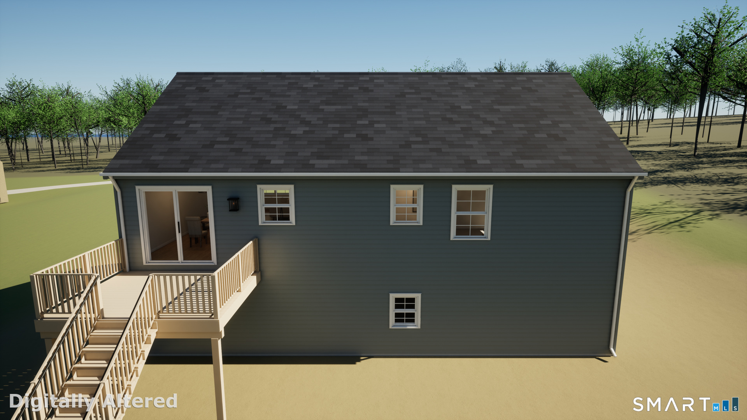
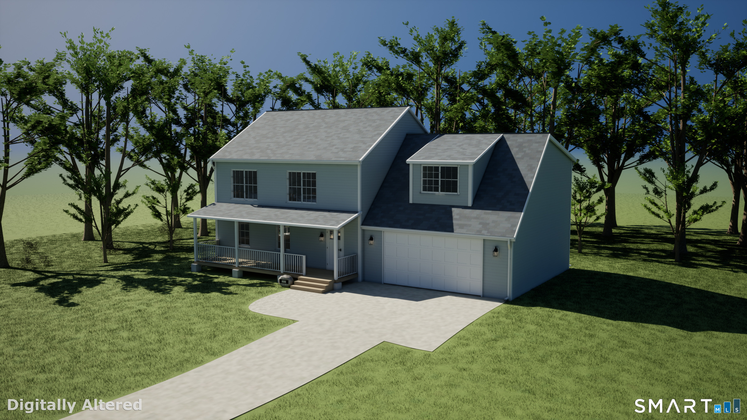
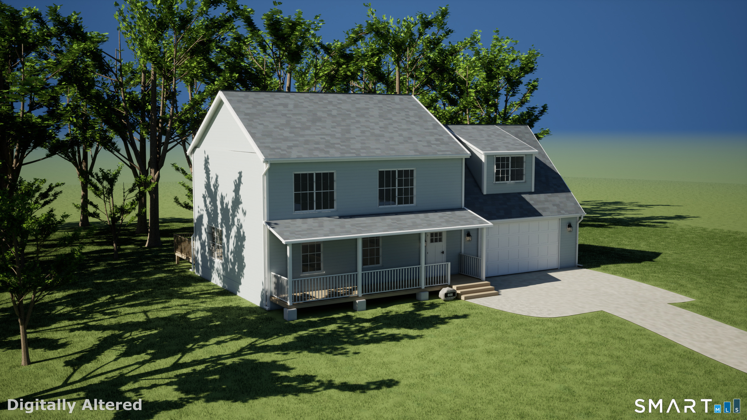
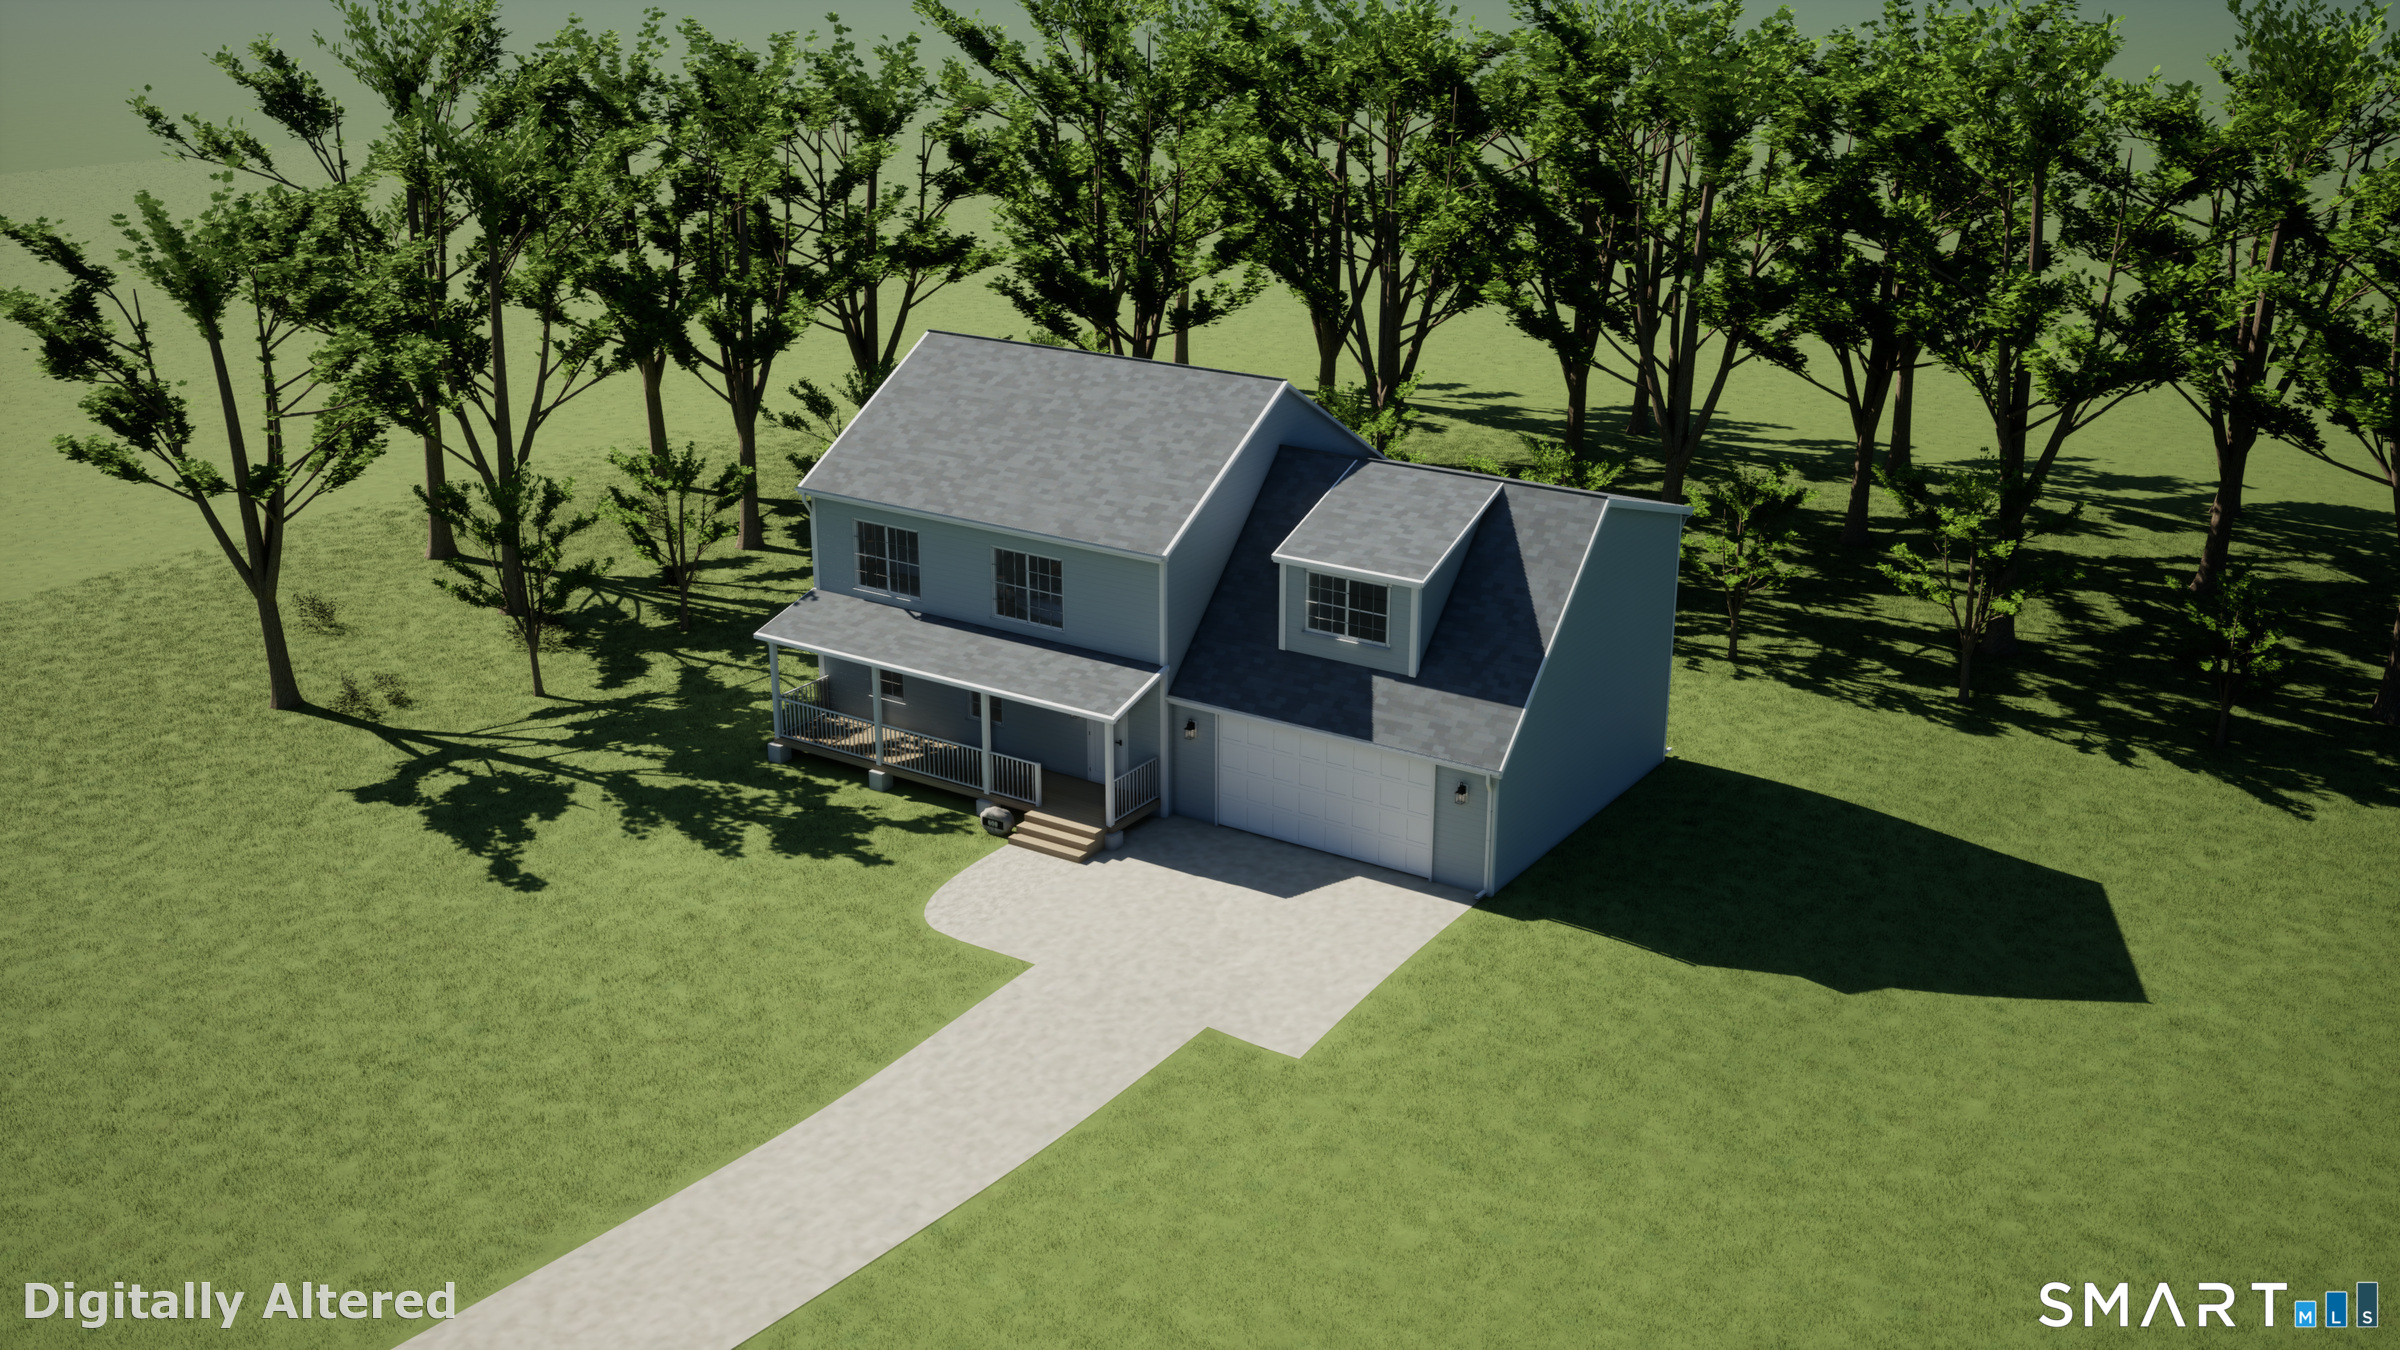
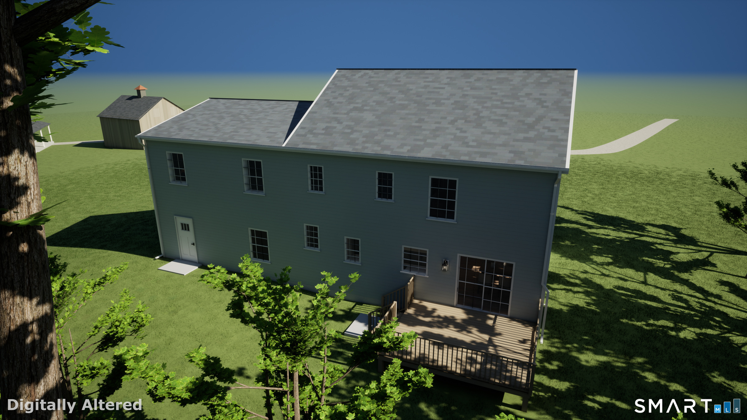
Set back off the road on a secluded rear lot, here's your opportunity to build a home around your preferences. Multiple plans are available, including a raised ranch starting at $565,000 and a colonial starting at $675,000, or choose a completely custom-built home tailored to your preferred layout and features. Enjoy room to retreat while staying connected, with convenient access to Routes 85, 82, 11 and 2 for commuting to major employers such as Electric Boat and Pfizer in southeastern Connecticut, or Pratt & Whitney and Hartford Hospital in Hartford County. A private setting with regional opportunity within reach. Call today to explore available home plans or work directly with the builder to bring your dream home to life!
Listing Courtesy of RE/MAX One
Our team consists of dedicated real estate professionals passionate about helping our clients achieve their goals. Every client receives personalized attention, expert guidance, and unparalleled service. Meet our team:

Broker/Owner
860-214-8008
Email
Broker/Owner
843-614-7222
Email
Associate Broker
860-383-5211
Email
Realtor®
860-919-7376
Email
Realtor®
860-538-7567
Email
Realtor®
860-222-4692
Email
Realtor®
860-539-5009
Email
Realtor®
860-681-7373
Email
Acres : 4.04
Appliances Included : Electric Range, Microwave, Refrigerator, Dishwasher
Attic : Access Via Hatch
Basement : Full, Partially Finished, Walk-out
Full Baths : 3
Baths Total : 3
Beds Total : 4
City : Salem
Cooling : Central Air
County : New London
Elementary School : Per Board of Ed
Fireplaces : 1
Foundation : Concrete
Fuel Tank Location : Above Ground
Garage Parking : Attached Garage, Off Street Parking, Driveway, Unpaved
Garage Slots : 2
Description : Secluded, Rear Lot
Middle School : Per Board of Ed
Amenities : Shopping/Mall
Neighborhood : N/A
Parcel : 2577127
Total Parking Spaces : 4
Postal Code : 06420
Roof : Asphalt Shingle
Sewage System : Septic
SgFt Description : Proposed 1, 800 sq ft: 1, 200 above grade and 600 finished lower level.
Total SqFt : 1800
Tax Year : July 2026-June 2027
Total Rooms : 6
Watersource : Private Well
weeb : RPR, IDX Sites, Realtor.com
Phone
860-384-7624
Address
20 Hopmeadow St, Unit 821, Weatogue, CT 06089
