


Bedrooms
Bathrooms
Sq Ft
Price
Milford, Connecticut
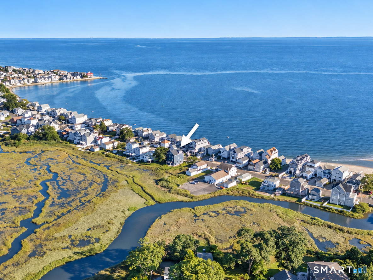
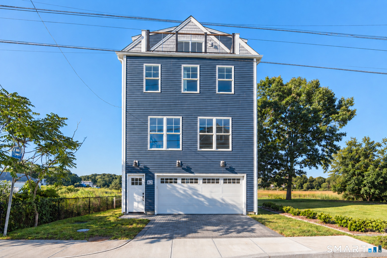
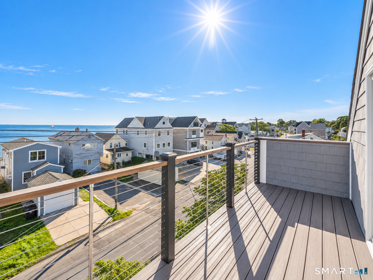
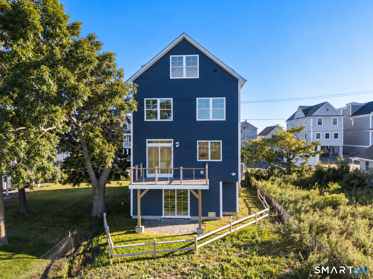
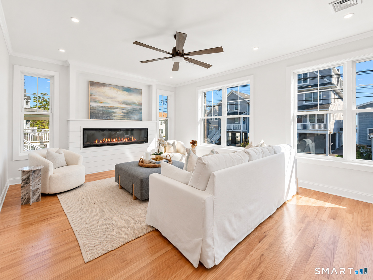
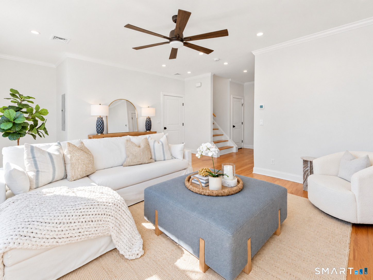
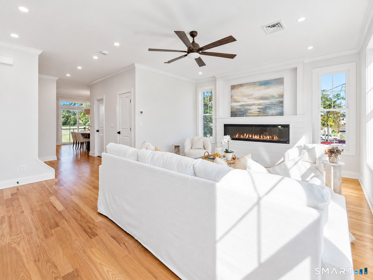
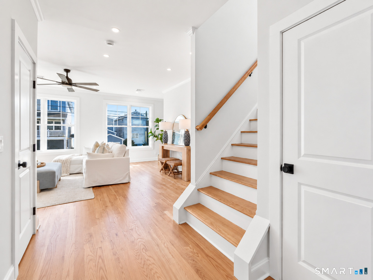
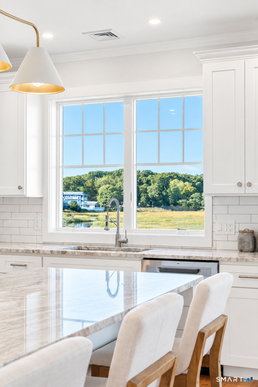
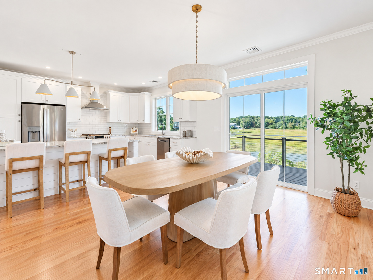
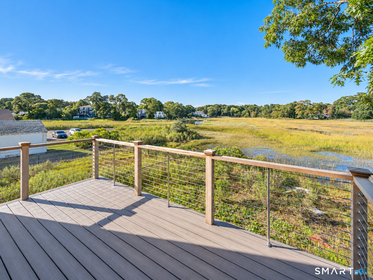
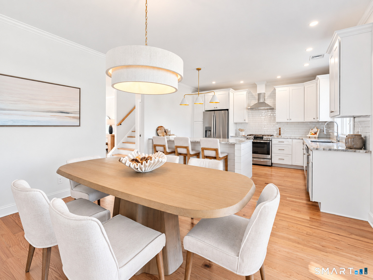
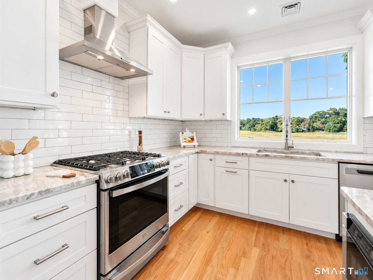
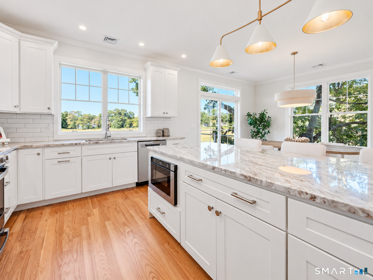
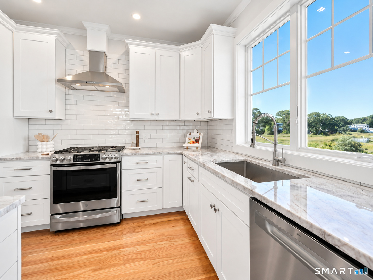
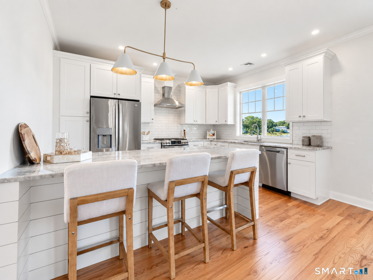
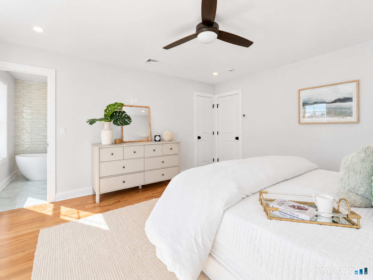
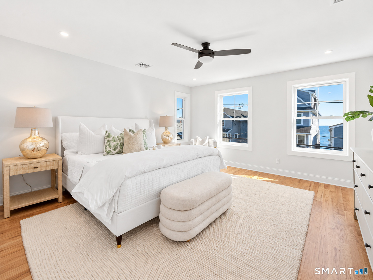
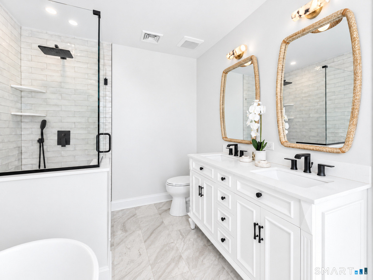
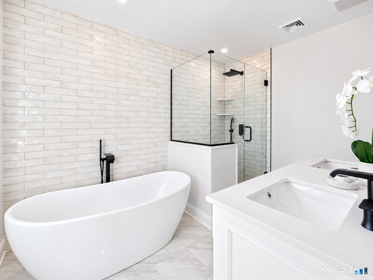
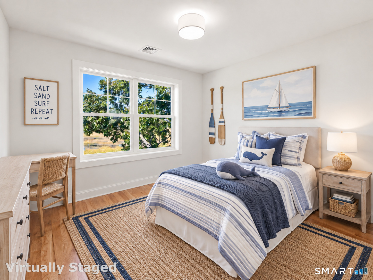
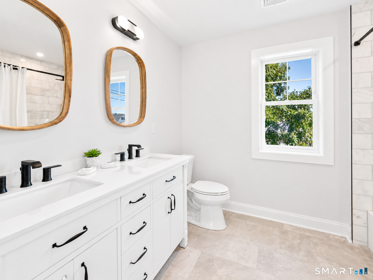
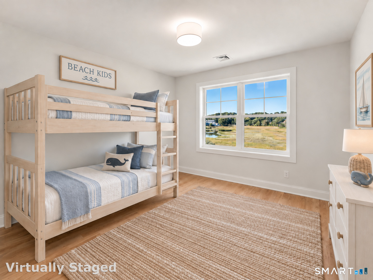
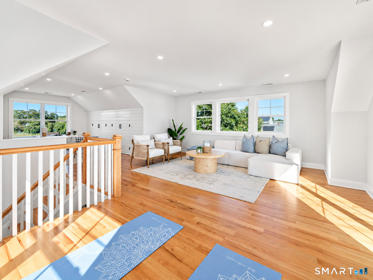
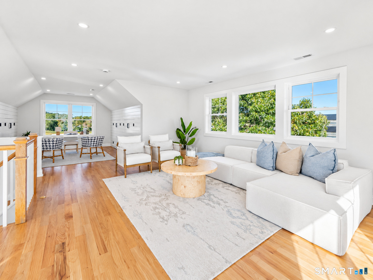
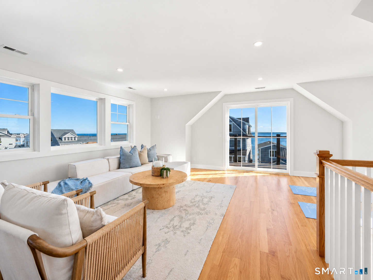
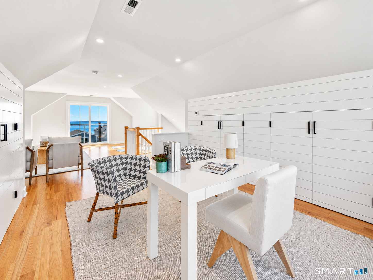
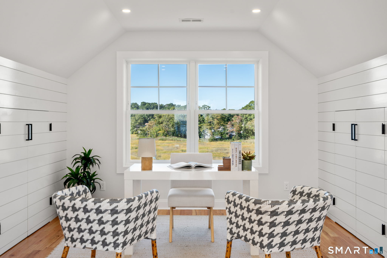
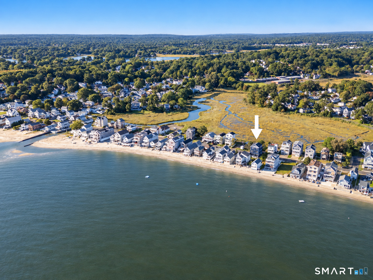
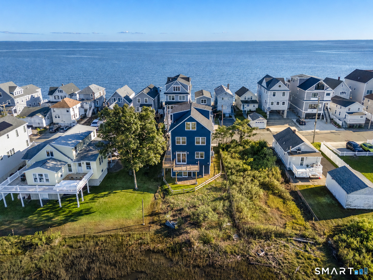
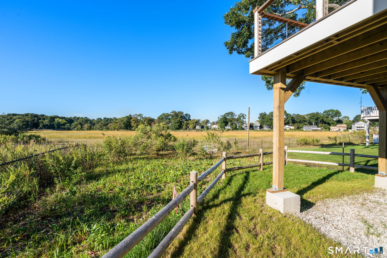
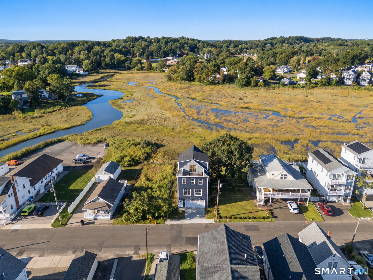
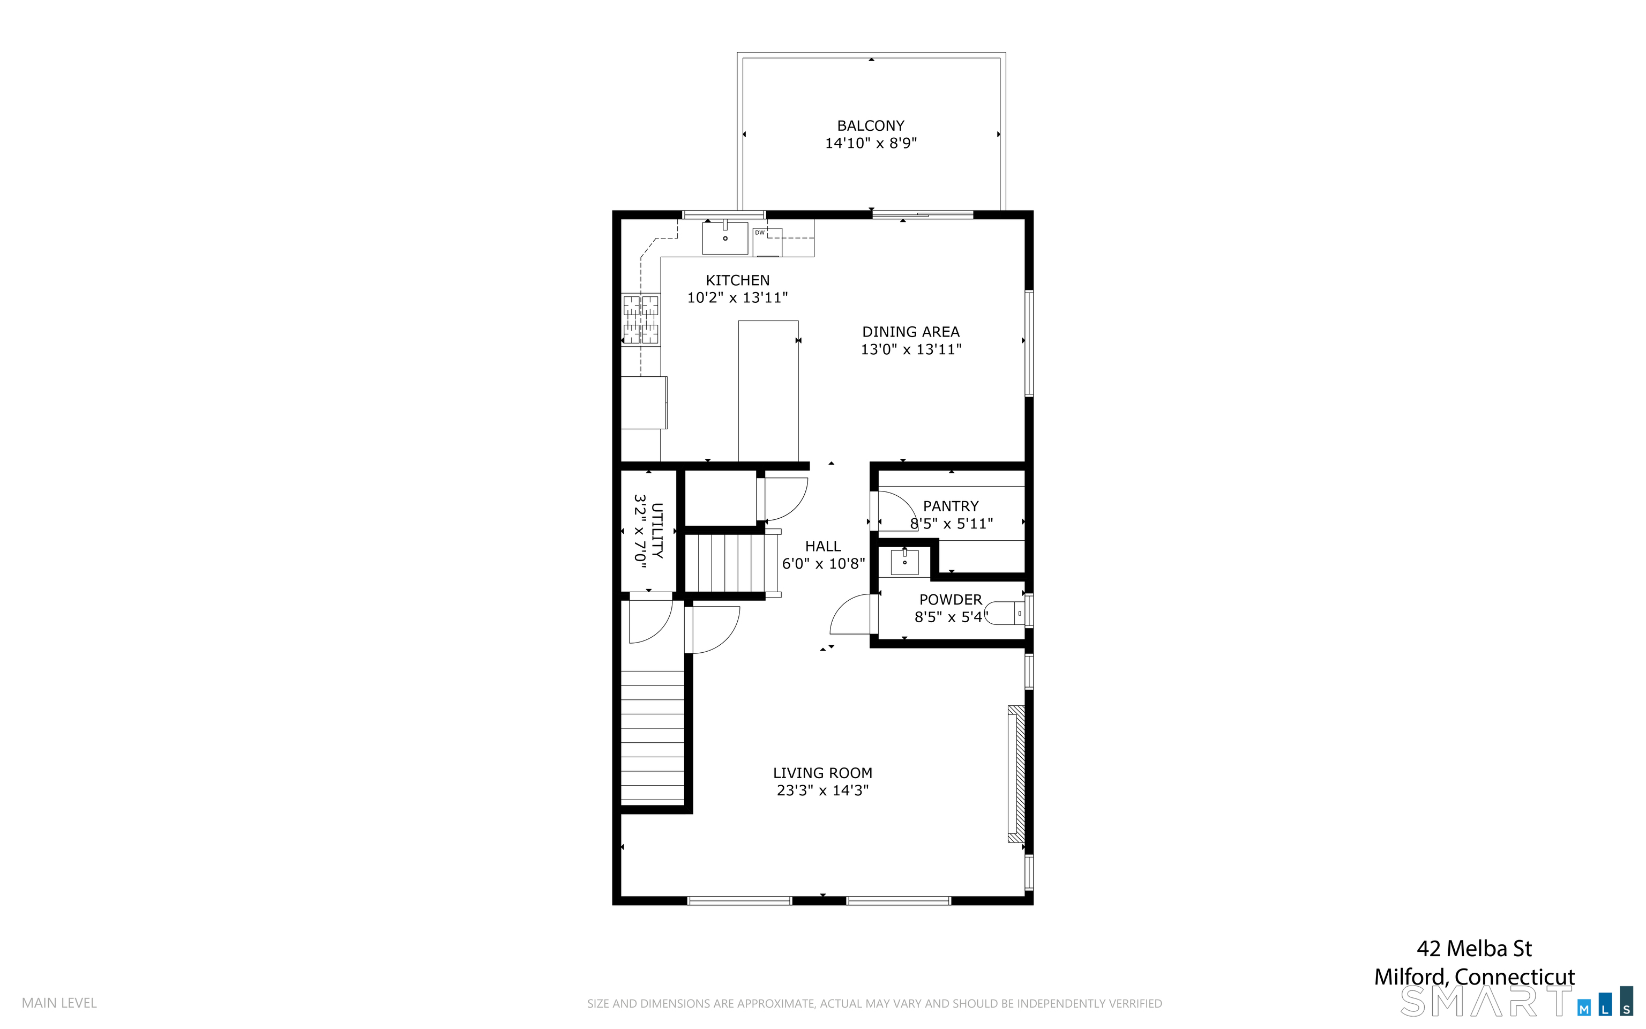
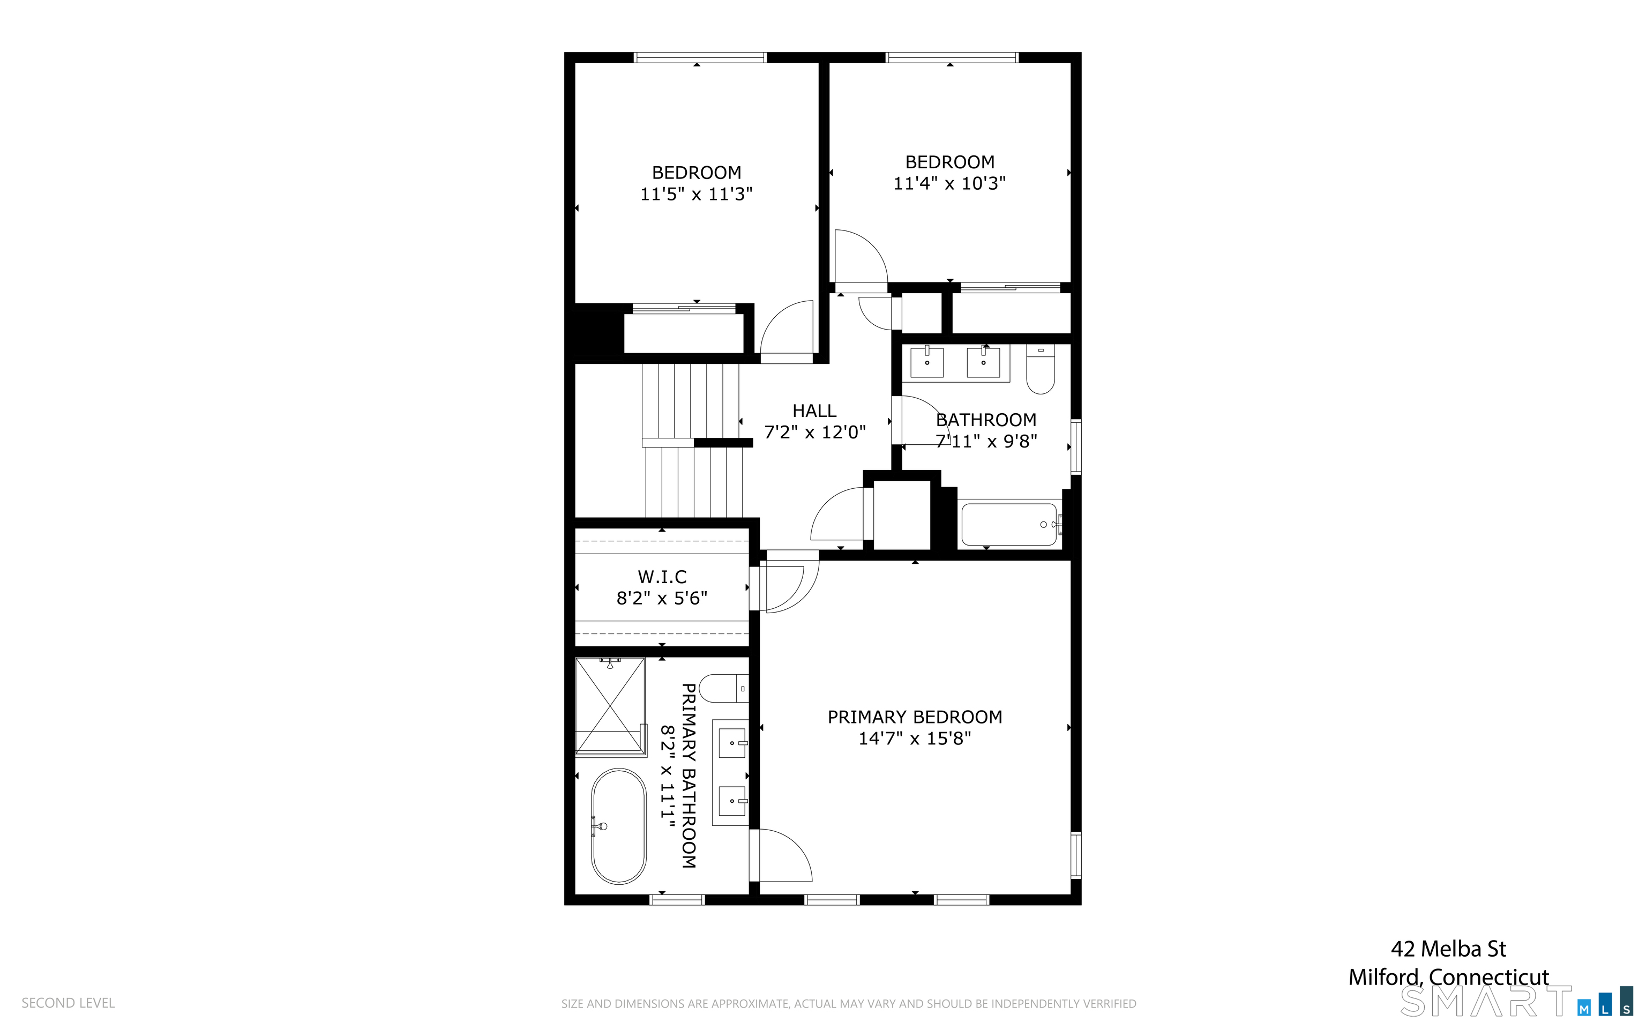
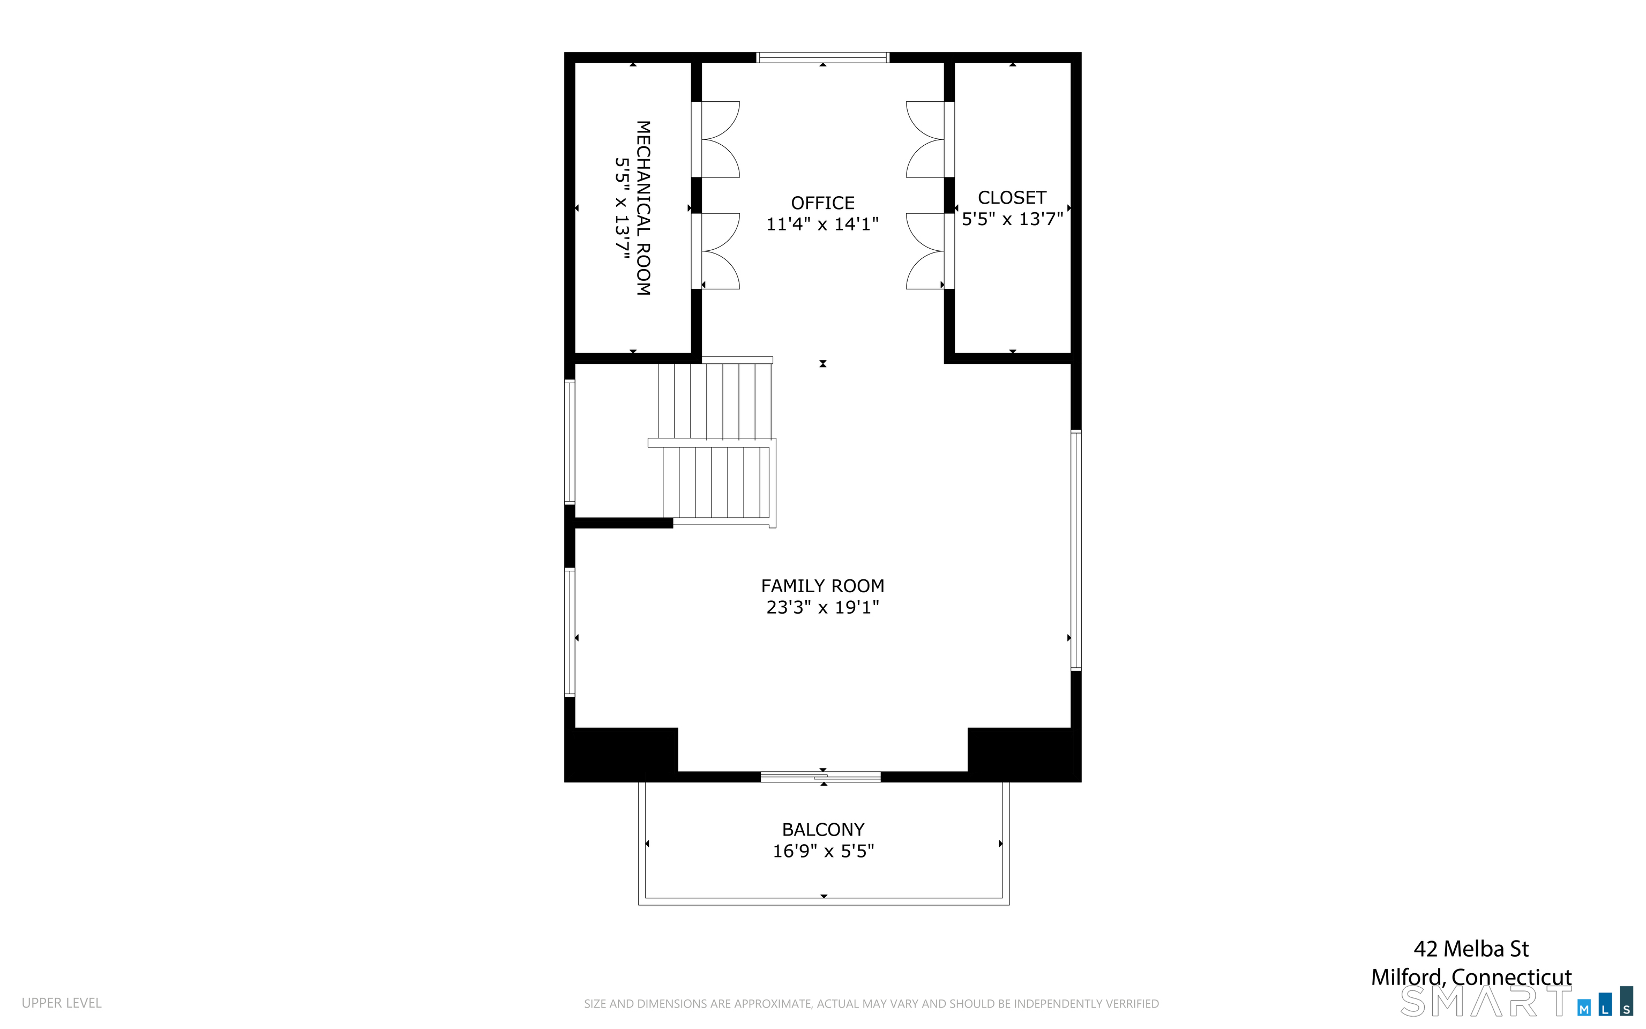
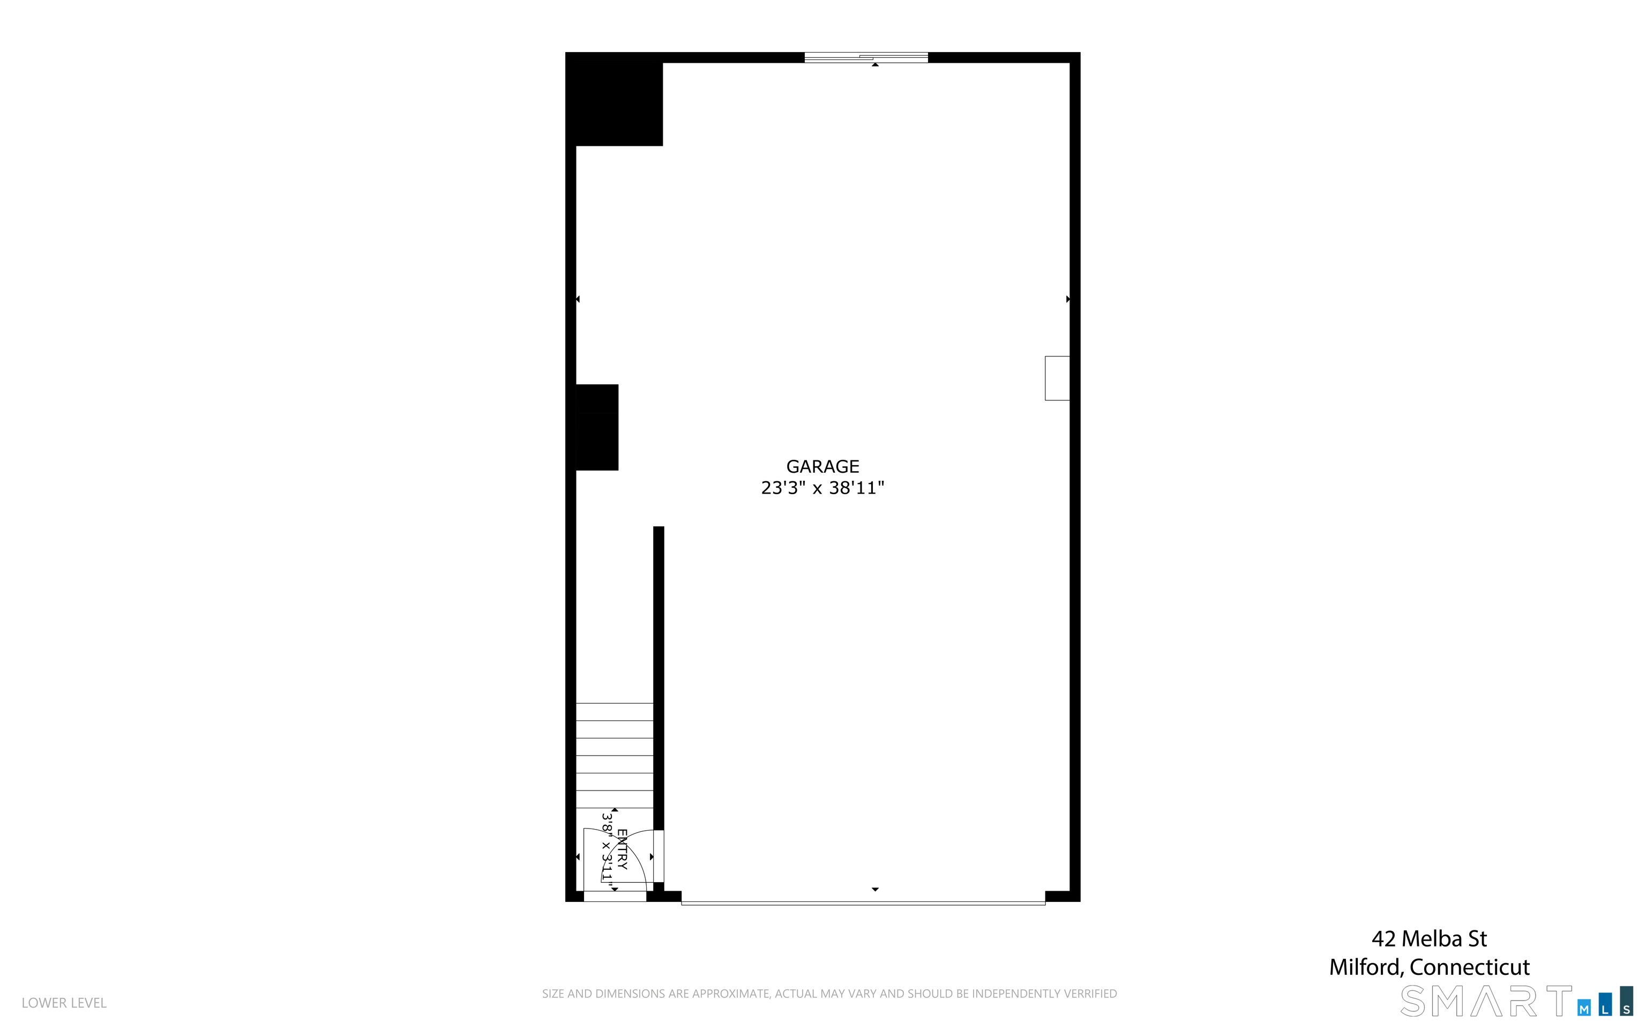
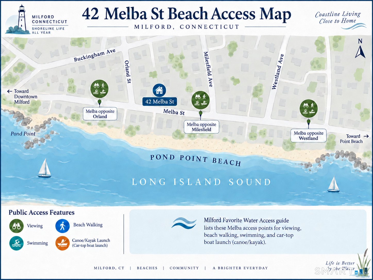
Experience the best of Milford coastal living in this beautifully finished new construction home, just across from Long Island Sound with water views from all three levels and sweeping marsh views to the rear. The bright, open main level features a kitchen anchored by an expansive granite counter with seating for four, stainless steel appliances, abundant cabinetry and a spacious pantry, flowing easily into the dining and living areas. The dining area opens to a Trex balcony overlooking the marsh and its abundant birdlife, while the living room is filled with natural light and offers Sound views, hardwood floors and a fireplace. The upper level primary suite enjoys water views, a walk in closet and a private bath with a soaking tub, double vanity and tiled shower. Two additional bedrooms with marsh views, a full bath and laundry complete this level. The third level offers a family room and office area with views in both directions plus a front Trex balcony overlooking the Sound. A rare four car garage provides exceptional parking and storage. Enjoy nearby beach access and a relaxed coastal lifestyle just minutes from Downtown Milford, the Green, Milford Harbor, restaurants, shops, the train station and year round events.
Listing Courtesy of Higgins Group Real Estate
Our team consists of dedicated real estate professionals passionate about helping our clients achieve their goals. Every client receives personalized attention, expert guidance, and unparalleled service. Meet our team:

Broker/Owner
860-214-8008
Email
Broker/Owner
843-614-7222
Email
Associate Broker
860-383-5211
Email
Realtor®
860-919-7376
Email
Realtor®
860-538-7567
Email
Realtor®
860-222-4692
Email
Realtor®
860-539-5009
Email
Realtor®
860-681-7373
Email
Acres : 0.09
Appliances Included : Gas Range, Microwave, Range Hood, Refrigerator, Dishwasher
Basement : None
Full Baths : 2
Half Baths : 1
Baths Total : 3
Beds Total : 3
City : Milford
Cooling : Central Air
County : New Haven
Elementary School : Calf Pen Meadow
Fireplaces : 1
Flood Zone : 1
Foundation : Concrete
Garage Parking : Attached Garage, Driveway
Garage Slots : 4
Description : Some Wetlands, Level Lot, Water View
Middle School : East Shore
Neighborhood : Pond Point
Parcel : 1203434
Total Parking Spaces : 2
Postal Code : 06460
Roof : Asphalt Shingle
Sewage System : Public Sewer In Street
SgFt Description : Above ground
Total SqFt : 2500
Tax Year : July 2025-June 2026
Total Rooms : 8
Watersource : Public Water Connected
weeb : RPR, IDX Sites, Realtor.com
Phone
860-384-7624
Address
20 Hopmeadow St, Unit 821, Weatogue, CT 06089
