
Bedrooms
Bathrooms
Sq Ft
Price
Salisbury, Connecticut
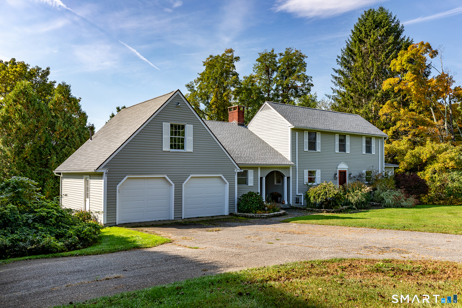
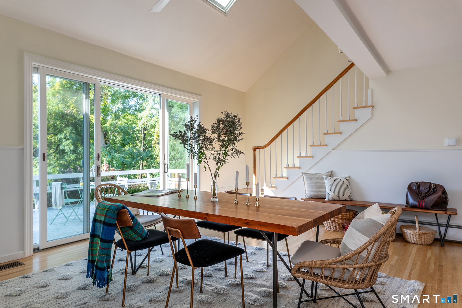
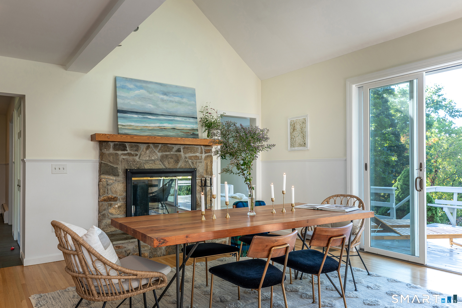
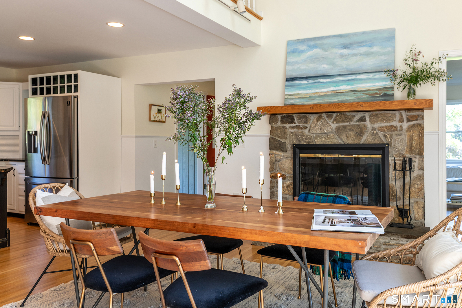
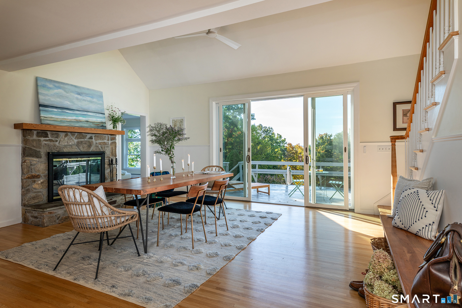
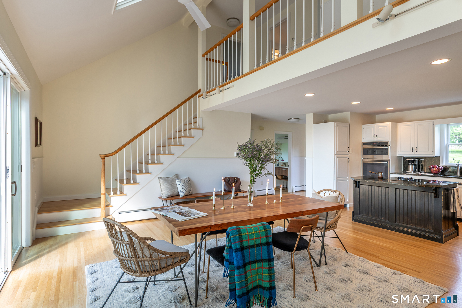
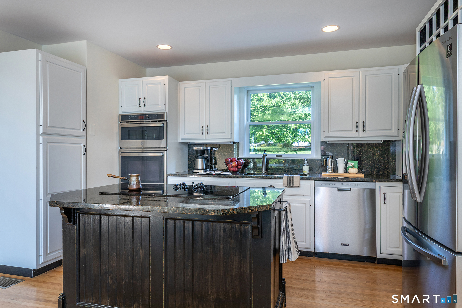
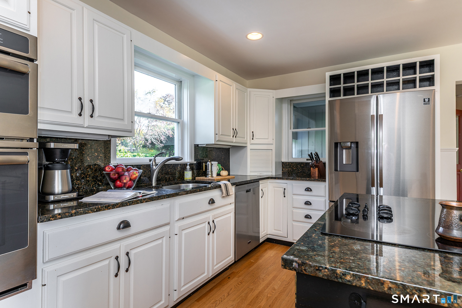
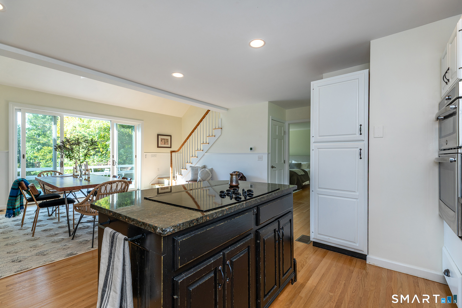
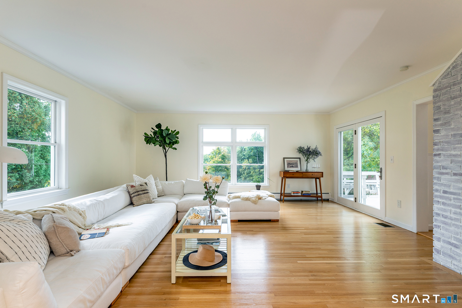
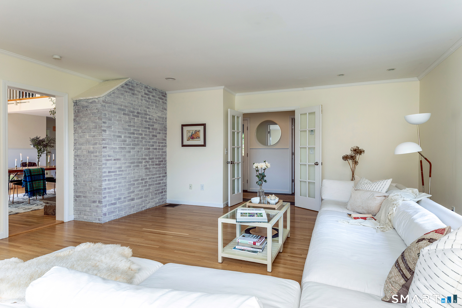
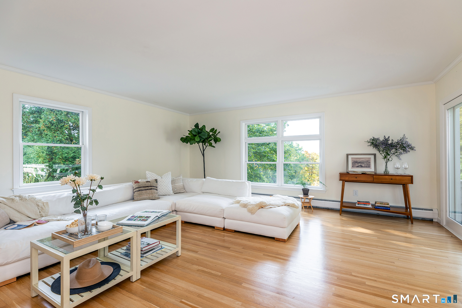
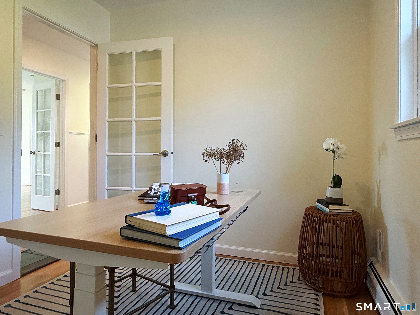
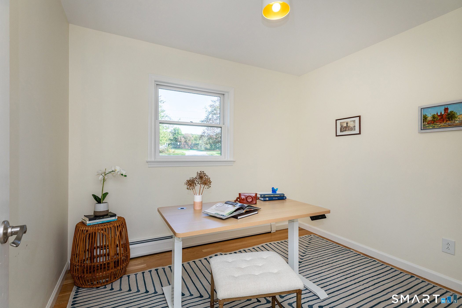
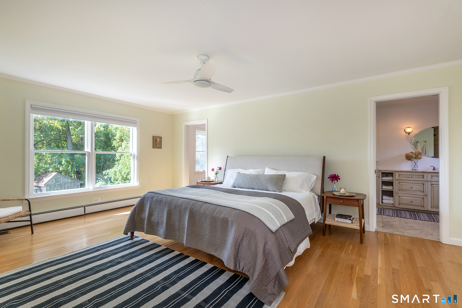
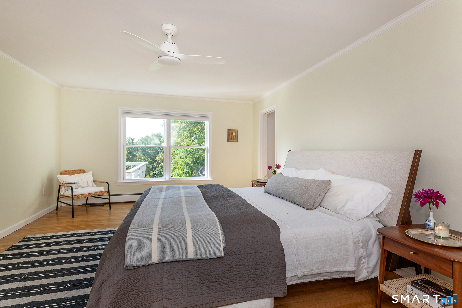
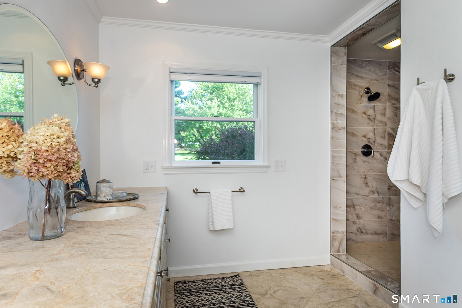
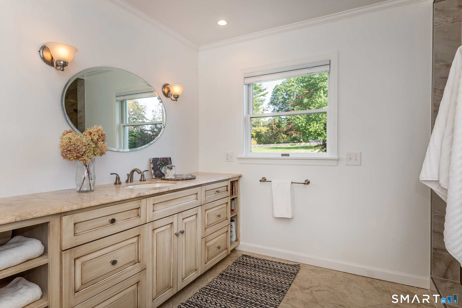
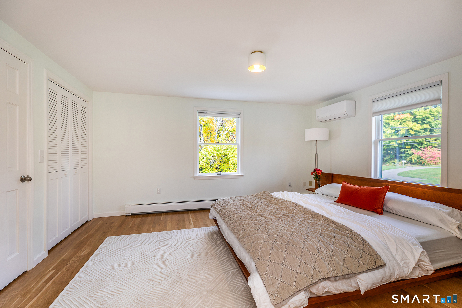
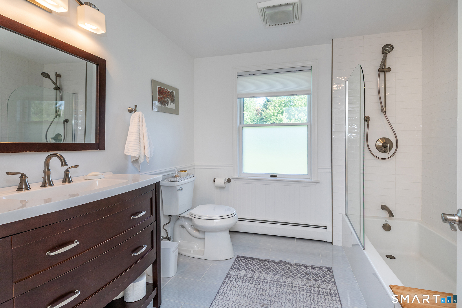
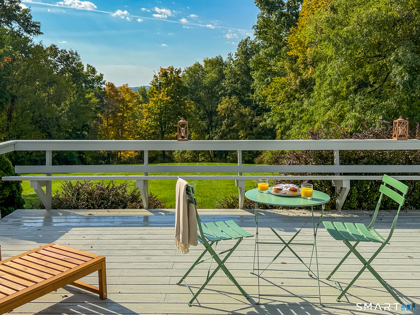
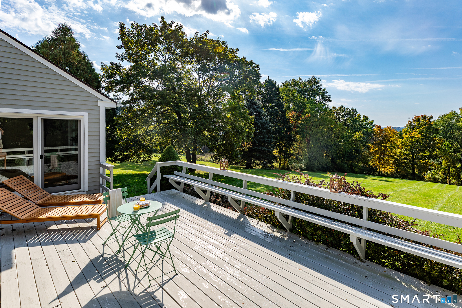
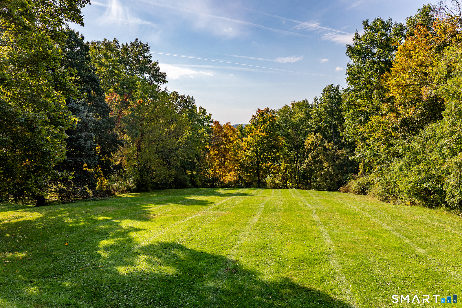
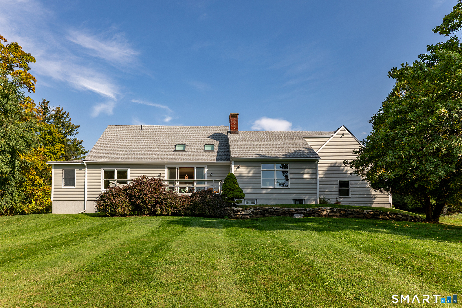
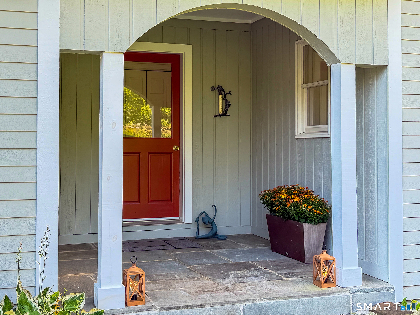
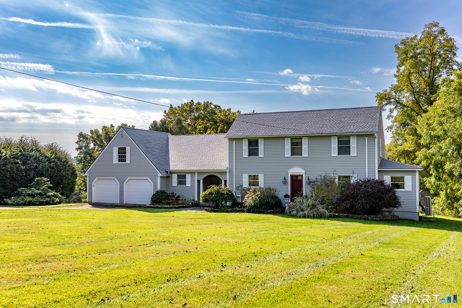
The best of both worlds: close enough to town for local shops and restaurants in moments, yet set high on Lincoln City Road with long views toward the distant Taconic Range. This darling neighborhood is steeped in local history. Lincoln City Road earned its name during the 1860 Lincoln Presidential Election, adding another layer of character to an already special setting. From the outside, Willa is a classic New England Colonial with charm and curb appeal in equal measure. Step inside, though, and the home takes on a more contemporary feel, with light-filled spaces and an easy, welcoming flow. At the heart of the home is the dining room, complete with gleaming hardwood floors, a wood-burning fireplace, and a wall of glass opening to the outdoors. Natural light pours in from every direction. The open dining area flows into an efficient kitchen with ample cabinetry, an electric cooktop, and wall oven, making it easy to entertain while staying part of the gathering. The oversized living room is made for board-game nights, watching the game, or simply settling in. A whitewashed chimney adds texture and character, while direct access to the deck extends the living space outdoors. The first-floor primary suite offers a private retreat, with a recently renovated bath featuring a double vanity, large tiled shower, and striking stone slabs. The walk-in closet is generously sized, with ample hanging space and custom built-in shelving.
Listing Courtesy of William Pitt Sotheby's Int'l
Our team consists of dedicated real estate professionals passionate about helping our clients achieve their goals. Every client receives personalized attention, expert guidance, and unparalleled service. Meet our team:

Broker/Owner
860-214-8008
Email
Broker/Owner
843-614-7222
Email
Associate Broker
860-383-5211
Email
Realtor®
860-919-7376
Email
Realtor®
860-538-7567
Email
Realtor®
860-222-4692
Email
Realtor®
860-539-5009
Email
Realtor®
860-681-7373
Email
Acres : 1.4
Appliances Included : Electric Cooktop, Wall Oven, Refrigerator, Washer, Dryer
Basement : Full, Interior Access, Partially Finished, Full With Hatchway
Full Baths : 2
Half Baths : 1
Baths Total : 3
Beds Total : 3
City : Salisbury
Cooling : Central Air, Split System
County : Litchfield
Elementary School : Per Board of Ed
Fireplaces : 1
Foundation : Concrete
Fuel Tank Location : In Basement
Garage Parking : Attached Garage
Garage Slots : 2
Description : Level Lot, Professionally Landscaped, Rolling
Neighborhood : N/A
Parcel : 870512
Postal Code : 06068
Roof : Asphalt Shingle
Sewage System : Public Sewer Connected
Total SqFt : 2262
Tax Year : July 2026-June 2027
Total Rooms : 6
Watersource : Public Water Connected
weeb : RPR, IDX Sites, Realtor.com
Phone
860-384-7624
Address
20 Hopmeadow St, Unit 821, Weatogue, CT 06089
