









Bedrooms
Bathrooms
Sq Ft
Price
Avon, Connecticut
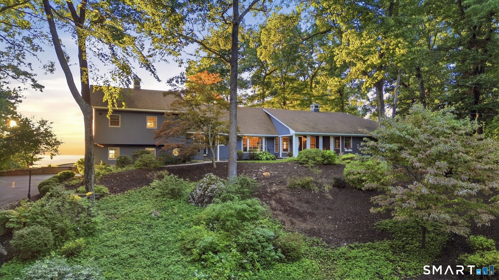
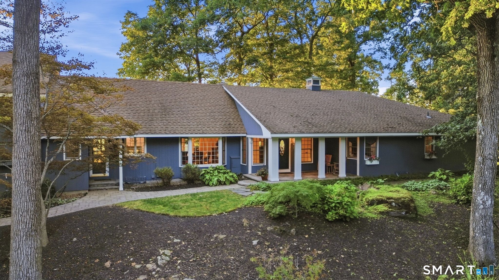
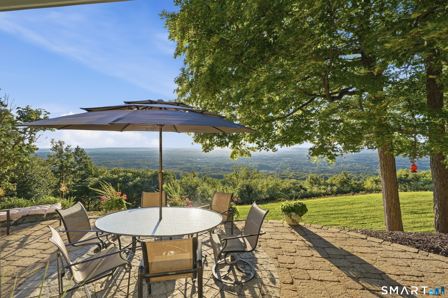
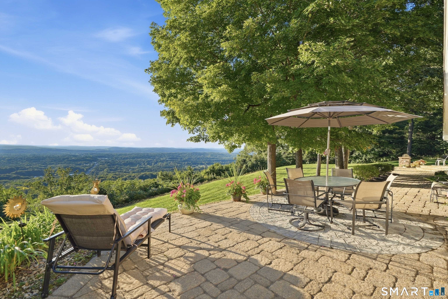
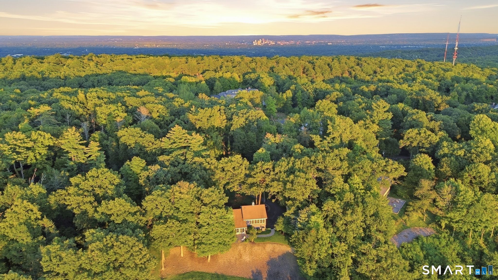
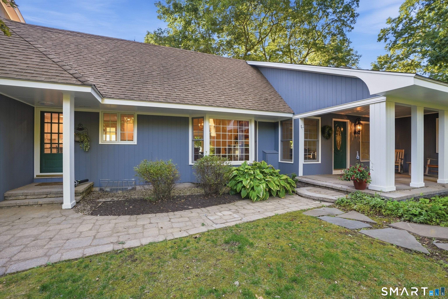
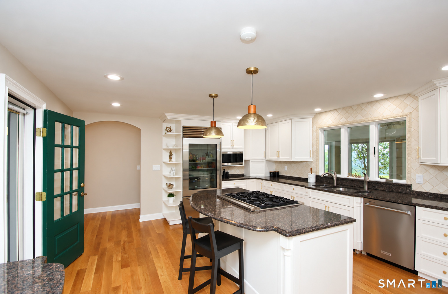
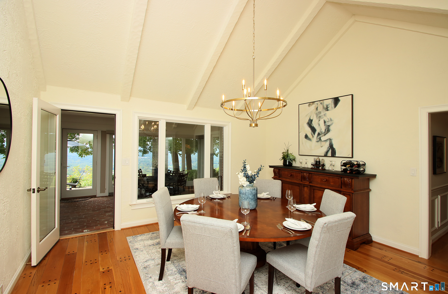
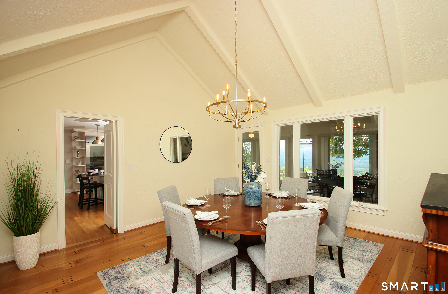
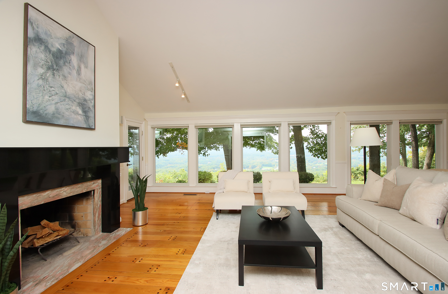
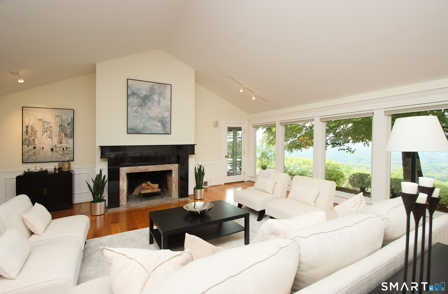
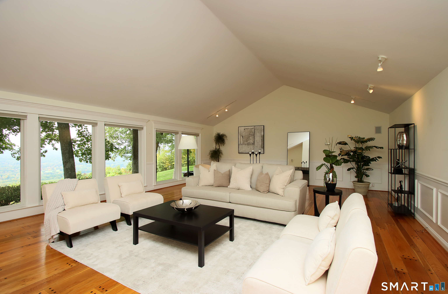
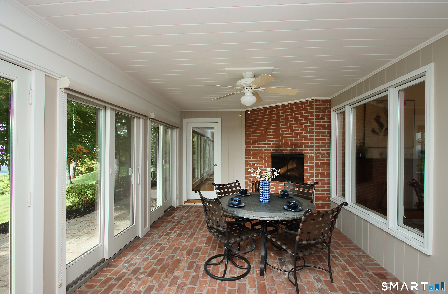
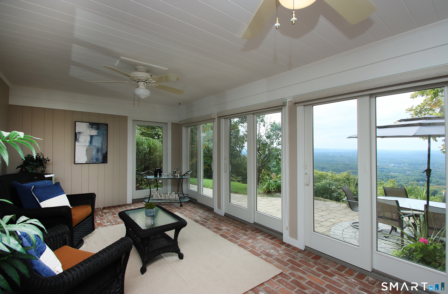
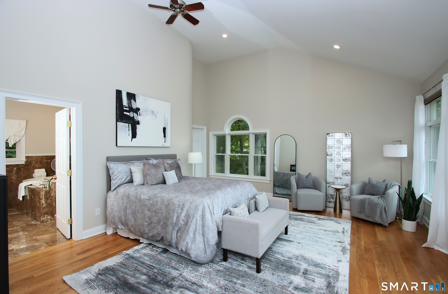
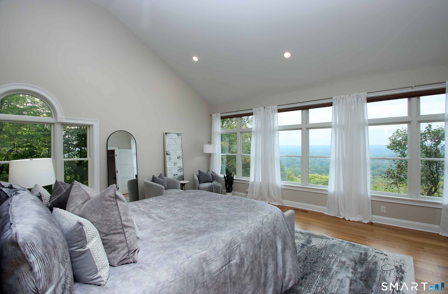
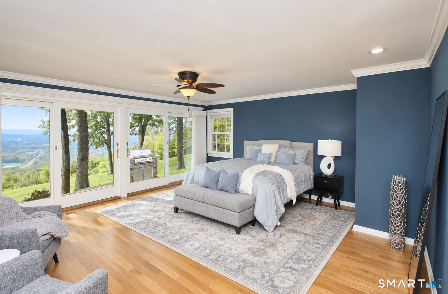
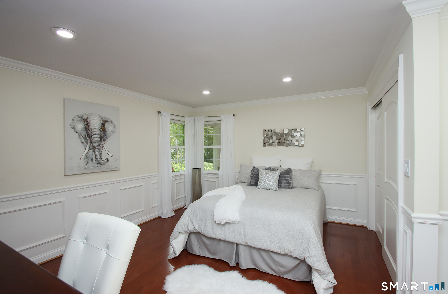
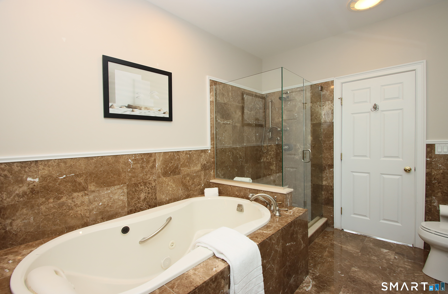
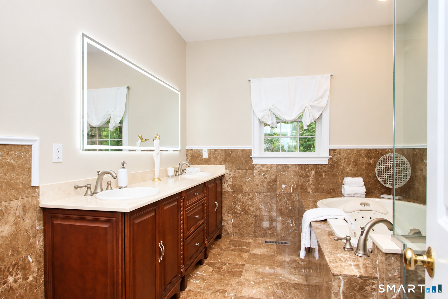
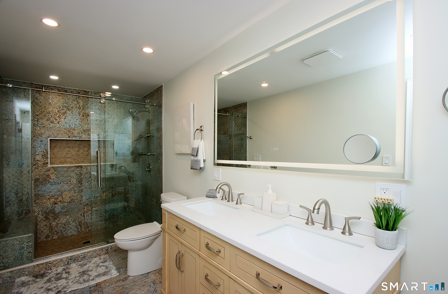
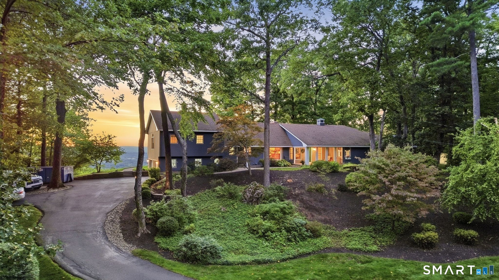
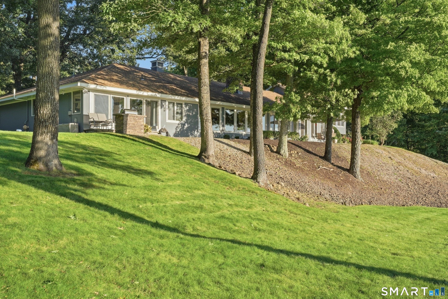
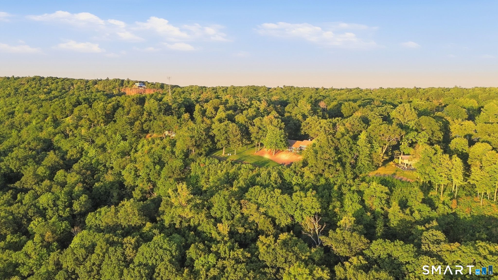
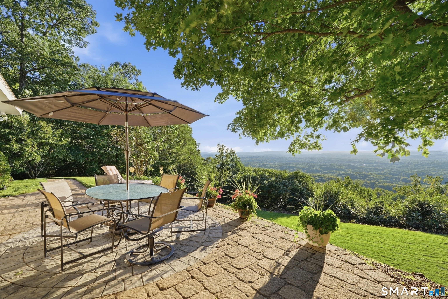
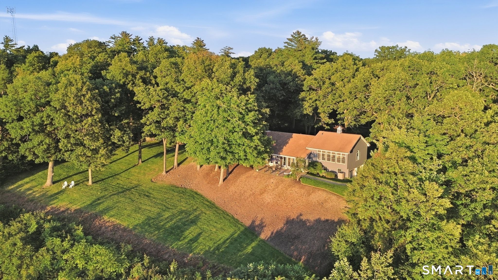
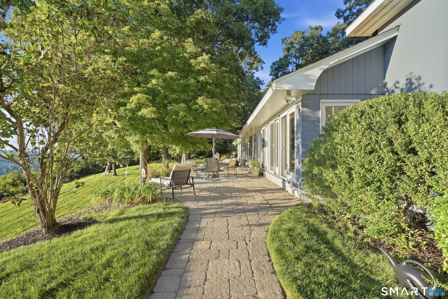
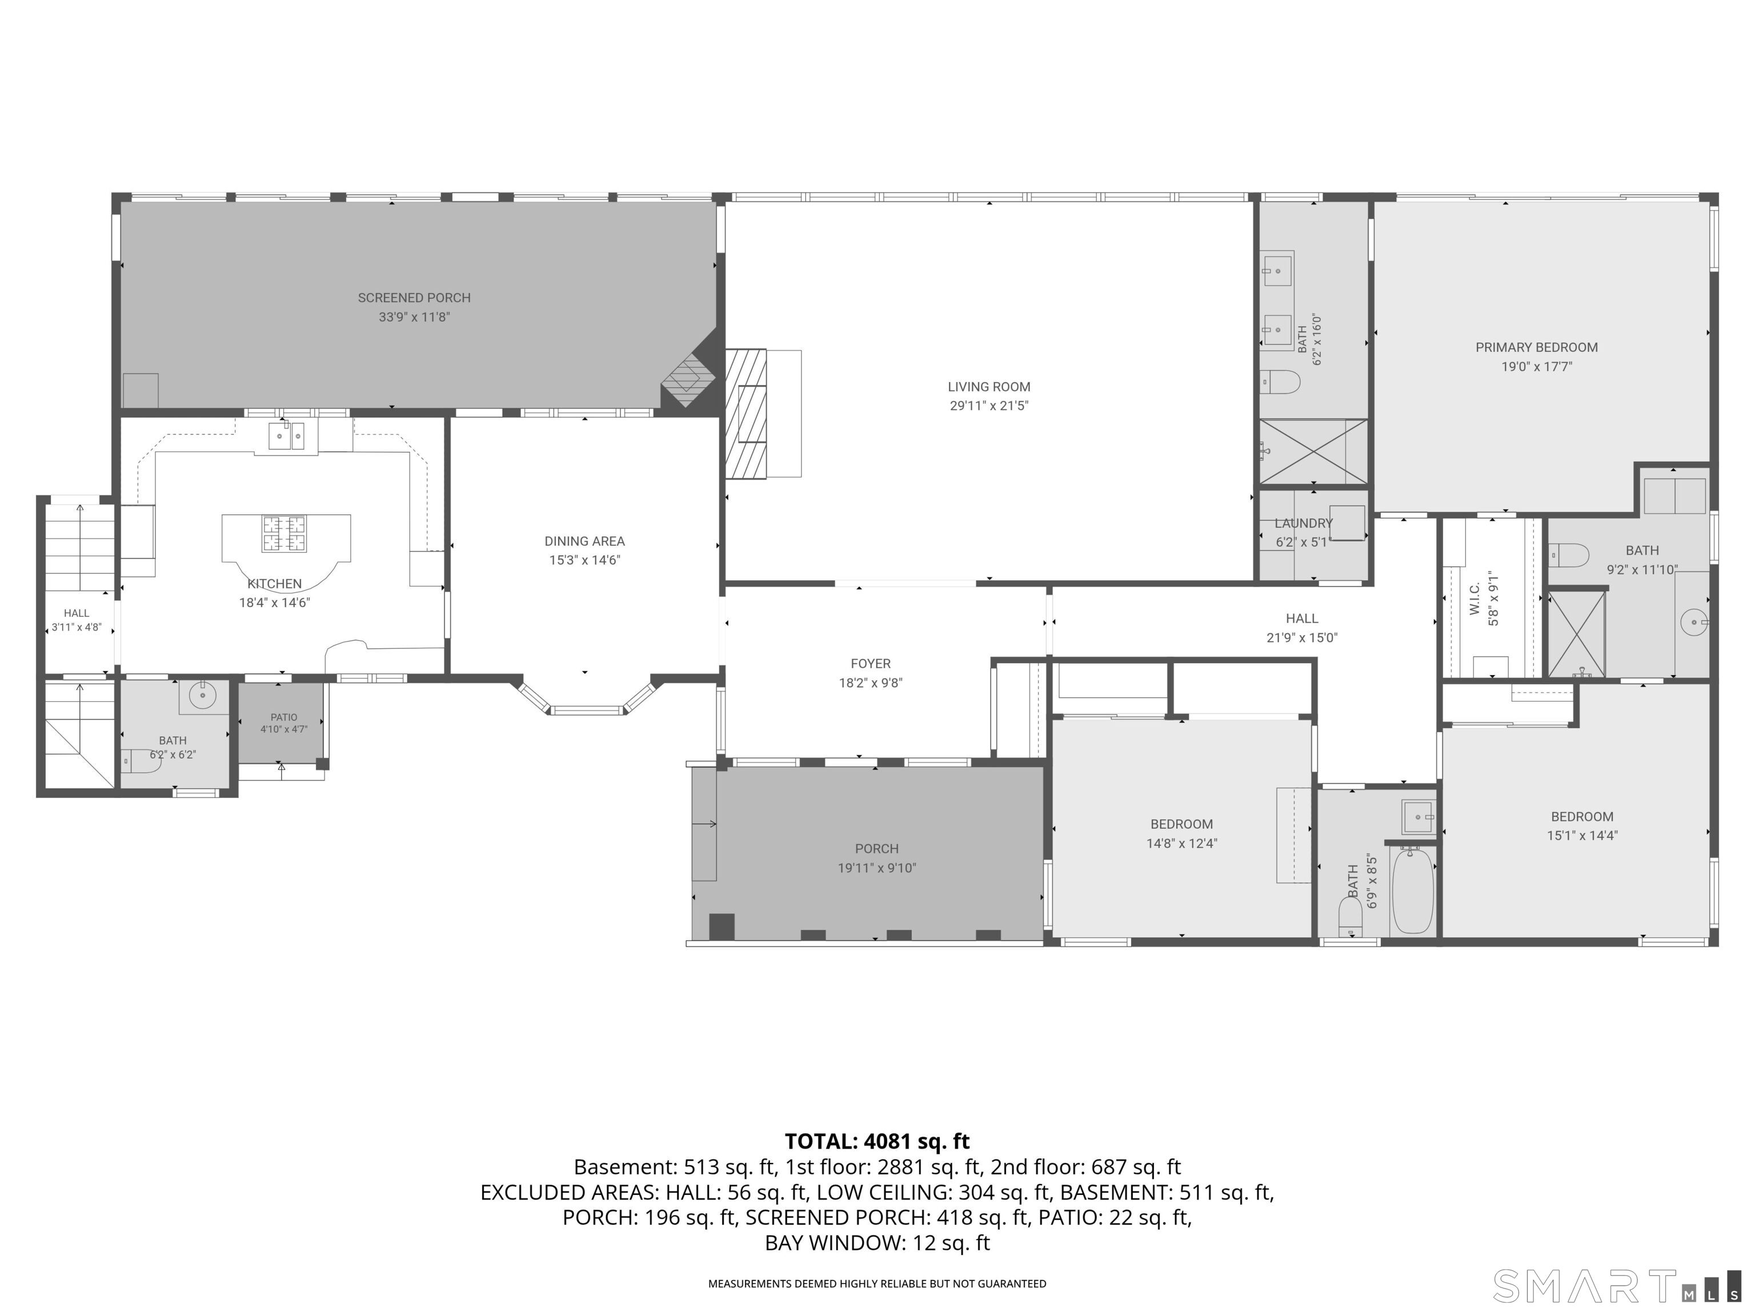
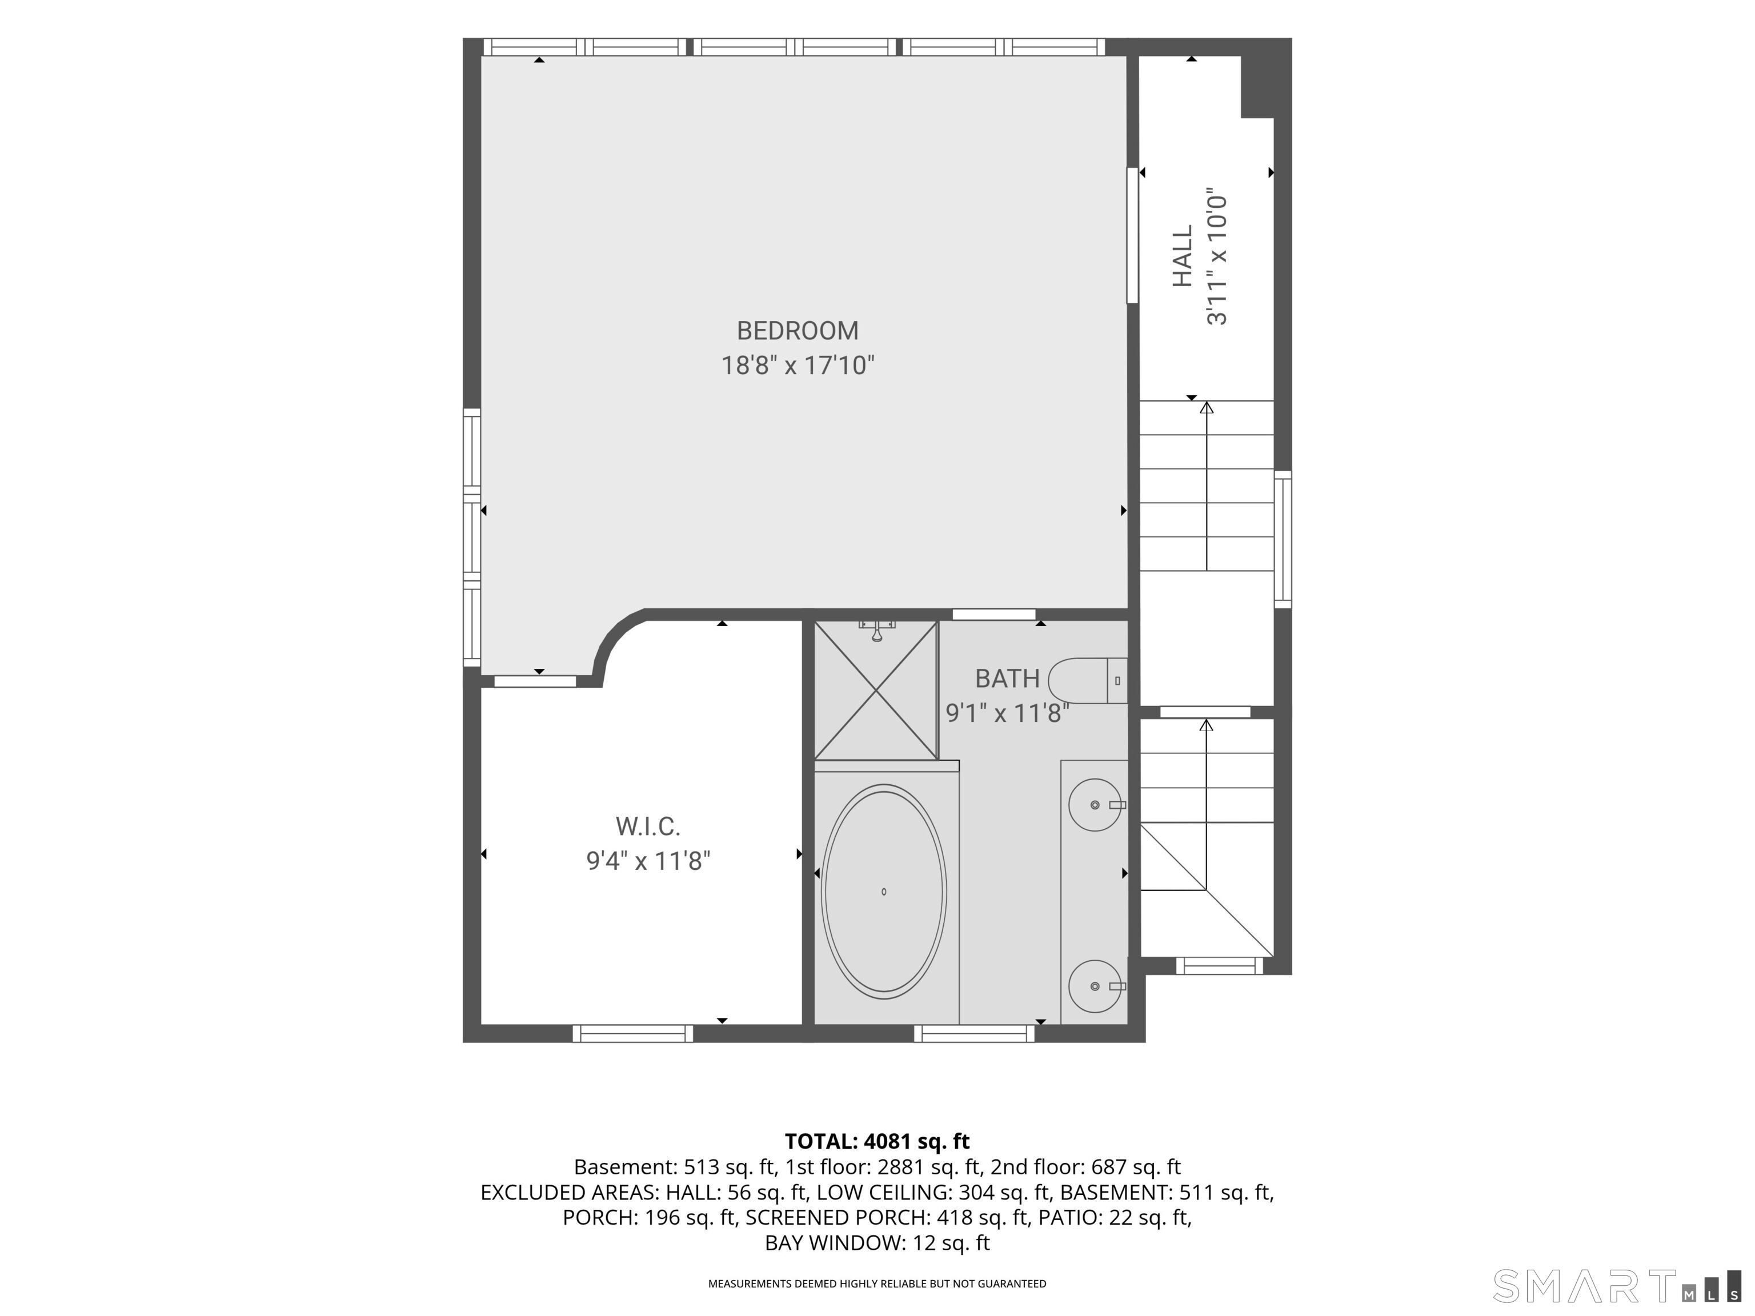
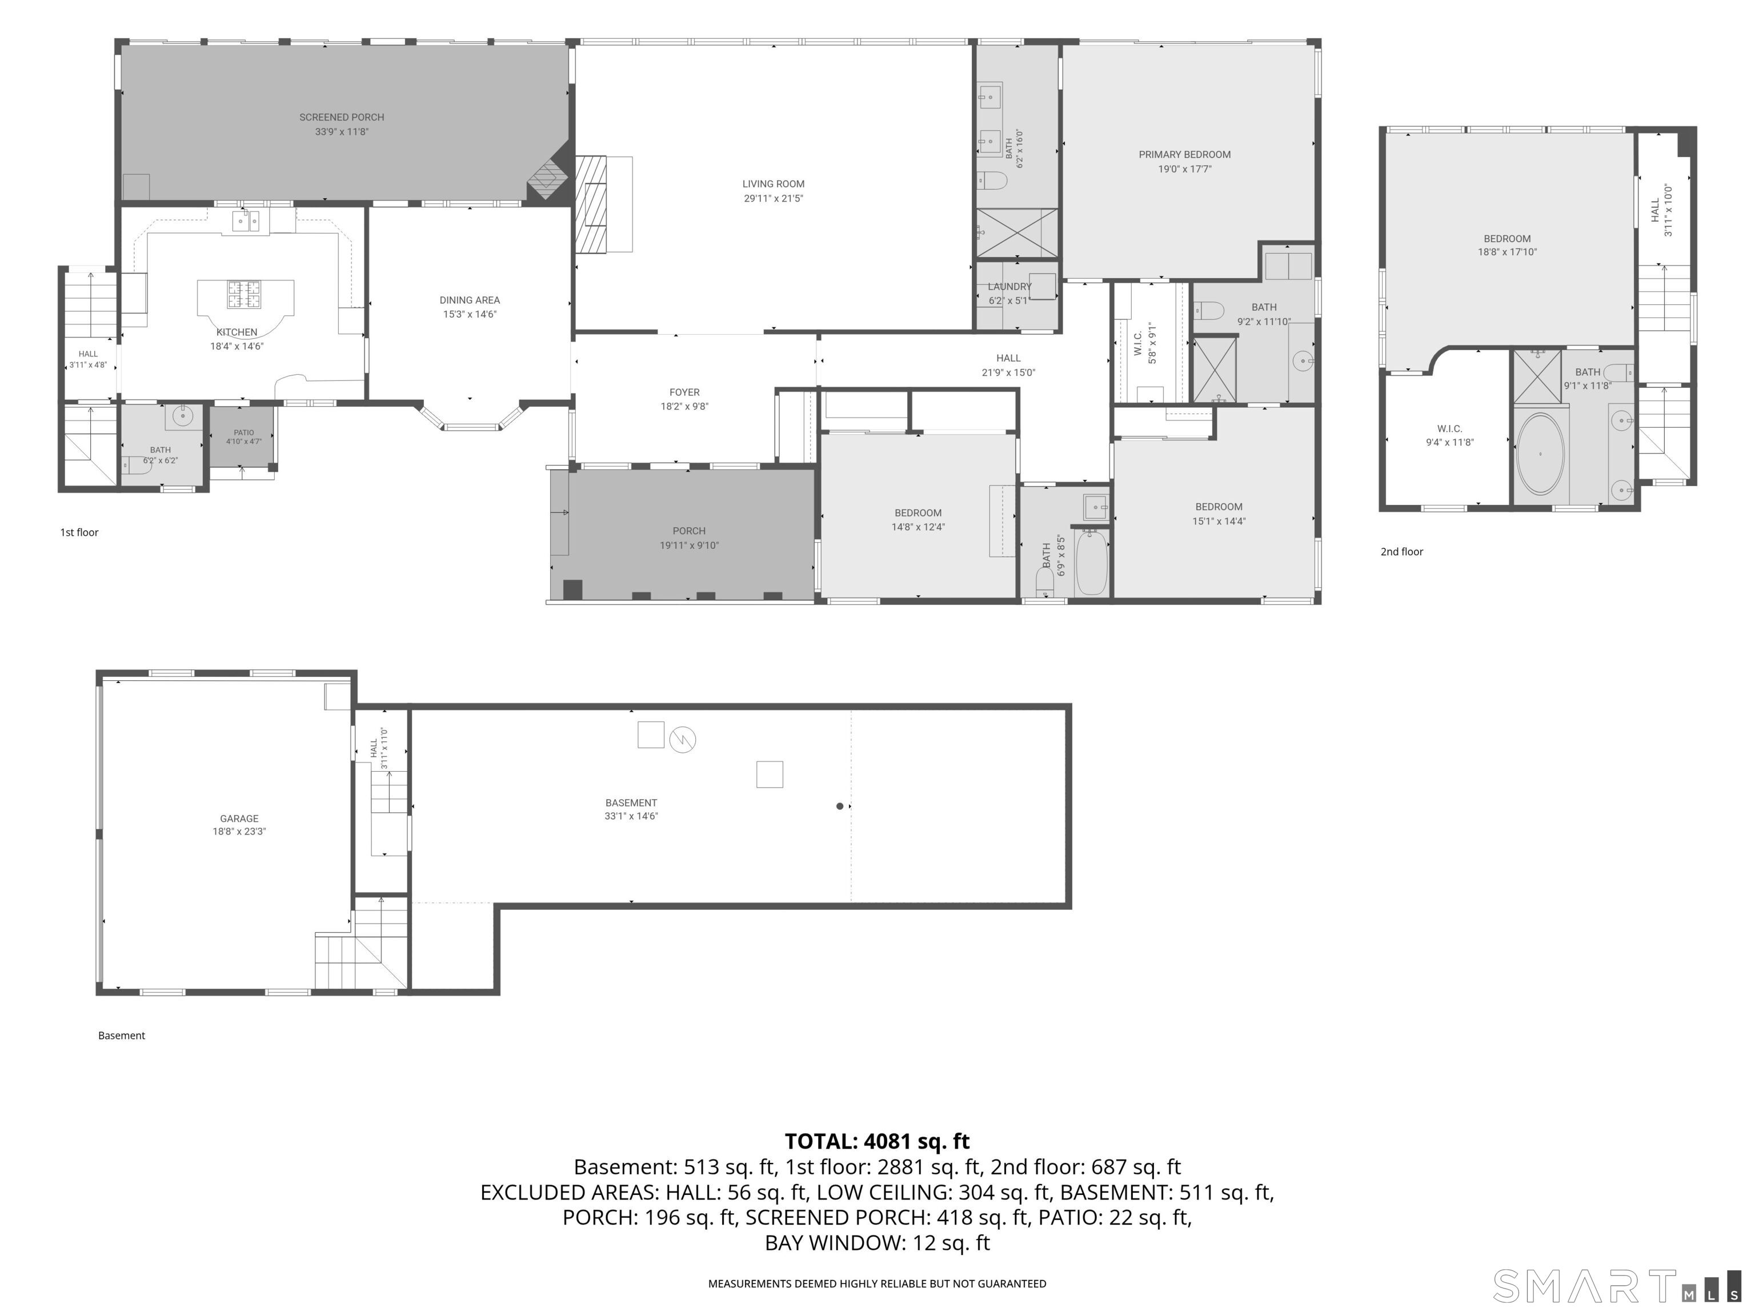
Welcome to 55 Montevideo Road, a private, elevated Avon retreat where sweeping Farmington Valley and distant ridgeline views become part of the home itself. Set on approximately 2.3 acres, this beautifully refreshed residence offers 4 bedrooms, 4.5 baths and two spacious primary suites. Walls of glass across the rear frame breathtaking elevated views and spectacular sunsets while filling the home with natural light. Generous living and entertaining spaces feature hardwood floors and a bright, well-appointed kitchen with premium appliances, abundant cabinetry and granite counters. One primary suite is especially impressive with vaulted 12+ foot ceilings, a generous walk-in closet and a spa-inspired bath with jetted tub, separate shower and double vanity. A second primary suite offers excellent scale, privacy and flexibility for guests or extended living. Expansive front and rear lawns-an exceptional feature for this elevated setting-are complemented by mature professional landscaping, extensive hardscape, patios and walkways. Private, peaceful and beautifully situated, 55 Montevideo is a true Avon retreat convenient to West Hartford and the greater Hartford area.
Listing Courtesy of Coldwell Banker Realty
Our team consists of dedicated real estate professionals passionate about helping our clients achieve their goals. Every client receives personalized attention, expert guidance, and unparalleled service. Meet our team:

Broker/Owner
860-214-8008
Email
Broker/Owner
843-614-7222
Email
Associate Broker
860-383-5211
Email
Realtor®
860-919-7376
Email
Realtor®
860-538-7567
Email
Realtor®
860-222-4692
Email
Realtor®
860-539-5009
Email
Realtor®
860-681-7373
Email
Acres : 2.3
Appliances Included : Gas Cooktop, Wall Oven, Subzero, Dishwasher, Washer, Electric Dryer
Attic : Access Via Hatch
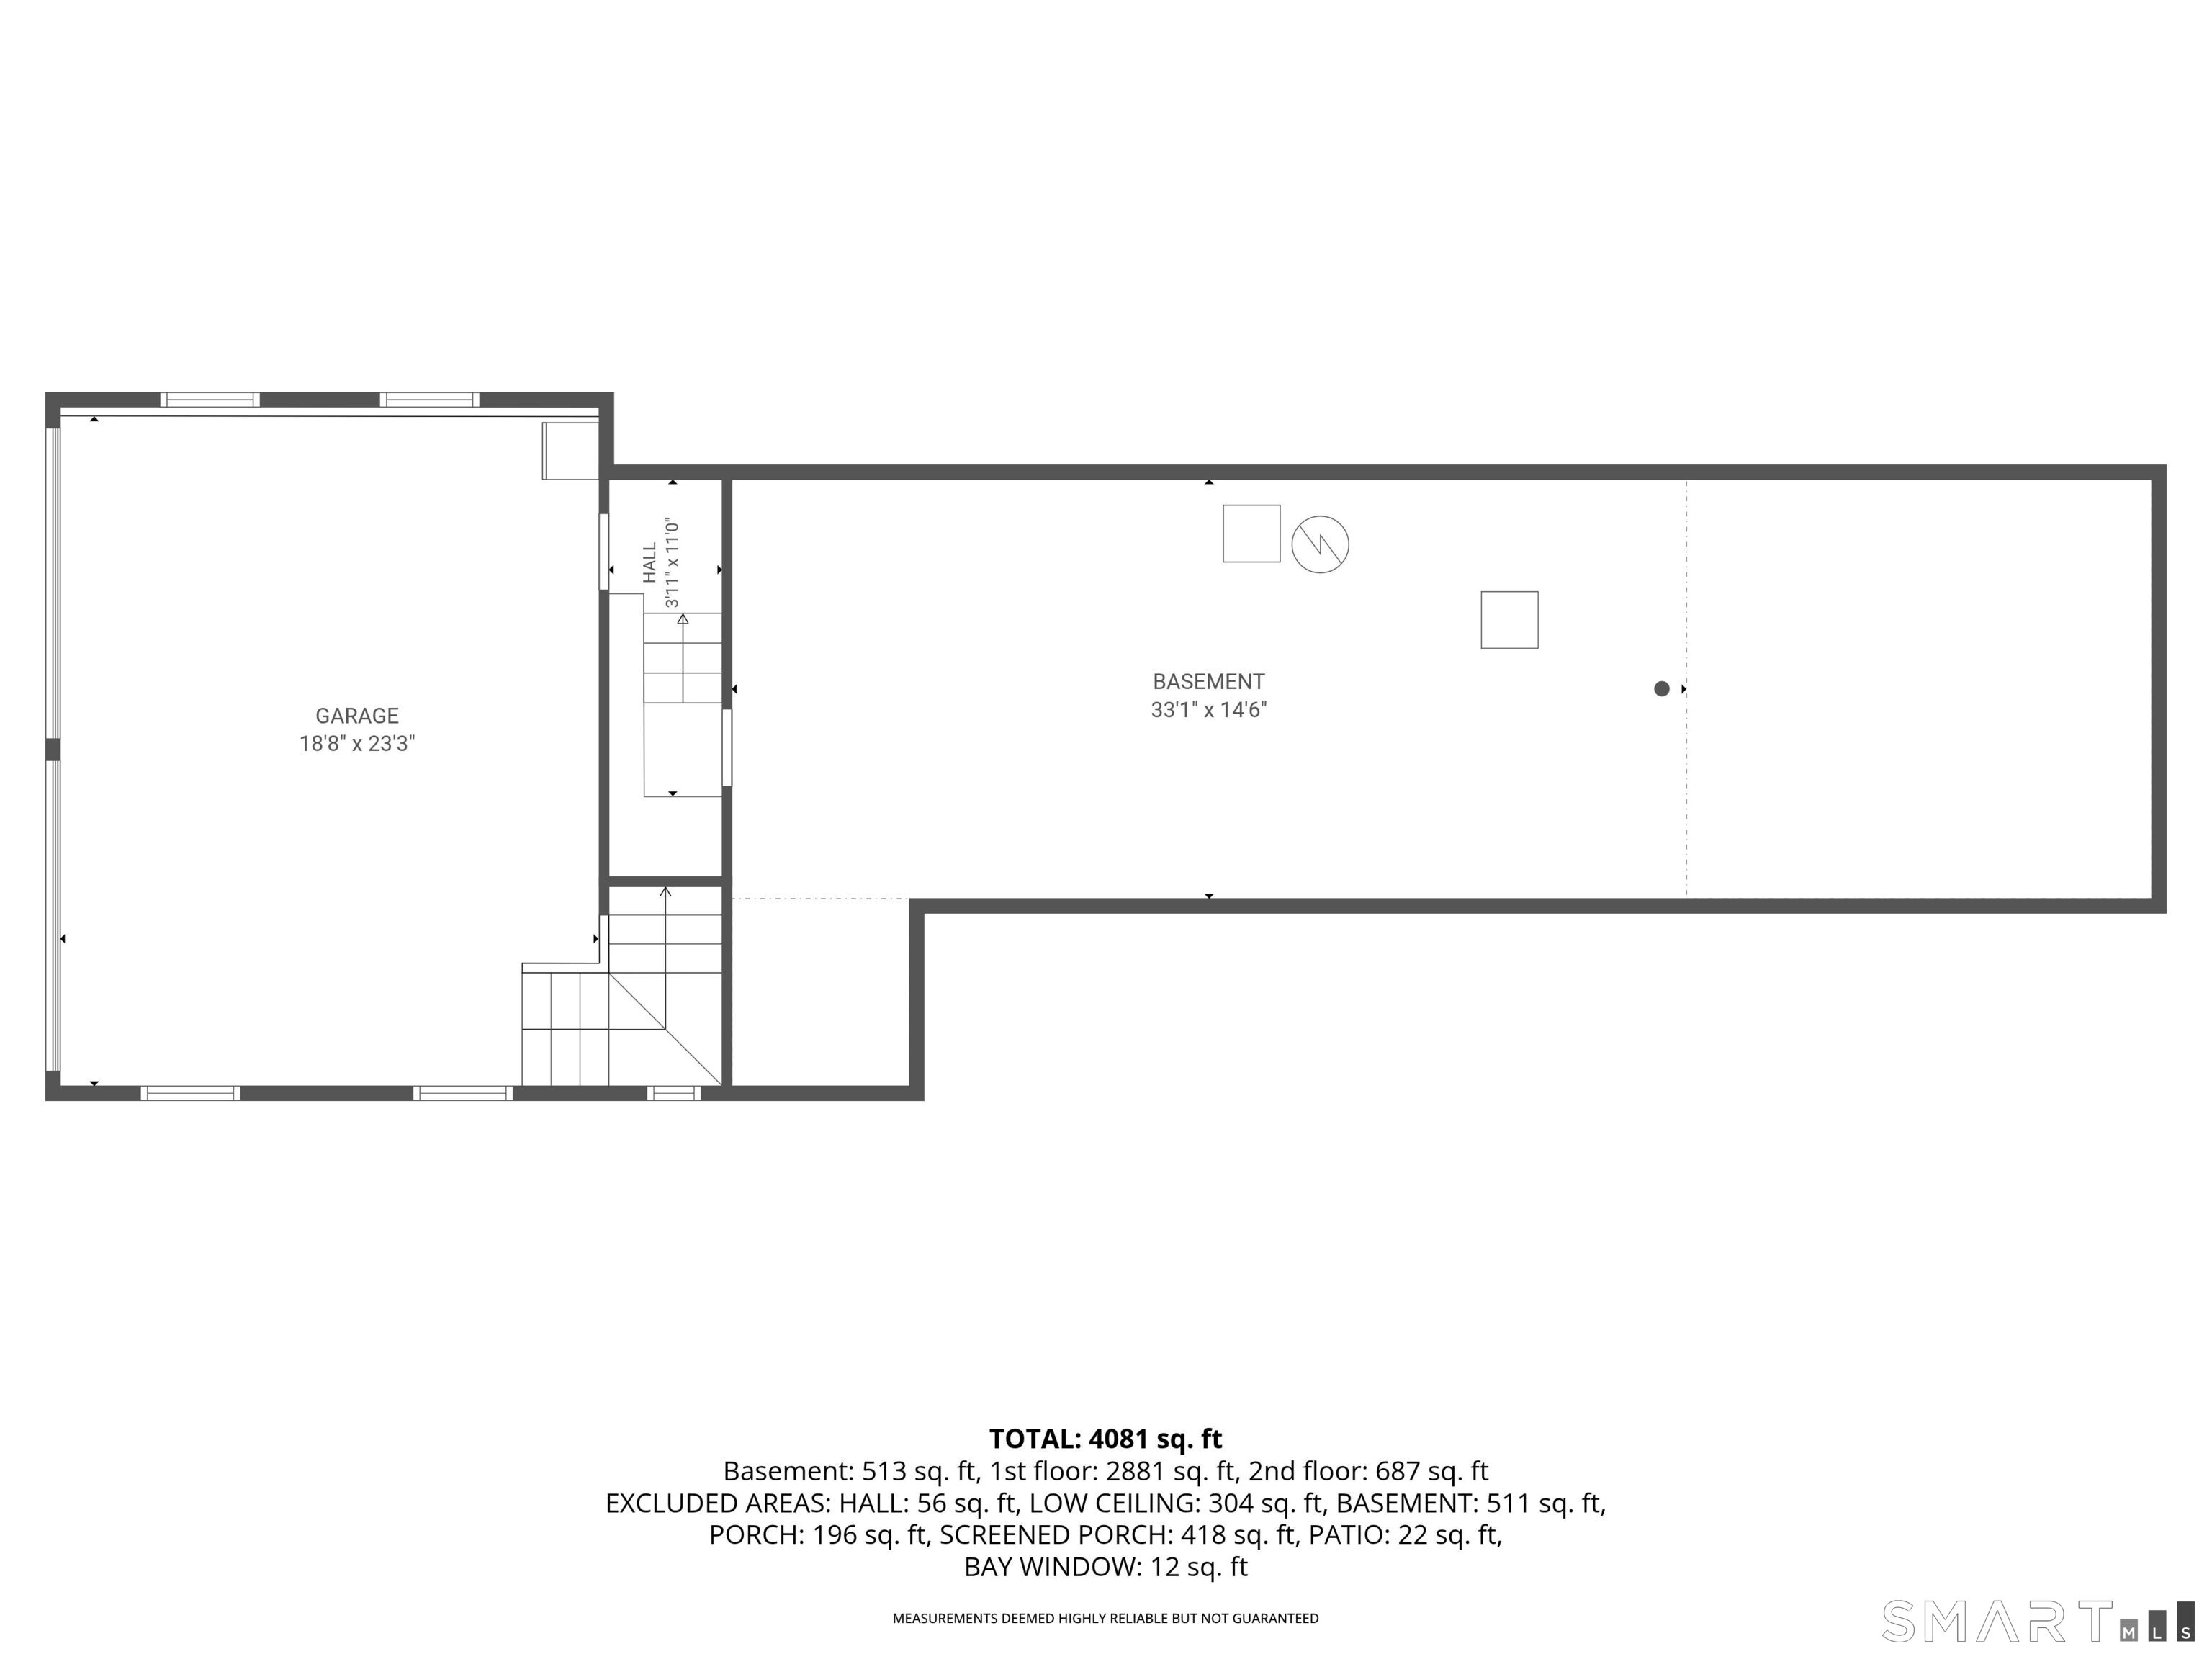
Basement : Crawl Space, Full, Concrete Floor
Full Baths : 4
Half Baths : 1
Baths Total : 5
Beds Total : 4
City : Avon
Cooling : Central Air
County : Hartford
Elementary School : Pine Grove
Fireplaces : 2
Foundation : Concrete
Fuel Tank Location : In Basement
Garage Parking : Attached Garage, Paved, Off Street Parking, Driveway
Garage Slots : 2
Description : City Views, Treed, Sloping Lot, Golf Course View, Professionally Landscaped
Neighborhood : N/A
Parcel : 436332
Total Parking Spaces : 6
Postal Code : 06001
Roof : Asphalt Shingle
Sewage System : Septic
SgFt Description : Four-season porch
Total SqFt : 3986
Tax Year : July 2026-June 2027
Total Rooms : 8
Watersource : Private Well
weeb : RPR, IDX Sites, Realtor.com
Phone
860-384-7624
Address
20 Hopmeadow St, Unit 821, Weatogue, CT 06089
