
Bedrooms
Bathrooms
Sq Ft
Price
Stafford, Connecticut
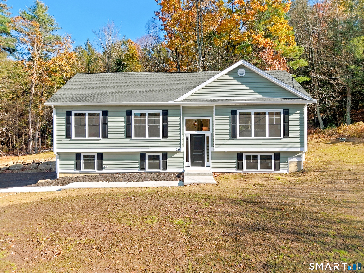
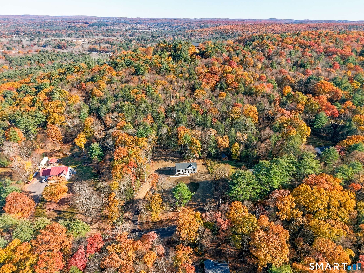
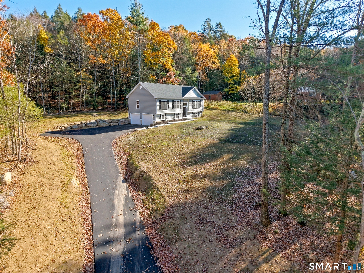
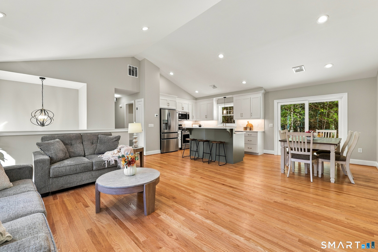
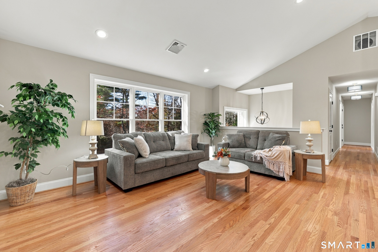
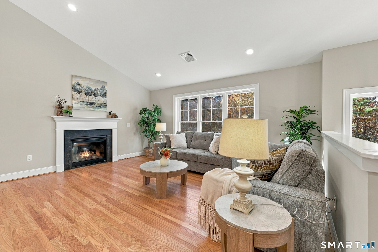
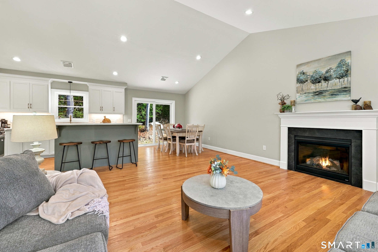
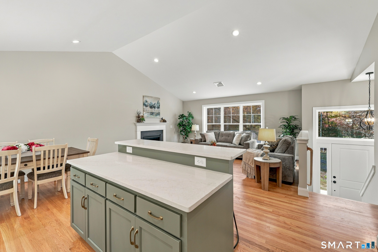
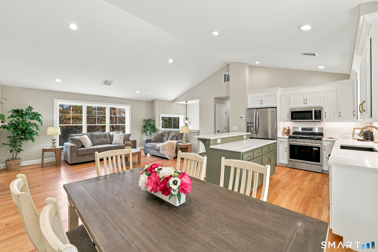
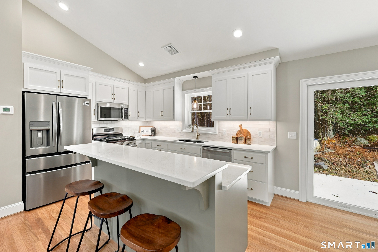
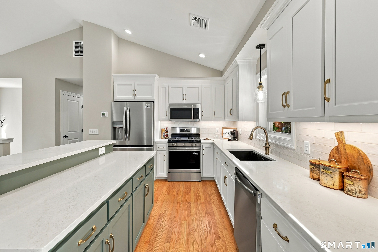
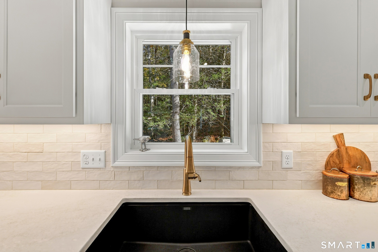
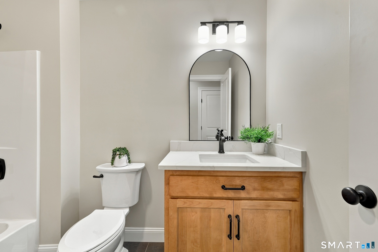
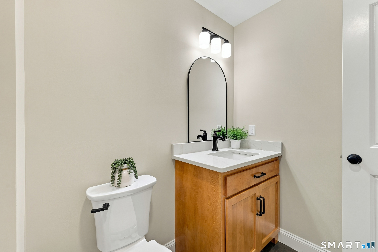
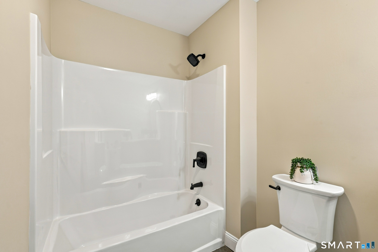
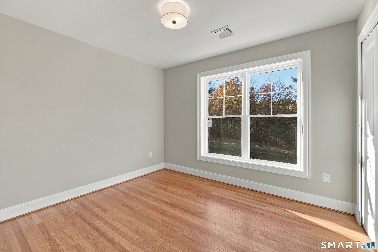
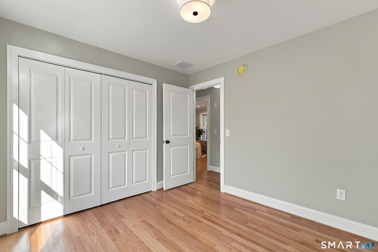
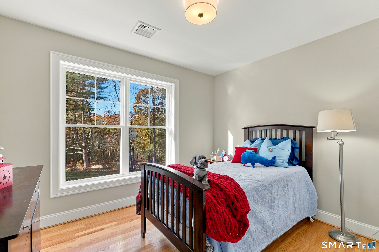
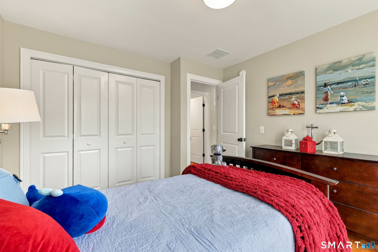
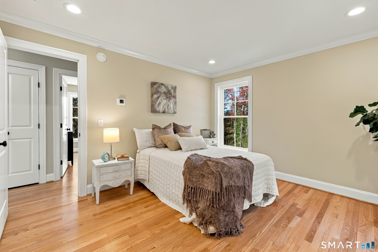
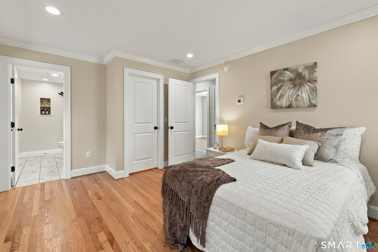
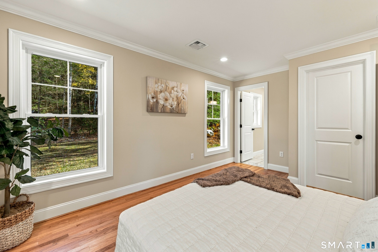
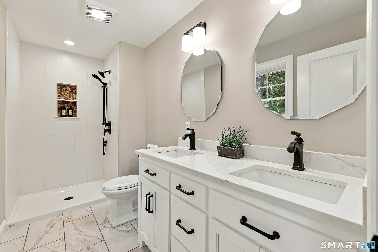
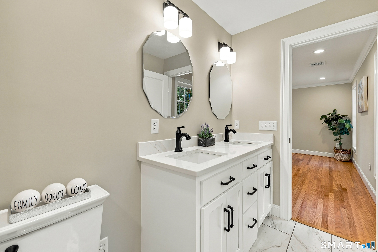
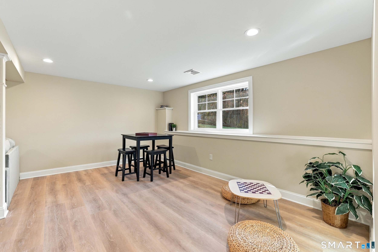
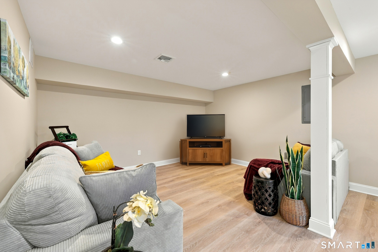
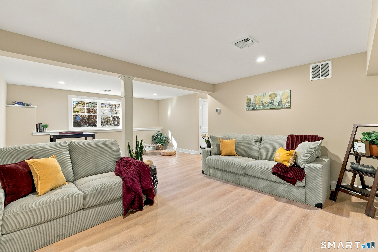
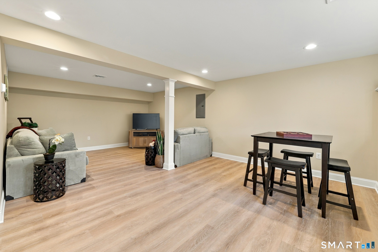
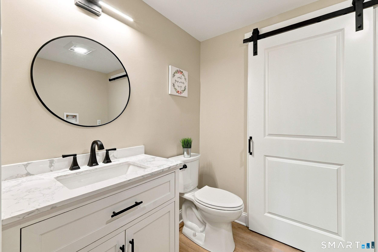
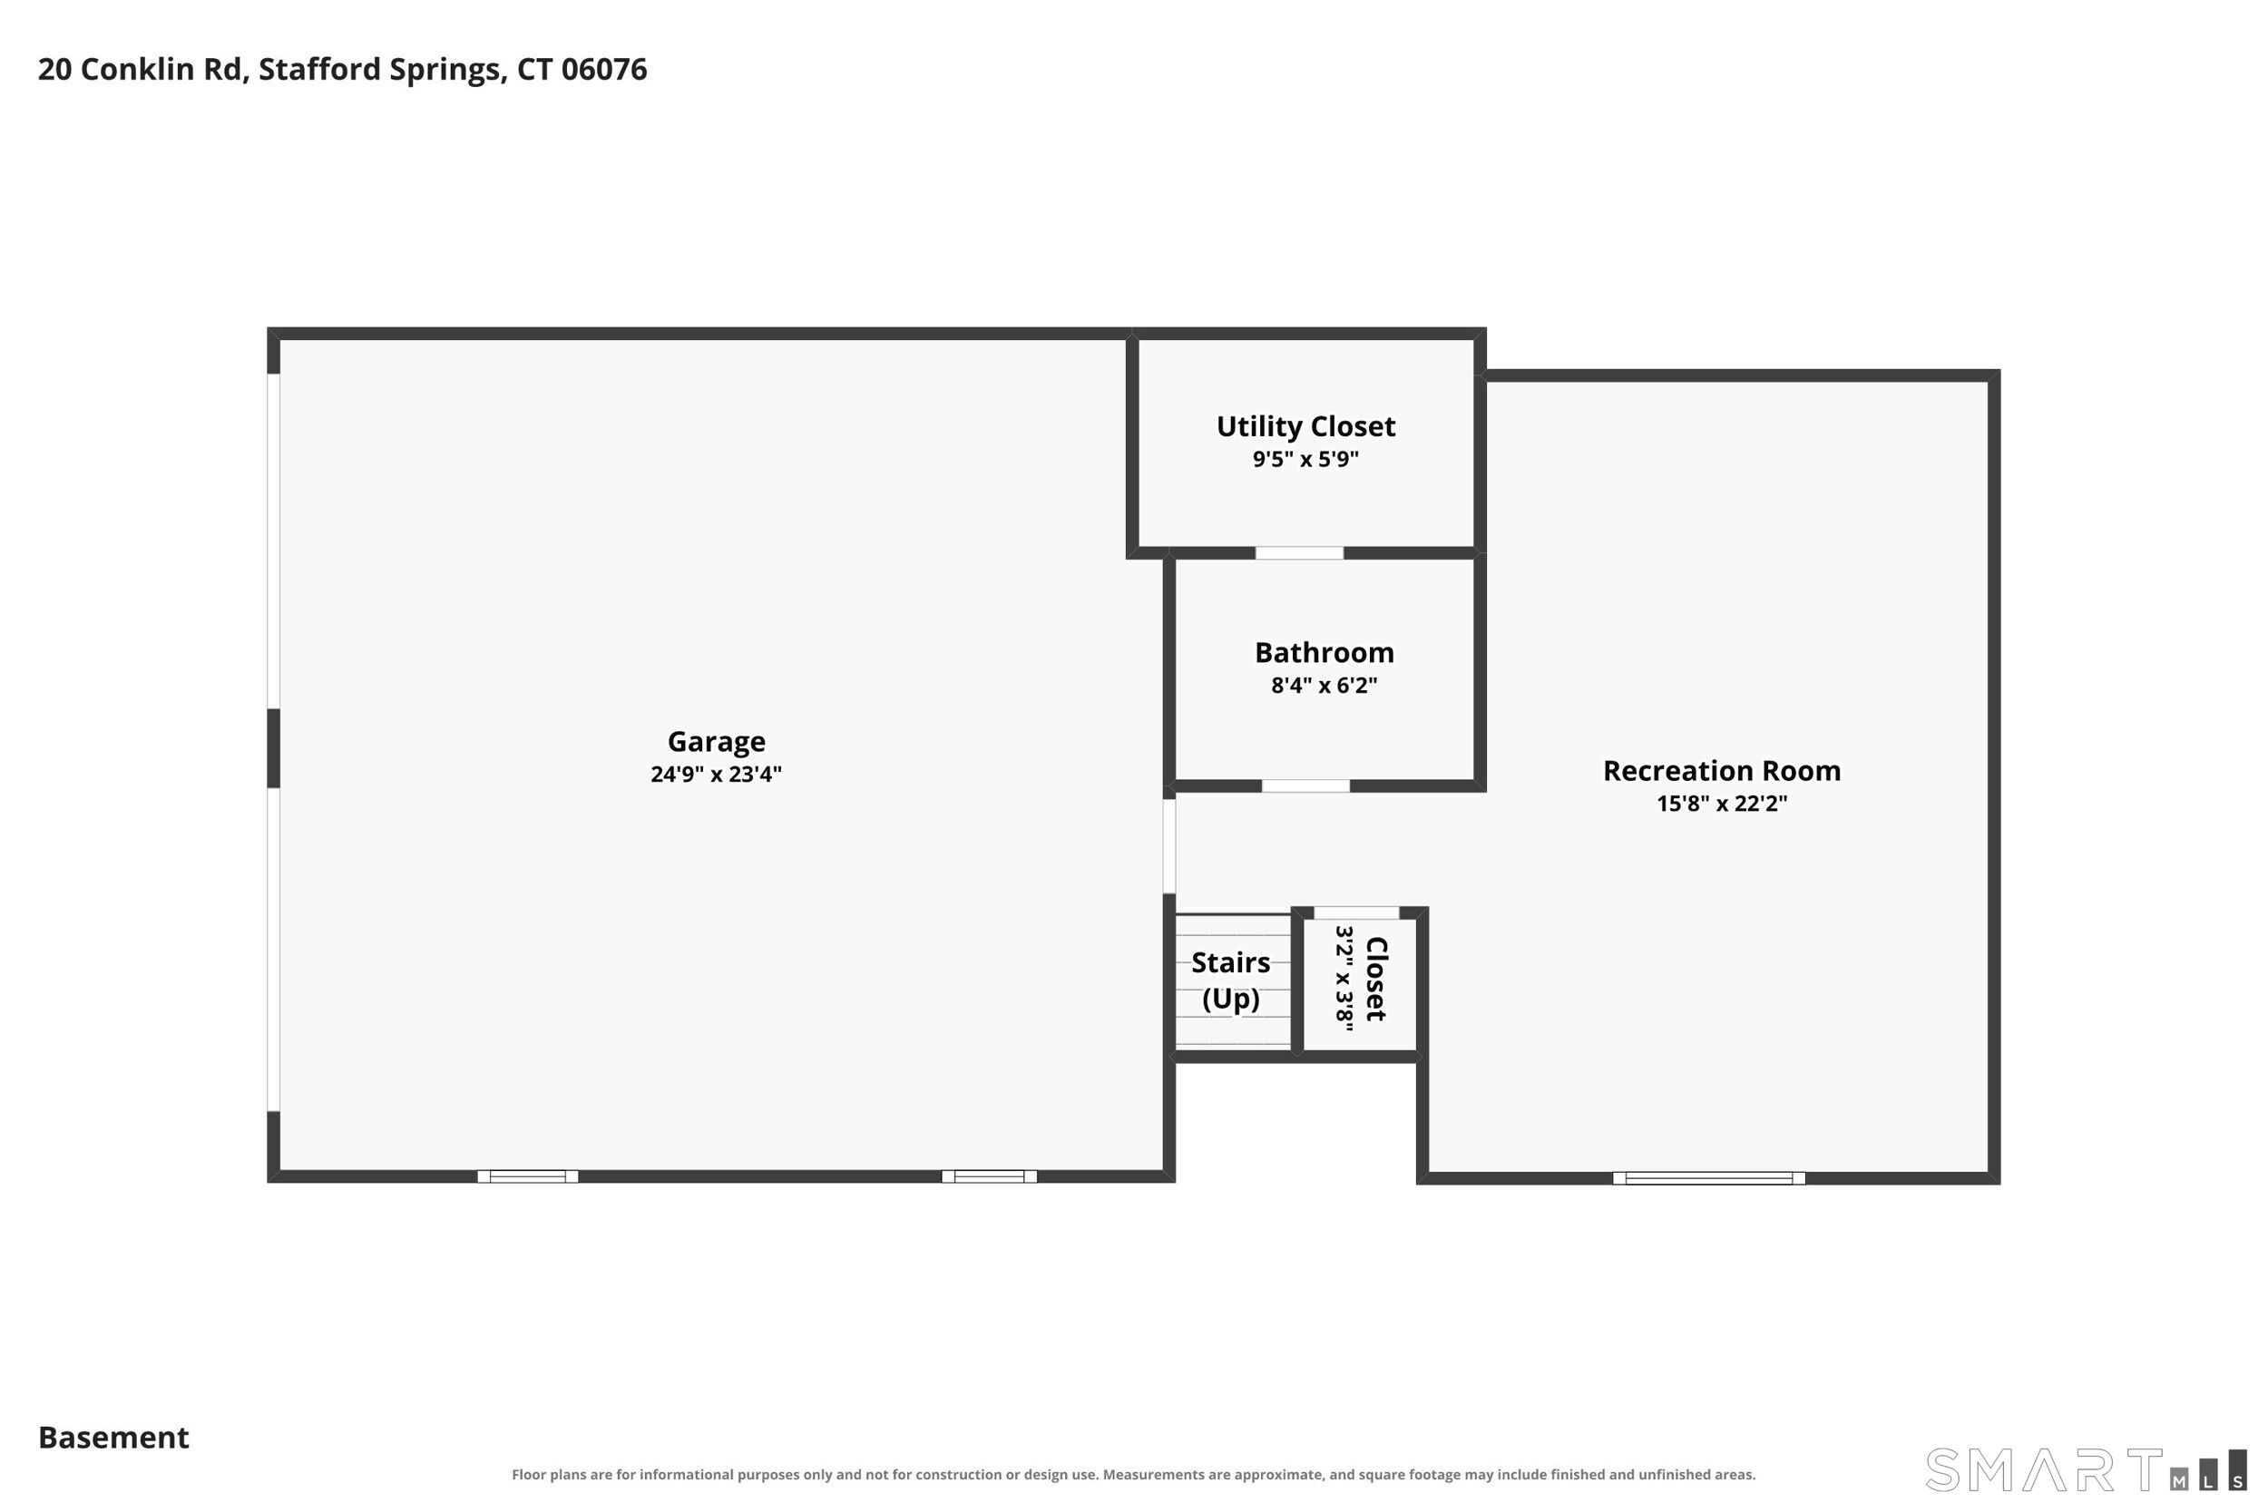
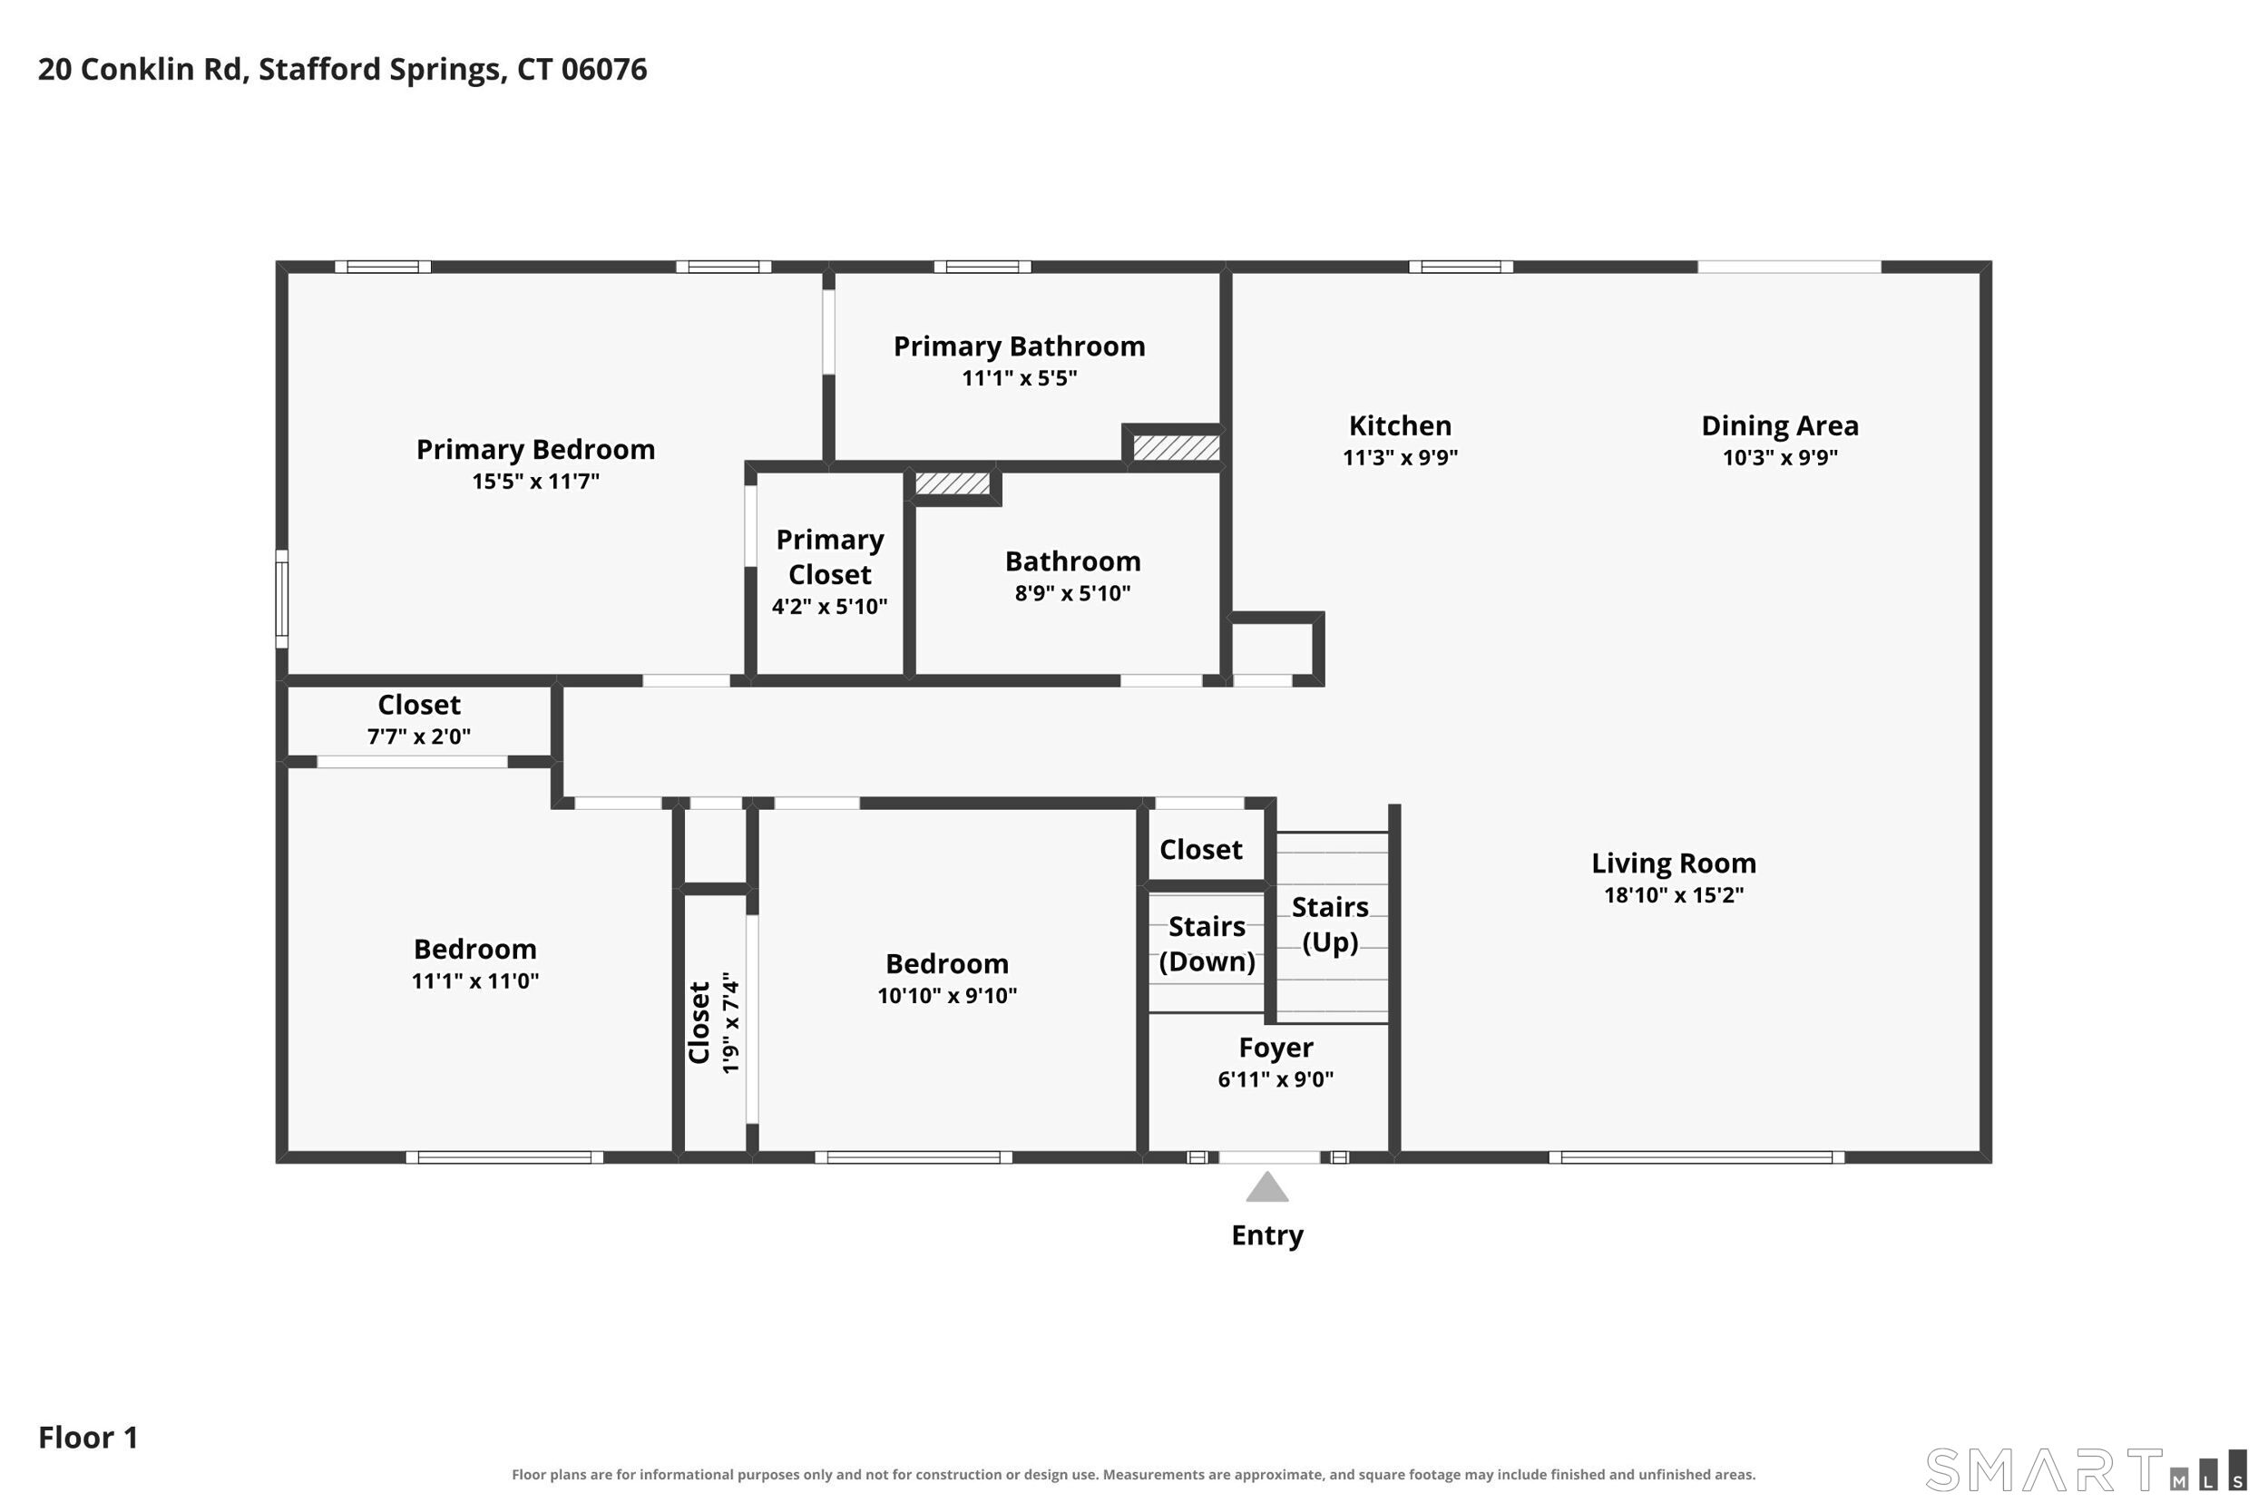
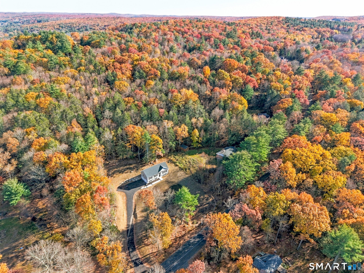
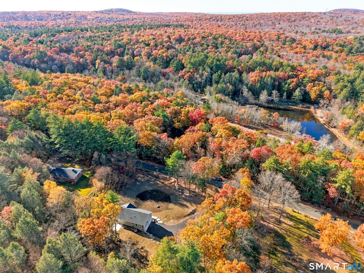
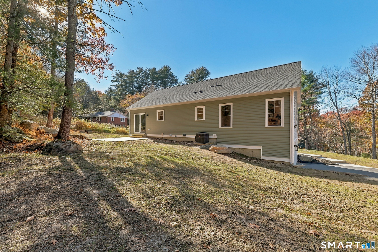
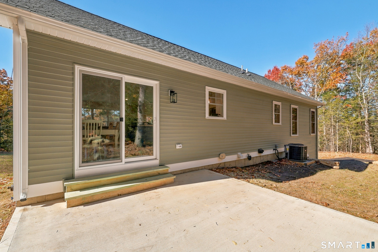
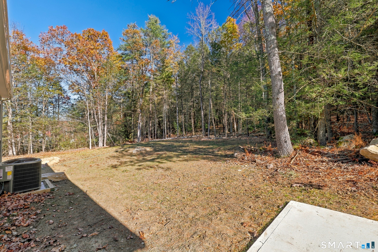
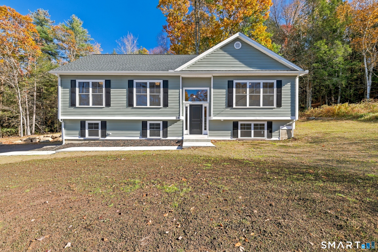
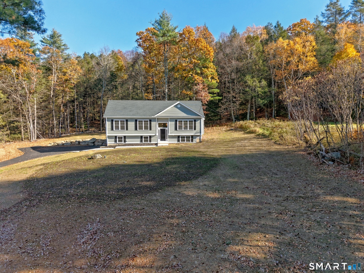
If you are looking for your own private retreat, look no further than this magnificent 1,877 sq ft, 3-bedroom, 2.5-bath new construction home set on over 2 acres! A seamless blend of open lawn and peaceful woods offers the best of both worlds-plenty of room for a summer BBQ and a serene natural backdrop right outside your back door. Inside, this light-filled home was designed for effortless living and entertaining and features an open-concept layout anchored by soaring cathedral ceilings that create an airy, spacious feel. The cozy propane fireplace ignites with the flick of a switch-perfect for game days, gathering around the kitchen while crafting your latest Barefoot Contessa creation, or hosting holiday dinners where the dining area easily expands to seat 10,15,20 you name it! Gleaming hardwood floors flow throughout the main level adds to the flow of the home. The primary suite serves as a tranquil escape, featuring a walk-in closet and an ensuite bath with dual vanities and a custom tile shower with built-in nooks. The finished lower level offers a versatile family room, that can easily host a home office or gym at the same time, along with a half bath and laundry room. Located just minutes from Crystal Lake, downtown Stafford with its cidery, coffee shop, and small-town charm, plus waterfront dining at 4 Seasons by the Lake-you will fall in love with both the home and the community!
Listing Courtesy of Better Homes and Gardens Real Estate Executive Real Estate
Our team consists of dedicated real estate professionals passionate about helping our clients achieve their goals. Every client receives personalized attention, expert guidance, and unparalleled service. Meet our team:

Broker/Owner
860-214-8008
Email
Broker/Owner
843-614-7222
Email
Associate Broker
860-383-5211
Email
Realtor®
860-919-7376
Email
Realtor®
860-538-7567
Email
Realtor®
860-222-4692
Email
Realtor®
860-539-5009
Email
Realtor®
860-681-7373
Email
Acres : 2.03
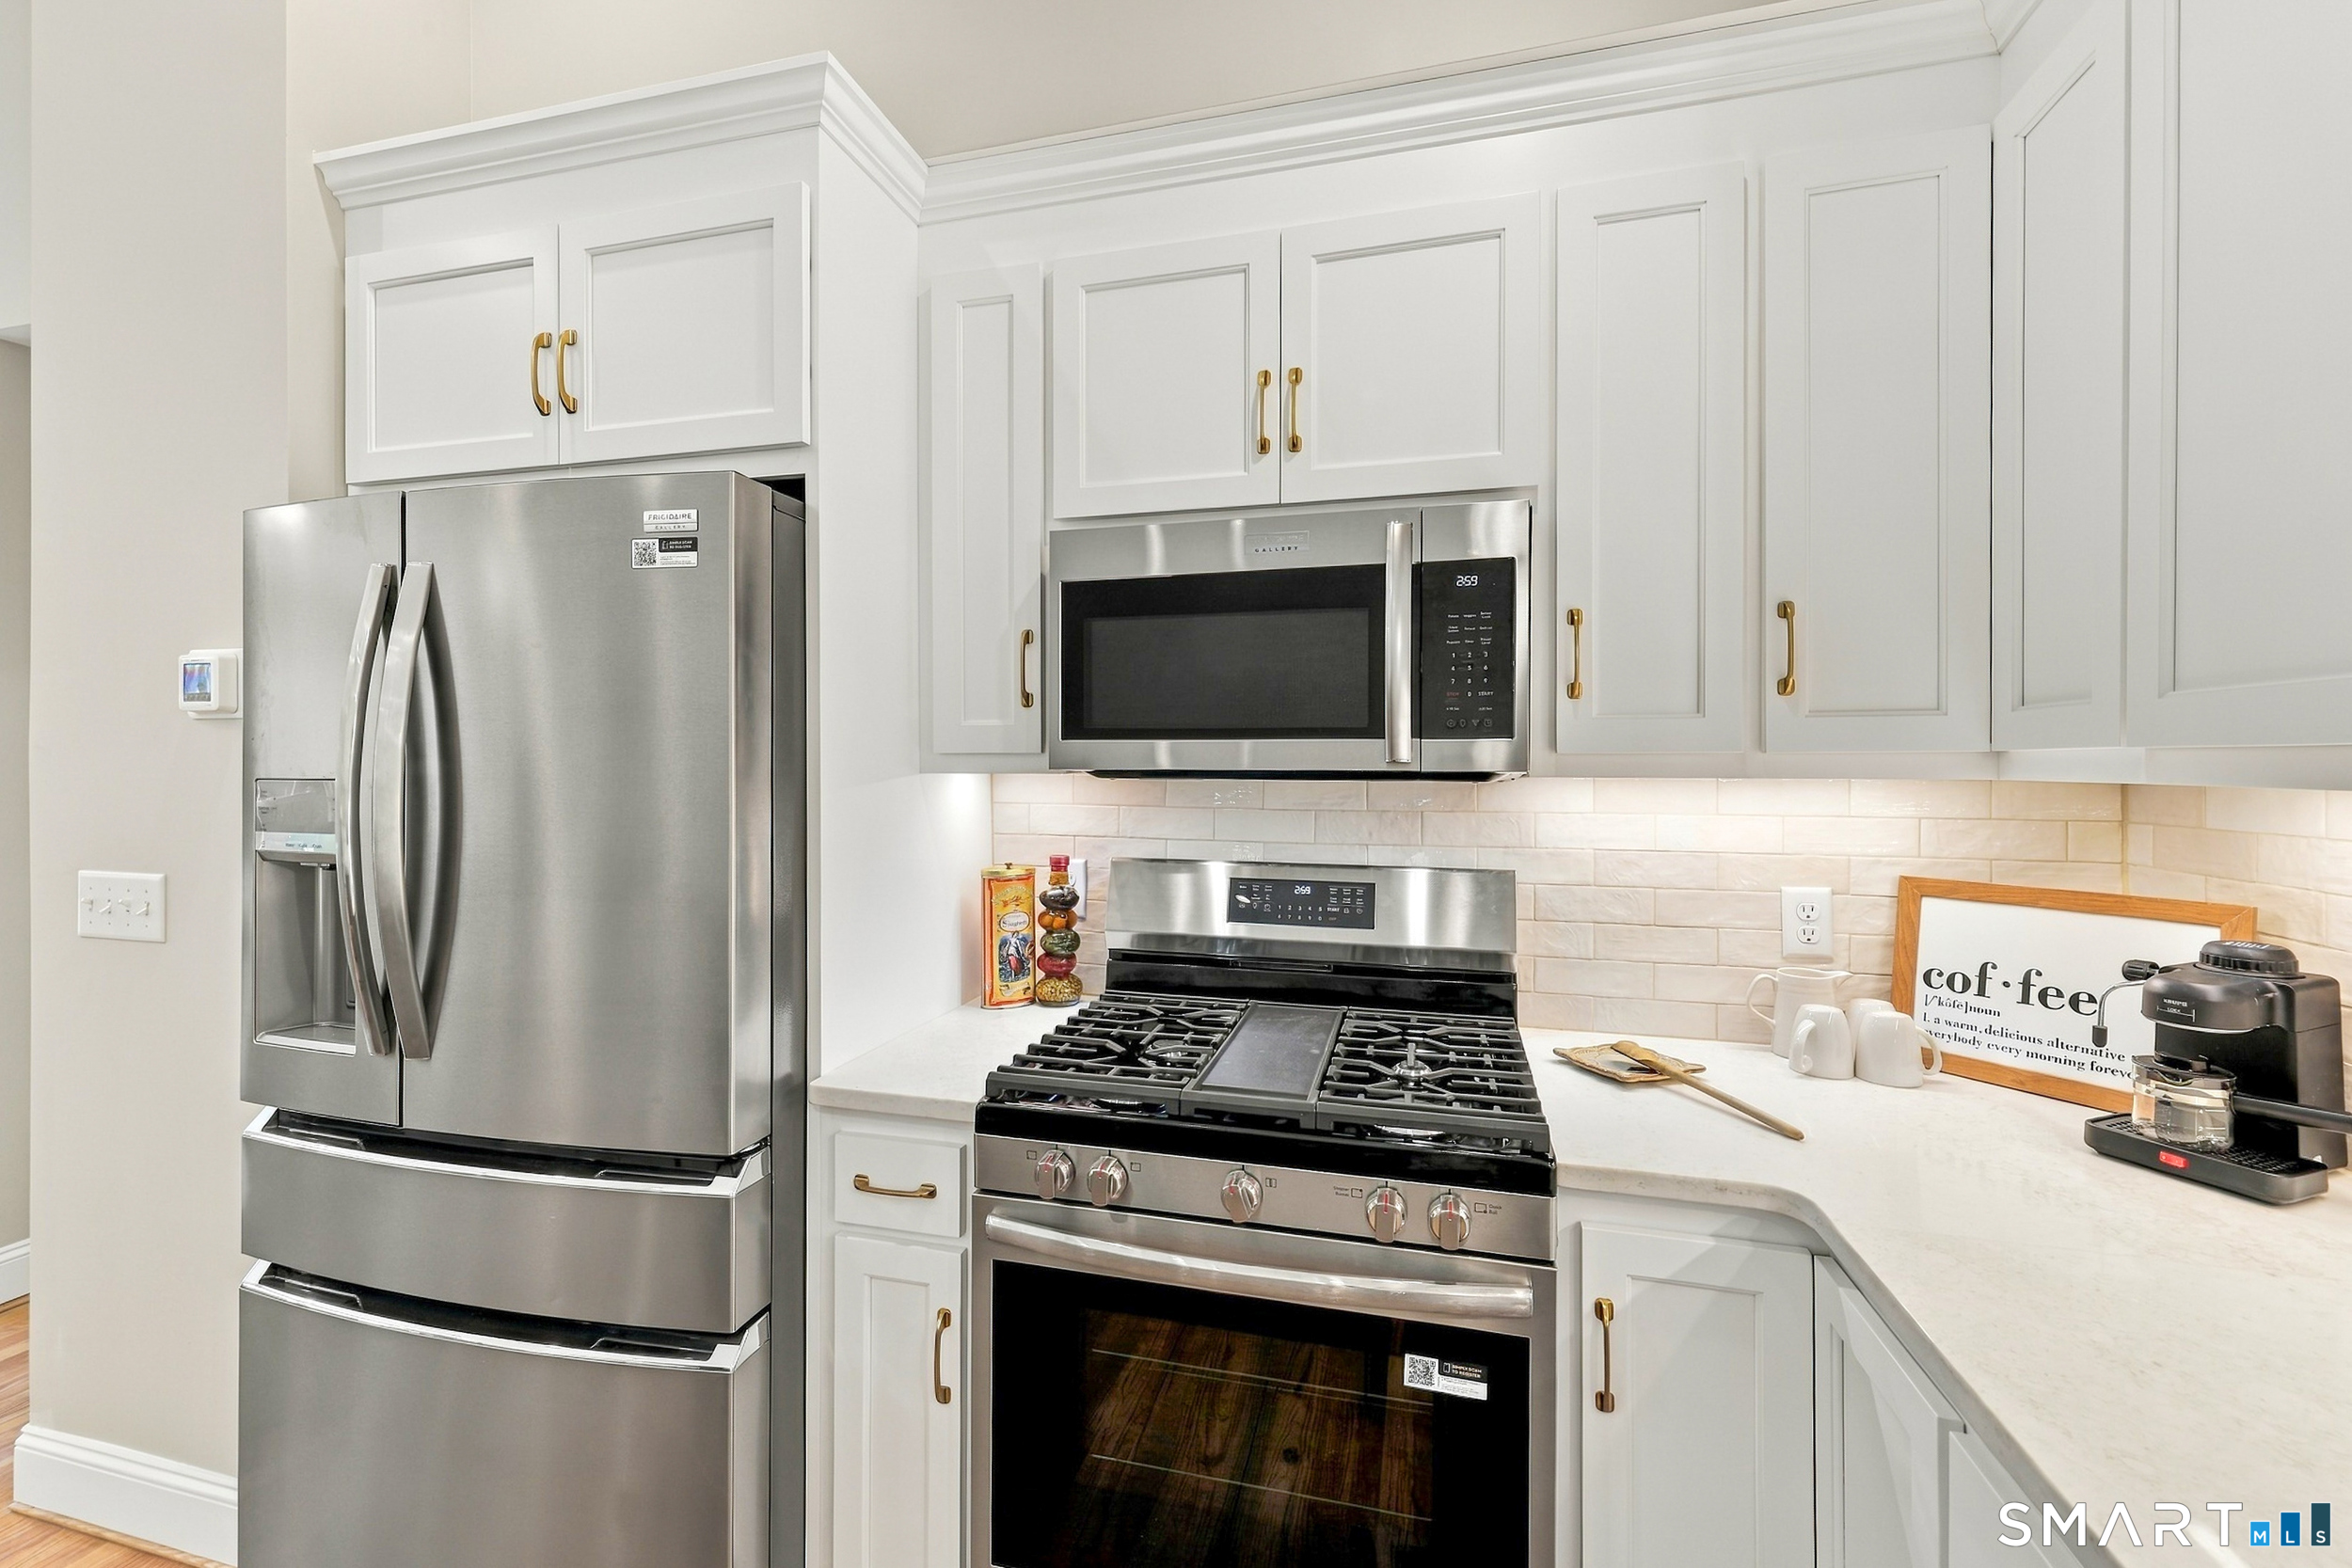
Appliances Included : Gas Range, Microwave, Refrigerator, Dishwasher
Attic : Access Via Hatch
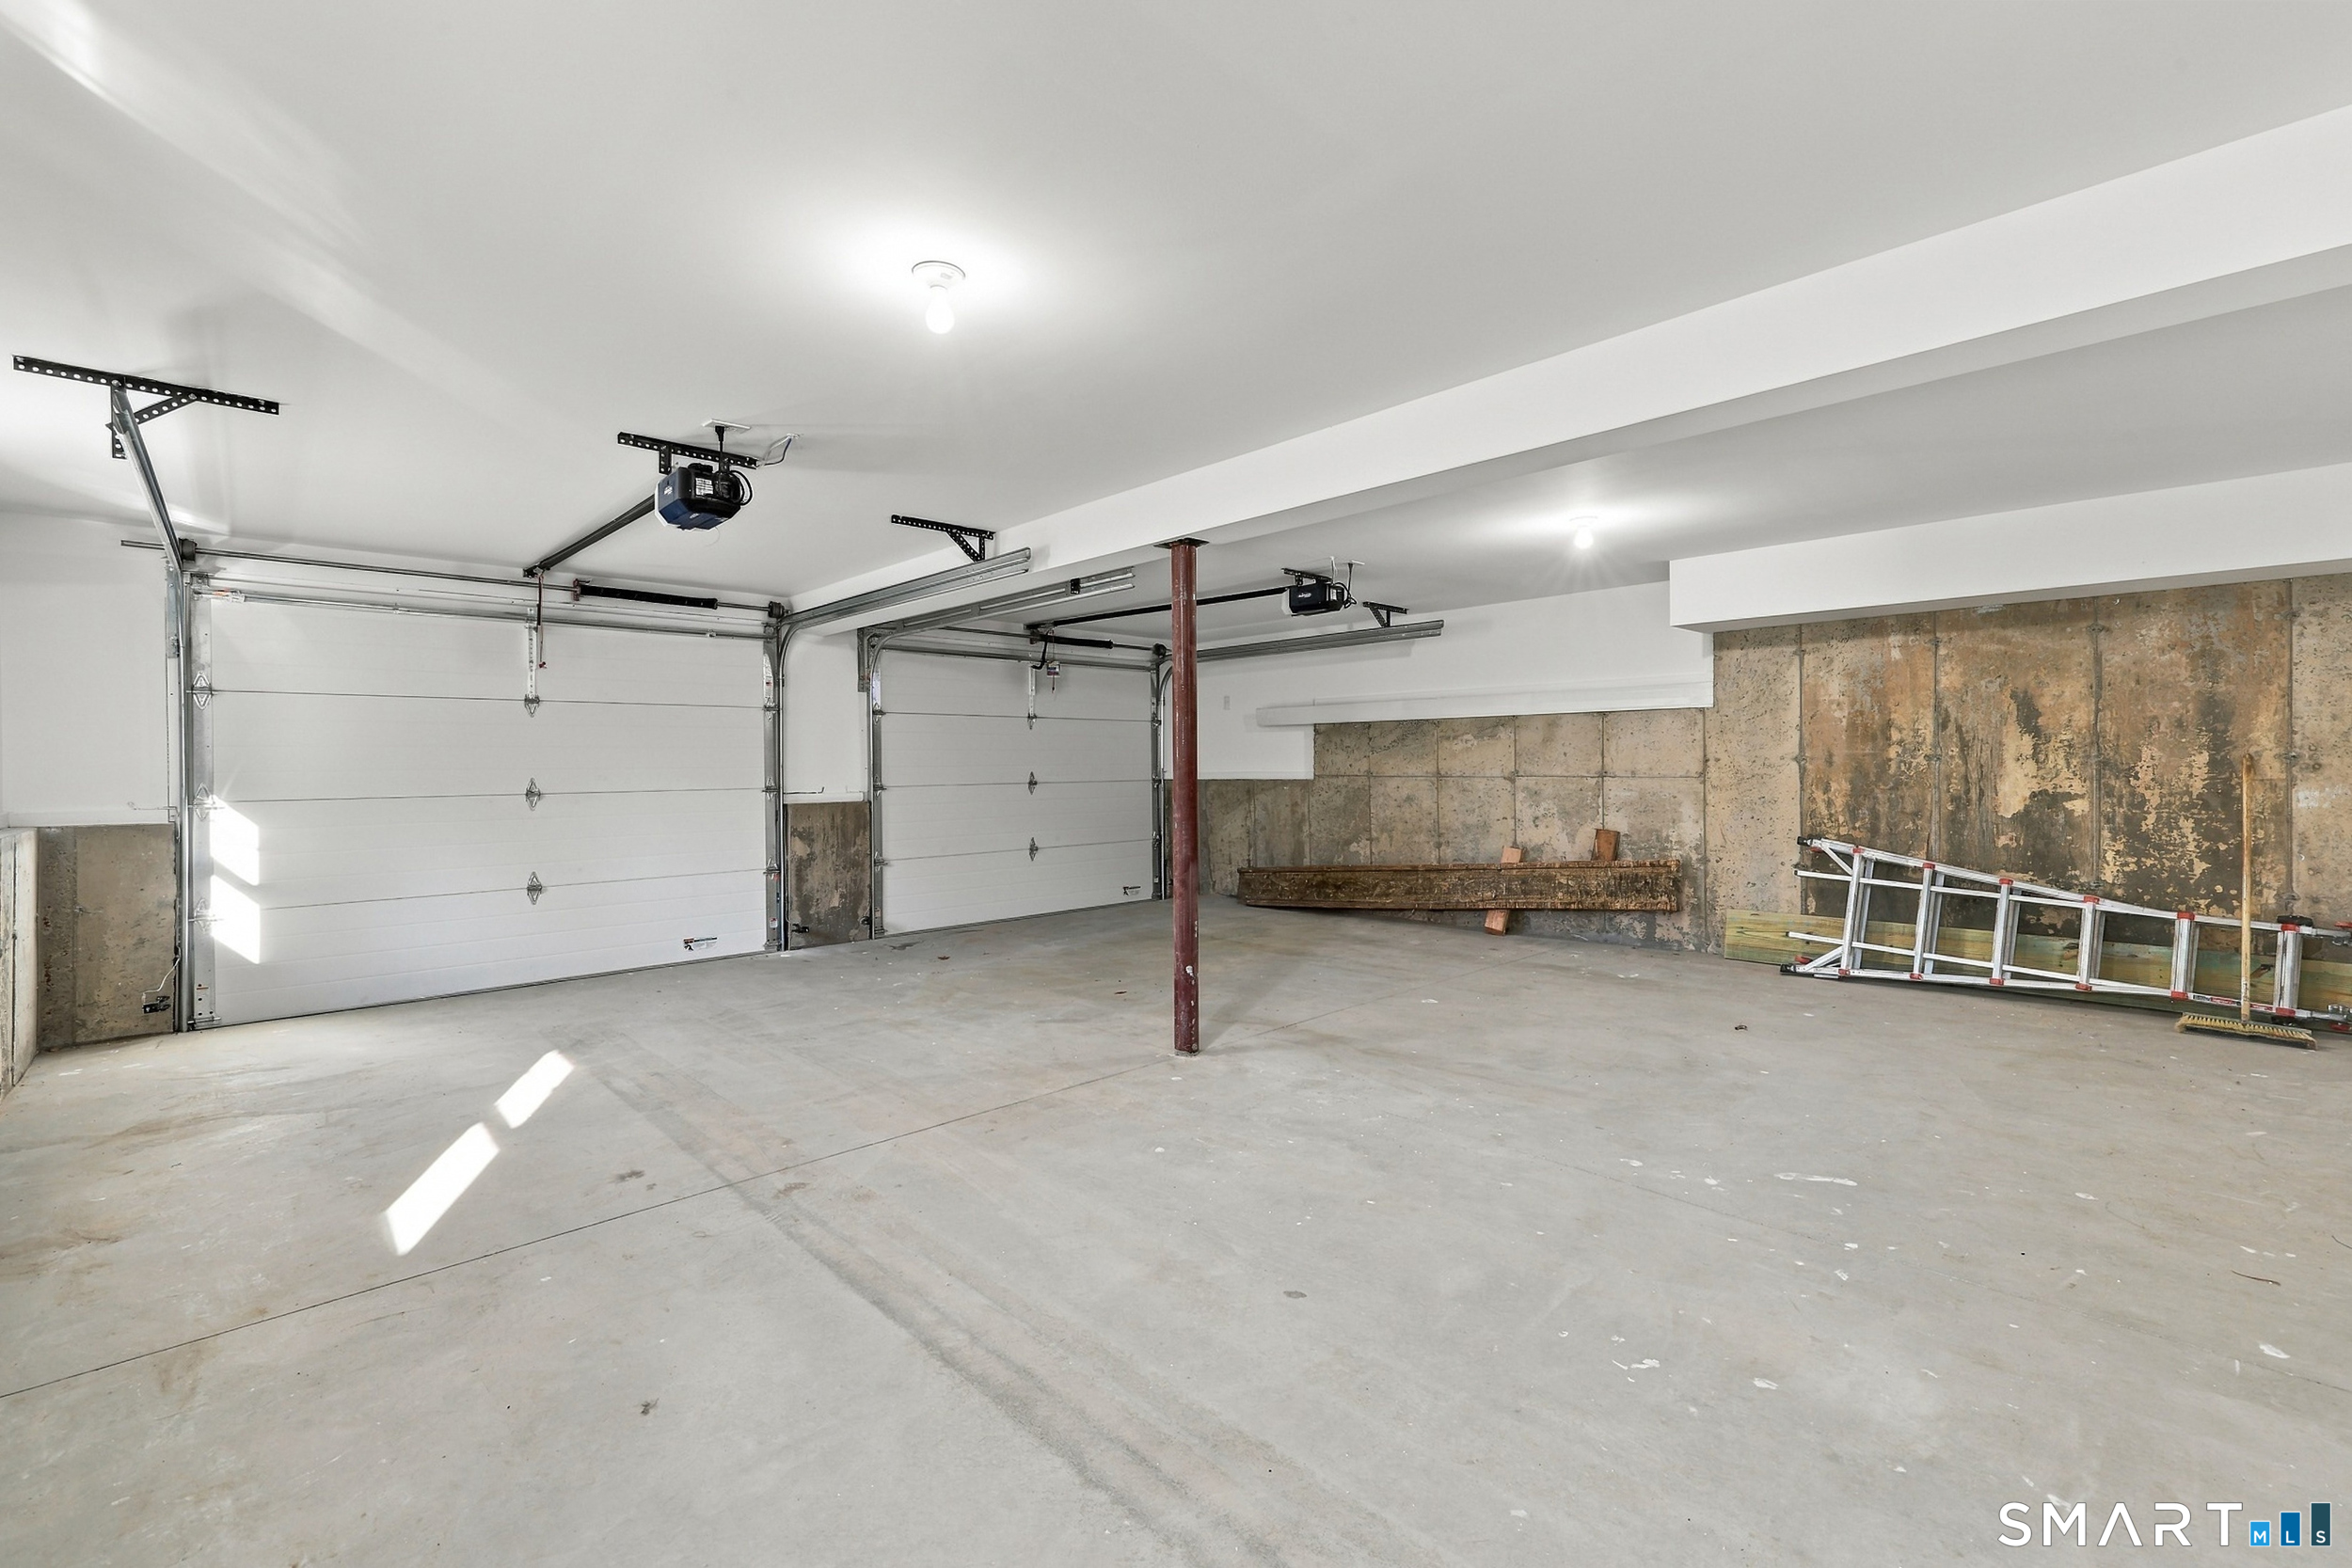
Basement : Full, Heated, Fully Finished, Garage Access, Cooled, Liveable Space
Full Baths : 2
Half Baths : 1
Baths Total : 3
Beds Total : 3
City : Stafford
Cooling : Central Air
County : Tolland
Elementary School : Per Board of Ed
Fireplaces : 1
Foundation : Concrete
Fuel Tank Location : In Ground
Garage Parking : Under House Garage
Garage Slots : 2
Description : Treed, Sloping Lot, Cleared
Middle School : Stafford
Amenities : Lake, Library, Medical Facilities
Neighborhood : N/A
Parcel : 1642870
Postal Code : 06076
Roof : Asphalt Shingle
Sewage System : Septic
SgFt Description : per plans
Total SqFt : 1877
Tax Year : July 2026-June 2027
Total Rooms : 7
Watersource : Private Well
weeb : RPR, IDX Sites, Realtor.com
Phone
860-384-7624
Address
20 Hopmeadow St, Unit 821, Weatogue, CT 06089
