
Bedrooms
Bathrooms
Sq Ft
Price
Derby, Connecticut
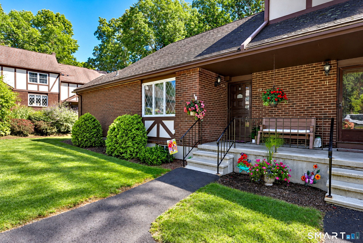
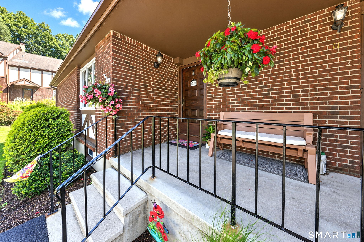
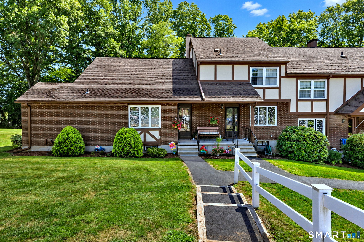
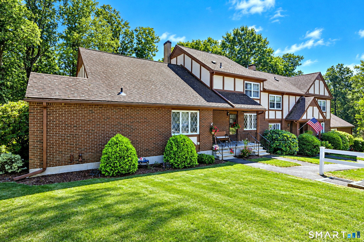
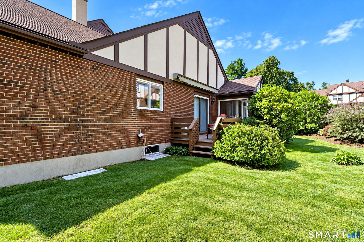
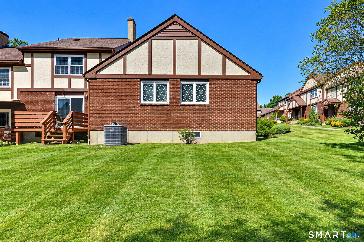
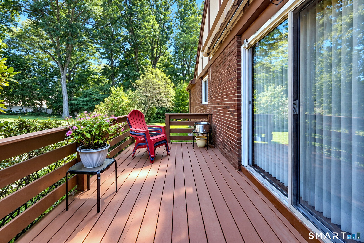
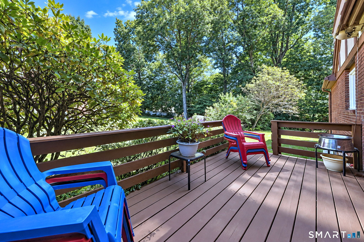
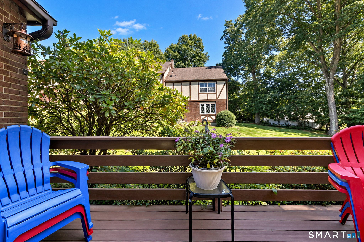
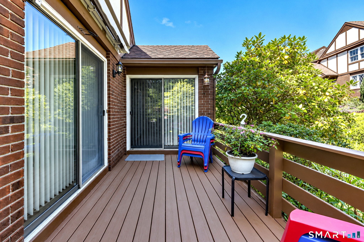
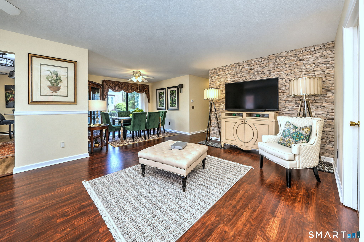
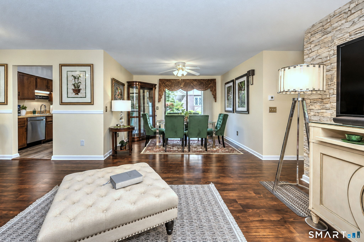
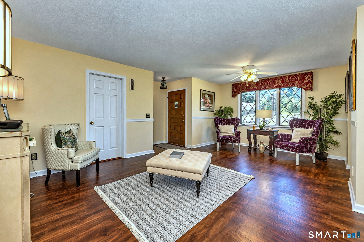
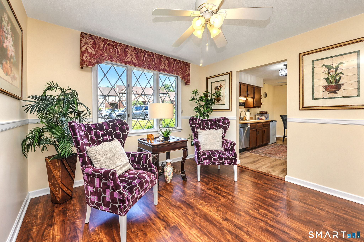
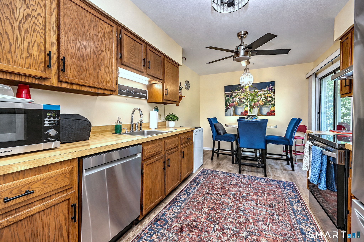
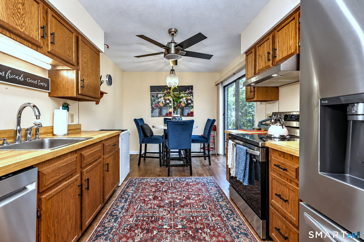
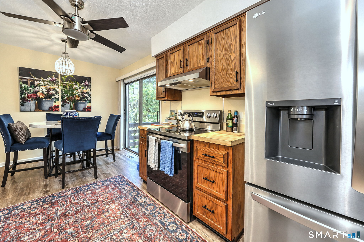
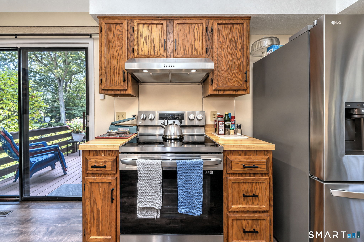
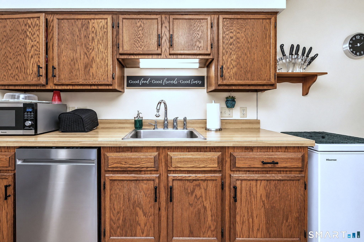
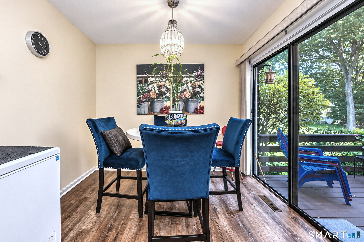
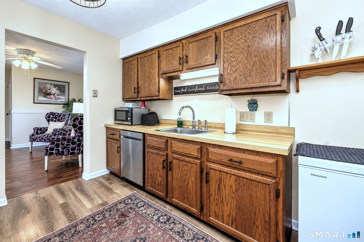
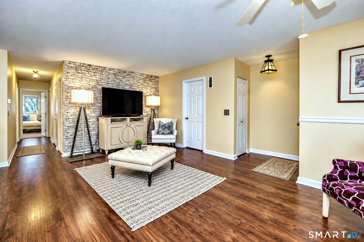
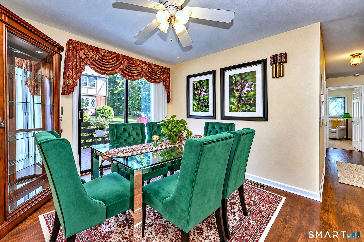
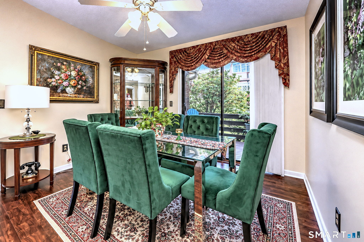
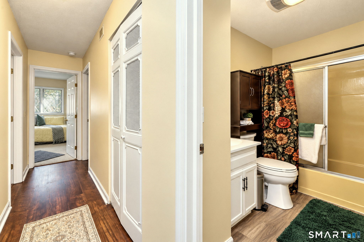
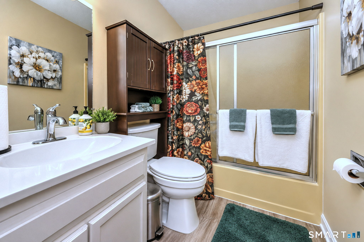
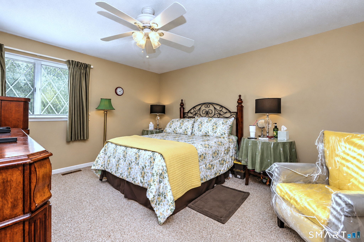
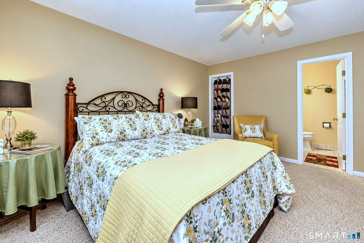
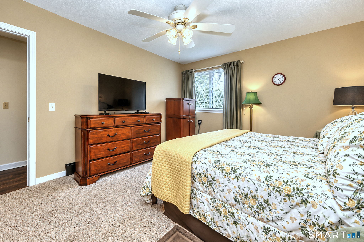
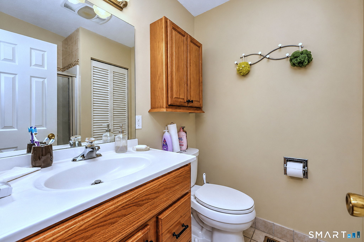
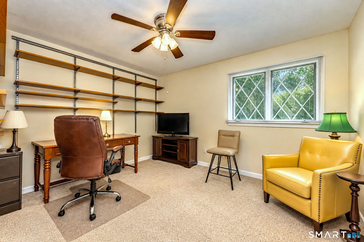
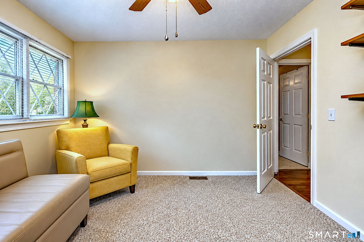
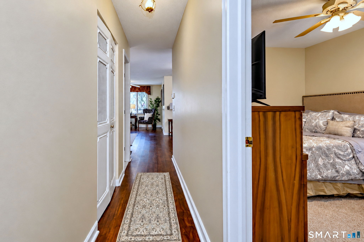
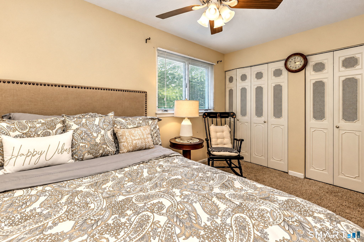
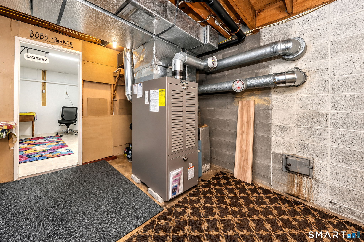
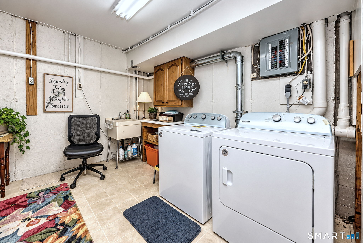
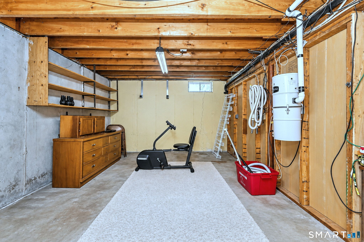
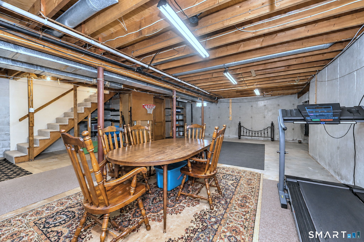
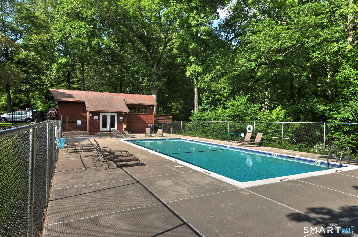
Welcome to 12 Derbyshire, a well-maintained ranch-style end unit offering the ease and convenience of one-level living in the highly desirable Derbyshire community. Located in a peaceful, park-like setting, this home features 3 bedrooms, 2 full baths, and a bright, sun-filled interior. The open floor plan offers a spacious living room that flows seamlessly into the dining room, creating a comfortable space for everyday living and entertaining. Large windows fill the home with natural light. Sliding glass doors lead to a private oversized deck overlooking a tranquil wooded setting. The eat-in kitchen features newer appliances, ample cabinetry, and a second slider providing direct access to the deck.The primary bedroom offers a private full bath and a spacious walk-in closet. Two additional bedrooms and a full hall bath provide flexibility for family, guests, or home office use. Excellent closet space and storage are found throughout the home.Additional features include a welcoming front porch, central air conditioning, and two assigned parking spaces conveniently located just steps from the front door. A full basement offers a dedicated laundry room, abundant storage space, and excellent potential for future finished living space. Residents enjoy beautifully maintained grounds, a community clubhouse, and a swimming pool. Conveniently located near Route 34, Route 15, Metro-North train service, shopping, restaurants, coffee shops, and fitness centers.
Listing Courtesy of Coldwell Banker Realty
Our team consists of dedicated real estate professionals passionate about helping our clients achieve their goals. Every client receives personalized attention, expert guidance, and unparalleled service. Meet our team:

Broker/Owner
860-214-8008
Email
Broker/Owner
843-614-7222
Email
Associate Broker
860-383-5211
Email
Realtor®
860-919-7376
Email
Realtor®
860-538-7567
Email
Realtor®
860-222-4692
Email
Realtor®
860-539-5009
Email
Realtor®
860-681-7373
Email
Appliances Included : Oven/Range, Range Hood, Refrigerator, Dishwasher, Washer, Dryer
Association Amenities : Club House, Pool
Association Fee Includes : Club House, Grounds Maintenance, Trash Pickup, Snow Removal, Pool Service, Insurance
Attic : Access Via Hatch
Basement : Full, Unfinished, Storage, Interior Access, Concrete Floor
Full Baths : 2
Baths Total : 2
Beds Total : 3
City : Derby
Complex : Derbyshire
Cooling : Central Air
County : New Haven
Elementary School : Per Board of Ed
Fuel Tank Location : In Basement
Garage Parking : Paved, Assigned Parking
Description : Secluded, Lightly Wooded, Level Lot, On Cul-De-Sac
Middle School : Derby Middle
Neighborhood : N/A
Parcel : 1093202
Total Parking Spaces : 2
Pets : 2 pets per unit
Pets Allowed : Yes
Pool Description : In Ground Pool
Postal Code : 06418
Sewage System : Public Sewer Connected
Total SqFt : 1346
Tax Year : July 2026-June 2027
Total Rooms : 6
Watersource : Public Water Connected
weeb : RPR, IDX Sites, Realtor.com
Phone
860-384-7624
Address
20 Hopmeadow St, Unit 821, Weatogue, CT 06089
