
Bedrooms
Bathrooms
Sq Ft
Price
Shelton, Connecticut
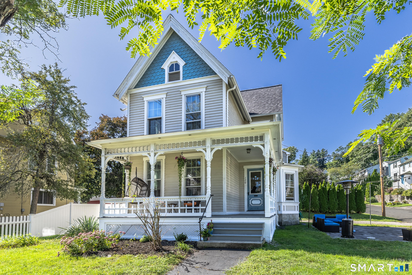
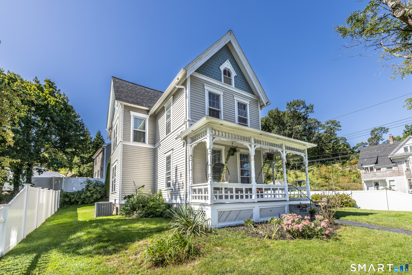
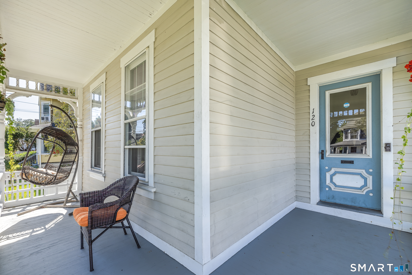
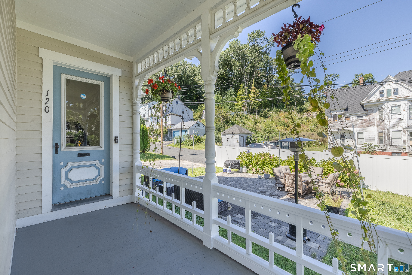
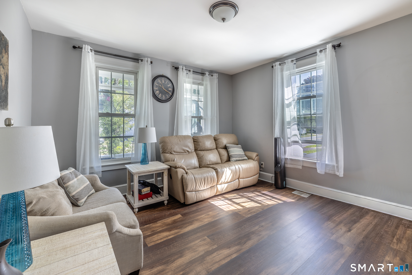
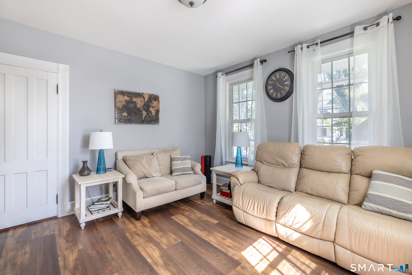
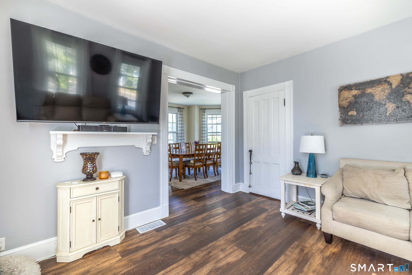
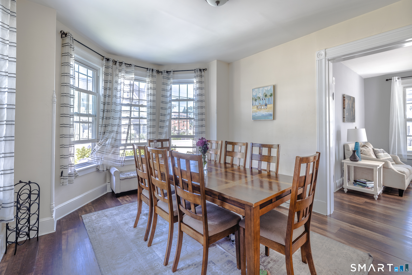
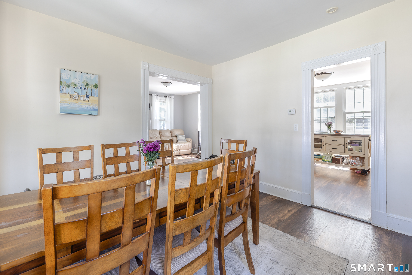
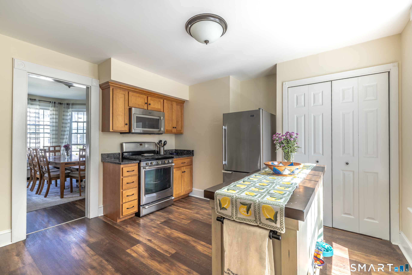
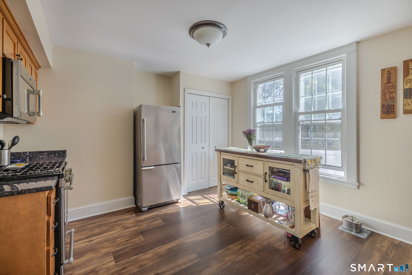
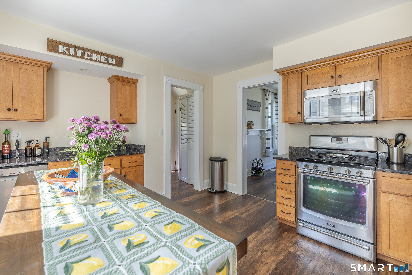
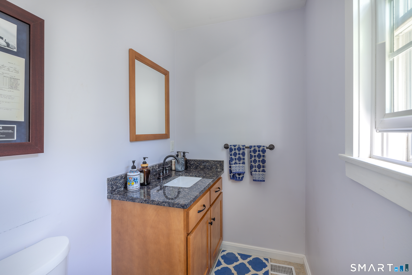
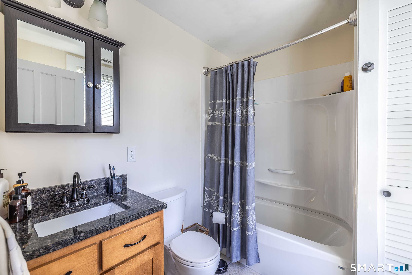
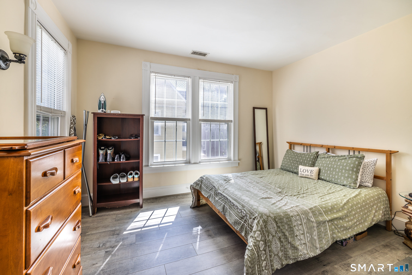
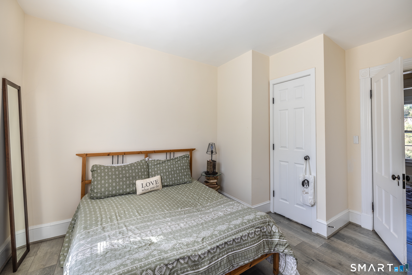
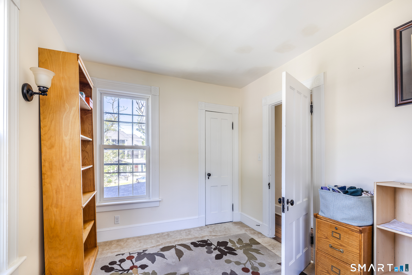
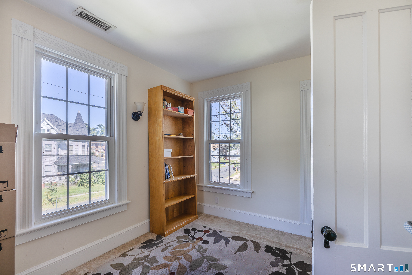
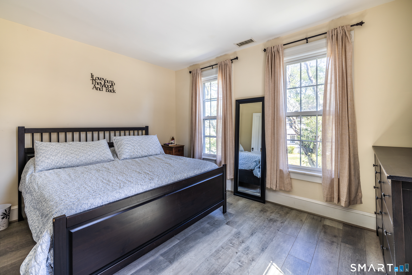
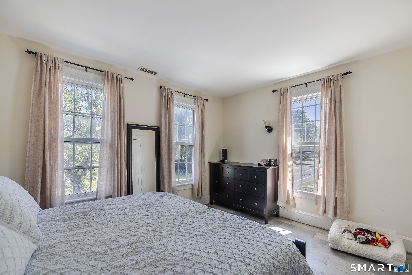
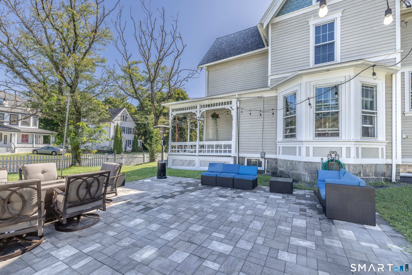
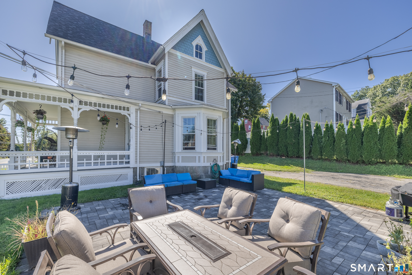
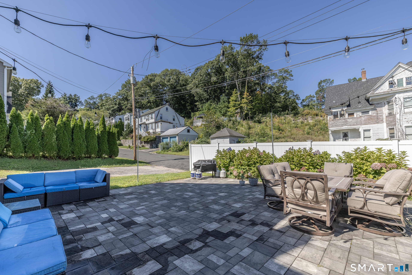
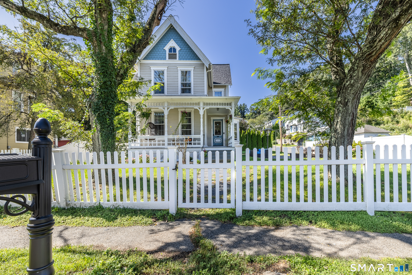
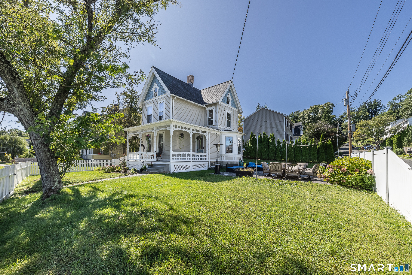
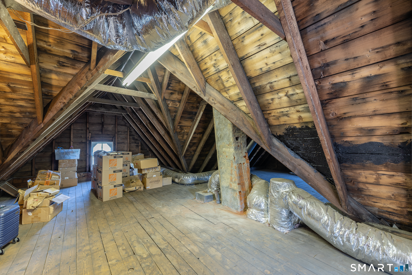
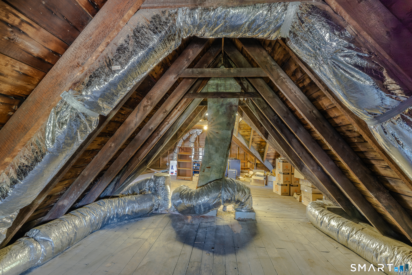
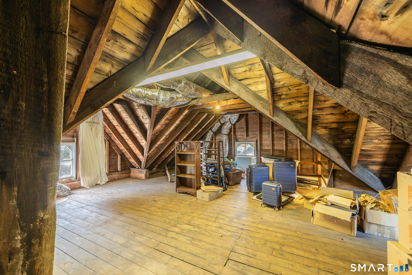
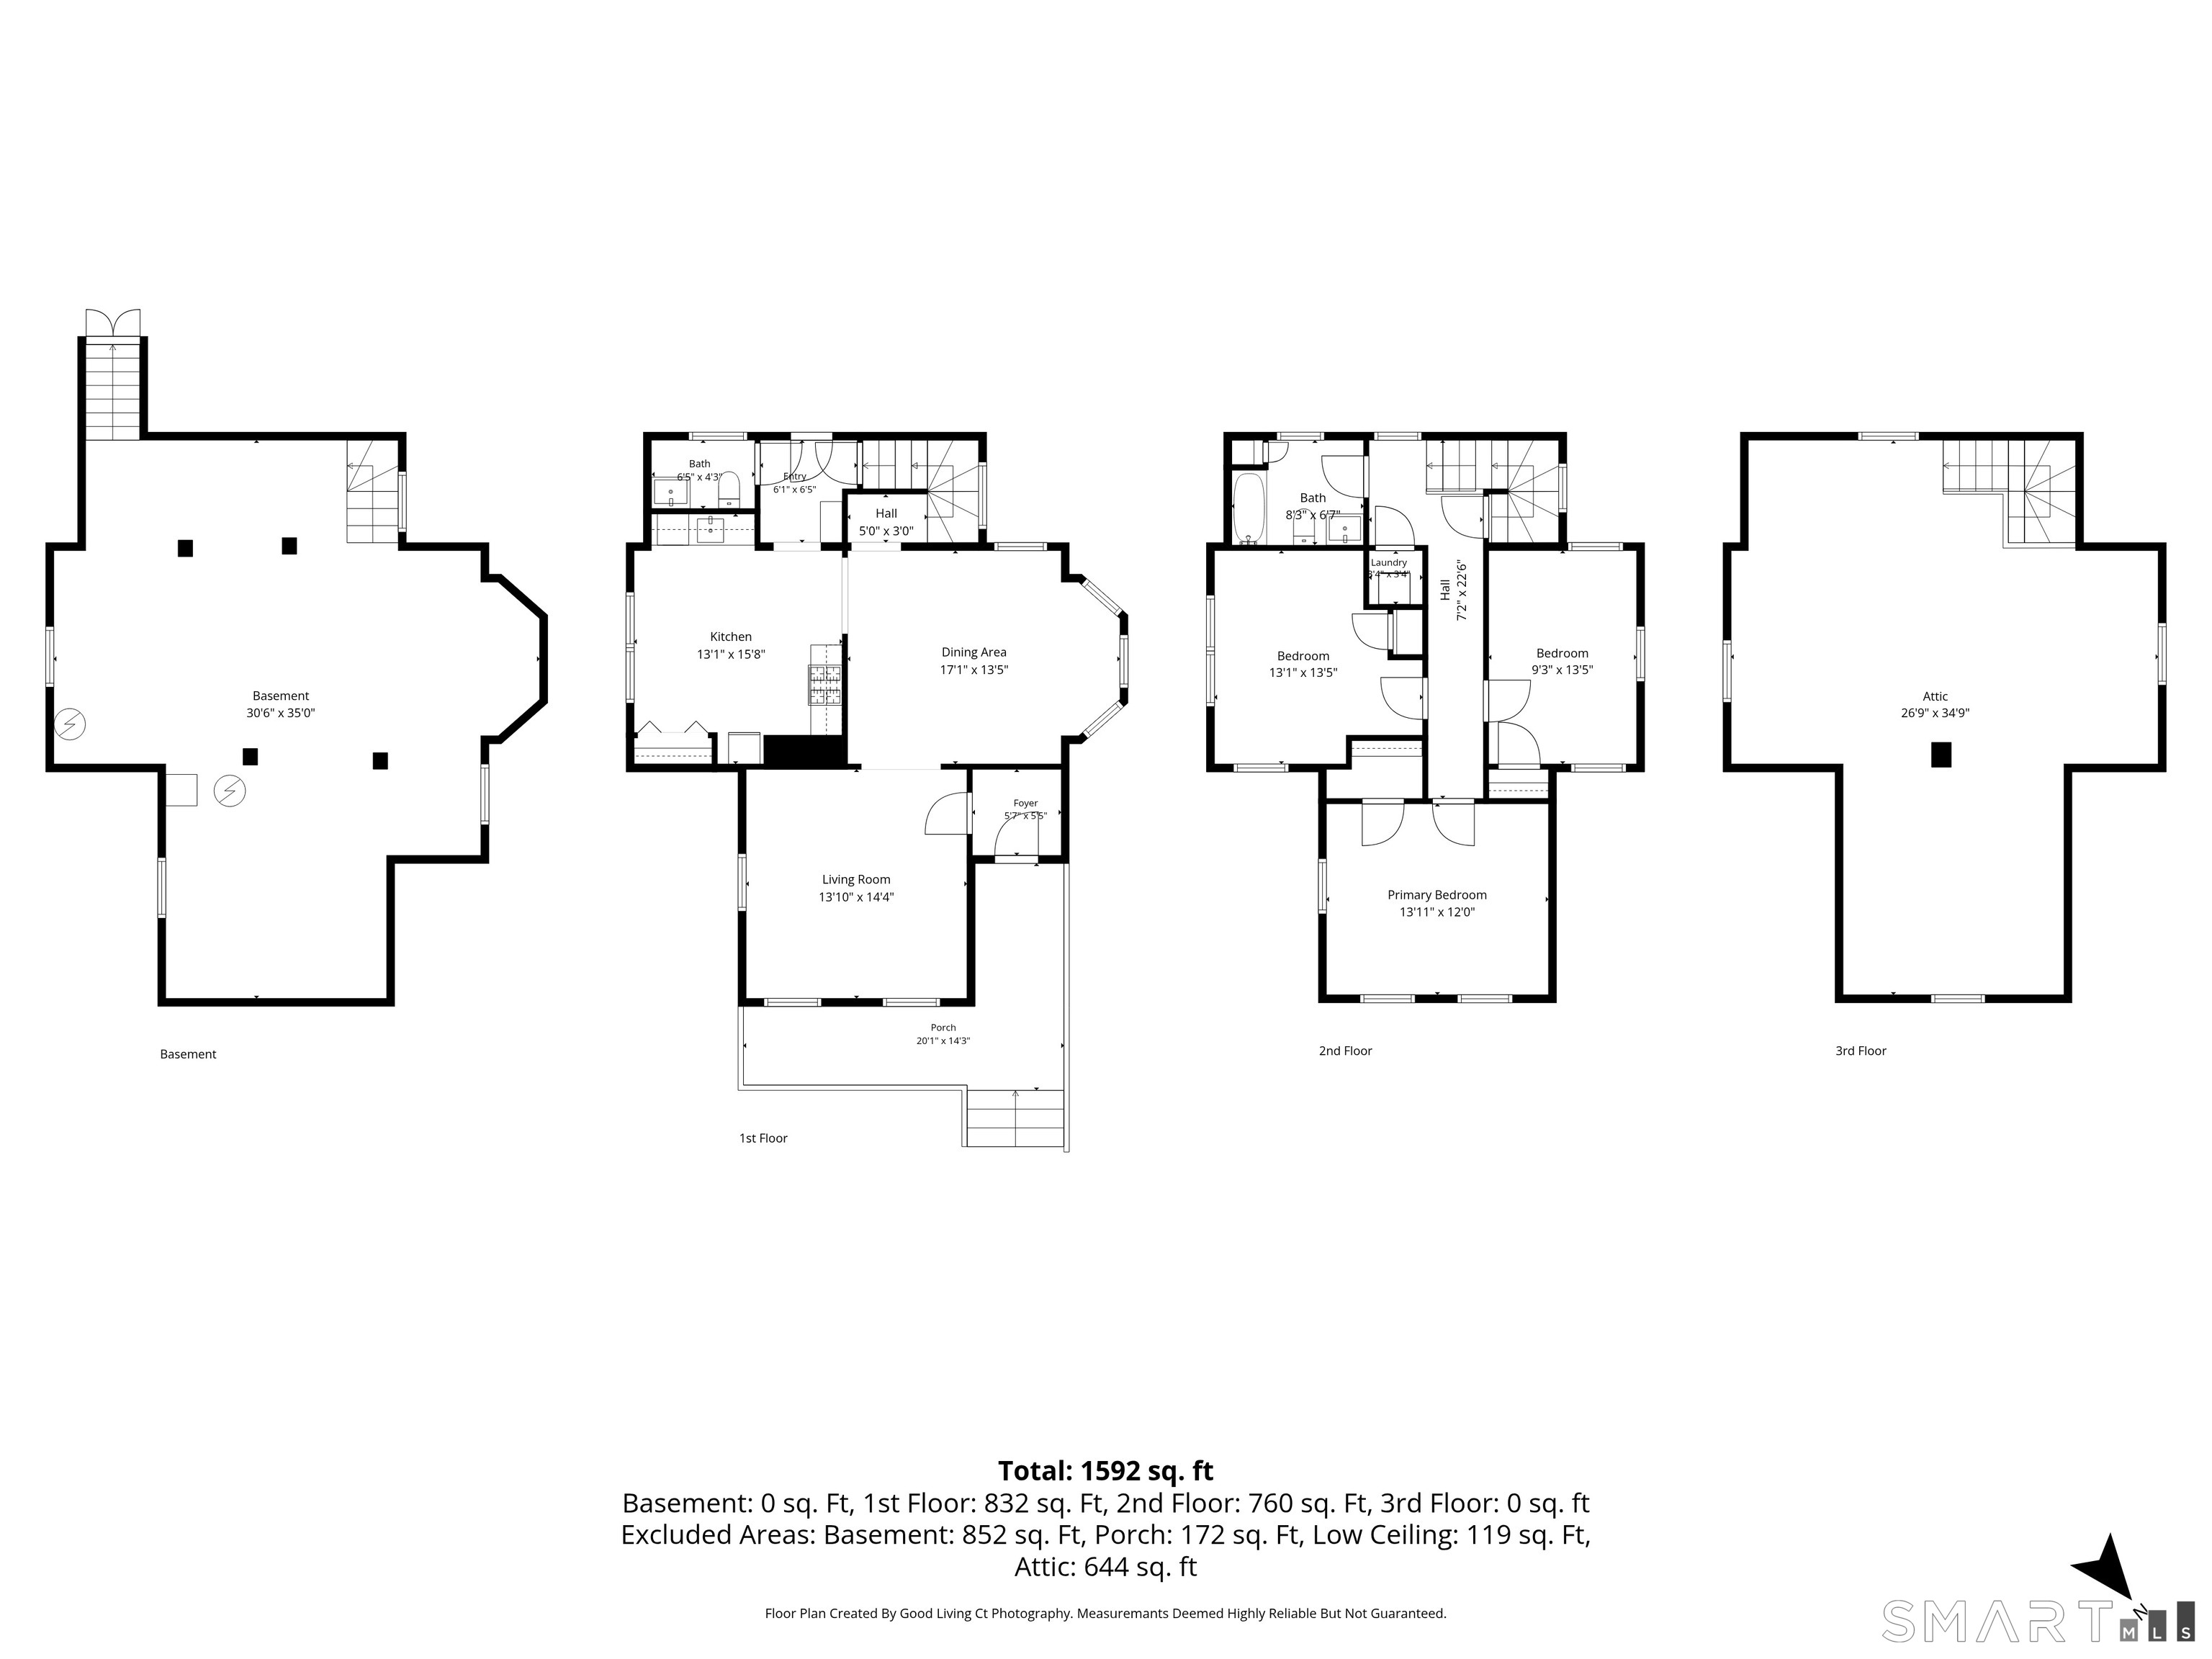
Welcome home to this inviting 3-bedroom, 2-bathroom home, offering 1,670 square feet of comfortable living space on a .15-acre lot. Surrounded by a classic white vinyl picket fence, this home offers great curb appeal and a welcoming feel from the moment you arrive. Inside, LVP flooring runs throughout the home, providing a clean, modern look and easy maintenance. The home also features newer windows and a roof that is just one year old, offering peace of mind for years to come. Step outside to the newer paver patio-an ideal spot for relaxing, dining outdoors, entertaining friends, or enjoying your morning coffee. Off-street parking adds everyday convenience. The unfinished basement provides ample storage space with plenty of potential for future use. An unfinished walk-up attic also provides opportunity for additional living space. Ideally located within a short walk of all the great restaurants, shops, entertainment, and community events happening in Shelton. A wonderful opportunity to enjoy comfortable living, outdoor entertaining, and the convenience of being close to downtown! Nothing to do but move right in. Make your appointment today!
Listing Courtesy of BHGRE Gaetano Marra Homes
Our team consists of dedicated real estate professionals passionate about helping our clients achieve their goals. Every client receives personalized attention, expert guidance, and unparalleled service. Meet our team:

Broker/Owner
860-214-8008
Email
Broker/Owner
843-614-7222
Email
Associate Broker
860-383-5211
Email
Realtor®
860-919-7376
Email
Realtor®
860-538-7567
Email
Realtor®
860-222-4692
Email
Realtor®
860-539-5009
Email
Realtor®
860-681-7373
Email
Acres : 0.15
Appliances Included : Gas Cooktop, Gas Range, Microwave, Refrigerator, Freezer, Dishwasher, Washer, Dryer
Attic : Unfinished, Walk-up
Basement : Full, Unfinished
Full Baths : 1
Half Baths : 1
Baths Total : 2
Beds Total : 3
City : Shelton
Cooling : Central Air
County : Fairfield
Elementary School : Per Board of Ed
Foundation : Stone
Garage Parking : Driveway
Description : Fence - Partial, Fence - Privacy, Corner Lot, Level Lot
Middle School : Per Board of Ed
Neighborhood : N/A
Parcel : 288603
Total Parking Spaces : 4
Postal Code : 06484
Roof : Asphalt Shingle
Sewage System : Public Sewer Connected
Total SqFt : 1670
Tax Year : July 2026-June 2027
Total Rooms : 7
Watersource : Public Water Connected
weeb : RPR, IDX Sites, Realtor.com
Phone
860-384-7624
Address
20 Hopmeadow St, Unit 821, Weatogue, CT 06089
