
Bedrooms
Bathrooms
Sq Ft
Price
Old Saybrook, Connecticut
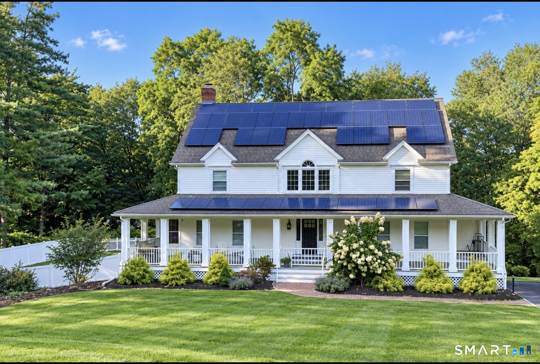
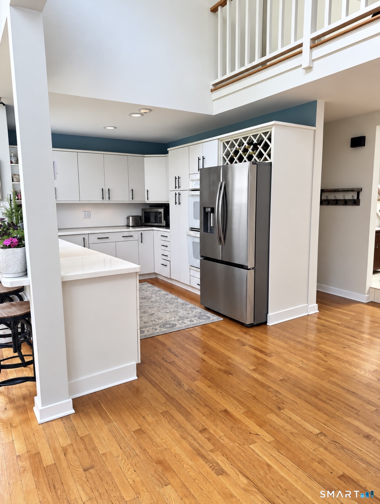
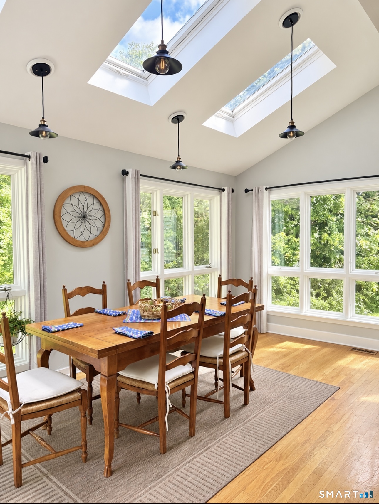
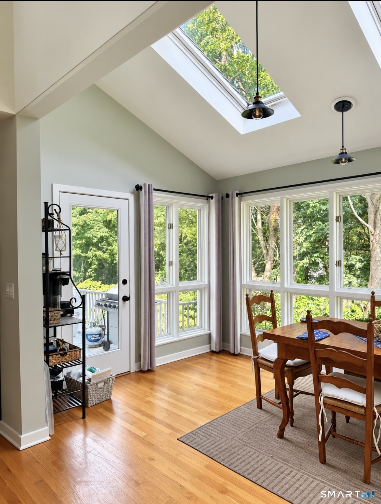
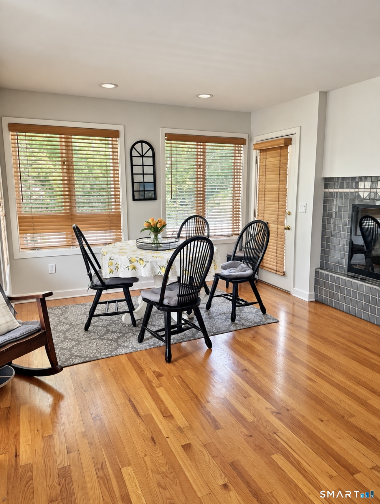
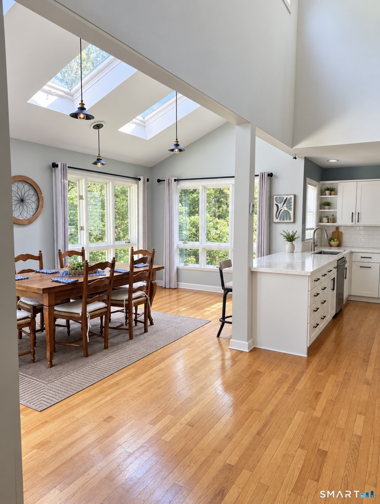
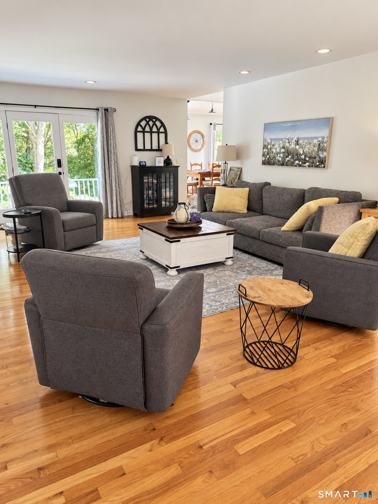
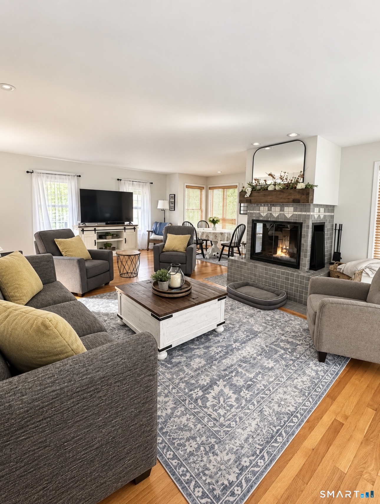
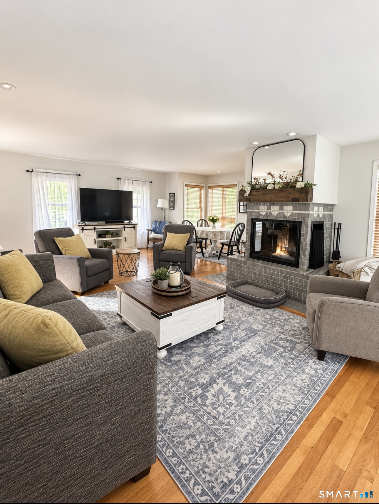
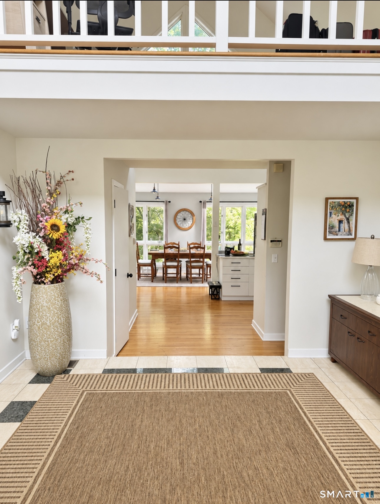
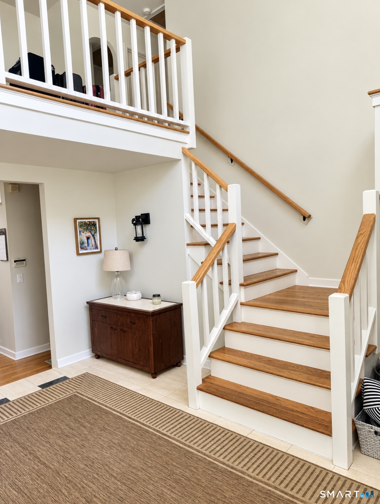
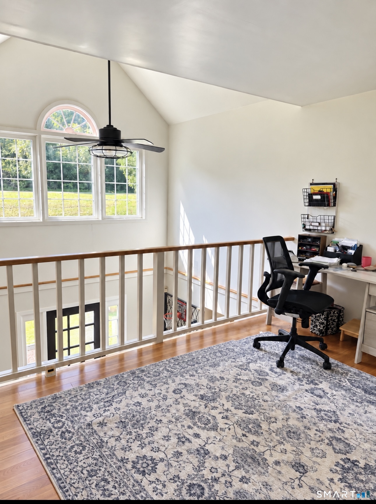
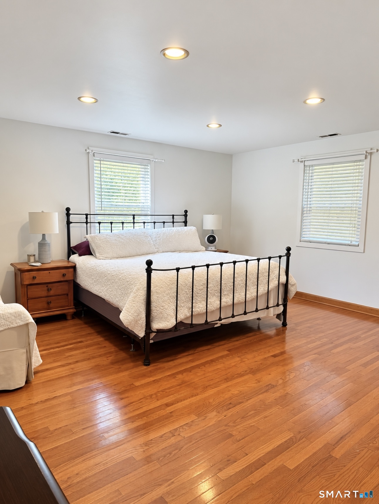
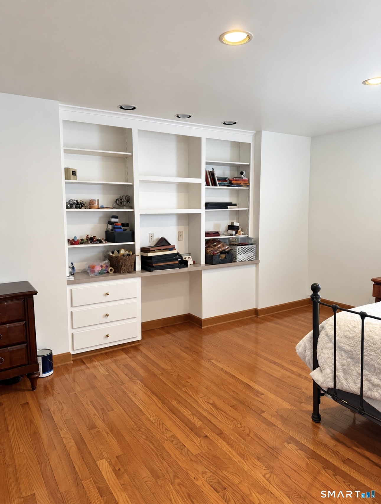
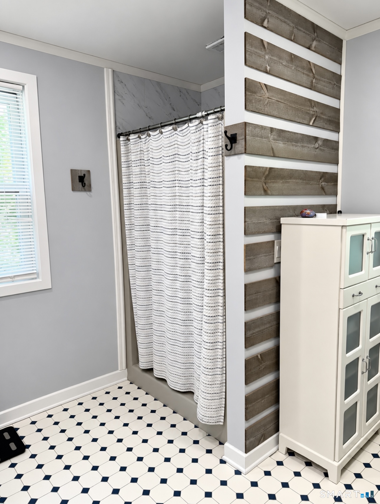
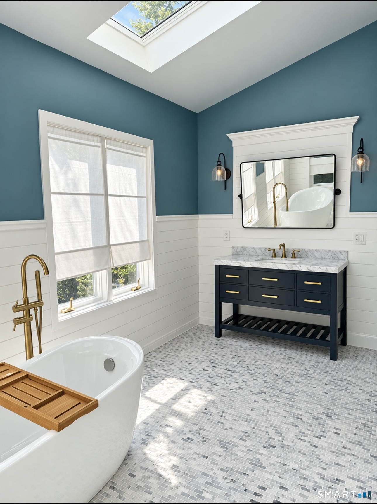
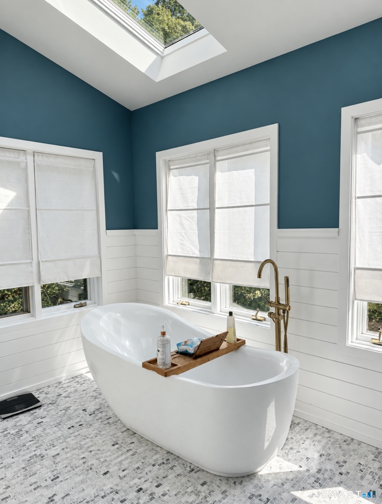
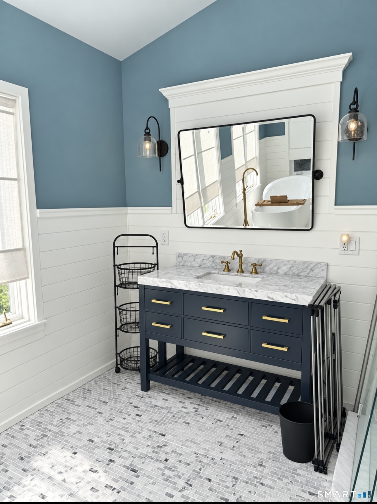
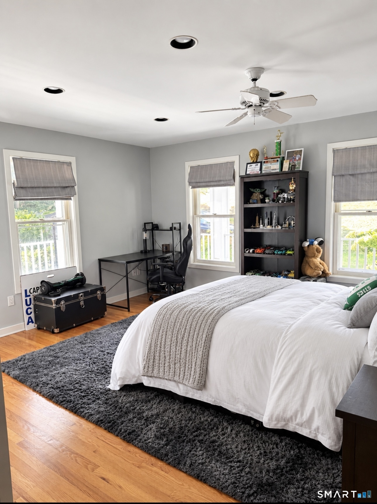
Step into this farmhouse with a bright, open and inviting floor plan. A welcoming grand foyer sets the tone, leading into sun-filled living spaces accented by hardwood floors, skylights and abundant windows throughout. The stunning wraparound deck is a true focal point of the home, offering the perfect setting for entertaining, relaxing or simply enjoying the peaceful surroundings. The main level features a spacious first-floor primary suite with a walk-in closet, laundry and a renovated bathroom. Upstairs, a loft overlooks the living space and is complemented by generously sized bedrooms and beautifully updated bathroom with heated floor. The full walkout basement provides excellent storage and additional possibilities.This home offers convenient access to the restaurants, shops, beaches, highways and train station. Enjoy all that Old Saybrook has to offer while coming home to a property that feels warm, distinctive and made for both entertaining and relaxing. Deferred maintenance needed. Professional photos coming.
Listing Courtesy of Berkshire Hathaway NE Prop.
Our team consists of dedicated real estate professionals passionate about helping our clients achieve their goals. Every client receives personalized attention, expert guidance, and unparalleled service. Meet our team:

Broker/Owner
860-214-8008
Email
Broker/Owner
843-614-7222
Email
Associate Broker
860-383-5211
Email
Realtor®
860-919-7376
Email
Realtor®
860-538-7567
Email
Realtor®
860-222-4692
Email
Realtor®
860-539-5009
Email
Realtor®
860-681-7373
Email
Acres : 1.56
Appliances Included : Oven/Range, Refrigerator, Freezer, Dishwasher, Washer, Dryer
Attic : Storage Space, Pull-Down Stairs
Basement : Full, Unfinished, Storage, Interior Access, Walk-out
Full Baths : 3
Half Baths : 1
Baths Total : 4
Beds Total : 4
City : Old Saybrook
Cooling : Ceiling Fans, Central Air
County : Middlesex
Elementary School : Kathleen E. Goodwin
Fireplaces : 1
Foundation : Concrete
Fuel Tank Location : In Basement
Garage Parking : Attached Garage
Garage Slots : 2
Description : Sloping Lot, On Cul-De-Sac, Rolling
Neighborhood : N/A
Parcel : 1028895
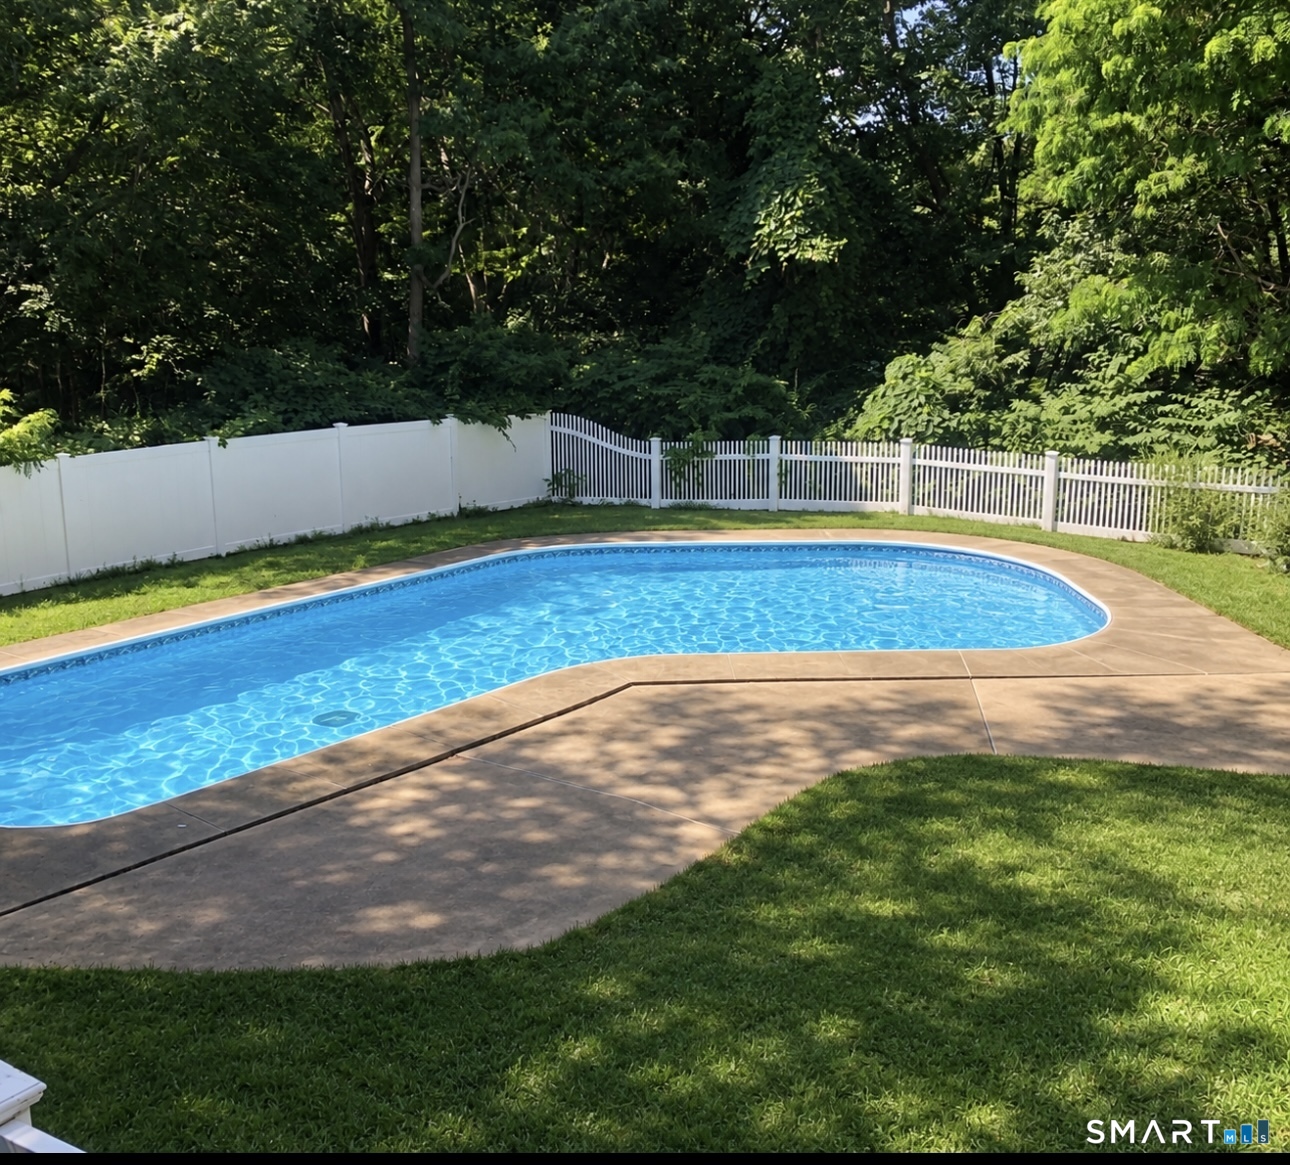
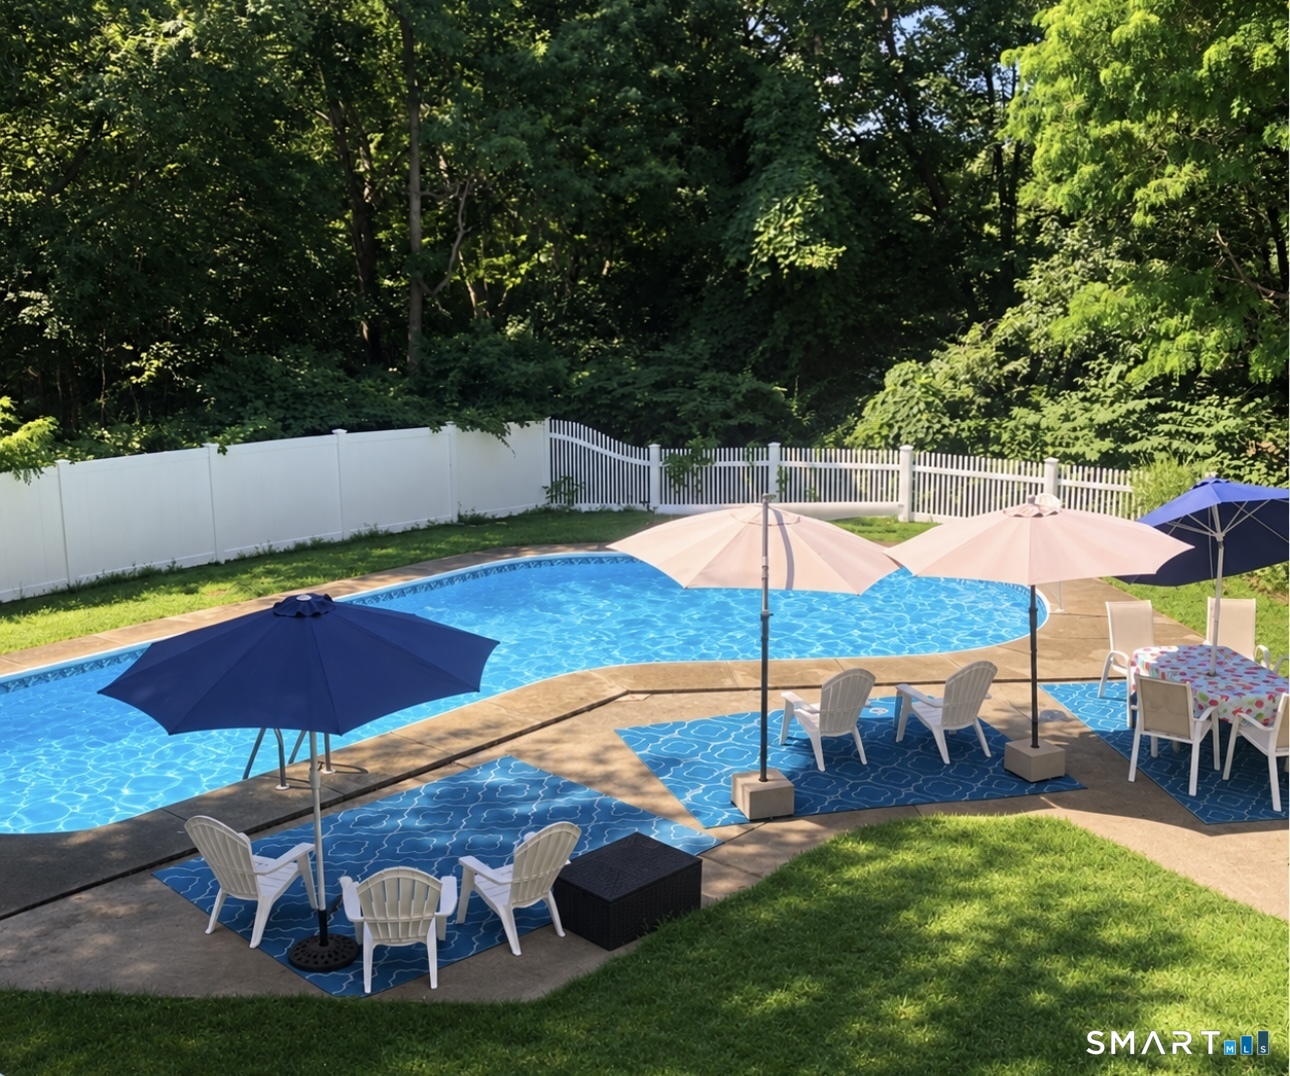
Pool Description : In Ground Pool
Postal Code : 06475
Roof : Asphalt Shingle
Sewage System : Septic
Total SqFt : 2816
Tax Year : July 2026-June 2027
Total Rooms : 7
Watersource : Private Well
weeb : RPR, IDX Sites, Realtor.com
Phone
860-384-7624
Address
20 Hopmeadow St, Unit 821, Weatogue, CT 06089
