
Bedrooms
Bathrooms
Sq Ft
Price
Wolcott, Connecticut
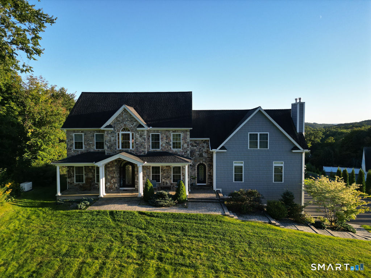
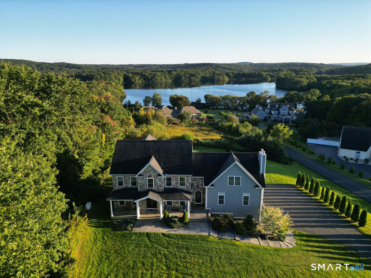
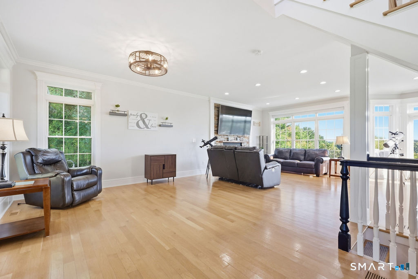
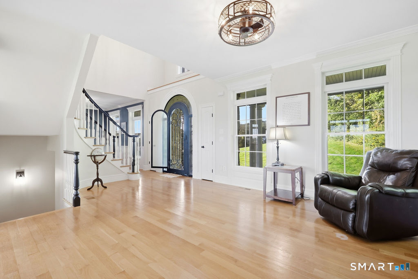
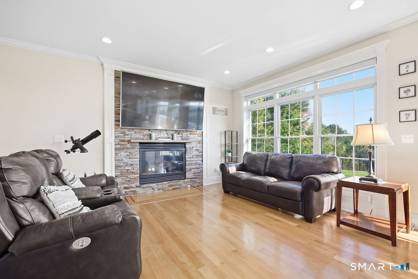
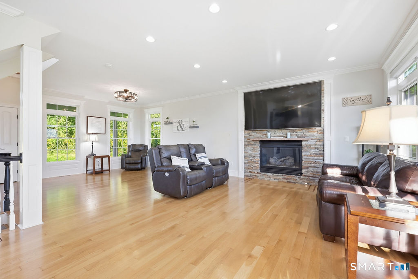
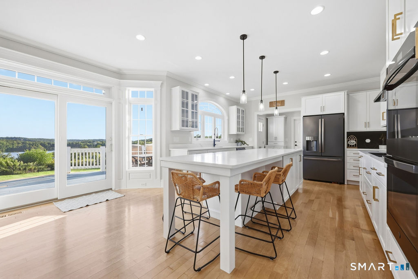
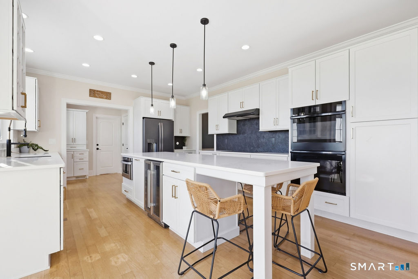
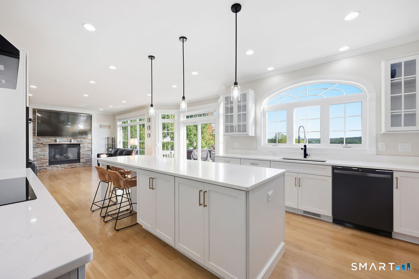
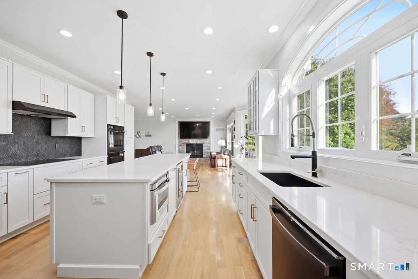
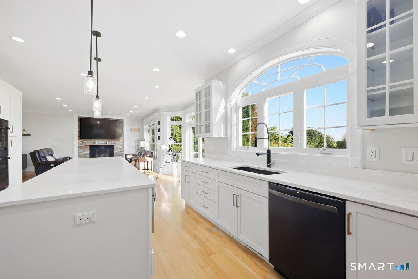
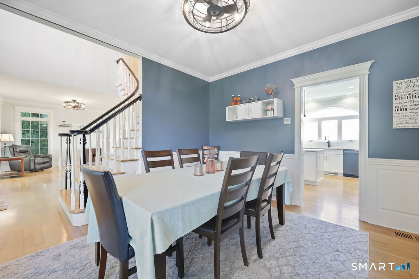
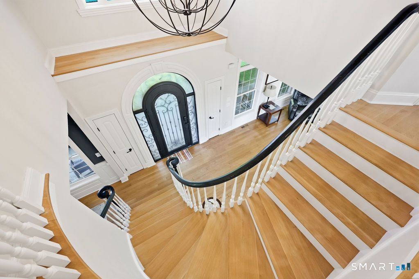
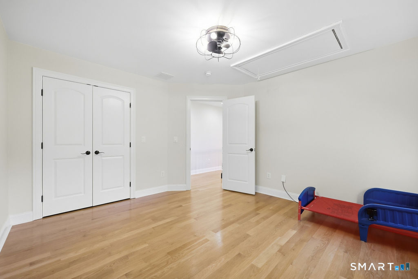
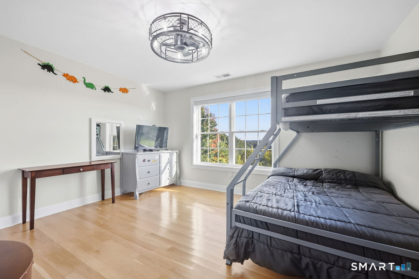
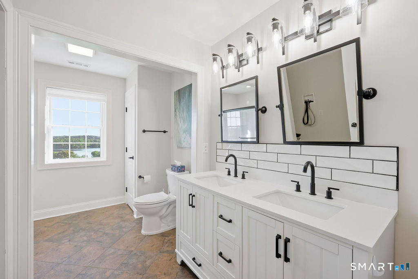
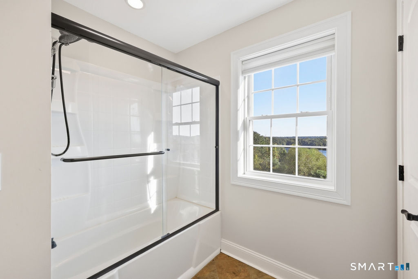
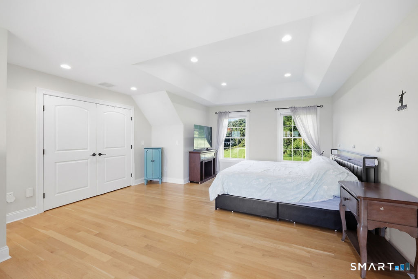
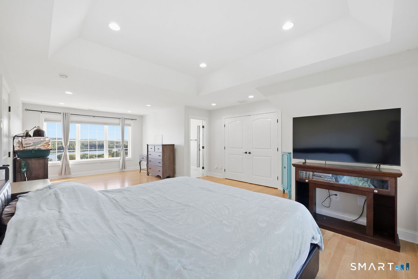
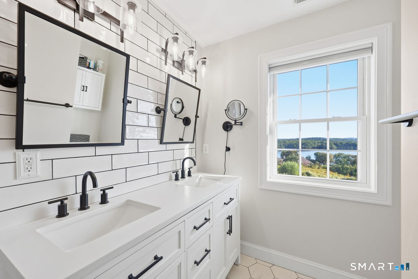
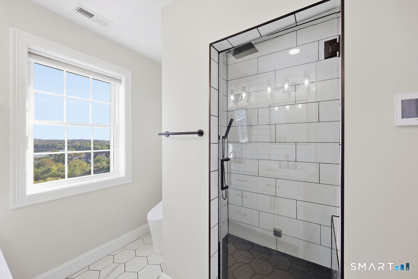
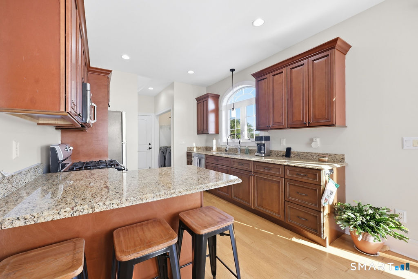
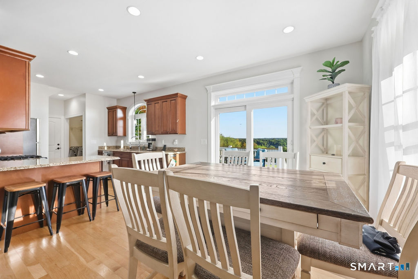
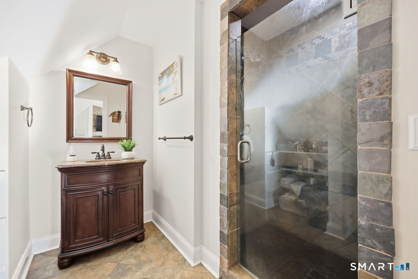
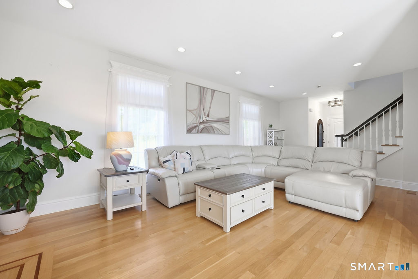
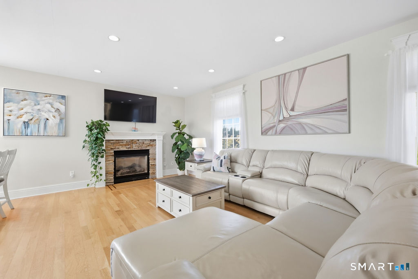
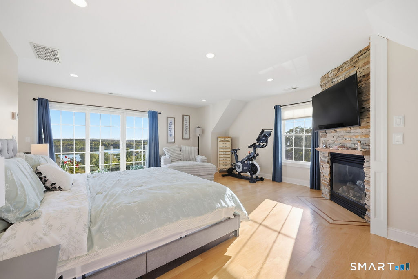
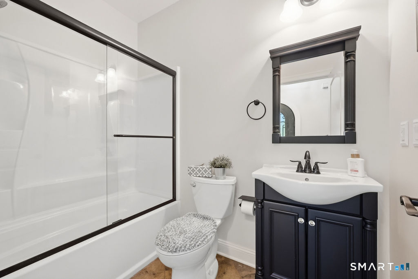
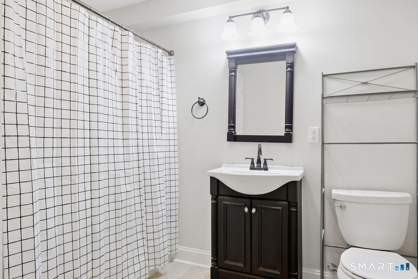
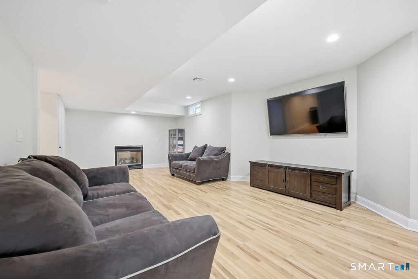
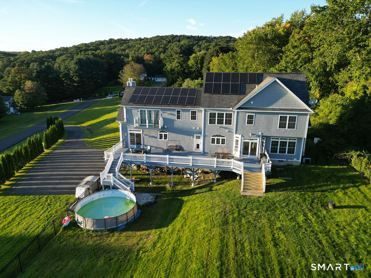
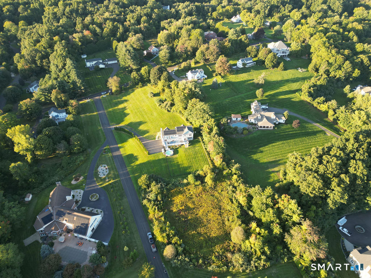
Welcome to 41 Coe Road, a remarkable custom-built Colonial offering 5 bedrooms, 5.5 bathrooms, expansive living space, and stunning unobstructed views of Scoville Reservoir. Inside, the open floor plan features soaring cathedral ceilings and floor-to-ceiling windows that fill the home with natural light while showcasing the beautiful scenery. The chef's kitchen is the centerpiece of the main level, featuring a 5-burner induction cooktop, double wall ovens, quartz countertops, oversized center island, and built-in wine refrigerator. It opens to a large living room with gas fireplace and a formal dining room. Upstairs are 3 bedrooms, including a primary suite with reservoir views and a spa-inspired bath featuring heated floors, steam shower, updated tile, bidet, and vanity. The finished walkout lower level offers additional living space, a bedroom, fireplace, and full bath. A spacious in-law apartment provides exceptional flexibility with a separate entrance, full kitchen, 2 full baths, 2 fireplaces, living and dining areas, primary suite, and private balcony with reservoir views. An oversized deck spans the length of the home, creating the perfect setting to enjoy the peaceful surroundings.
Listing Courtesy of Precision Realty LLC
Our team consists of dedicated real estate professionals passionate about helping our clients achieve their goals. Every client receives personalized attention, expert guidance, and unparalleled service. Meet our team:

Broker/Owner
860-214-8008
Email
Broker/Owner
843-614-7222
Email
Associate Broker
860-383-5211
Email
Realtor®
860-919-7376
Email
Realtor®
860-538-7567
Email
Realtor®
860-222-4692
Email
Realtor®
860-539-5009
Email
Realtor®
860-681-7373
Email
Acres : 3
Appliances Included : Oven/Range, Microwave, Refrigerator, Dishwasher
Attic : Pull-Down Stairs
Basement : Full, Full With Walk-Out
Full Baths : 5
Half Baths : 1
Baths Total : 6
Beds Total : 5
City : Wolcott
Cooling : Central Air
County : New Haven
Elementary School : Per Board of Ed
Fireplaces : 3
Foundation : Concrete
Fuel Tank Location : Above Ground
Garage Parking : Under House Garage
Garage Slots : 2
Description : Sloping Lot
Neighborhood : N/A
Parcel : 1443592
Postal Code : 06716
Roof : Asphalt Shingle
Sewage System : Septic
Total SqFt : 5430
Tax Year : July 2026-June 2027
Total Rooms : 15
Watersource : Private Well
weeb : RPR, IDX Sites, Realtor.com
Phone
860-384-7624
Address
20 Hopmeadow St, Unit 821, Weatogue, CT 06089
