
Bedrooms
Bathrooms
Sq Ft
Per Month
Montville, Connecticut
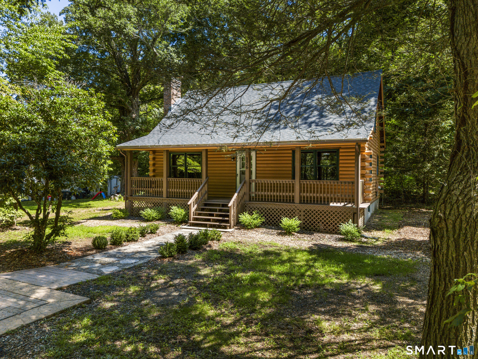
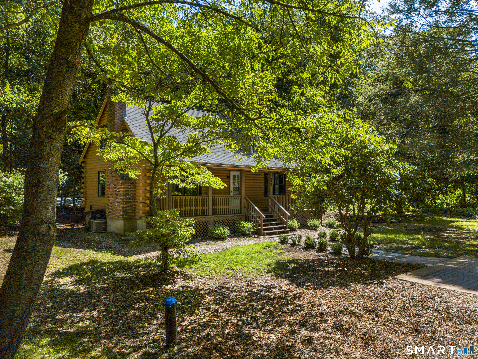
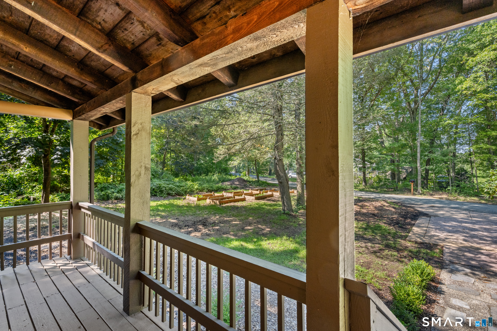
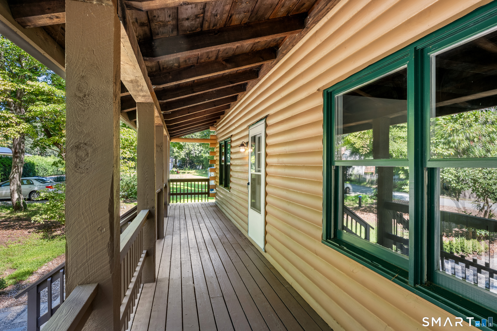
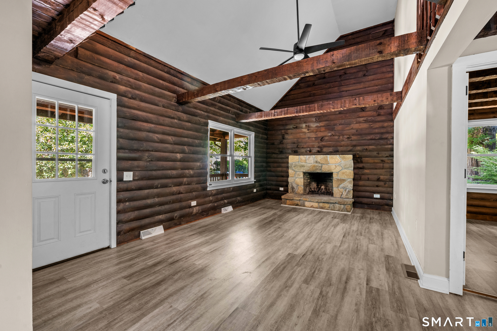
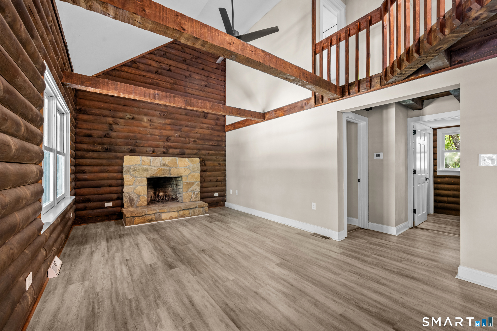
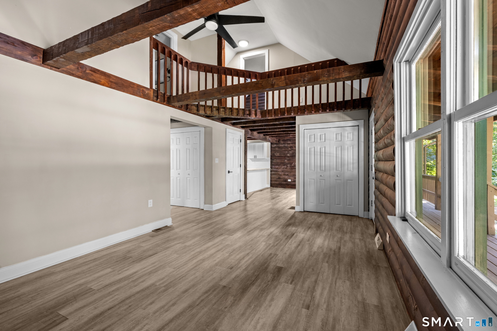
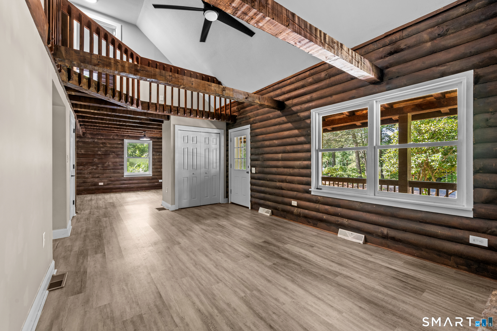
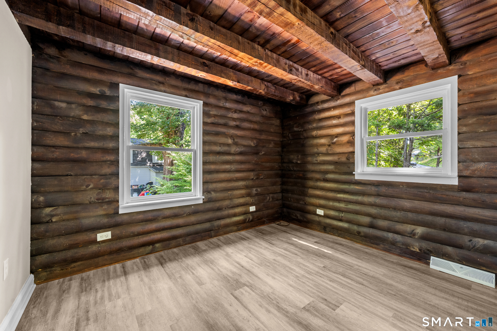
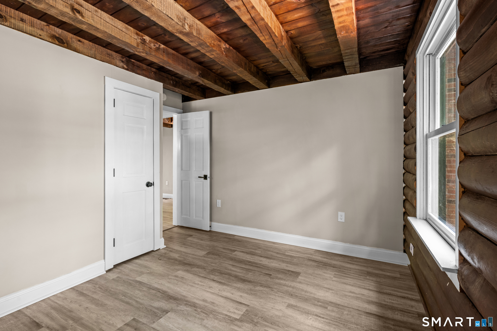
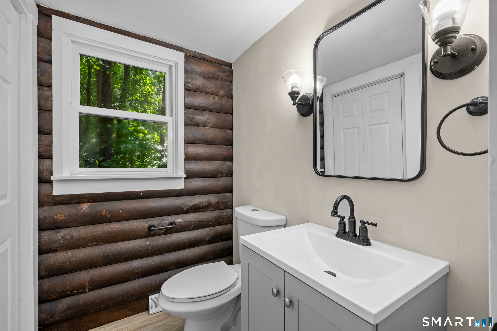
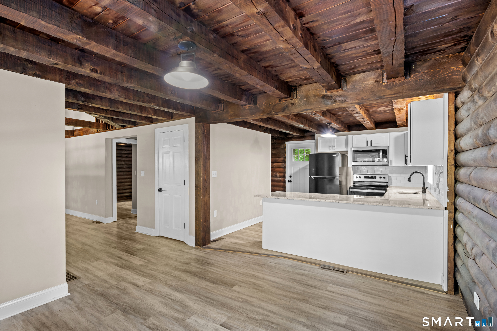
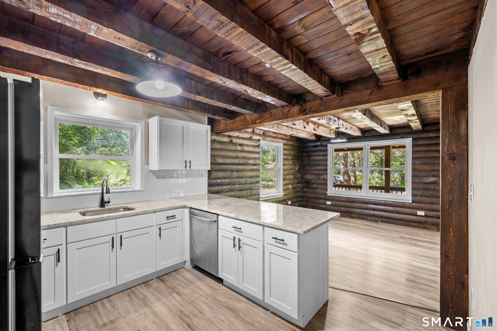
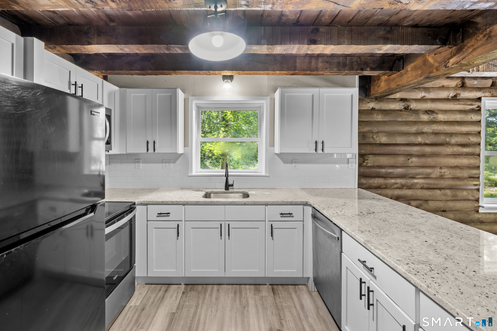
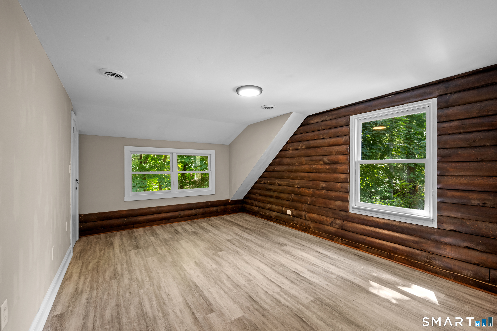
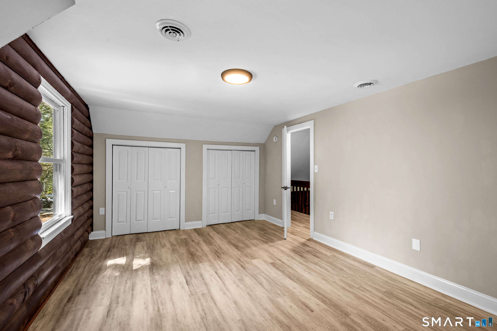
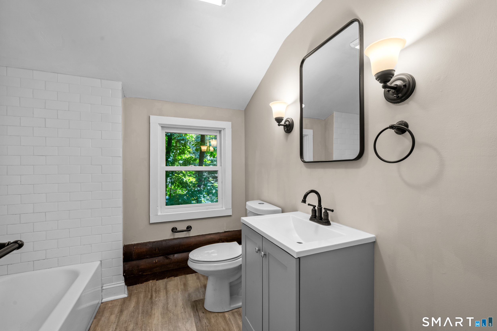
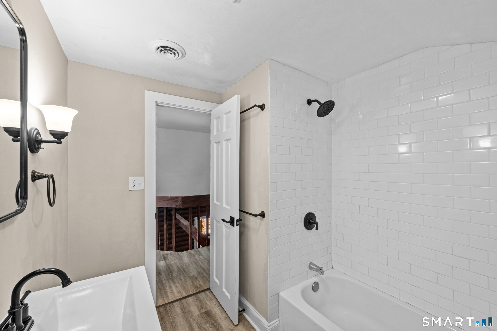
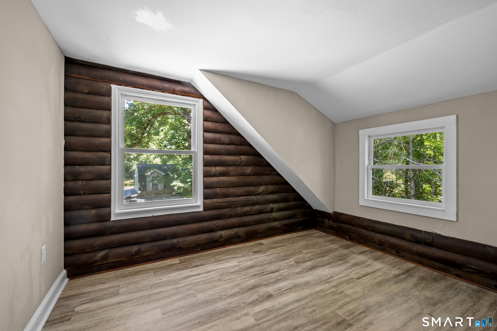
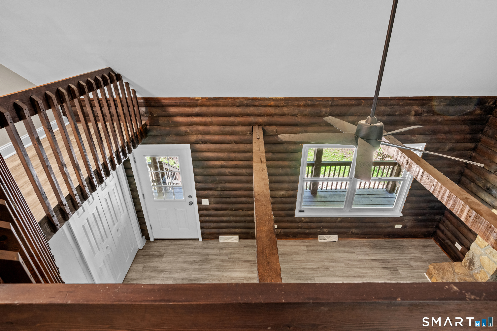
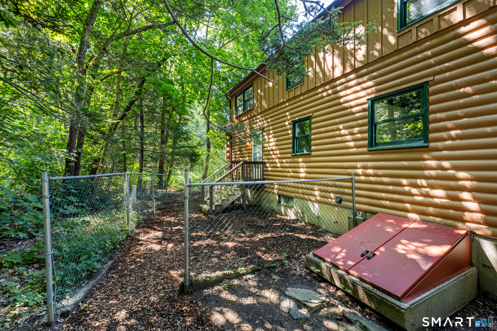
Cozy cabin retreat just waiting for you to call it home! This lovingly updated Cape Style home, has been built in the wooded beauty of Montville in a log cabin style. Wood beams and peaked ceilings overlook the Living Room, updated with easy to maintain laminate flooring, updated bathroom fixtures and beautiful granite countertops in the kitchen. This home has an open floor plan, with a bedroom and half bath on the main level, primary and 3rd bedrooms and a full bath upstairs. The cozy charm of this home, yet set just 16 miles from the Navy base, EB, PFizer, and less to our local casino's make it a perfect place to call home! A one year Lease, credit & reference checks, non-smoking are all required. Pet's considered.
Listing Courtesy of Ann McBride Real Estate
Our team consists of dedicated real estate professionals passionate about helping our clients achieve their goals. Every client receives personalized attention, expert guidance, and unparalleled service. Meet our team:

Broker/Owner
860-214-8008
Email
Broker/Owner
843-614-7222
Email
Associate Broker
860-383-5211
Email
Realtor®
860-919-7376
Email
Realtor®
860-538-7567
Email
Realtor®
860-222-4692
Email
Realtor®
860-539-5009
Email
Realtor®
860-681-7373
Email
Acres : 0.41
Appliances Included : Electric Range, Microwave, Refrigerator
Attic : Pull-Down Stairs
Basement : Full, Unfinished
Full Baths : 1
Half Baths : 1
Baths Total : 2
Beds Total : 3
City : Montville
Cooling : Central Air
County : New London
Elementary School : Per Board of Ed
Fireplaces : 1
Fuel Tank Location : In Basement
Garage Parking : Paved, Off Street Parking
Description : Lightly Wooded
Neighborhood : Oakdale
Parcel : 1809100
Total Parking Spaces : 2
Pets : Per owners discretion
Pets Allowed : Restrictions
Postal Code : 06370
Sewage System : Septic
Total SqFt : 1346
Total Rooms : 6
Watersource : Private Well
weeb : RPR, IDX Sites, Realtor.com
Phone
860-384-7624
Address
20 Hopmeadow St, Unit 821, Weatogue, CT 06089
