



Bedrooms
Bathrooms
Sq Ft
Price
East Granby, Connecticut
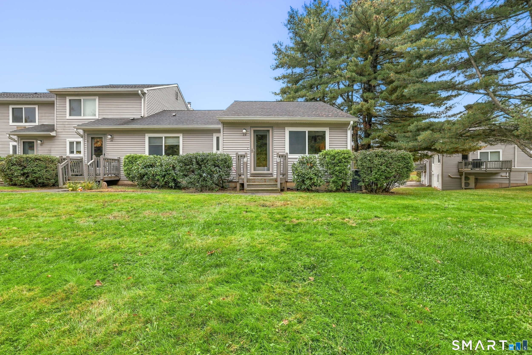
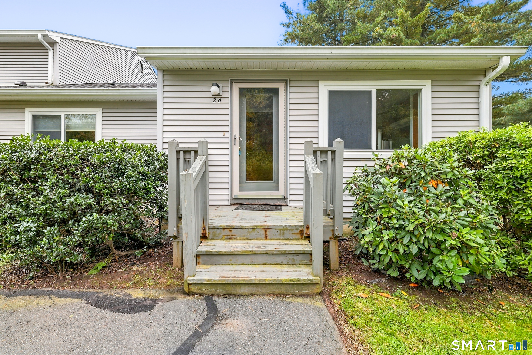
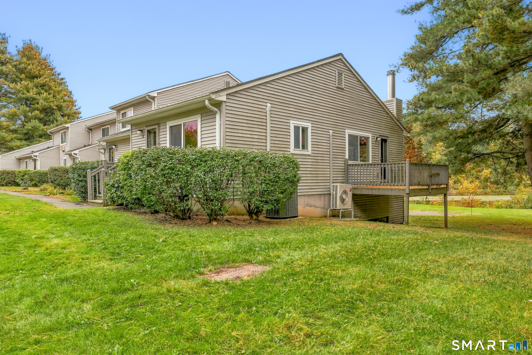
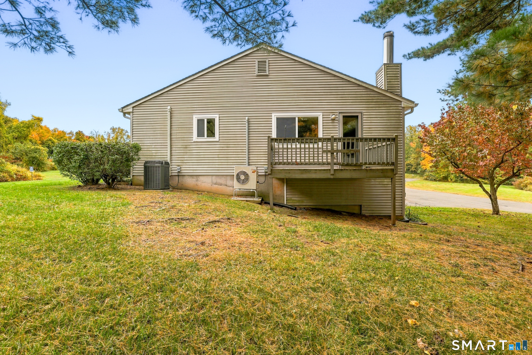
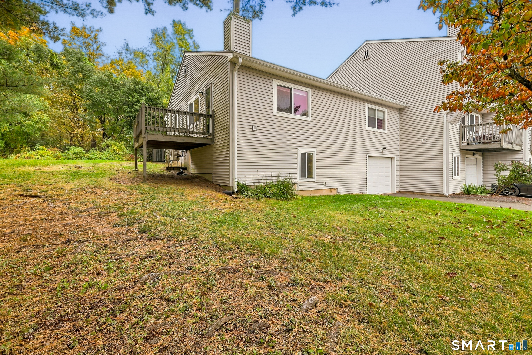
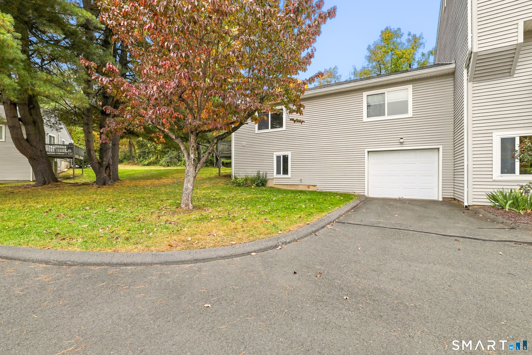
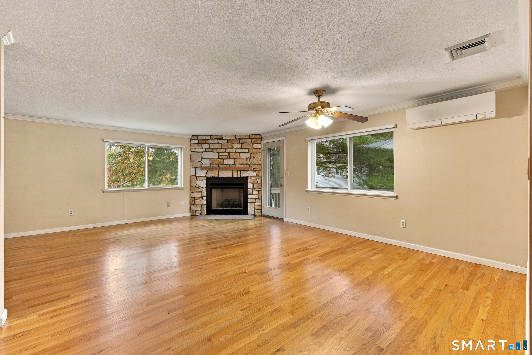
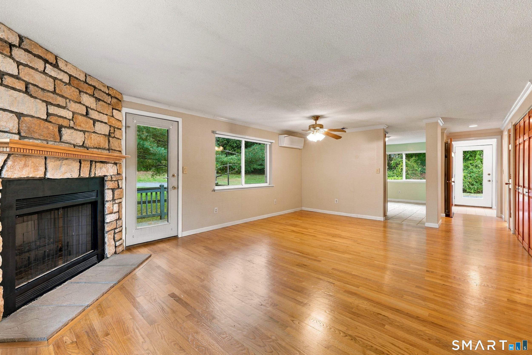
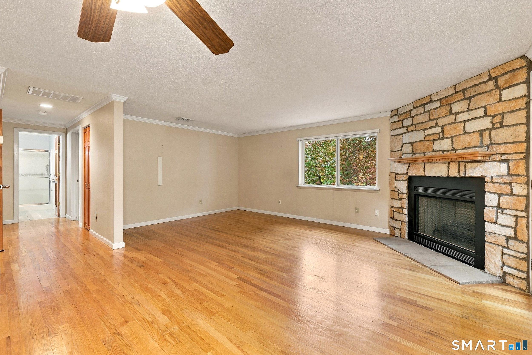
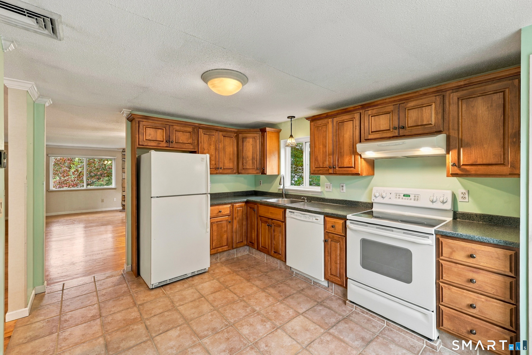
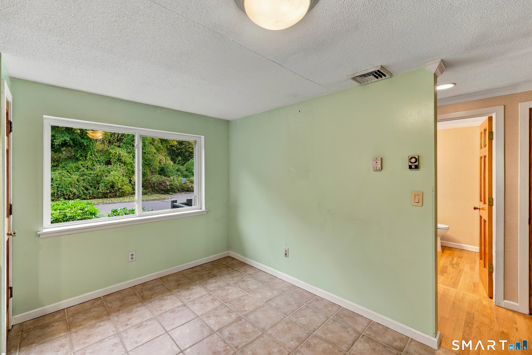
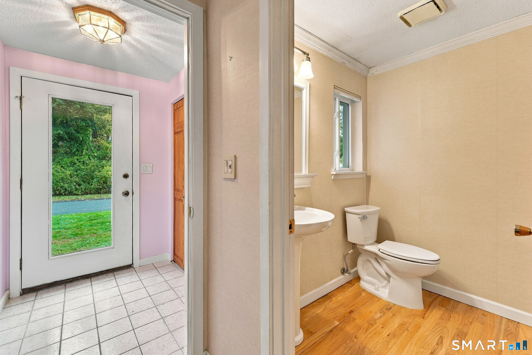
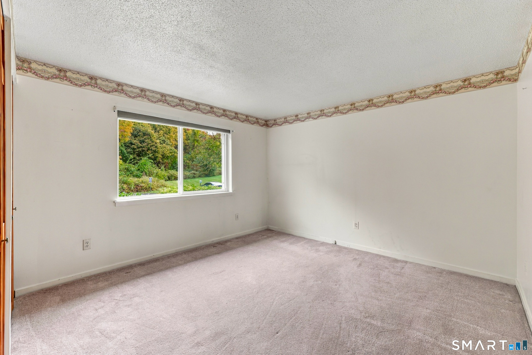
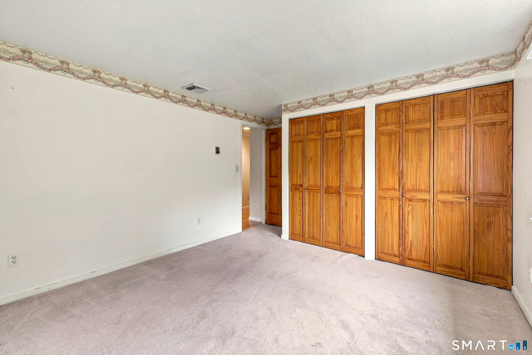
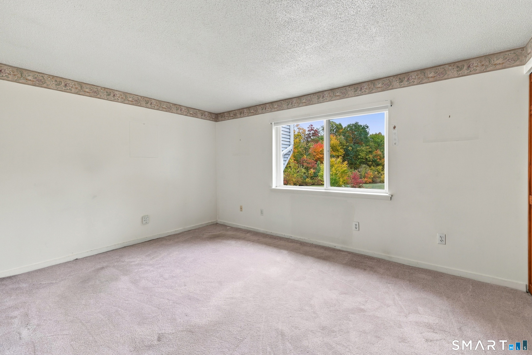
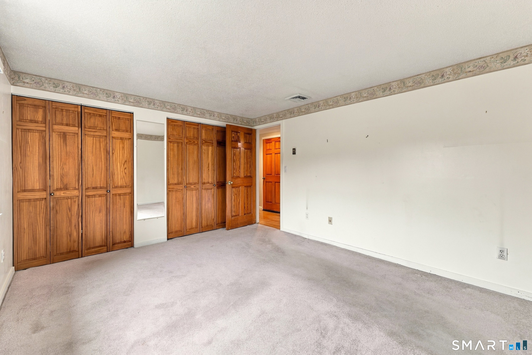
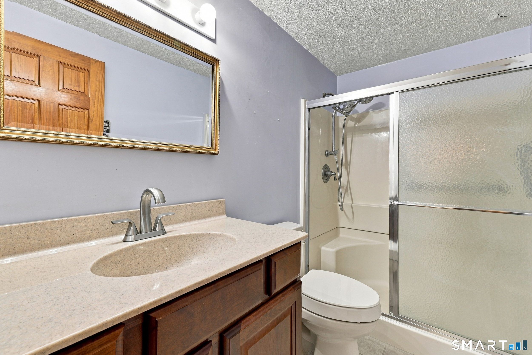
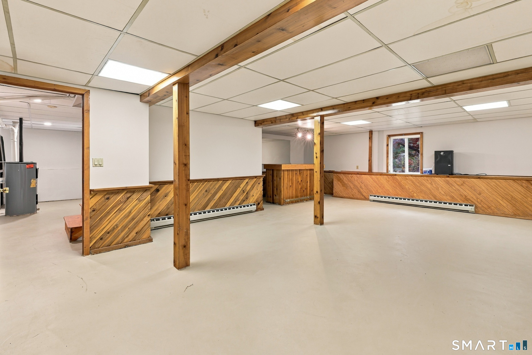
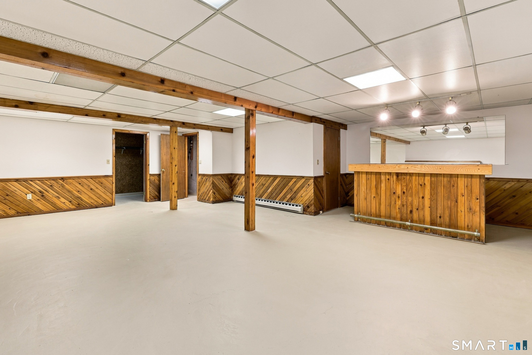
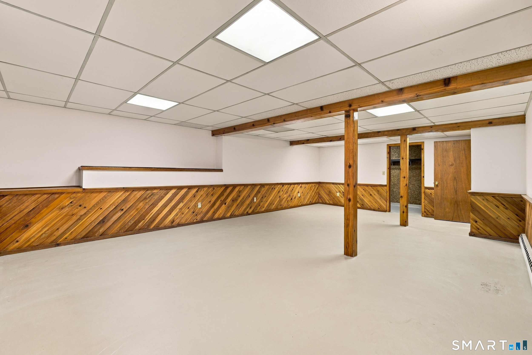
Welcome to 26 Chelsea Lane, an inviting end unit in East Granby's Chelsea Common community, where comfortable one level living meets room to spread out. Step inside to a light filled living and dining area with warm hardwood floors and a striking stone fireplace that creates a cozy focal point for everyday living. Glass doors lead to a private deck, inviting you to enjoy morning coffee or unwind among the trees. The kitchen features rich wood cabinetry, generous counter space, tile flooring and a practical layout that keeps everything within reach. Two spacious main level bedrooms offer plush carpeting and ample closet space, while a full bath with a stall shower, convenient half bath and main level laundry make daily routines a breeze. Downstairs, the expansive walkout lower level adds remarkable flexibility with a recreation room, built in bar and additional office area, ready for movie nights, hobbies, game days or working from home. Central air keeps things comfortable through the seasons, and the under house garage adds everyday convenience. Outside, landscaped lawns and mature trees create a tranquil setting, with a community clubhouse and nearby parks and recreation adding to the appeal. Whether entertaining friends or enjoying a quiet evening by the fire, this East Granby condo offers a wonderful canvas to make your own.
Listing Courtesy of KW Legacy Partners
Our team consists of dedicated real estate professionals passionate about helping our clients achieve their goals. Every client receives personalized attention, expert guidance, and unparalleled service. Meet our team:

Broker/Owner
860-214-8008
Email
Broker/Owner
843-614-7222
Email
Associate Broker
860-383-5211
Email
Realtor®
860-919-7376
Email
Realtor®
860-538-7567
Email
Realtor®
860-222-4692
Email
Realtor®
860-539-5009
Email
Realtor®
860-681-7373
Email
Appliances Included : Oven/Range, Range Hood, Refrigerator, Dishwasher
Association Fee Includes : Grounds Maintenance, Property Management
Basement : Full, Garage Access, Full With Walk-Out
Full Baths : 1
Half Baths : 1
Baths Total : 2
Beds Total : 2
City : East Granby
Complex : Chelsea Common
Cooling : Ceiling Fans, Central Air
County : Hartford
Elementary School : Carl Algrove
Fireplaces : 1
Garage Parking : Under House Garage
Garage Slots : 1
Description : Level Lot
Middle School : East Granby
Amenities : Basketball Court, Health Club, Library, Medical Facilities, Park, Public Pool
Neighborhood : N/A
Parcel : 2230108
Pets : Buyer to do due diligence
Pets Allowed : Restrictions
Postal Code : 06026
Additional Room Information : Foyer, Laundry Room
Sewage System : Public Sewer Connected
Total SqFt : 1194
Tax Year : July 2026-June 2027
Total Rooms : 4
Watersource : Public Water Connected
weeb : RPR, IDX Sites, Realtor.com
Phone
860-384-7624
Address
20 Hopmeadow St, Unit 821, Weatogue, CT 06089
