
Bedrooms
Bathrooms
Sq Ft
Price
Norwalk, Connecticut
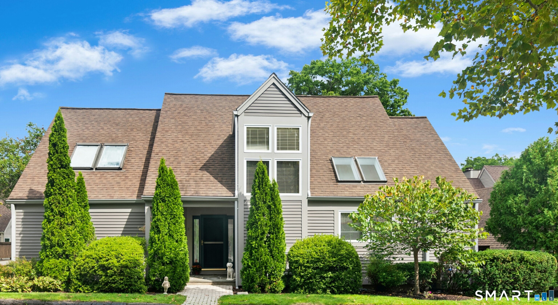
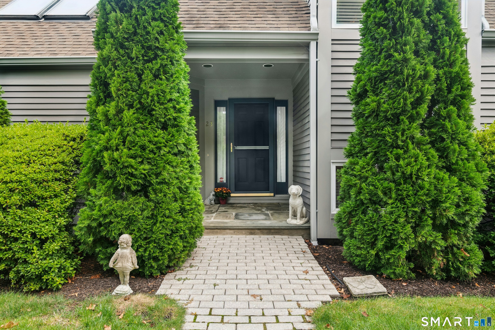
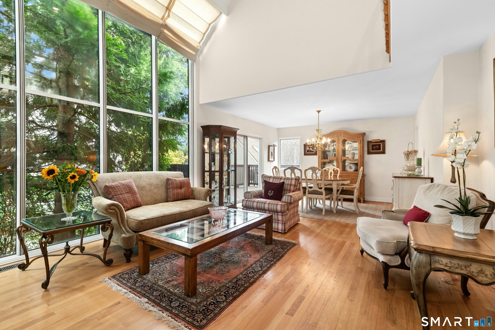
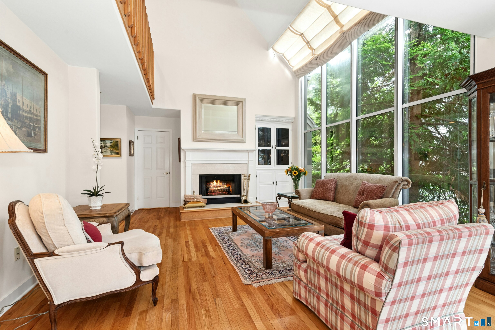
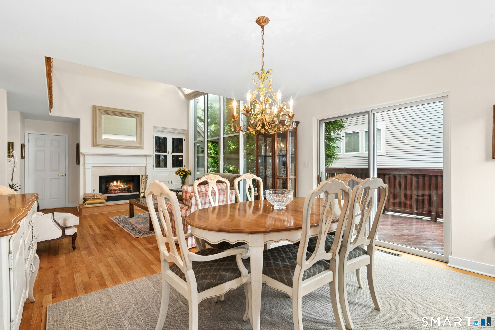
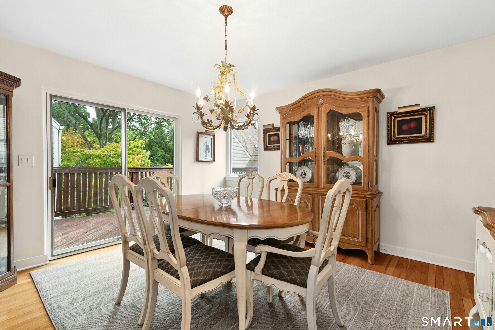
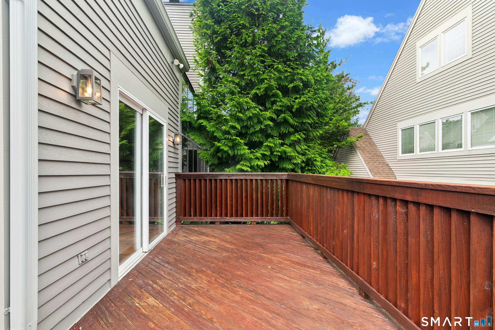
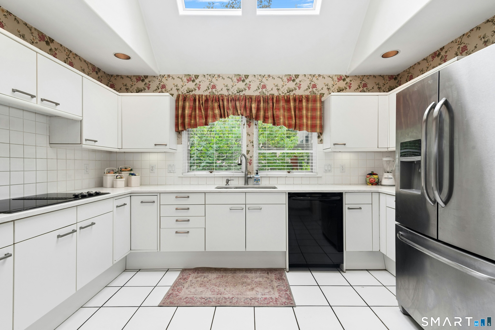
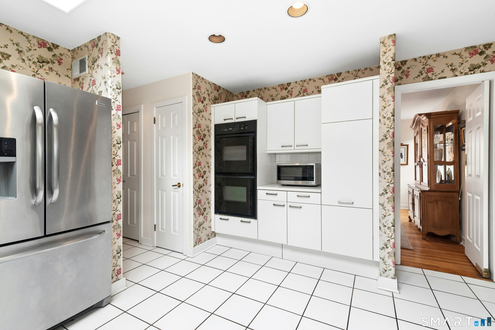
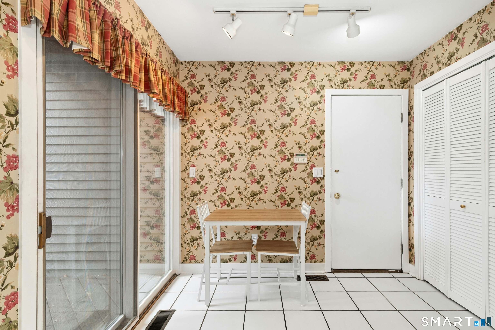
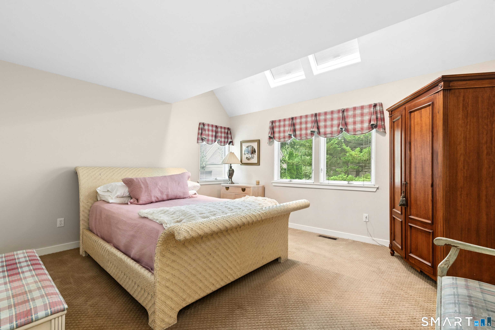
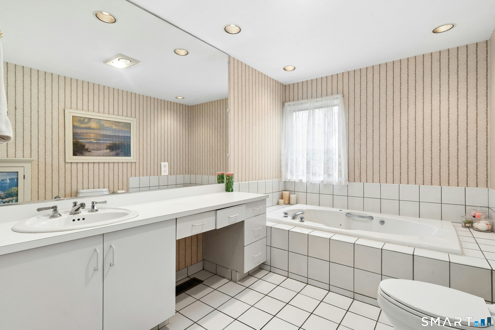
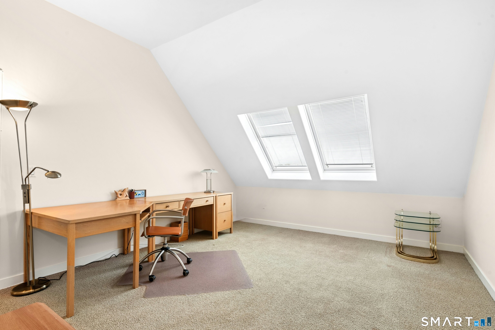
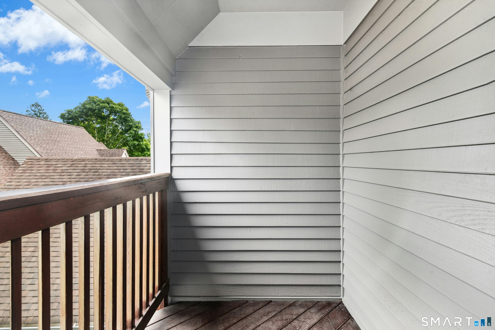
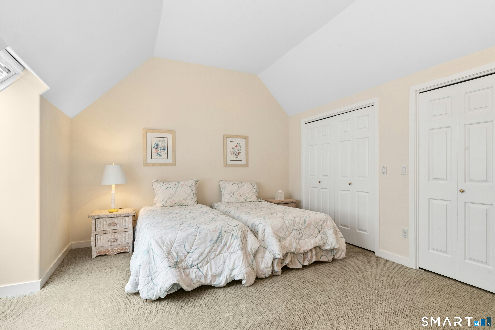
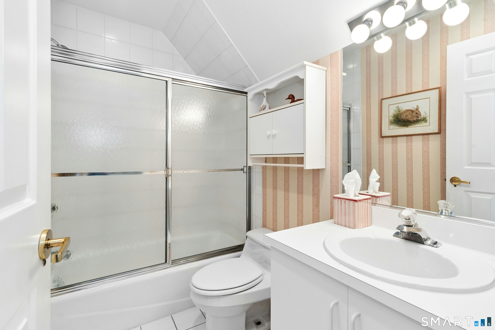
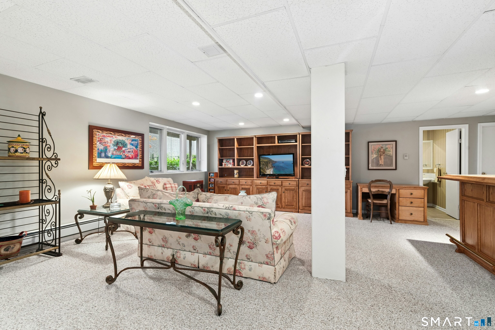
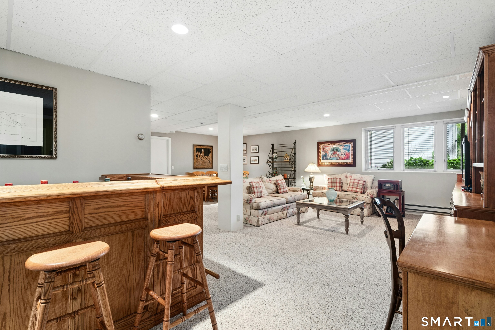
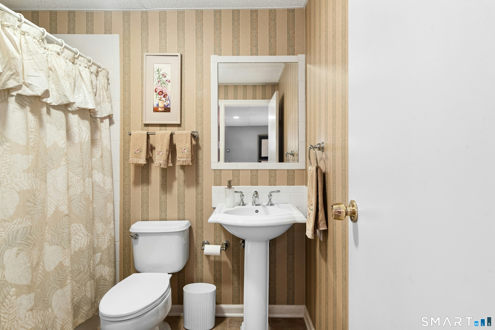
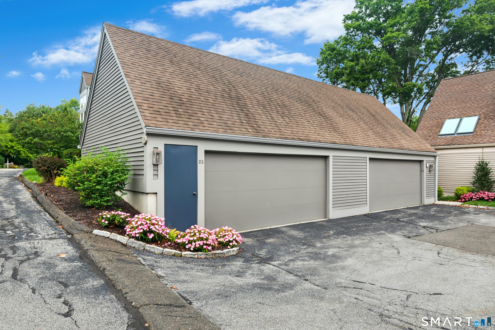
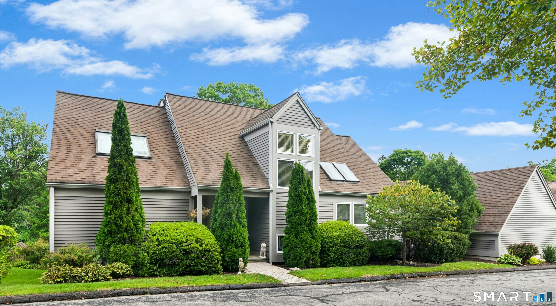
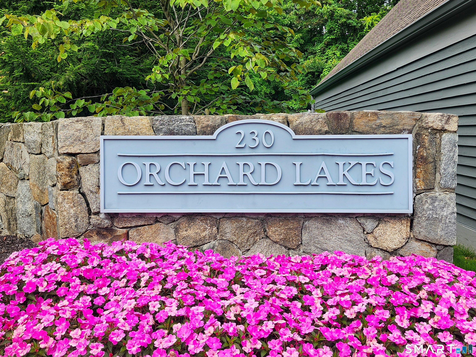
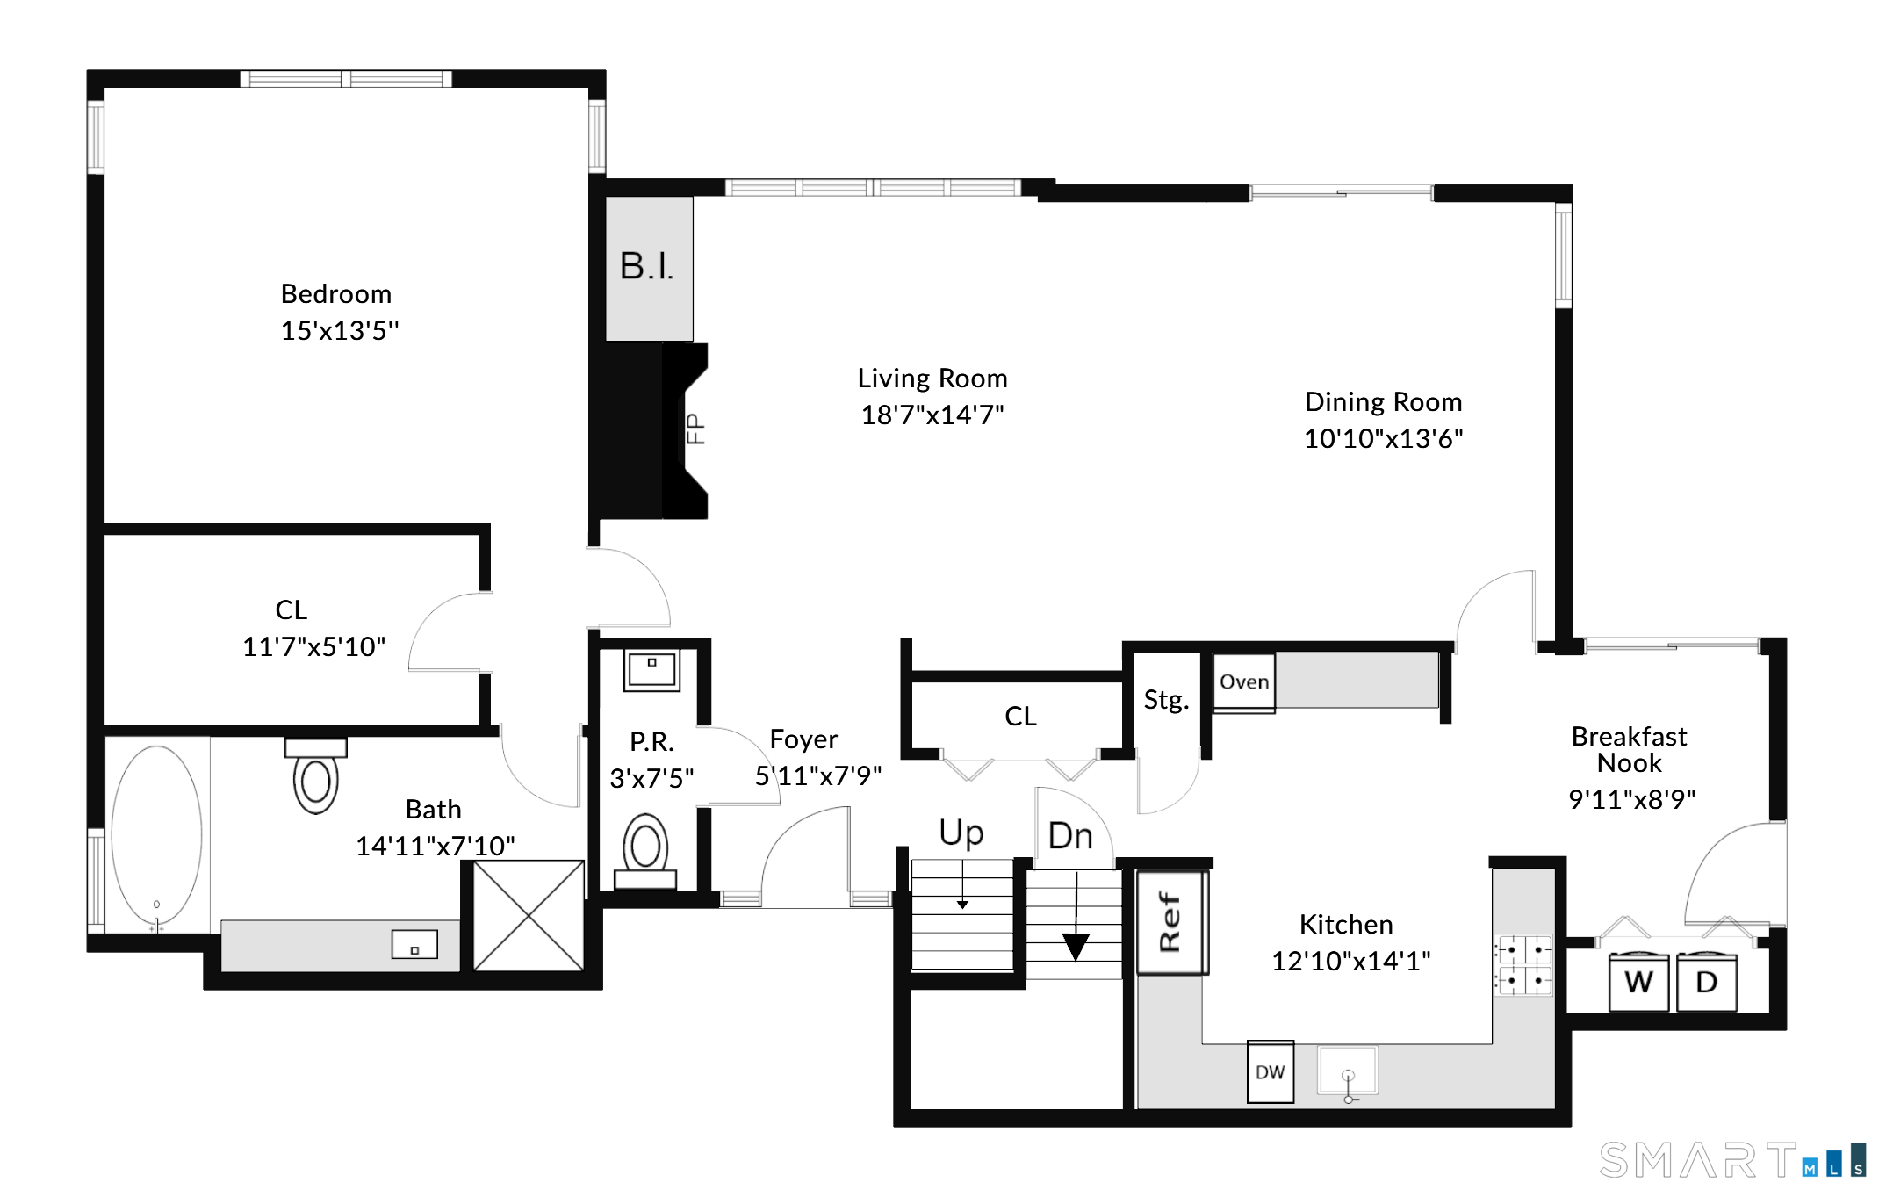
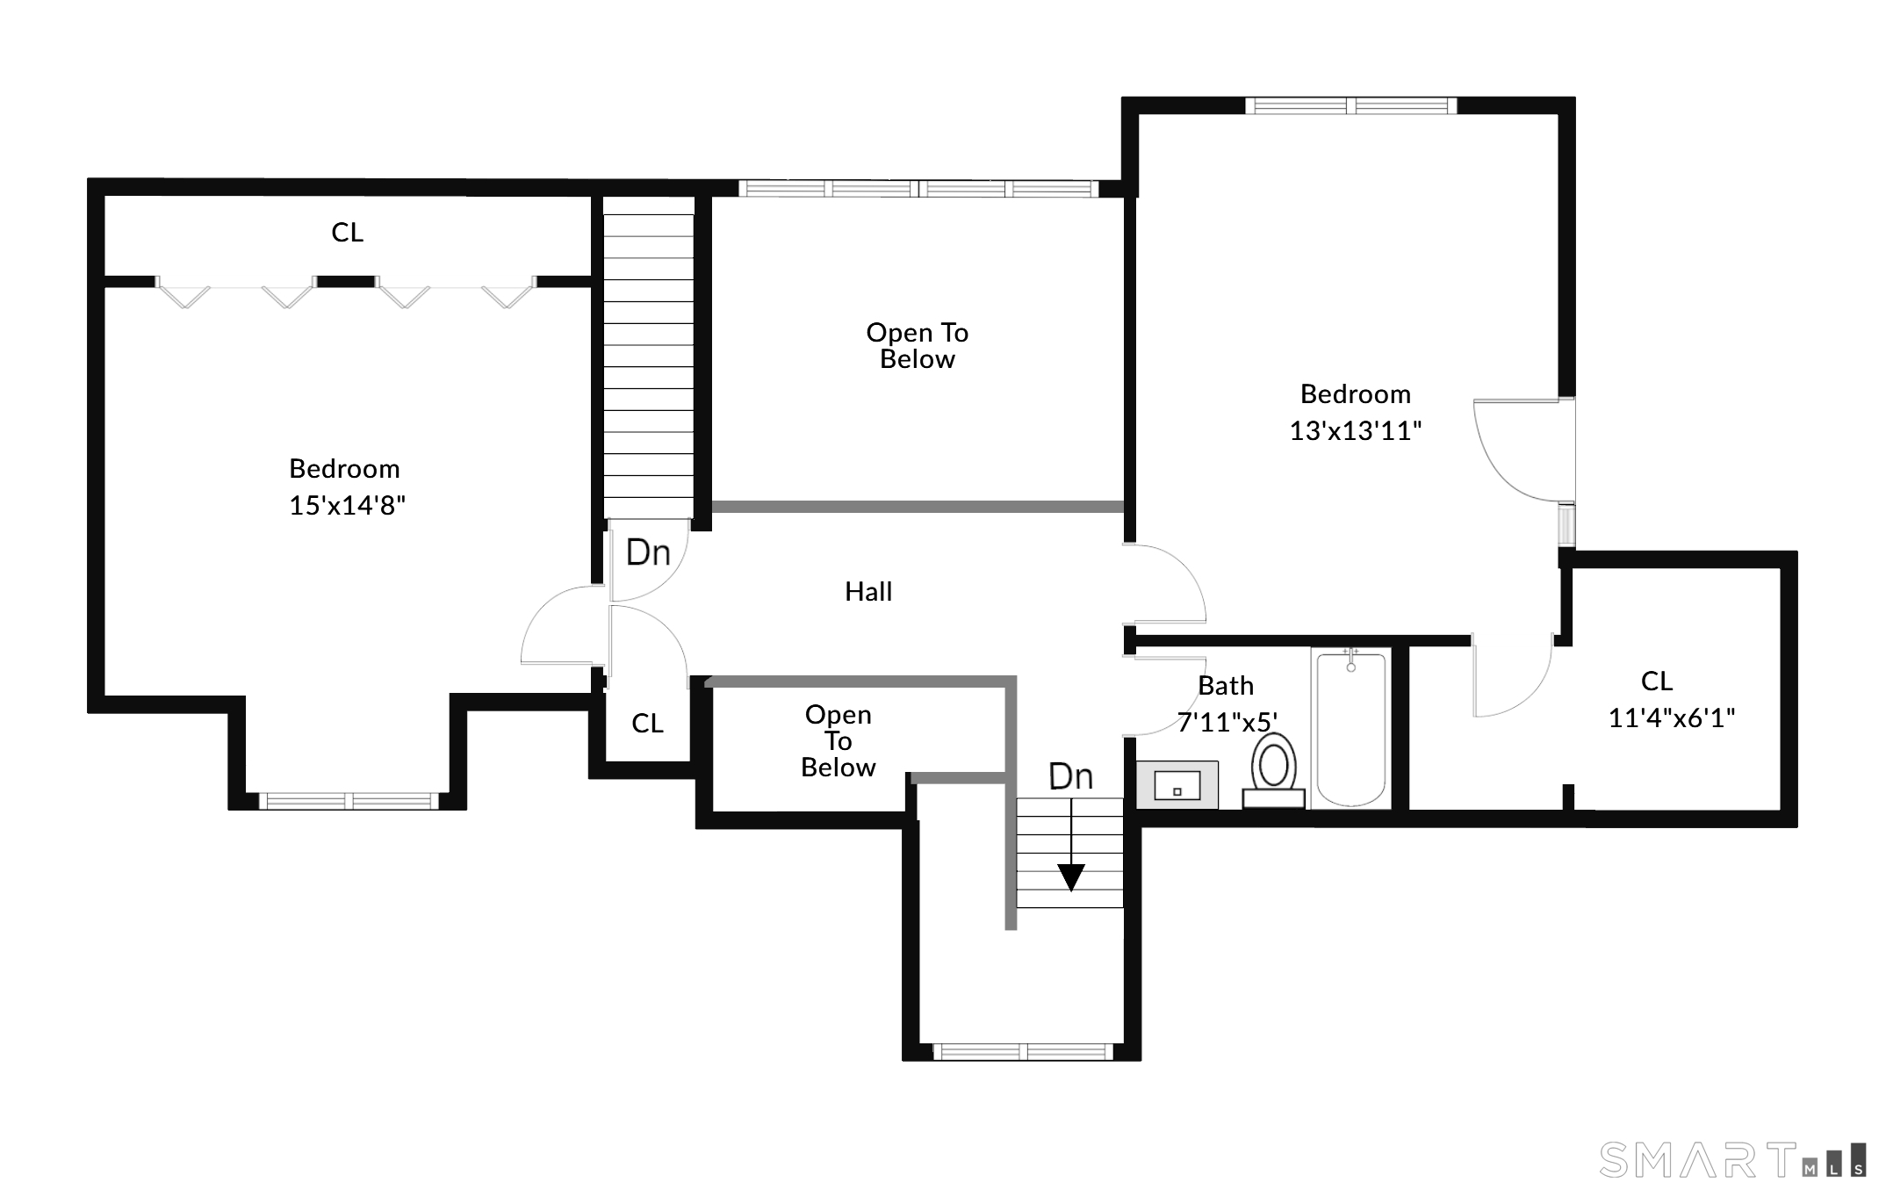
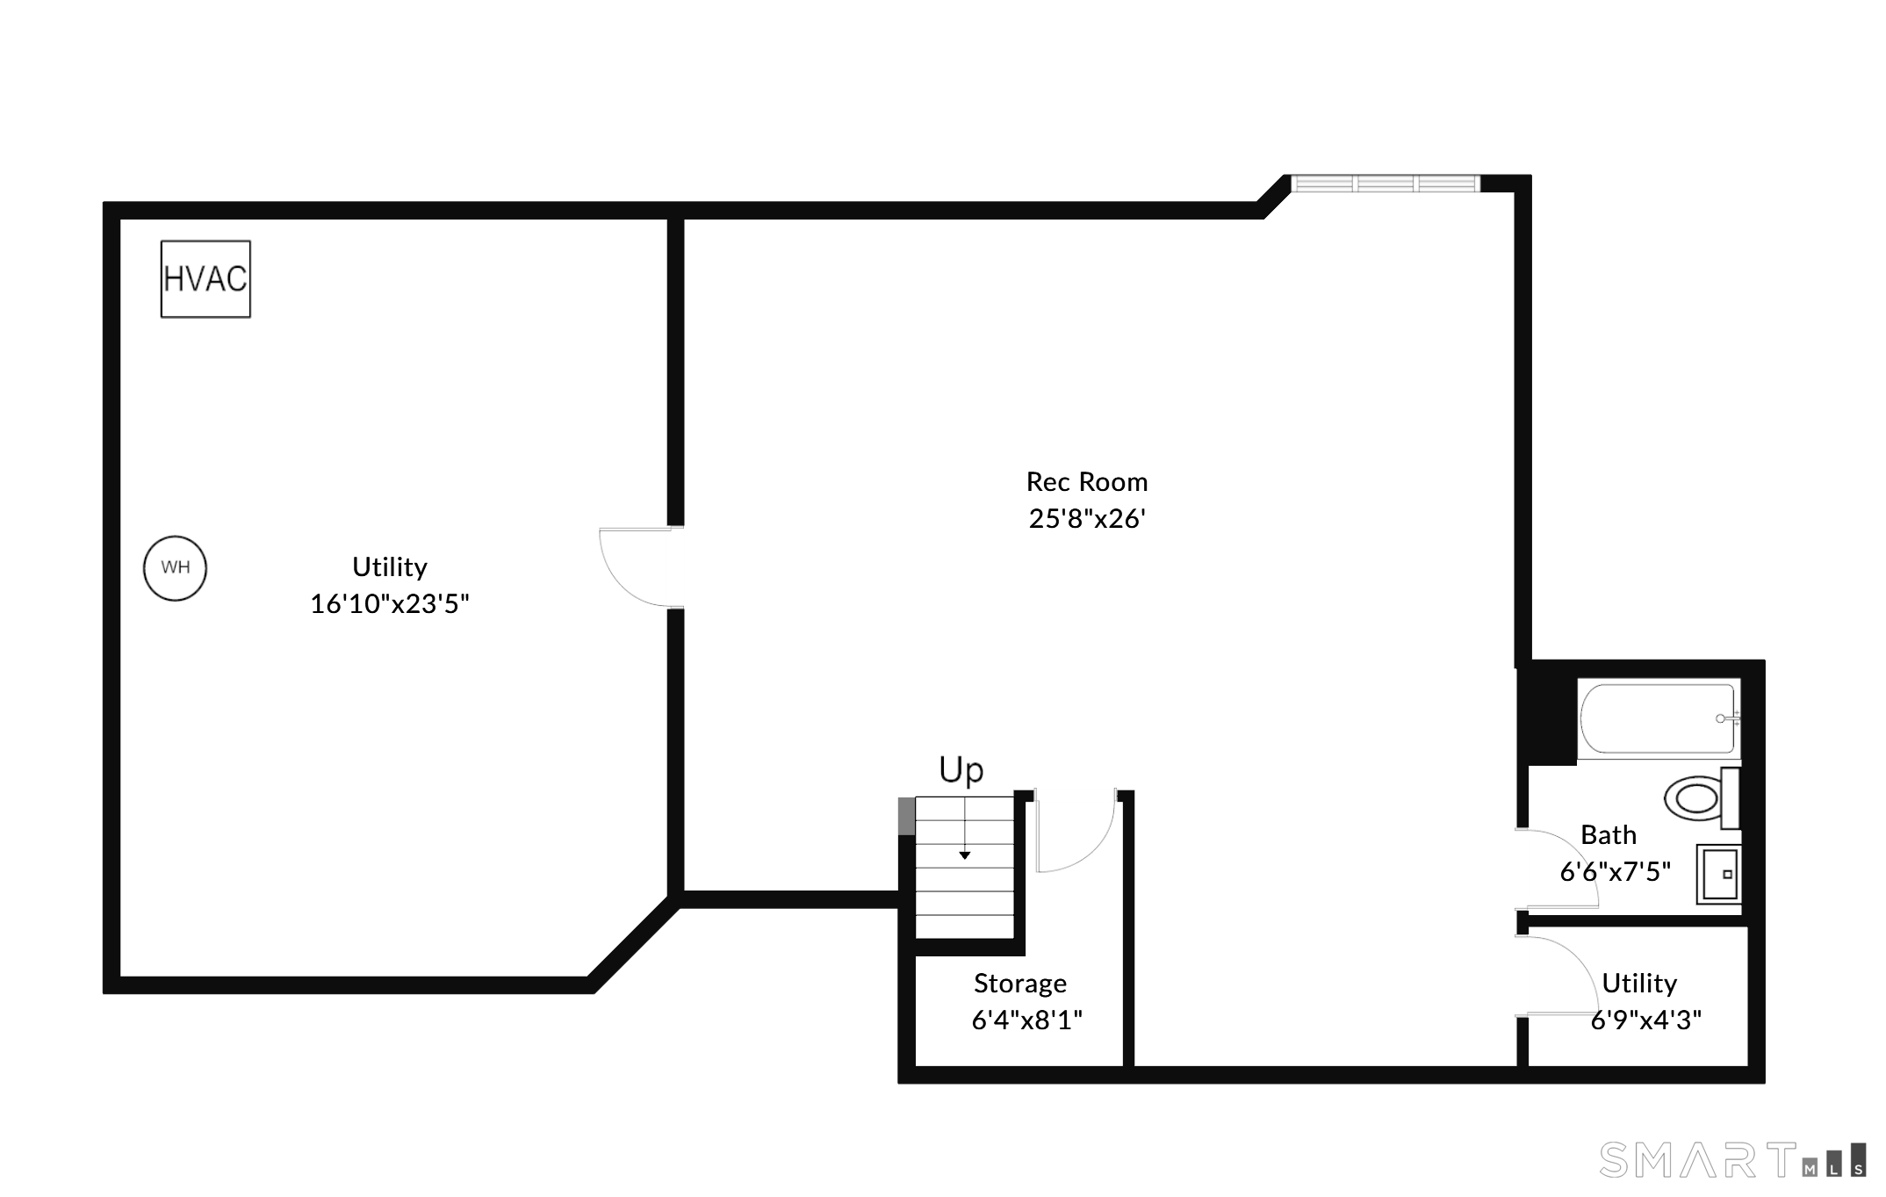
Welcome to Orchard Lakes, this beautiful detached home has an open, airy floor plan with vaulted ceiling and atrium windows allowing for abundant natural light throughout. The combination living room/dining room has a fireplace and hardwood floors, opens to a wrap-around deck. The kitchen is well designed with an eat-in area and also opens to the deck. The primary bedroom on the main level has a walk-in closet and large bath. The upper level has two additional bedrooms and a bath. The spacious lower level is finished with full bath and has additional unfinished storage space. A detached two-car garage is adjacent to the unit. Orchard Lakes consists of 32 dwellings and sits on 14.6 acres of professionally landscaped land featuring woodlands, pond, waterfalls, and scenic walking trails with mature trees and flowering plants. It is located on the north side of New Canaan Avenue and is conveniently located to the Merritt Parkway, I-95 Connector and Metro North.
Listing Courtesy of Douglas Elliman of Connecticut
Our team consists of dedicated real estate professionals passionate about helping our clients achieve their goals. Every client receives personalized attention, expert guidance, and unparalleled service. Meet our team:

Broker/Owner
860-214-8008
Email
Broker/Owner
843-614-7222
Email
Associate Broker
860-383-5211
Email
Realtor®
860-919-7376
Email
Realtor®
860-538-7567
Email
Realtor®
860-222-4692
Email
Realtor®
860-539-5009
Email
Realtor®
860-681-7373
Email
Appliances Included : Cook Top, Wall Oven, Refrigerator, Washer, Dryer
Association Fee Includes : Grounds Maintenance, Trash Pickup, Snow Removal, Property Management, Road Maintenance, Water
Basement : Full, Heated, Storage, Partially Finished
Full Baths : 3
Half Baths : 1
Baths Total : 4
Beds Total : 3
City : Norwalk
Complex : Orchard Lakes
Cooling : Central Air
County : Fairfield
Elementary School : Silvermine
Fireplaces : 1
Fuel Tank Location : In Basement
Garage Parking : Detached Garage, Unassigned Parking
Garage Slots : 2
Description : Lightly Wooded
Middle School : Ponus Ridge
Neighborhood : Silvermine
Parcel : 246119
Total Parking Spaces : 2
Pets : Confirm with LA re: restr
Pets Allowed : Yes
Postal Code : 06850
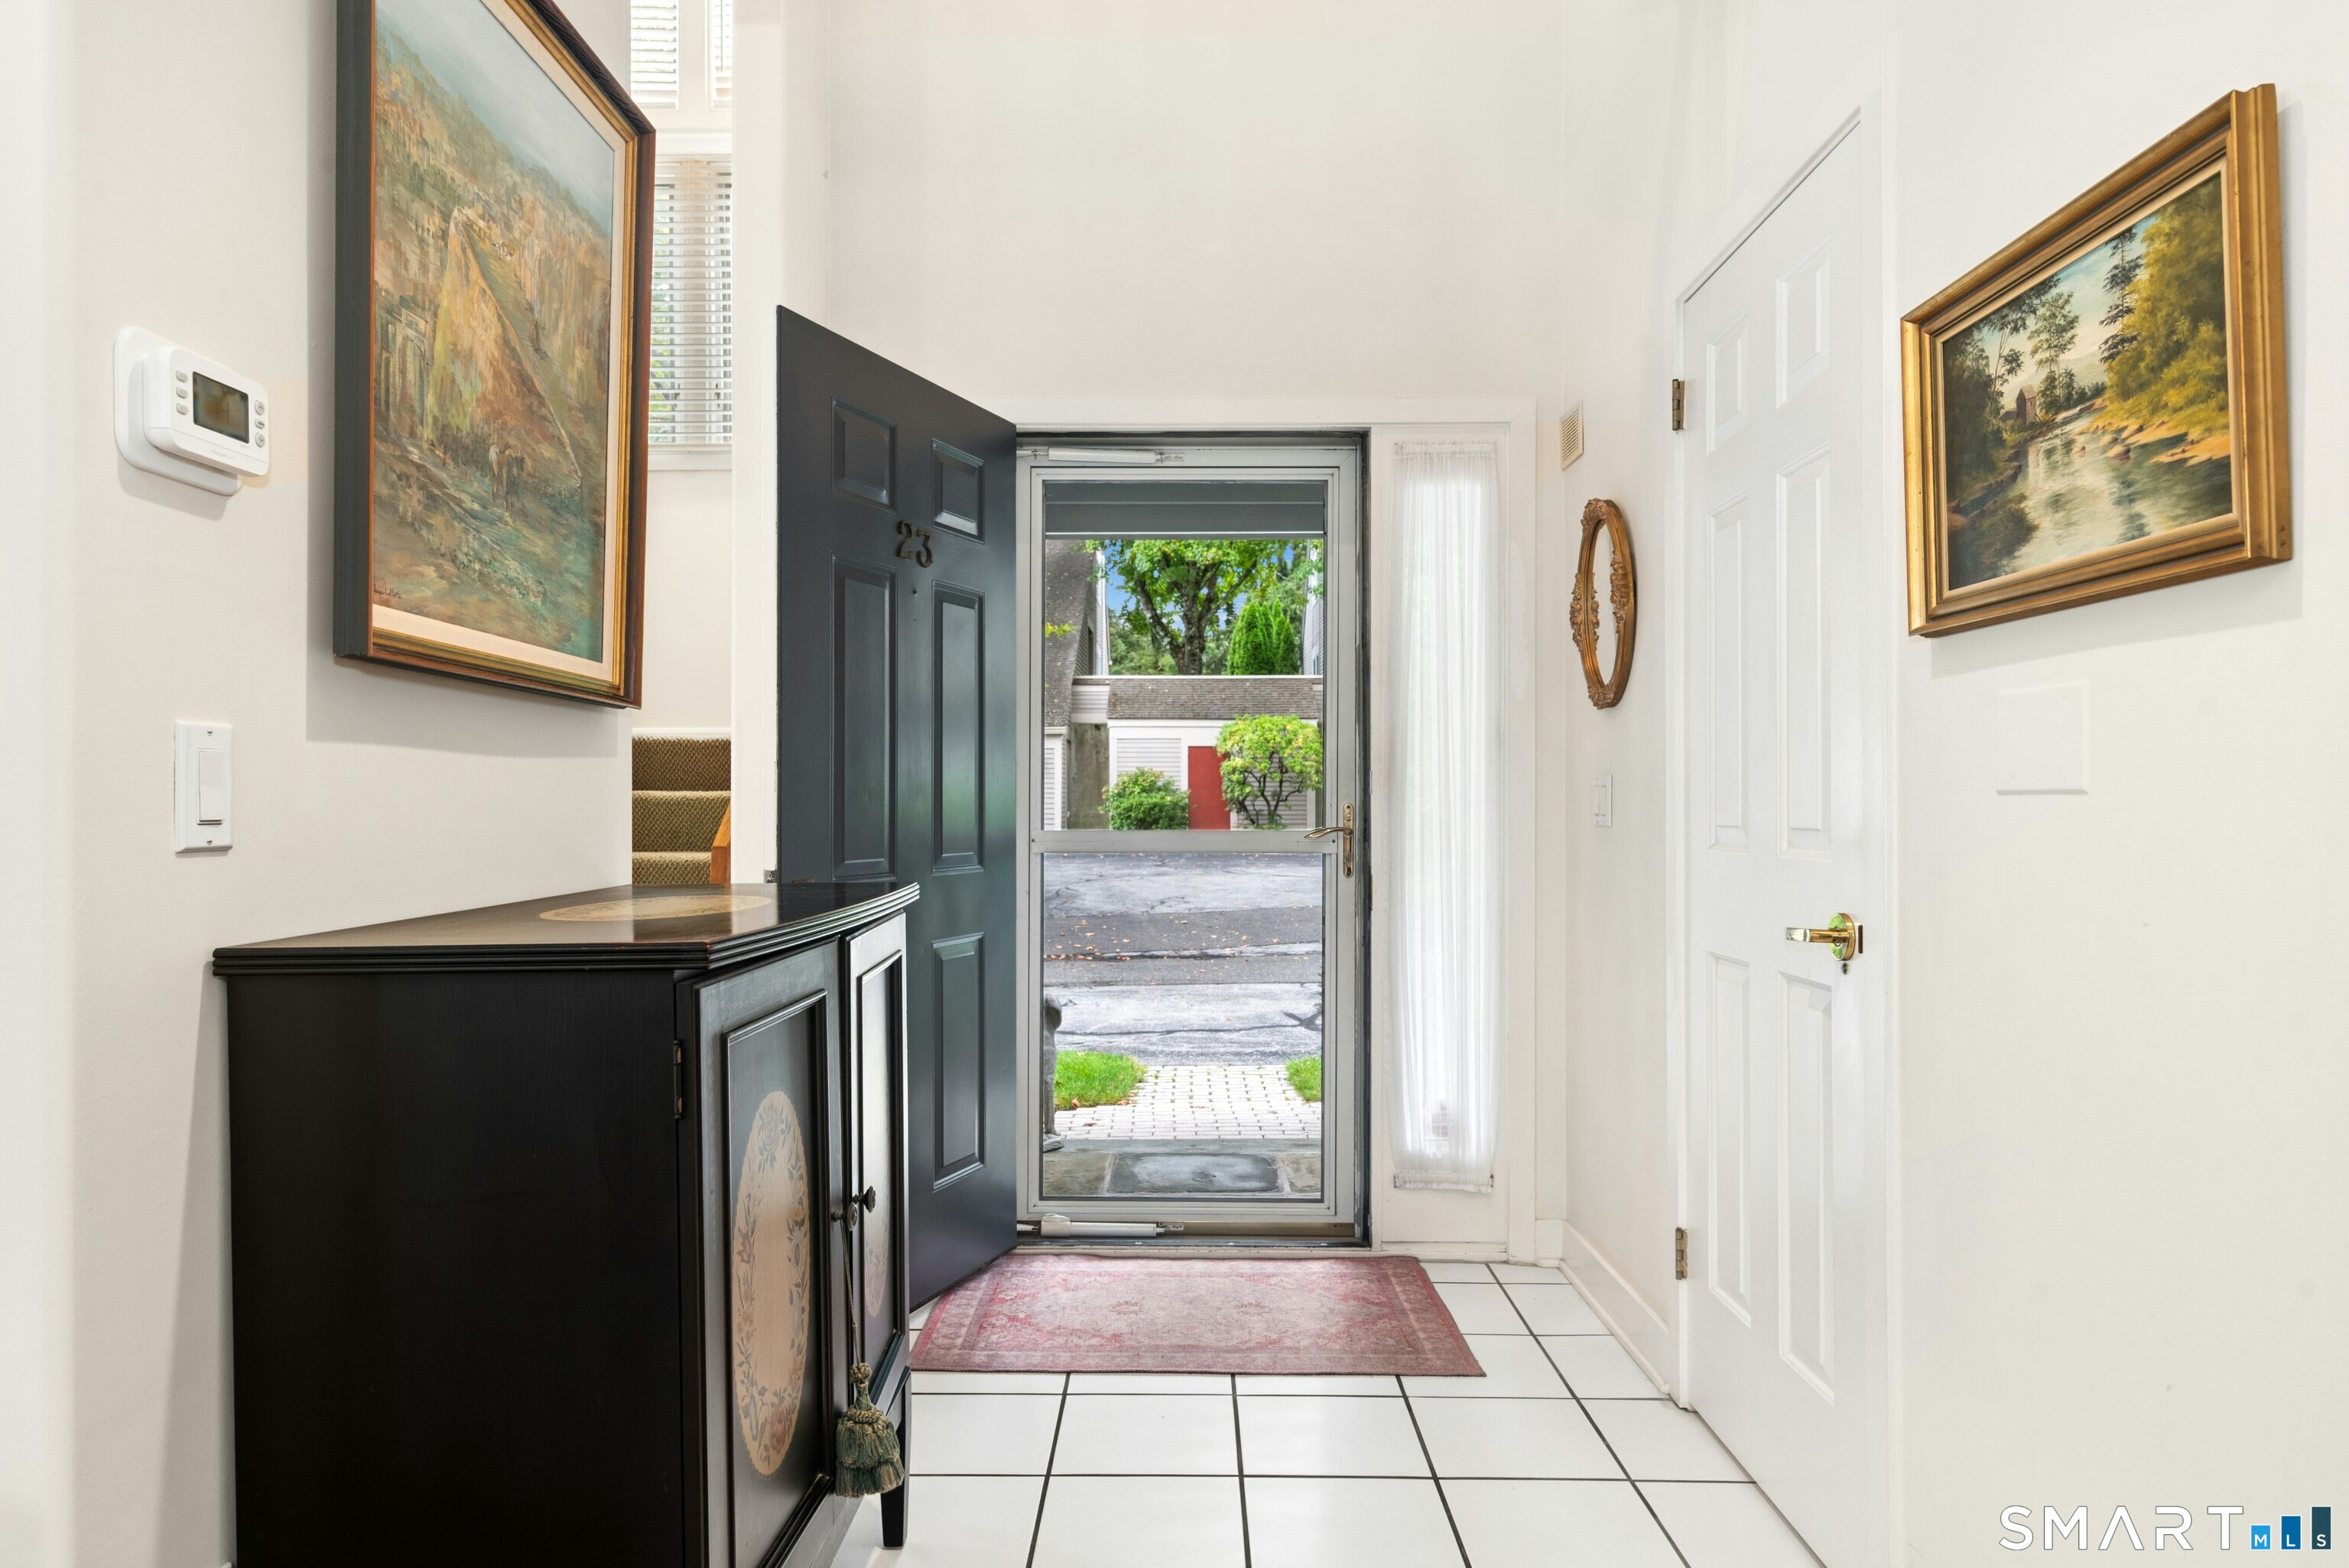
Additional Room Information : Foyer
Sewage System : Public Sewer Connected
Total SqFt : 3326
Tax Year : July 2025-June 2026
Total Rooms : 6
Watersource : Public Water Connected
weeb : RPR, IDX Sites, Realtor.com
Phone
860-384-7624
Address
20 Hopmeadow St, Unit 821, Weatogue, CT 06089
