
Bedrooms
Bathrooms
Sq Ft
Price
Durham, Connecticut
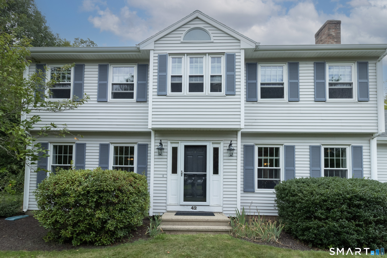
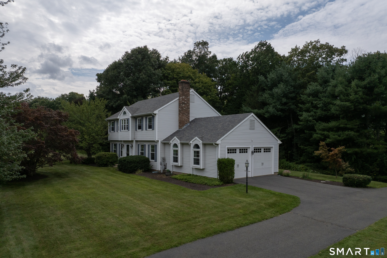
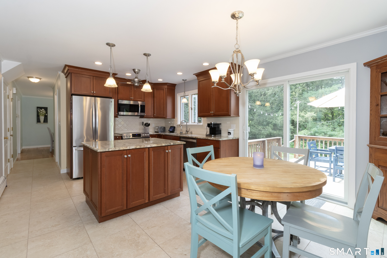
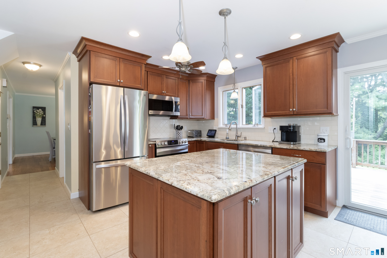
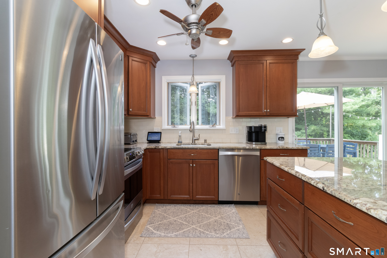
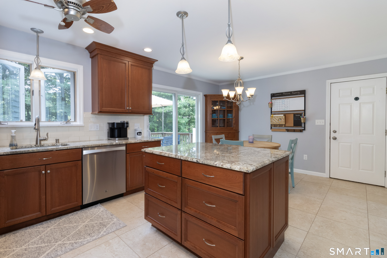
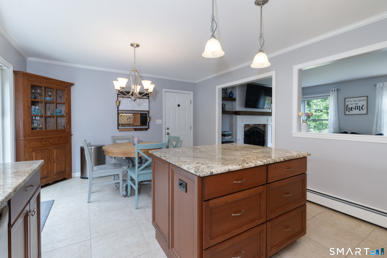
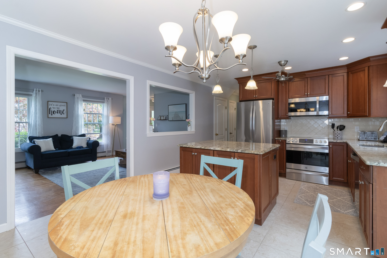
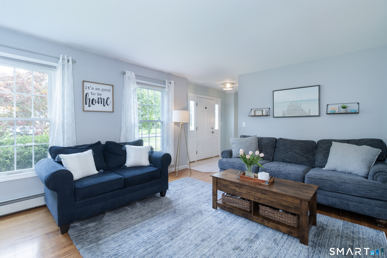
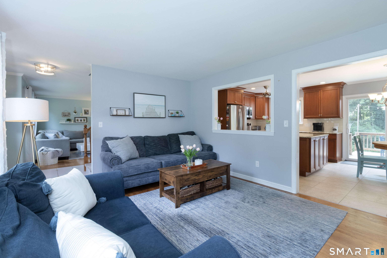
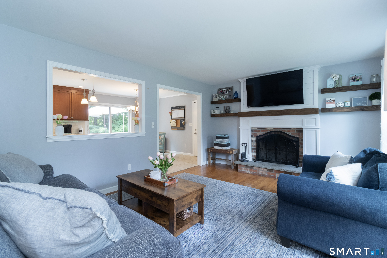
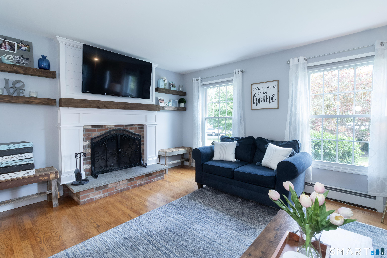
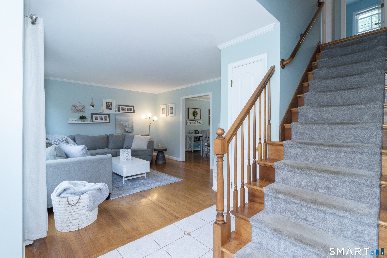
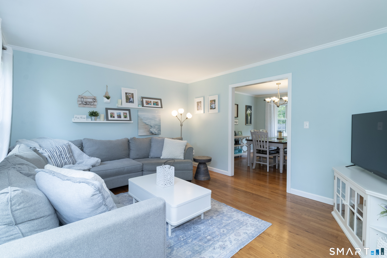
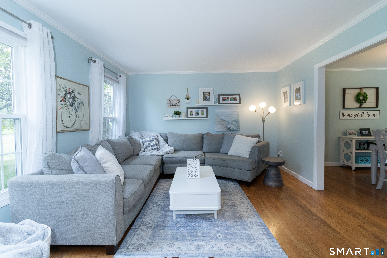
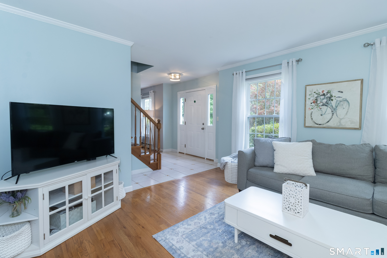
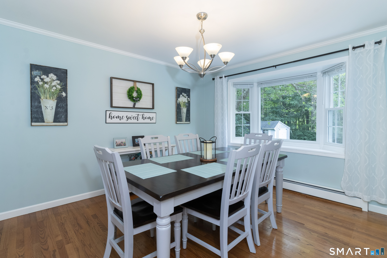
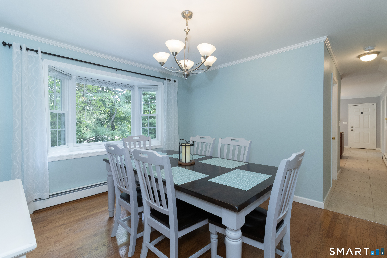
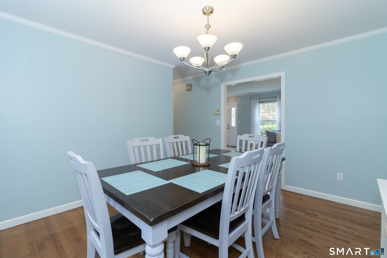
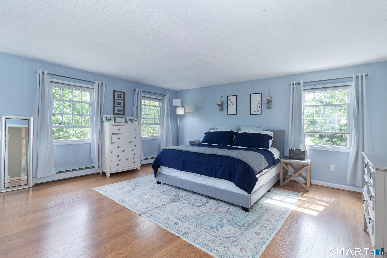
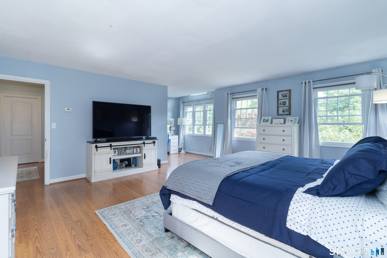
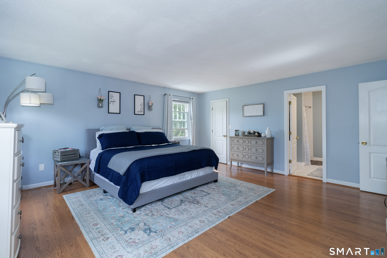
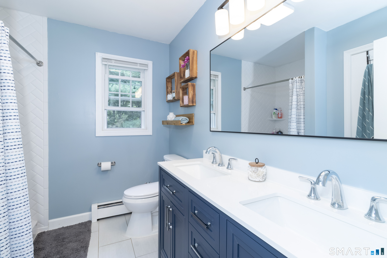
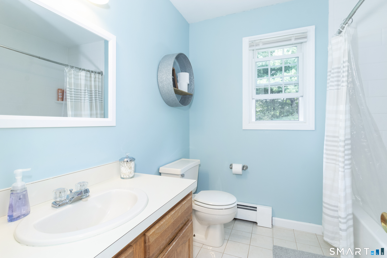
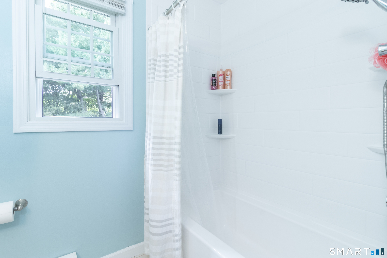
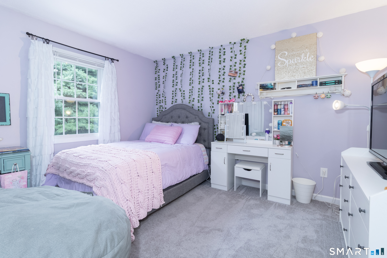
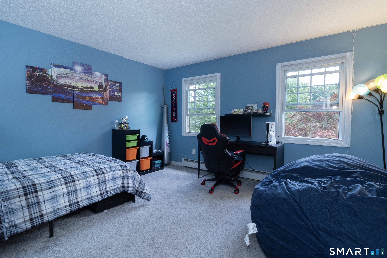
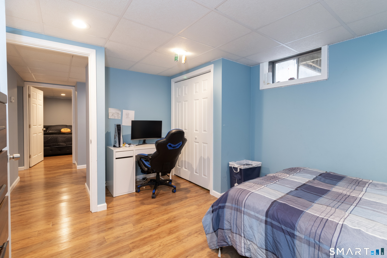
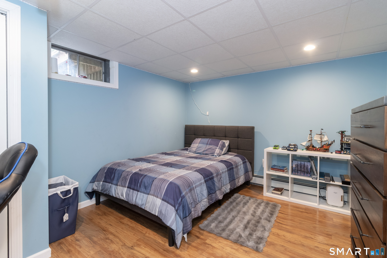
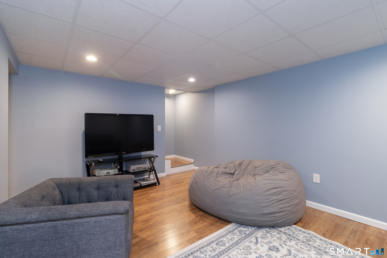
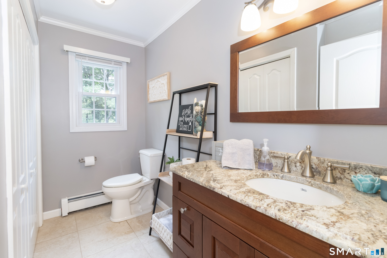
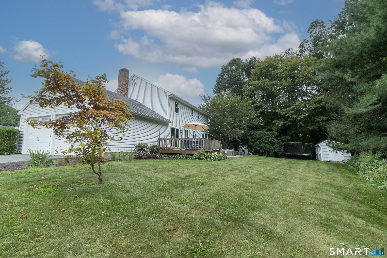
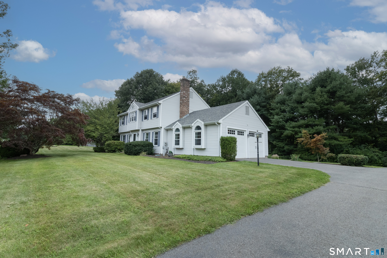
Beautifully updated and thoughtfully maintained, this inviting residence offers a seamless layout designed for comfortable everyday living and effortless entertaining. Hardwood floors extend throughout the first level, creating a warm, cohesive atmosphere from room to room. At the heart of the home, the well-appointed kitchen features a granite island, stainless-steel appliances, and generous workspace for meal preparation and casual gatherings. It opens naturally to the welcoming family room, where a cozy fireplace provides an inviting setting for relaxed evenings and time spent together. The formal dining room, framed by a charming bay window, offers an elegant space for holiday meals, dinner parties, and memorable celebrations. Upstairs, the spacious primary suite includes a comfortable sitting area, custom California Closets, and an updated primary bathroom, thoughtfully combining relaxation, exceptional organization, and modern comfort. Move-in ready and filled with everyday comfort, this refined home offers a welcoming setting for its next owner.
Listing Courtesy of William Raveis Real Estate
Our team consists of dedicated real estate professionals passionate about helping our clients achieve their goals. Every client receives personalized attention, expert guidance, and unparalleled service. Meet our team:

Broker/Owner
860-214-8008
Email
Broker/Owner
843-614-7222
Email
Associate Broker
860-383-5211
Email
Realtor®
860-919-7376
Email
Realtor®
860-538-7567
Email
Realtor®
860-222-4692
Email
Realtor®
860-539-5009
Email
Realtor®
860-681-7373
Email
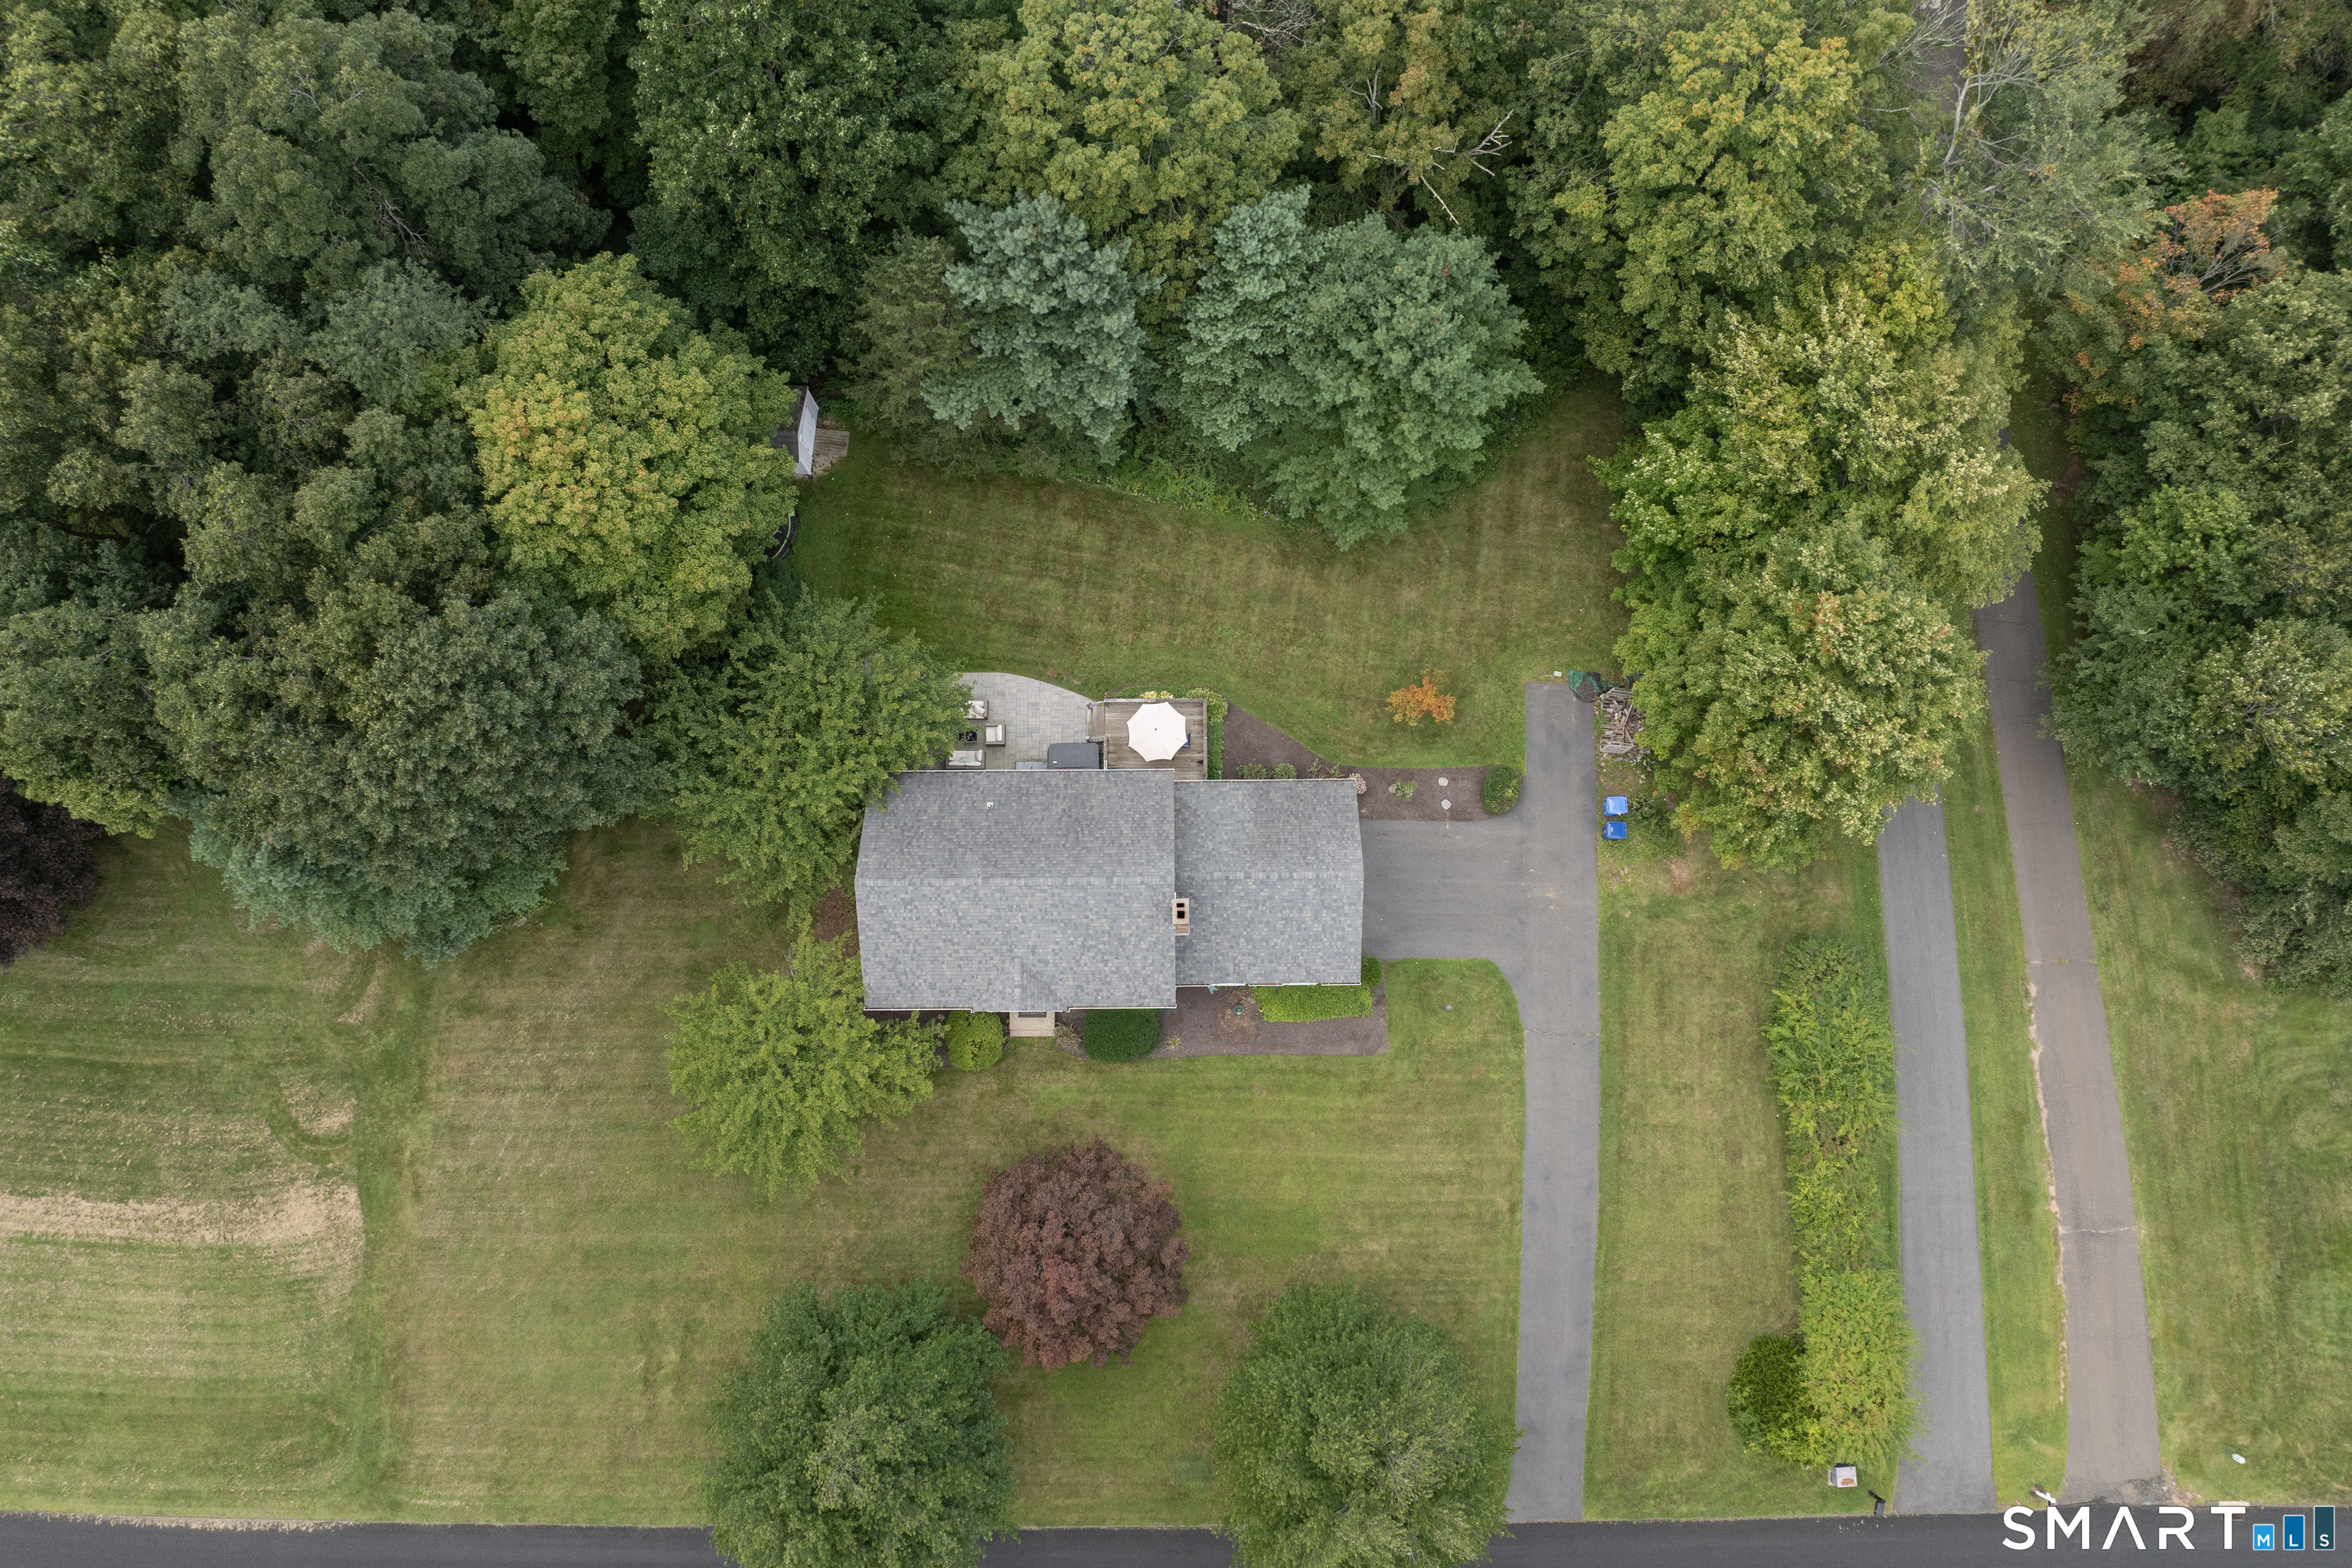
Acres : 0.92
Appliances Included : Oven/Range, Microwave, Refrigerator, Dishwasher
Attic : Access Via Hatch
Basement : Full
Full Baths : 2
Half Baths : 1
Baths Total : 3
Beds Total : 3
City : Durham
Cooling : Window Unit
County : Middlesex
Elementary School : Per Board of Ed
Fireplaces : 1
Foundation : Concrete
Fuel Tank Location : In Basement
Garage Parking : Attached Garage
Garage Slots : 2
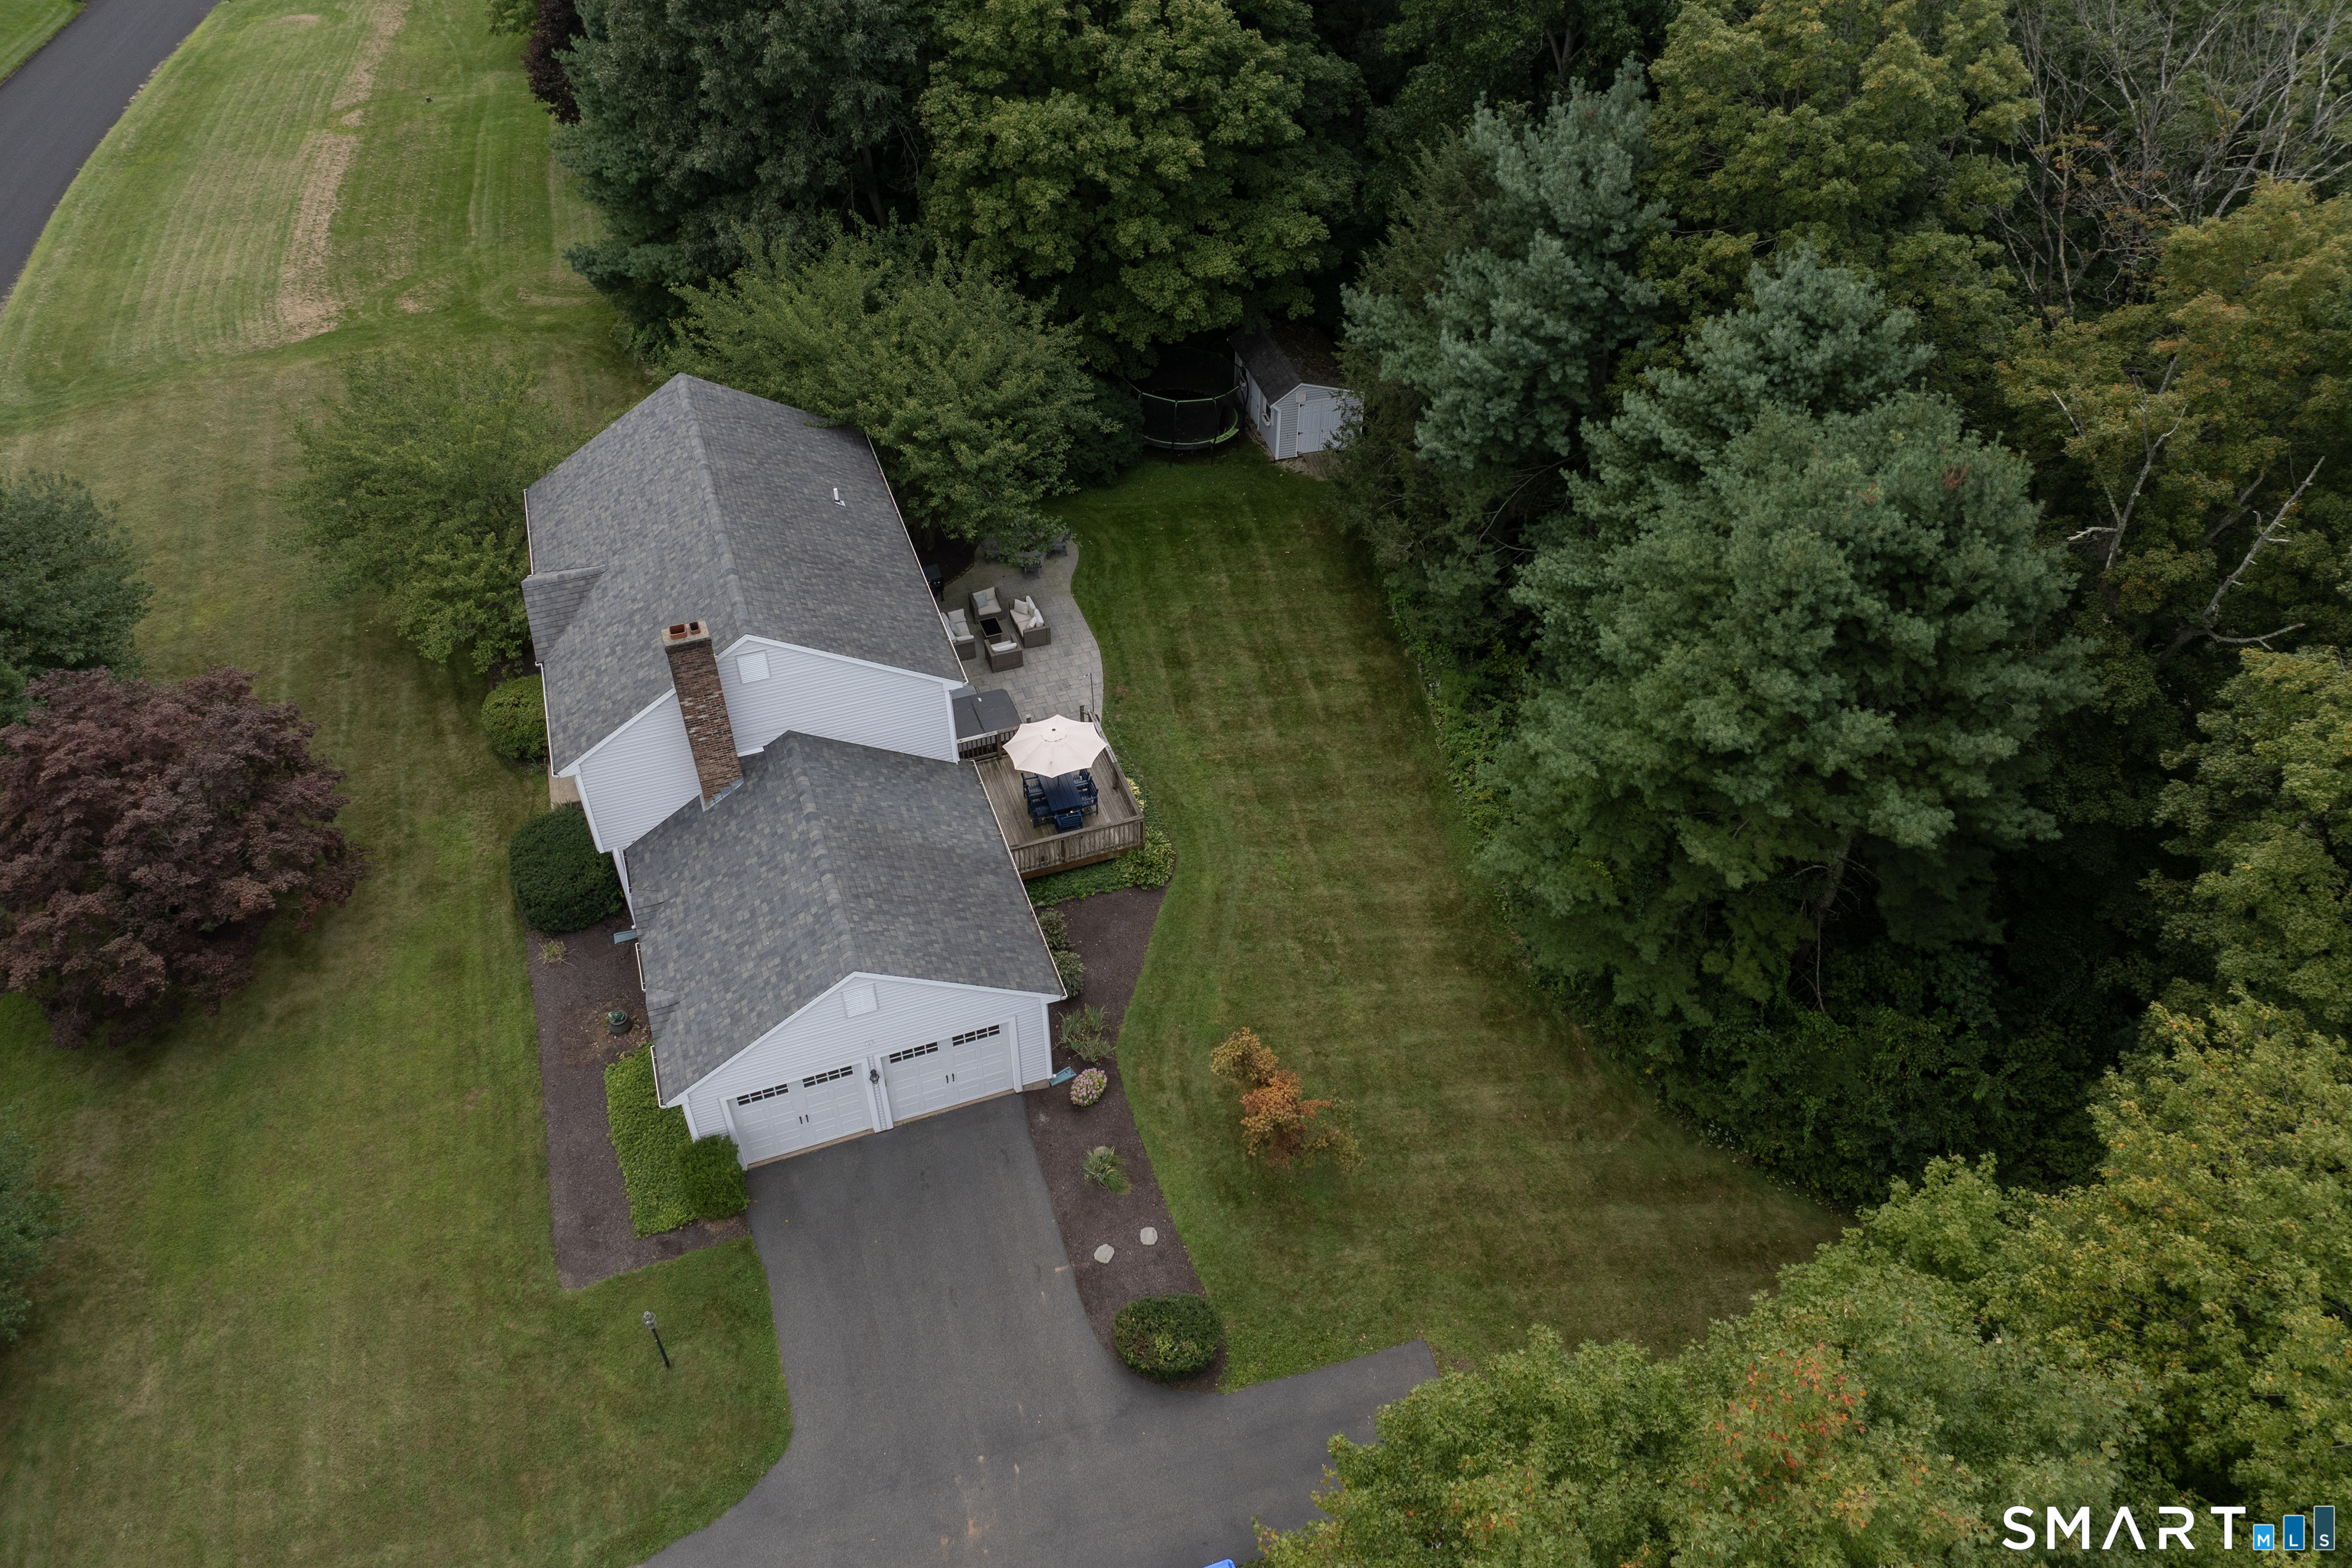
Description : In Subdivision, Professionally Landscaped
Middle School : Ward Strong
Neighborhood : N/A
Parcel : 964917
Postal Code : 06422
Roof : Asphalt Shingle
Sewage System : Septic
Total SqFt : 2078
Tax Year : July 2026-June 2027
Total Rooms : 7
Watersource : Private Well
weeb : RPR, IDX Sites, Realtor.com
Phone
860-384-7624
Address
20 Hopmeadow St, Unit 821, Weatogue, CT 06089
