
Bedrooms
Bathrooms
Sq Ft
Price
Southbury, Connecticut
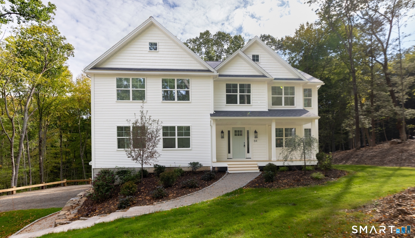
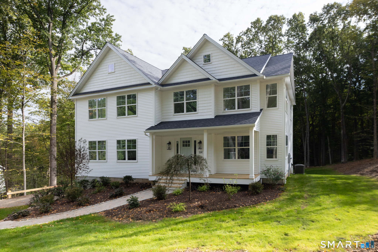
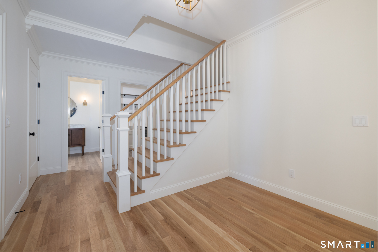
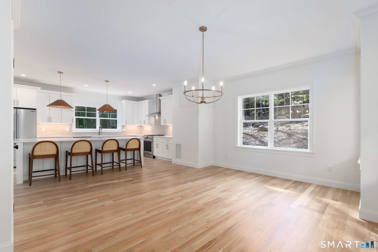
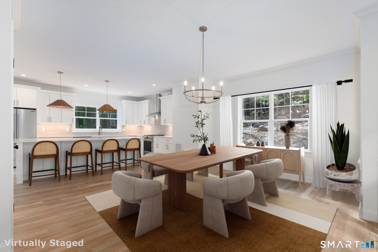
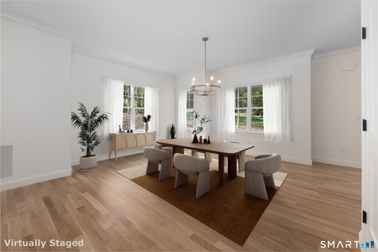
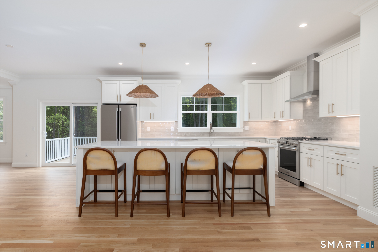
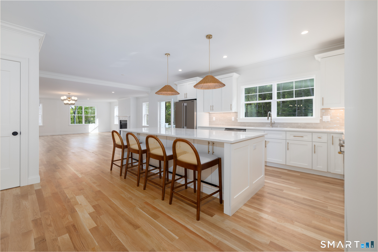
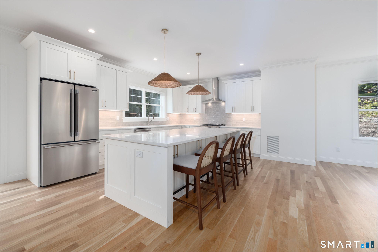
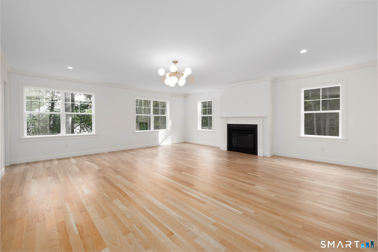
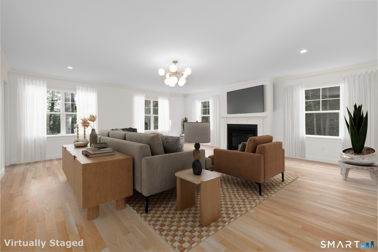
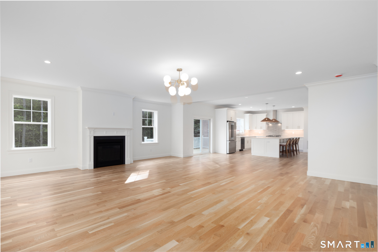
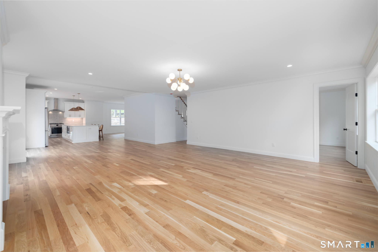
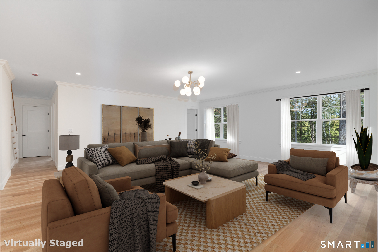
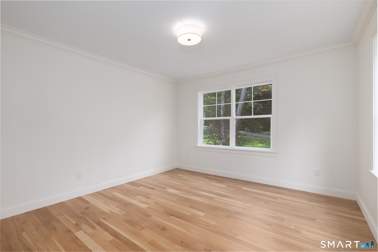
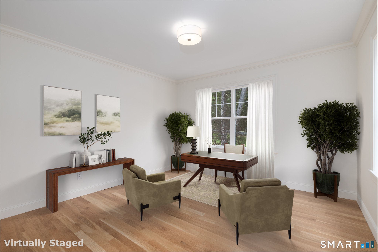
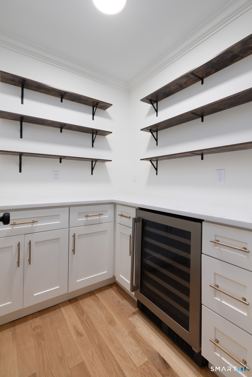
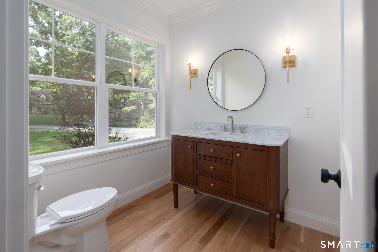
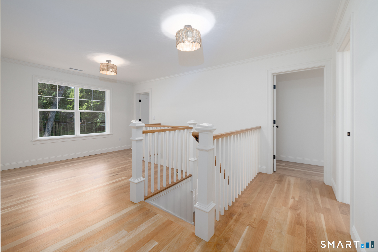
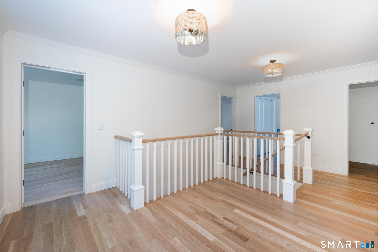
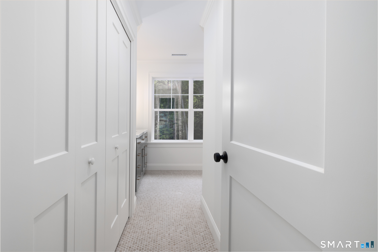
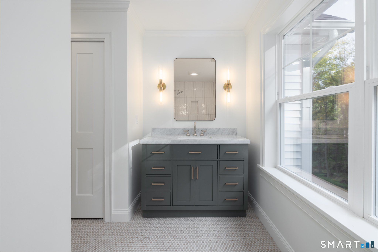
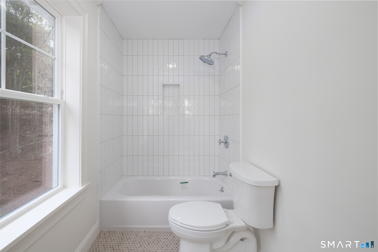
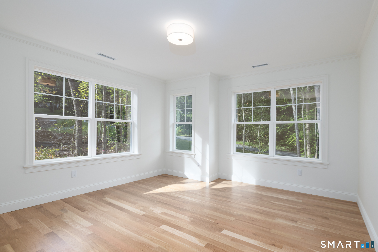
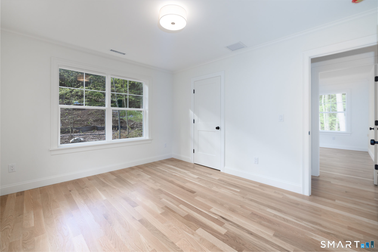
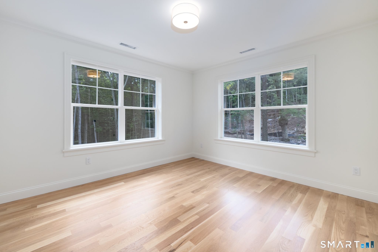
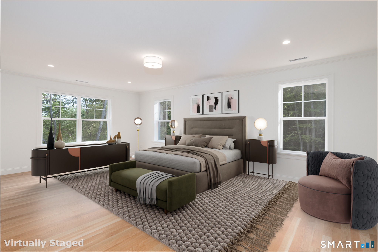
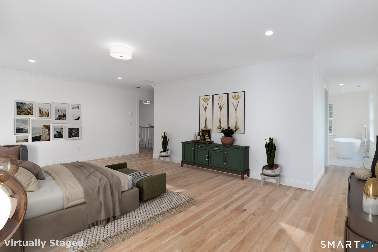
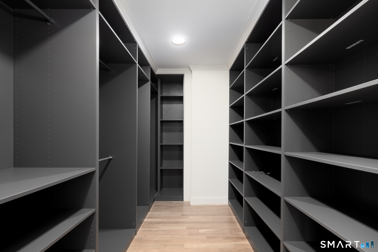
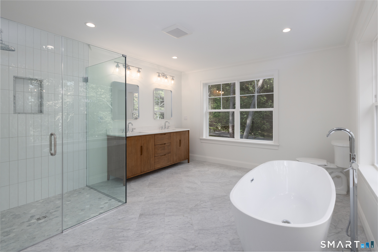
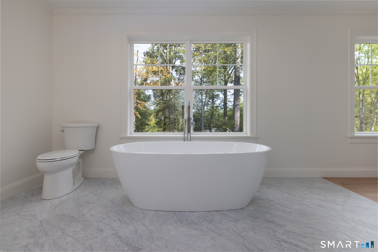
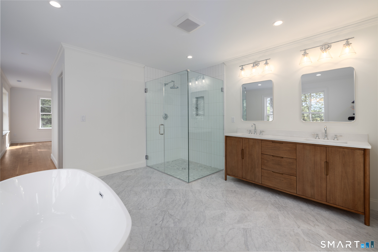
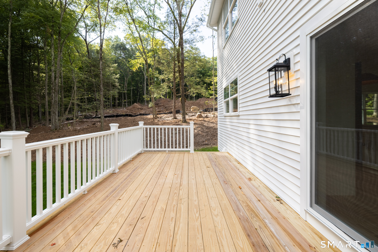
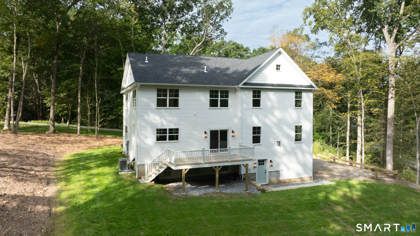
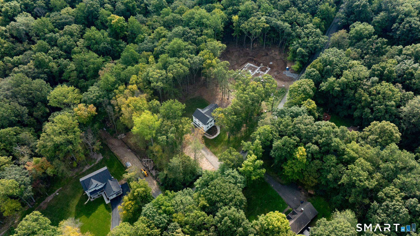
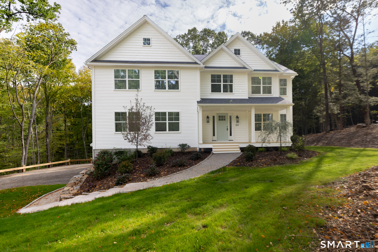
NEWLY COMPLETED construction--ready for occupancy! This 4-bedroom Colonial offers approximately 3,286 square feet on a 1.5-acre lot with an open, functional layout and durable finishes throughout. Hardwood and tile flooring span the home. The main level features a great room with a fireplace, and opens directly to the eat-in kitchen with quartz countertops, a large center island, and tile backsplash. A dining room, pantry, home office, and powder room complete the first floor. Upstairs includes a primary suite with a room-sized walk-in closet with built-ins and full bath with double vanity, soaking tub, marble tile floor, and curb-less shower with frameless glass. Three additional bedrooms, a full bath, and a laundry room complete the second level. Additional features include a deck, covered front porch, central air, propane heat, hybrid high-efficiency hot water heater, and a three car garage. Located in a desirable setting. Option to finish the basement at an additional cost. Basement is pre-plumbed for an additional full bath. Owner/Agent related.
Listing Courtesy of Showcase Realty, Inc.
Our team consists of dedicated real estate professionals passionate about helping our clients achieve their goals. Every client receives personalized attention, expert guidance, and unparalleled service. Meet our team:

Broker/Owner
860-214-8008
Email
Broker/Owner
843-614-7222
Email
Associate Broker
860-383-5211
Email
Realtor®
860-919-7376
Email
Realtor®
860-538-7567
Email
Realtor®
860-222-4692
Email
Realtor®
860-539-5009
Email
Realtor®
860-681-7373
Email
Acres : 1.51
Appliances Included : Gas Range, Microwave, Range Hood, Refrigerator, Dishwasher, Wine Chiller
Basement : Partial, Garage Access, Interior Access
Full Baths : 2
Half Baths : 1
Baths Total : 3
Beds Total : 4
City : Southbury
Cooling : Central Air
County : New Haven
Elementary School : Per Board of Ed
Fireplaces : 1
Foundation : Concrete
Fuel Tank Location : Above Ground
Garage Parking : Attached Garage, Under House Garage
Garage Slots : 3
Description : Lightly Wooded
Middle School : Per Board of Ed
Neighborhood : N/A
Parcel : 999999999
Postal Code : 06488
Roof : Asphalt Shingle
Sewage System : Septic
SgFt Description : 3286
Total SqFt : 3286
Tax Year : July 2025-June 2026
Total Rooms : 12
Watersource : Private Well
weeb : RPR, IDX Sites, Realtor.com
Phone
860-384-7624
Address
20 Hopmeadow St, Unit 821, Weatogue, CT 06089
