
Bedrooms
Bathrooms
Sq Ft
Price
Avon, Connecticut
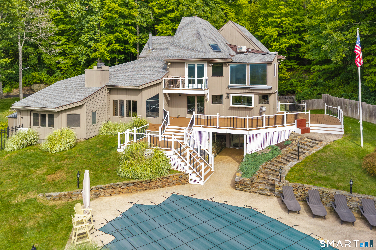
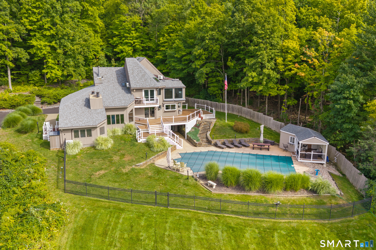
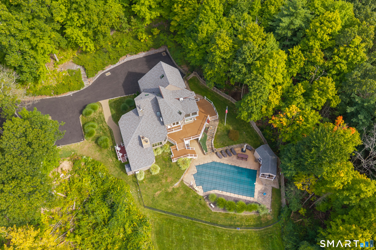
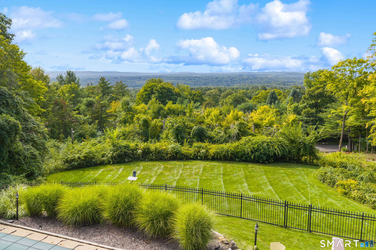
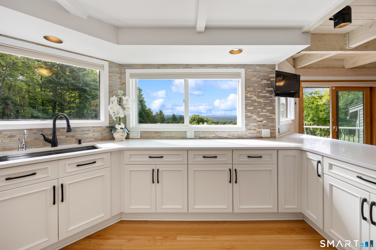
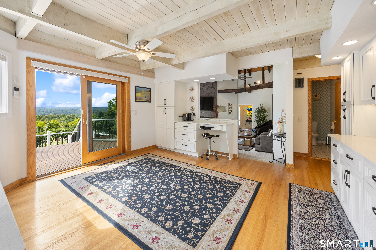
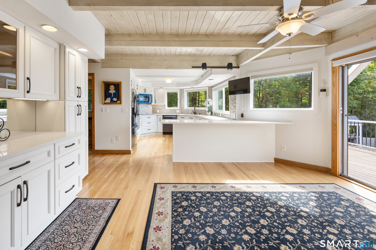
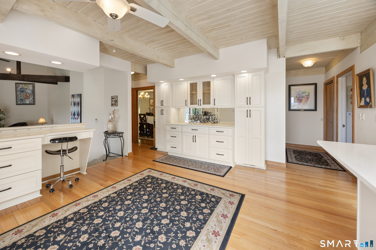
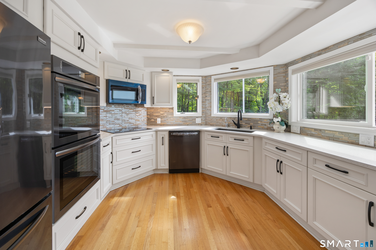
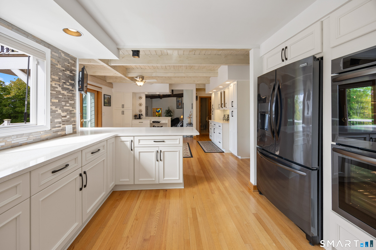
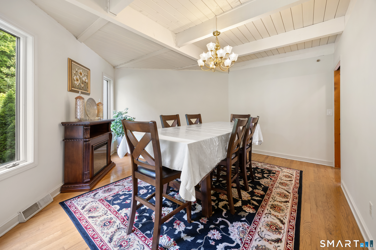
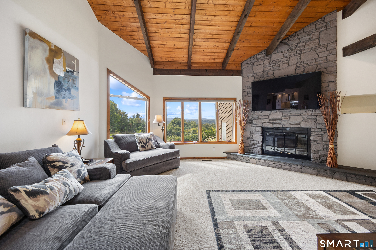
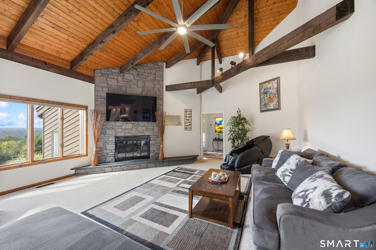
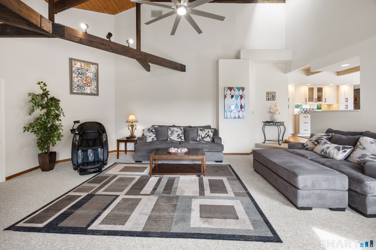
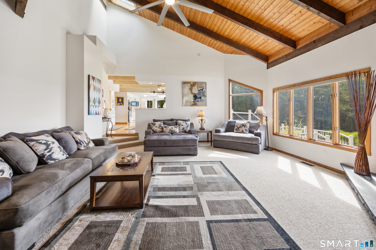
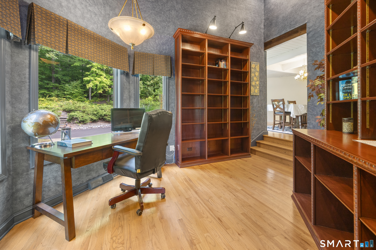
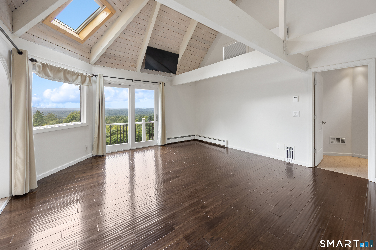
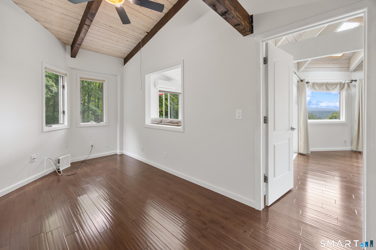
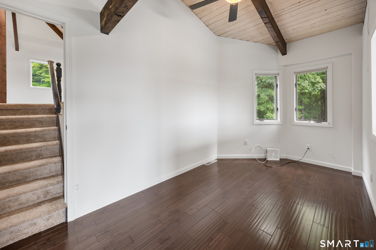
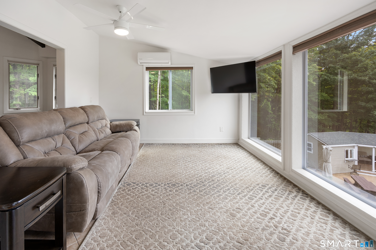
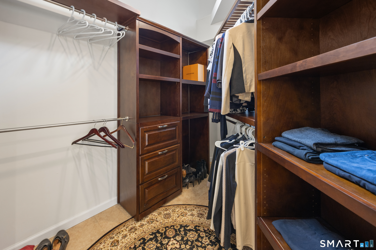
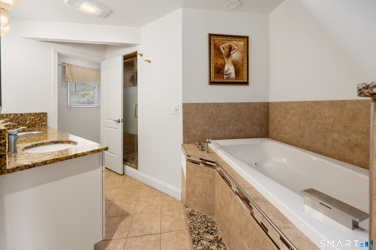
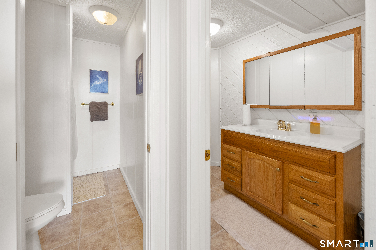
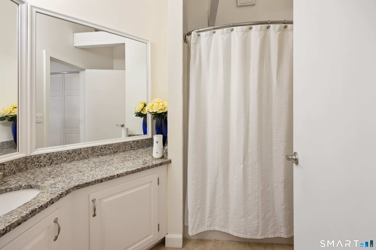
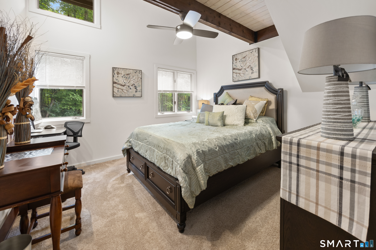
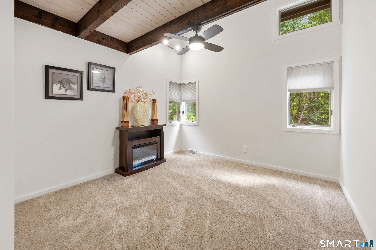
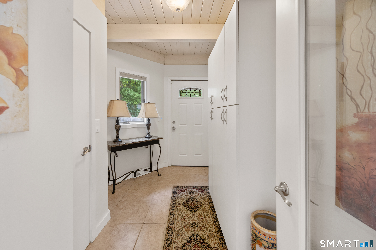
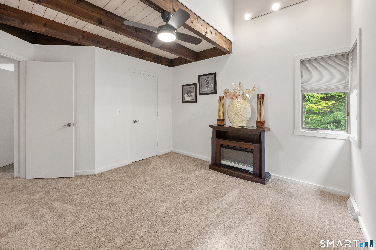
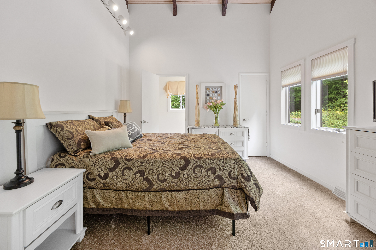
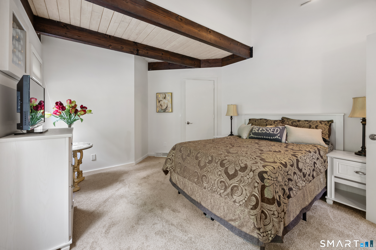
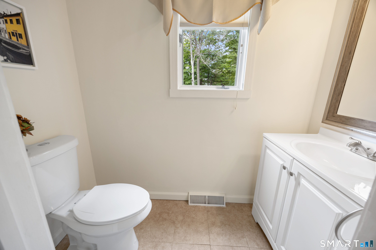
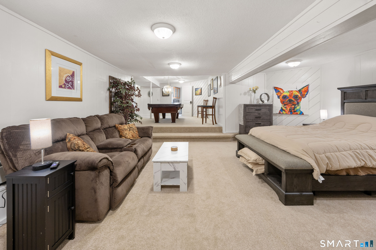
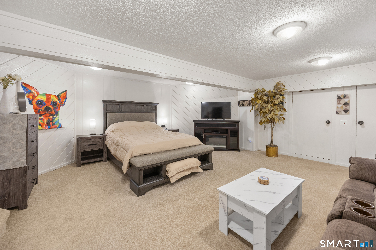
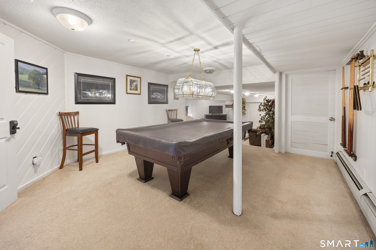
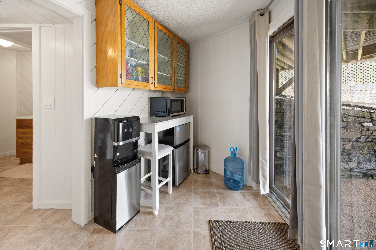
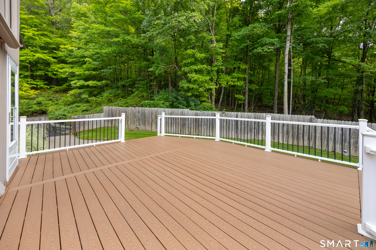
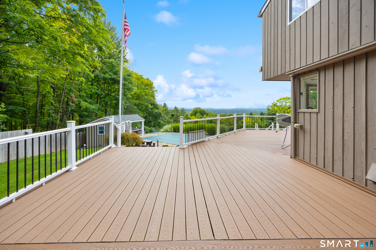
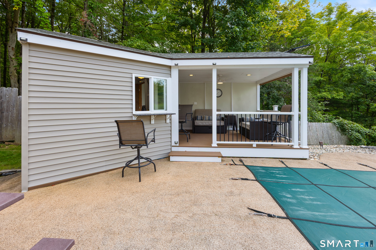
Nothing to do but move in and enjoy-this architecturally striking modern estate delivers privacy, spectacular views, and exceptional living spaces. Set on a private 2.61-acre parcel along Avon Mountain, this artfully designed modern post-and-beam estate offers breathtaking panoramic views across the valley, spectacular sunsets, and an exceptional blend of architectural character and contemporary comfort. A newly installed driveway leads to this striking residence, where soaring cathedral ceilings, exposed beams, and dramatic walls of glass fill the interior with natural light while capturing the surrounding vistas. Offering more than 6,000 square feet of flexible living space, the home is ideally suited for entertaining, multi-generational living, or extended guest accommodations. The expansive modern kitchen features new stainless-steel appliances, a glass cooktop, double convection ovens, premium cabinetry, and quartz countertops. The primary suite is a private retreat, complete with a spa-inspired bath featuring a custom rain shower, jetted tub, walk-in closet, and secondary laundry area. Additional spaces include a dedicated office, library, billiard room, fitness area, and versatile flex rooms to accommodate a variety of lifestyles and needs. The walk-out lower level offers exceptional flexibility and can function as a seventh bedroom or private in-law suite, complete with a full bath and direct access to the pool and outdoor living areas.
Listing Courtesy of Coldwell Banker Premier Real Estate
Our team consists of dedicated real estate professionals passionate about helping our clients achieve their goals. Every client receives personalized attention, expert guidance, and unparalleled service. Meet our team:

Broker/Owner
860-214-8008
Email
Broker/Owner
843-614-7222
Email
Associate Broker
860-383-5211
Email
Realtor®
860-919-7376
Email
Realtor®
860-538-7567
Email
Realtor®
860-222-4692
Email
Realtor®
860-539-5009
Email
Realtor®
860-681-7373
Email
Acres : 2.61
Appliances Included : Gas Cooktop, Wall Oven, Microwave, Range Hood, Refrigerator, Subzero, Icemaker, Dishwasher, Disposal, Instant Hot Water Tap, Washer, Electric Dryer
Basement : Full, Fully Finished, Walk-out
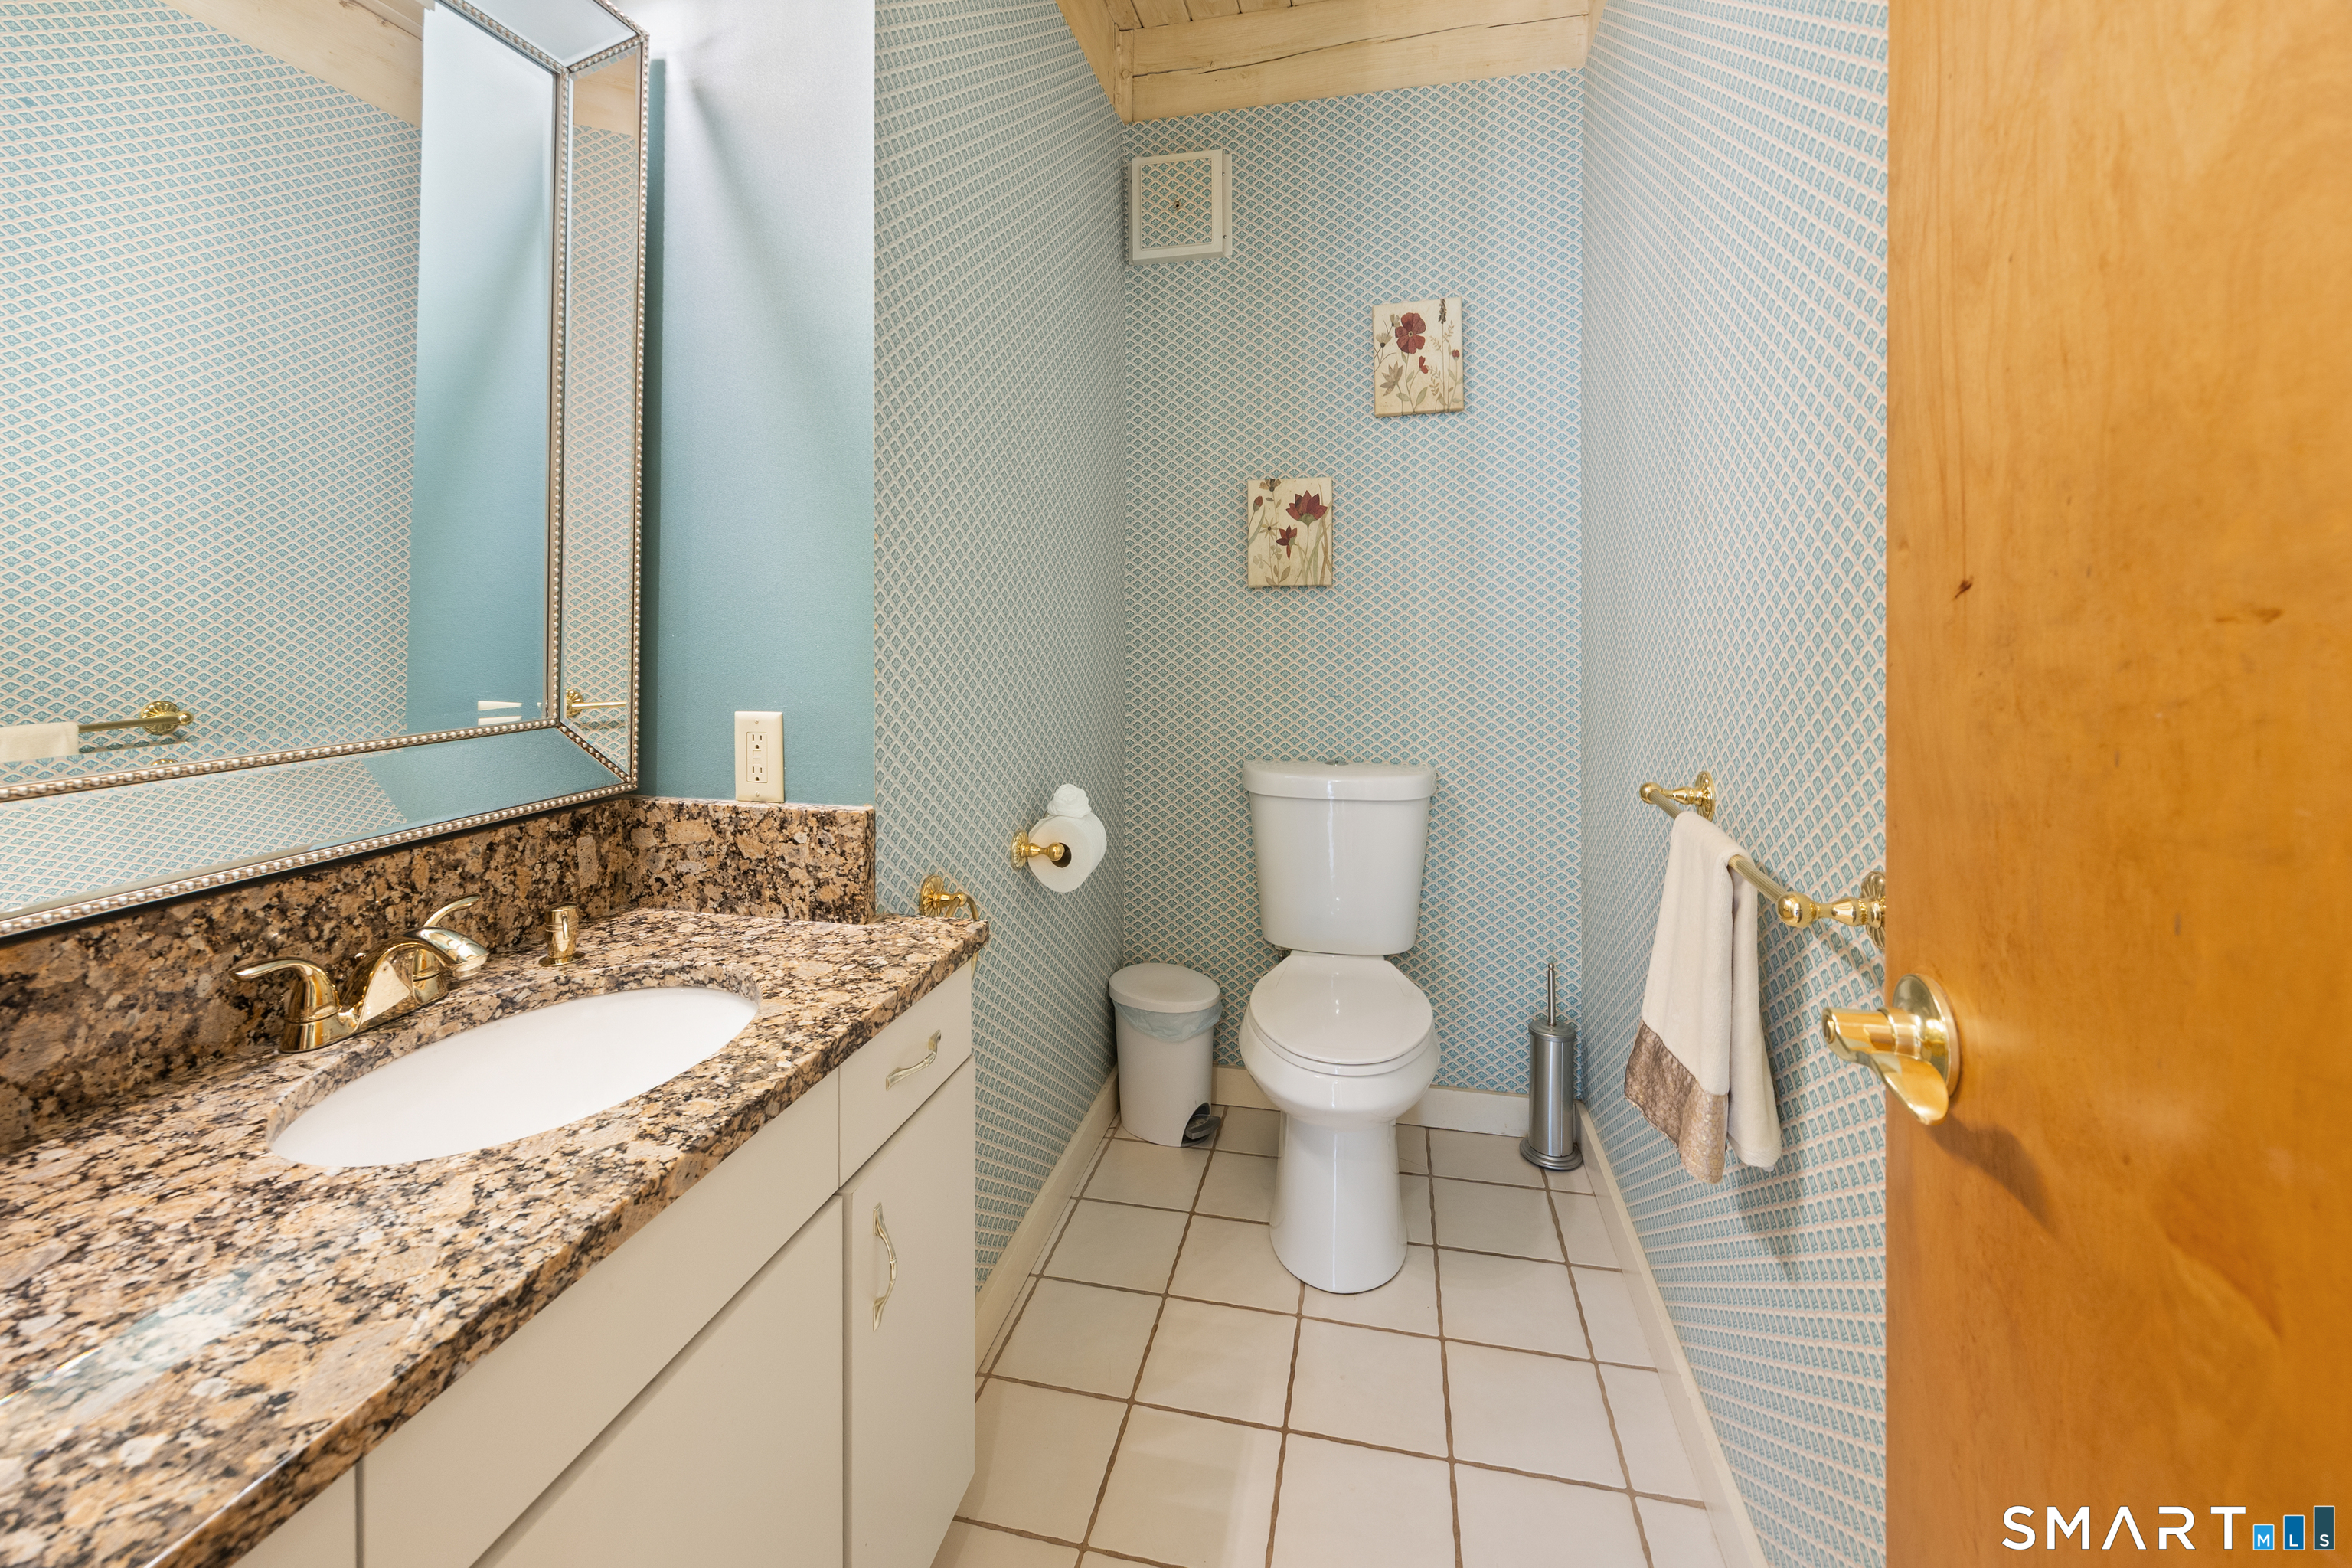
Full Baths : 4
Half Baths : 2
Baths Total : 6
Beds Total : 7
City : Avon
Cooling : Ceiling Fans, Central Air
County : Hartford
Elementary School : Per Board of Ed
Foundation : Concrete
Fuel Tank Location : Above Ground
Garage Parking : Attached Garage, Paved, Off Street Parking
Garage Slots : 2
Description : Rear Lot, City Views, Lightly Wooded, Water View
Amenities : Basketball Court, Golf Course, Health Club, Library, Private School(s), Public Pool, Shopping/Mall
Neighborhood : N/A
Parcel : 436677
Total Parking Spaces : 10
Pool Description : Pool House, In Ground Pool
Postal Code : 06001
Roof : Asphalt Shingle
Additional Room Information : Bonus Room, Exercise Room, Laundry Room, Mud Room, Sitting Room, Solarium
Sewage System : Septic
Total SqFt : 6144
Tax Year : July 2026-June 2027
Total Rooms : 11
Watersource : Private Well
weeb : RPR, IDX Sites, Realtor.com
Phone
860-384-7624
Address
20 Hopmeadow St, Unit 821, Weatogue, CT 06089
