
Bedrooms
Bathrooms
Sq Ft
Price
Montville, Connecticut
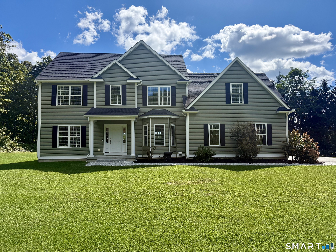
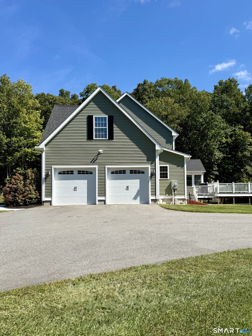
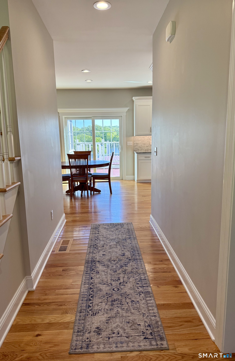
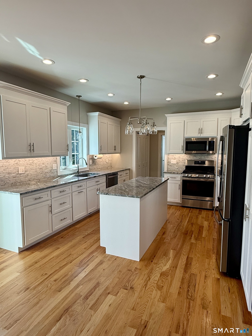
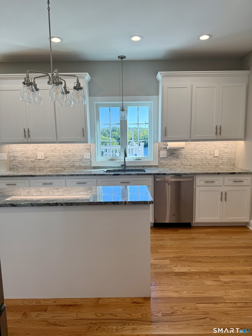
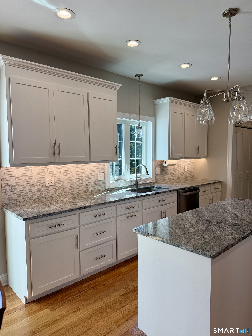
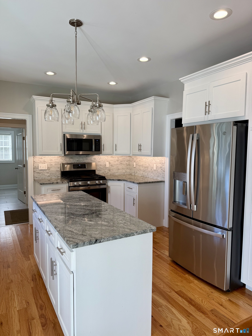
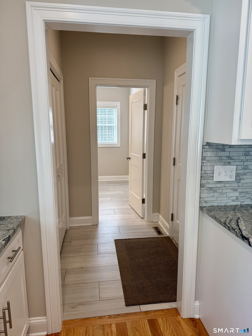
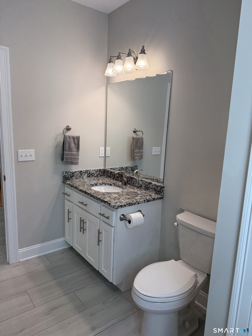
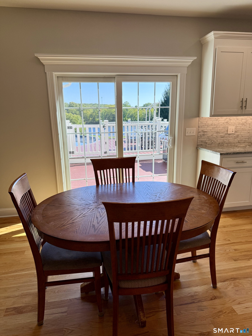
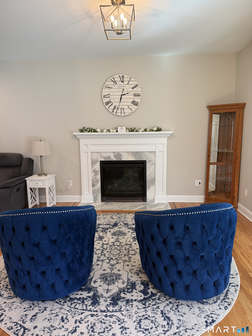
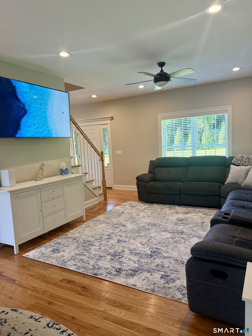
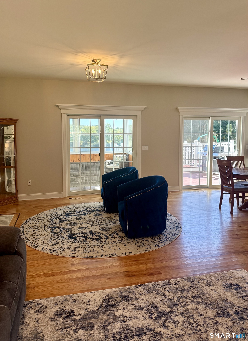
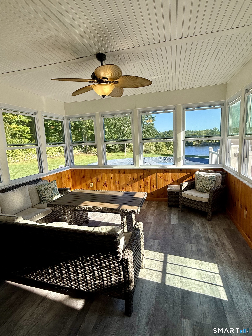
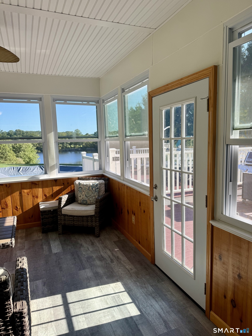
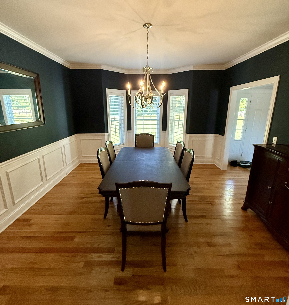
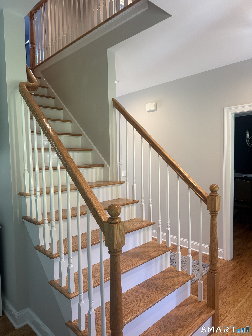
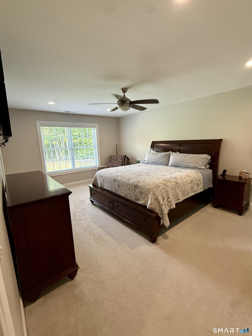
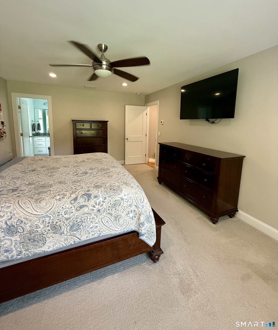
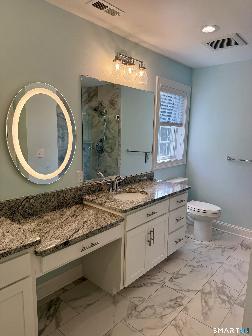
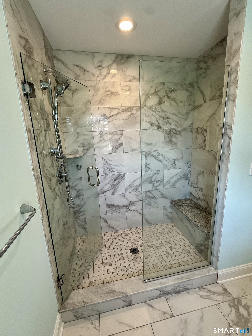
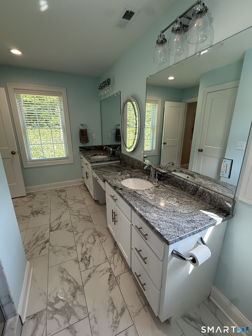
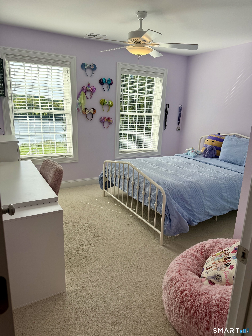
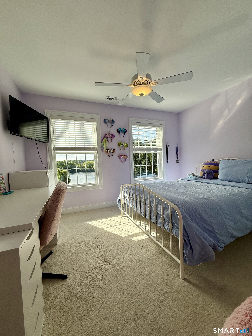
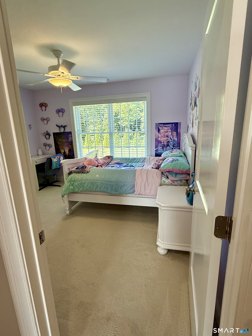
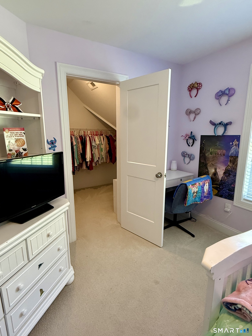
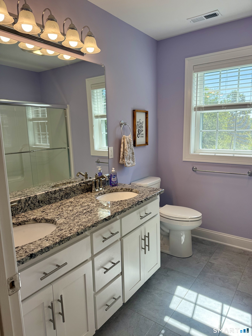
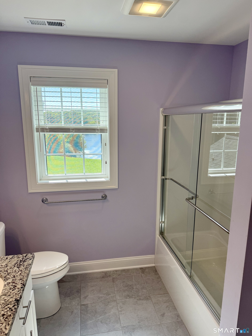
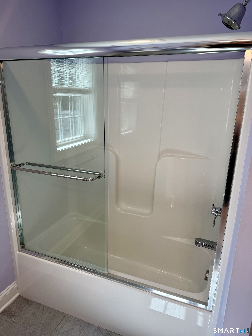
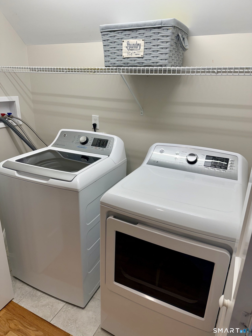
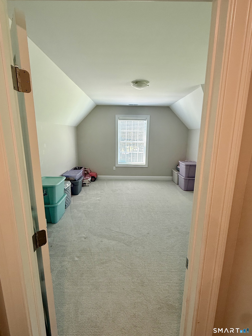
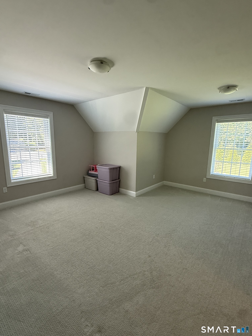
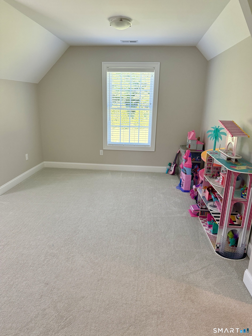
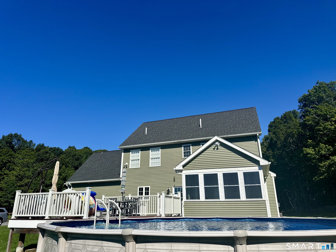
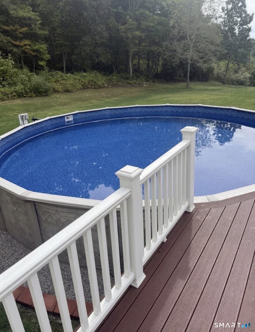
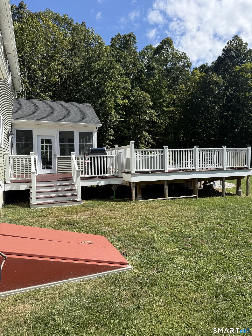
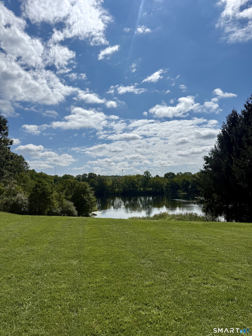
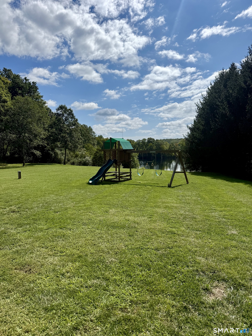
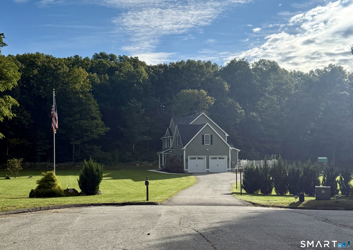
LOOK NO FURTHER! Welcome to this stunning 5-year-young custom retreat in Oakdale, set on a private 6.2-acre cul-de-sac lot. Enjoy tranquil views of a beautiful pond with 1,300+ ft. of water frontage, located off Rt. 85 for a quick commute to major highways, Pfizer, and EB. Offering 2,700+ sq. ft. of living space, this home features an open floor plan built for easy living and entertaining. The gorgeous custom kitchen boasts white wood cabinets, granite countertops, and center island; with an adjacent formal dining room featuring elegant trim moldings. The light-filled family room features a cozy gas fireplace and sliding door opening to a heated sunroom. A half bath, and mudroom that leads to the spacious attached two-car garage offers convenience. Upstairs, the expansive primary suite includes a large WIC and en suite bath with double vanities, makeup area, and an oversized tiled shower. Two additional bedrooms, full bath, laundry room, and a huge finished bonus room over the garage (ideal as a 4th bedroom or playroom) complete the second level. Step outside from the sliding door to your outdoor oasis with two Trex decks, a playscape, and above-ground pool with a new liner (replaced Sept 2025)! Key Features: On demand tankless hot water heater and water filtration system, 2-zone HVAC & generator hookup. This turnkey home delivers the perfect mix of custom quality, privacy, and everyday convenience!
Listing Courtesy of Jeffrey Russo Broker
Our team consists of dedicated real estate professionals passionate about helping our clients achieve their goals. Every client receives personalized attention, expert guidance, and unparalleled service. Meet our team:

Broker/Owner
860-214-8008
Email
Broker/Owner
843-614-7222
Email
Associate Broker
860-383-5211
Email
Realtor®
860-919-7376
Email
Realtor®
860-538-7567
Email
Realtor®
860-222-4692
Email
Realtor®
860-539-5009
Email
Realtor®
860-681-7373
Email
Acres : 6.24
Appliances Included : Gas Range, Microwave, Refrigerator, Dishwasher, Disposal, Washer, Electric Dryer
Attic : Pull-Down Stairs
Basement : Full
Full Baths : 2
Half Baths : 1
Baths Total : 3
Beds Total : 3
City : Montville
Cooling : Central Air
County : New London
Elementary School : Murphy
Fireplaces : 1
Foundation : Concrete
Fuel Tank Location : In Ground
Garage Parking : Attached Garage, Paved, Driveway
Garage Slots : 2
Description : Secluded, Level Lot, On Cul-De-Sac, Cleared, Professionally Landscaped, Water View
Middle School : Leonard Tyl
Amenities : Medical Facilities, Park, Playground/Tot Lot, Shopping/Mall
Neighborhood : Oakdale
Parcel : 2432307
Total Parking Spaces : 6
Pool Description : Safety Fence, Vinyl, Above Ground Pool
Postal Code : 06370
Roof : Asphalt Shingle
Additional Room Information : Bonus Room
Sewage System : Septic
SgFt Description : Additional 196 Sq. Ft added for heated Sunroom
Total SqFt : 2738
Tax Year : July 2026-June 2027
Total Rooms : 8
Watersource : Private Well
weeb : RPR, IDX Sites, Realtor.com
Phone
860-384-7624
Address
20 Hopmeadow St, Unit 821, Weatogue, CT 06089
