

Bedrooms
Bathrooms
Sq Ft
Price
Durham, Connecticut
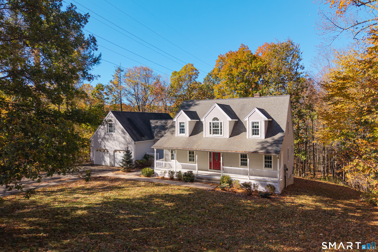
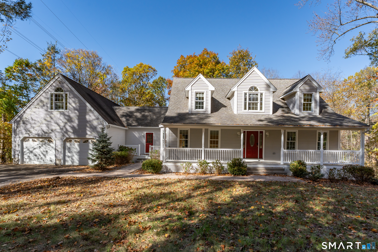
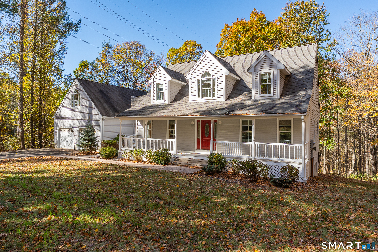
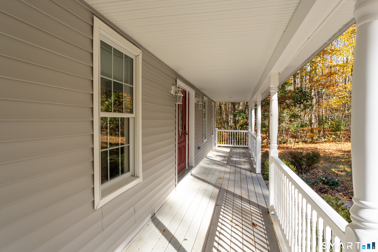
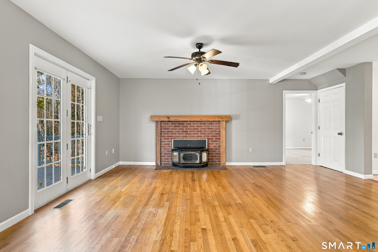
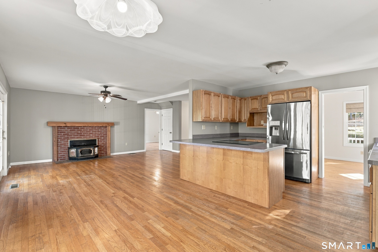
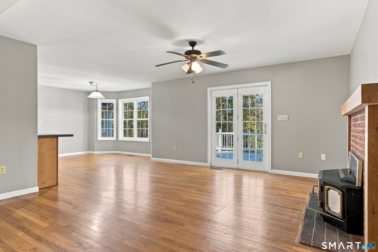
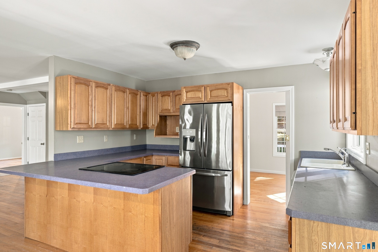
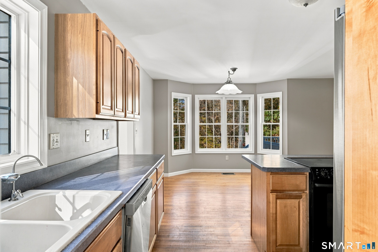
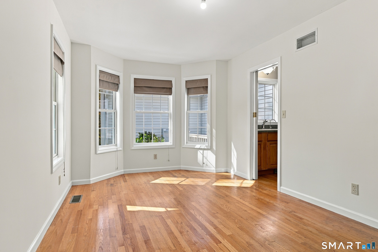
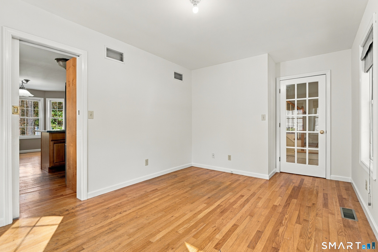
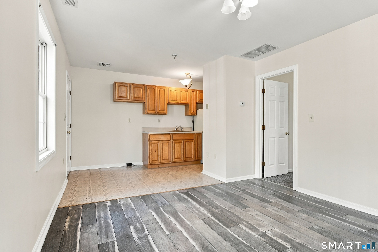
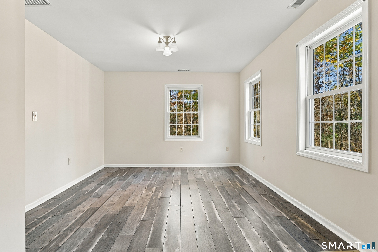
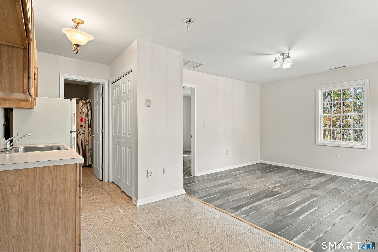
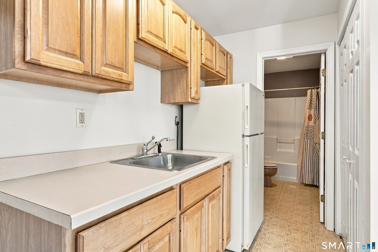
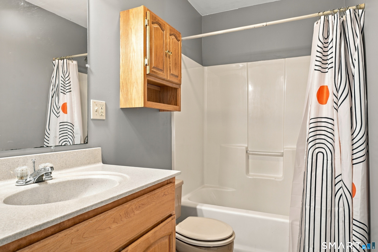
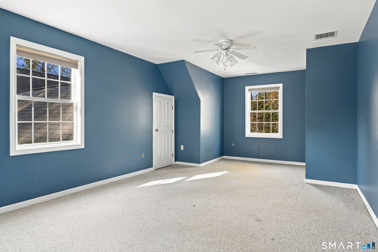
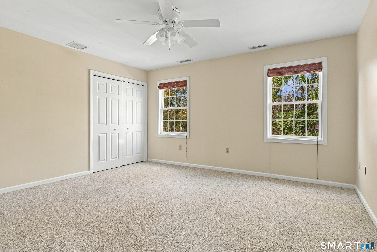
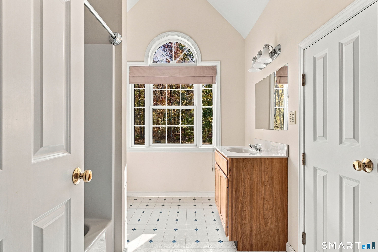
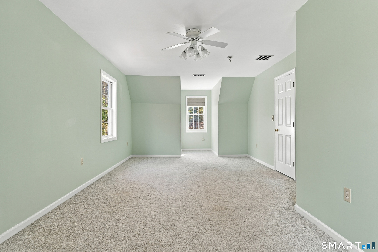
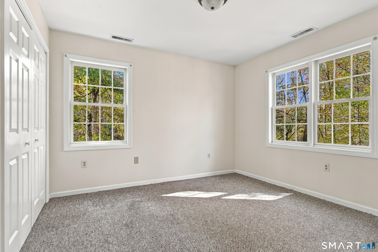
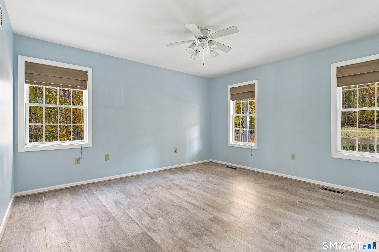
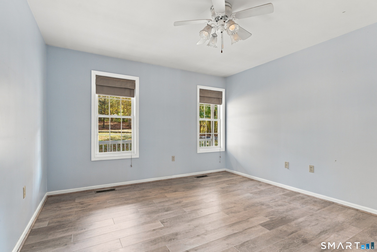
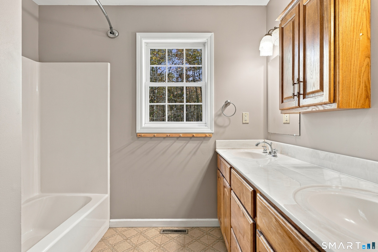
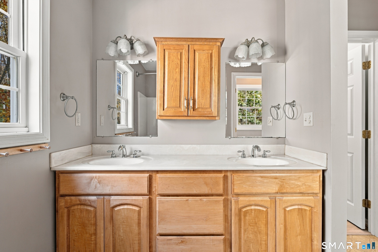
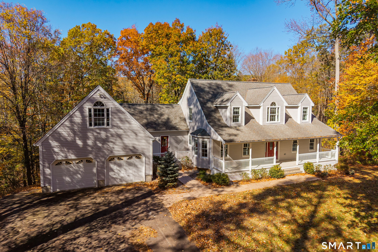
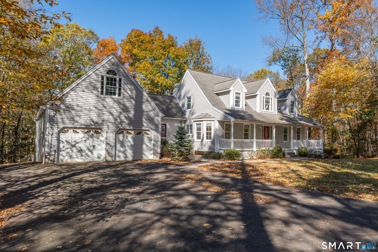
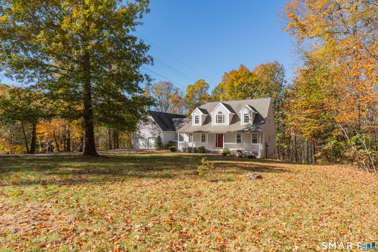
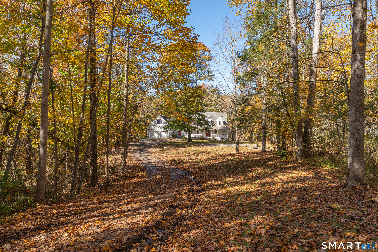
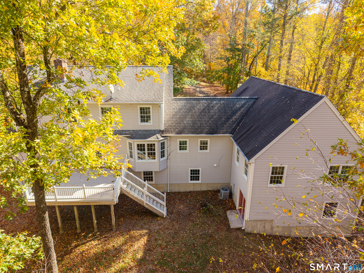
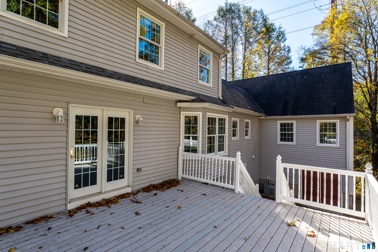
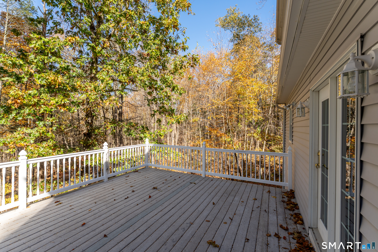
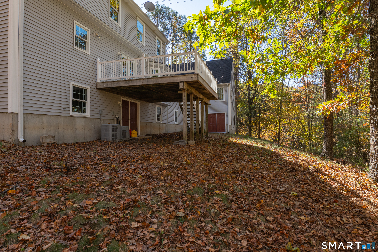
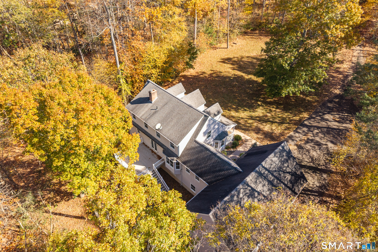
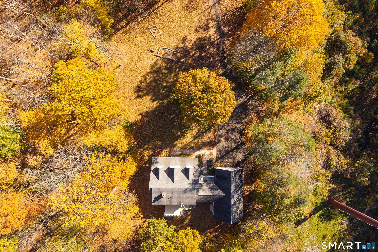
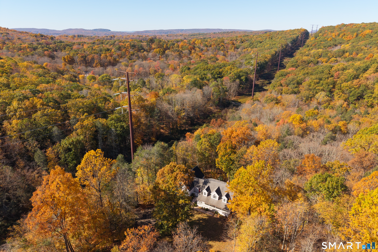
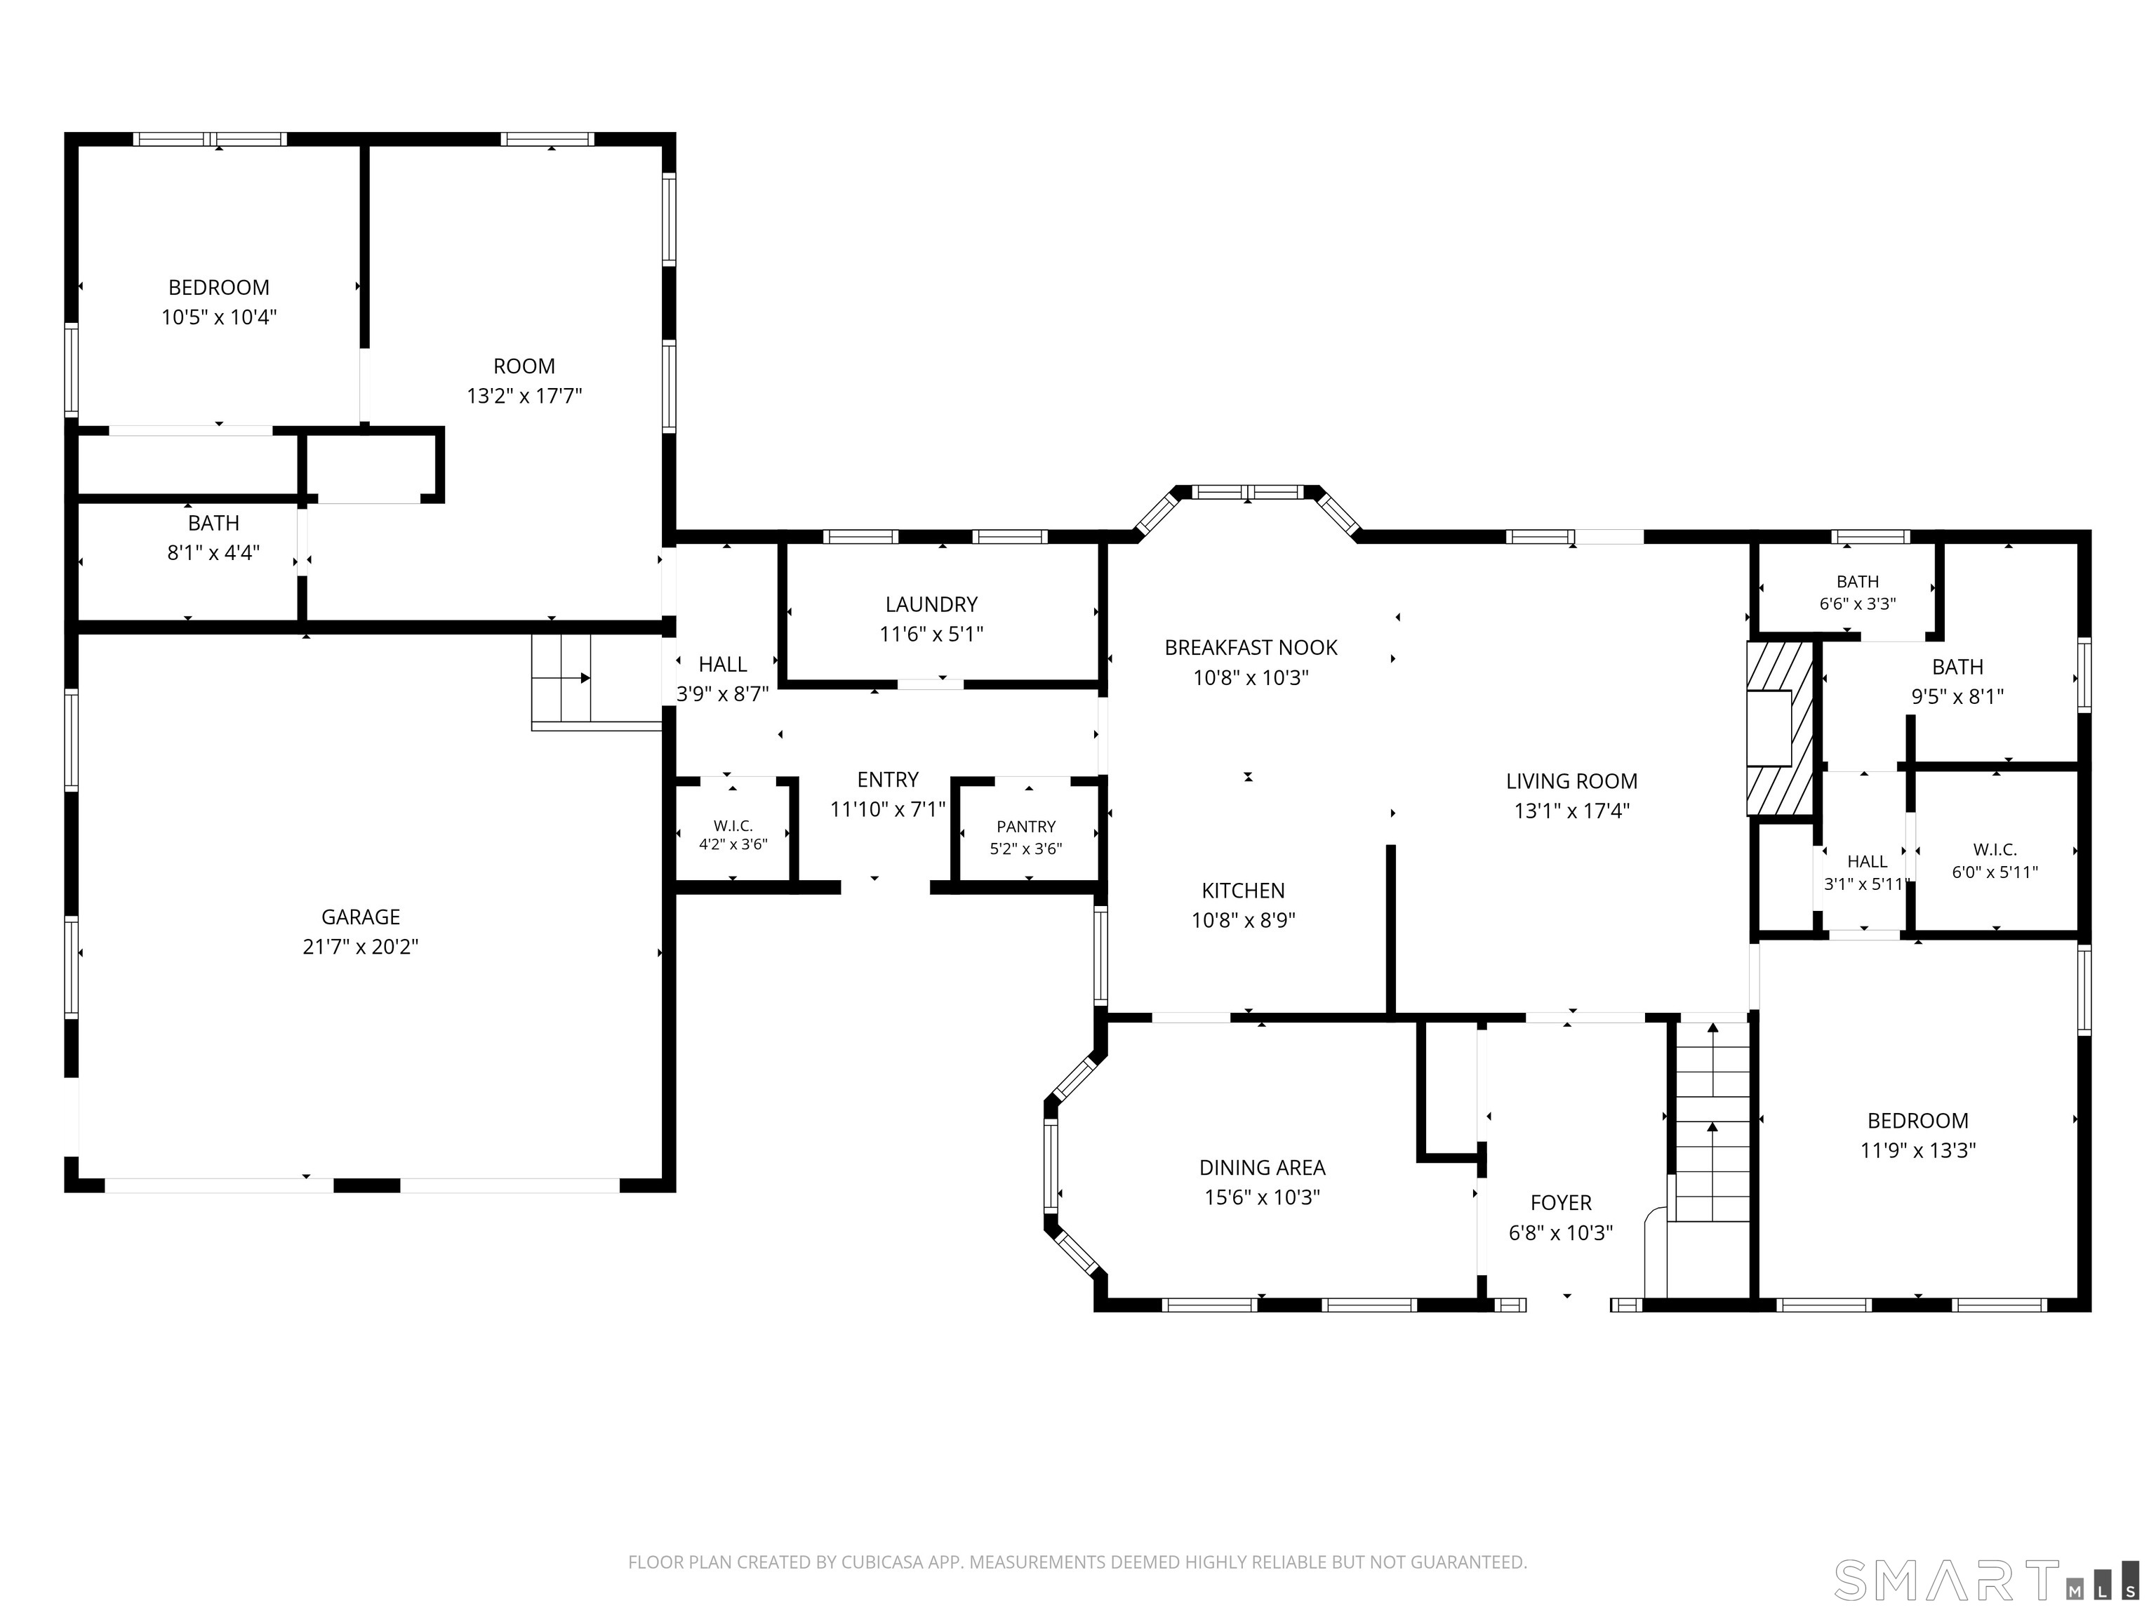
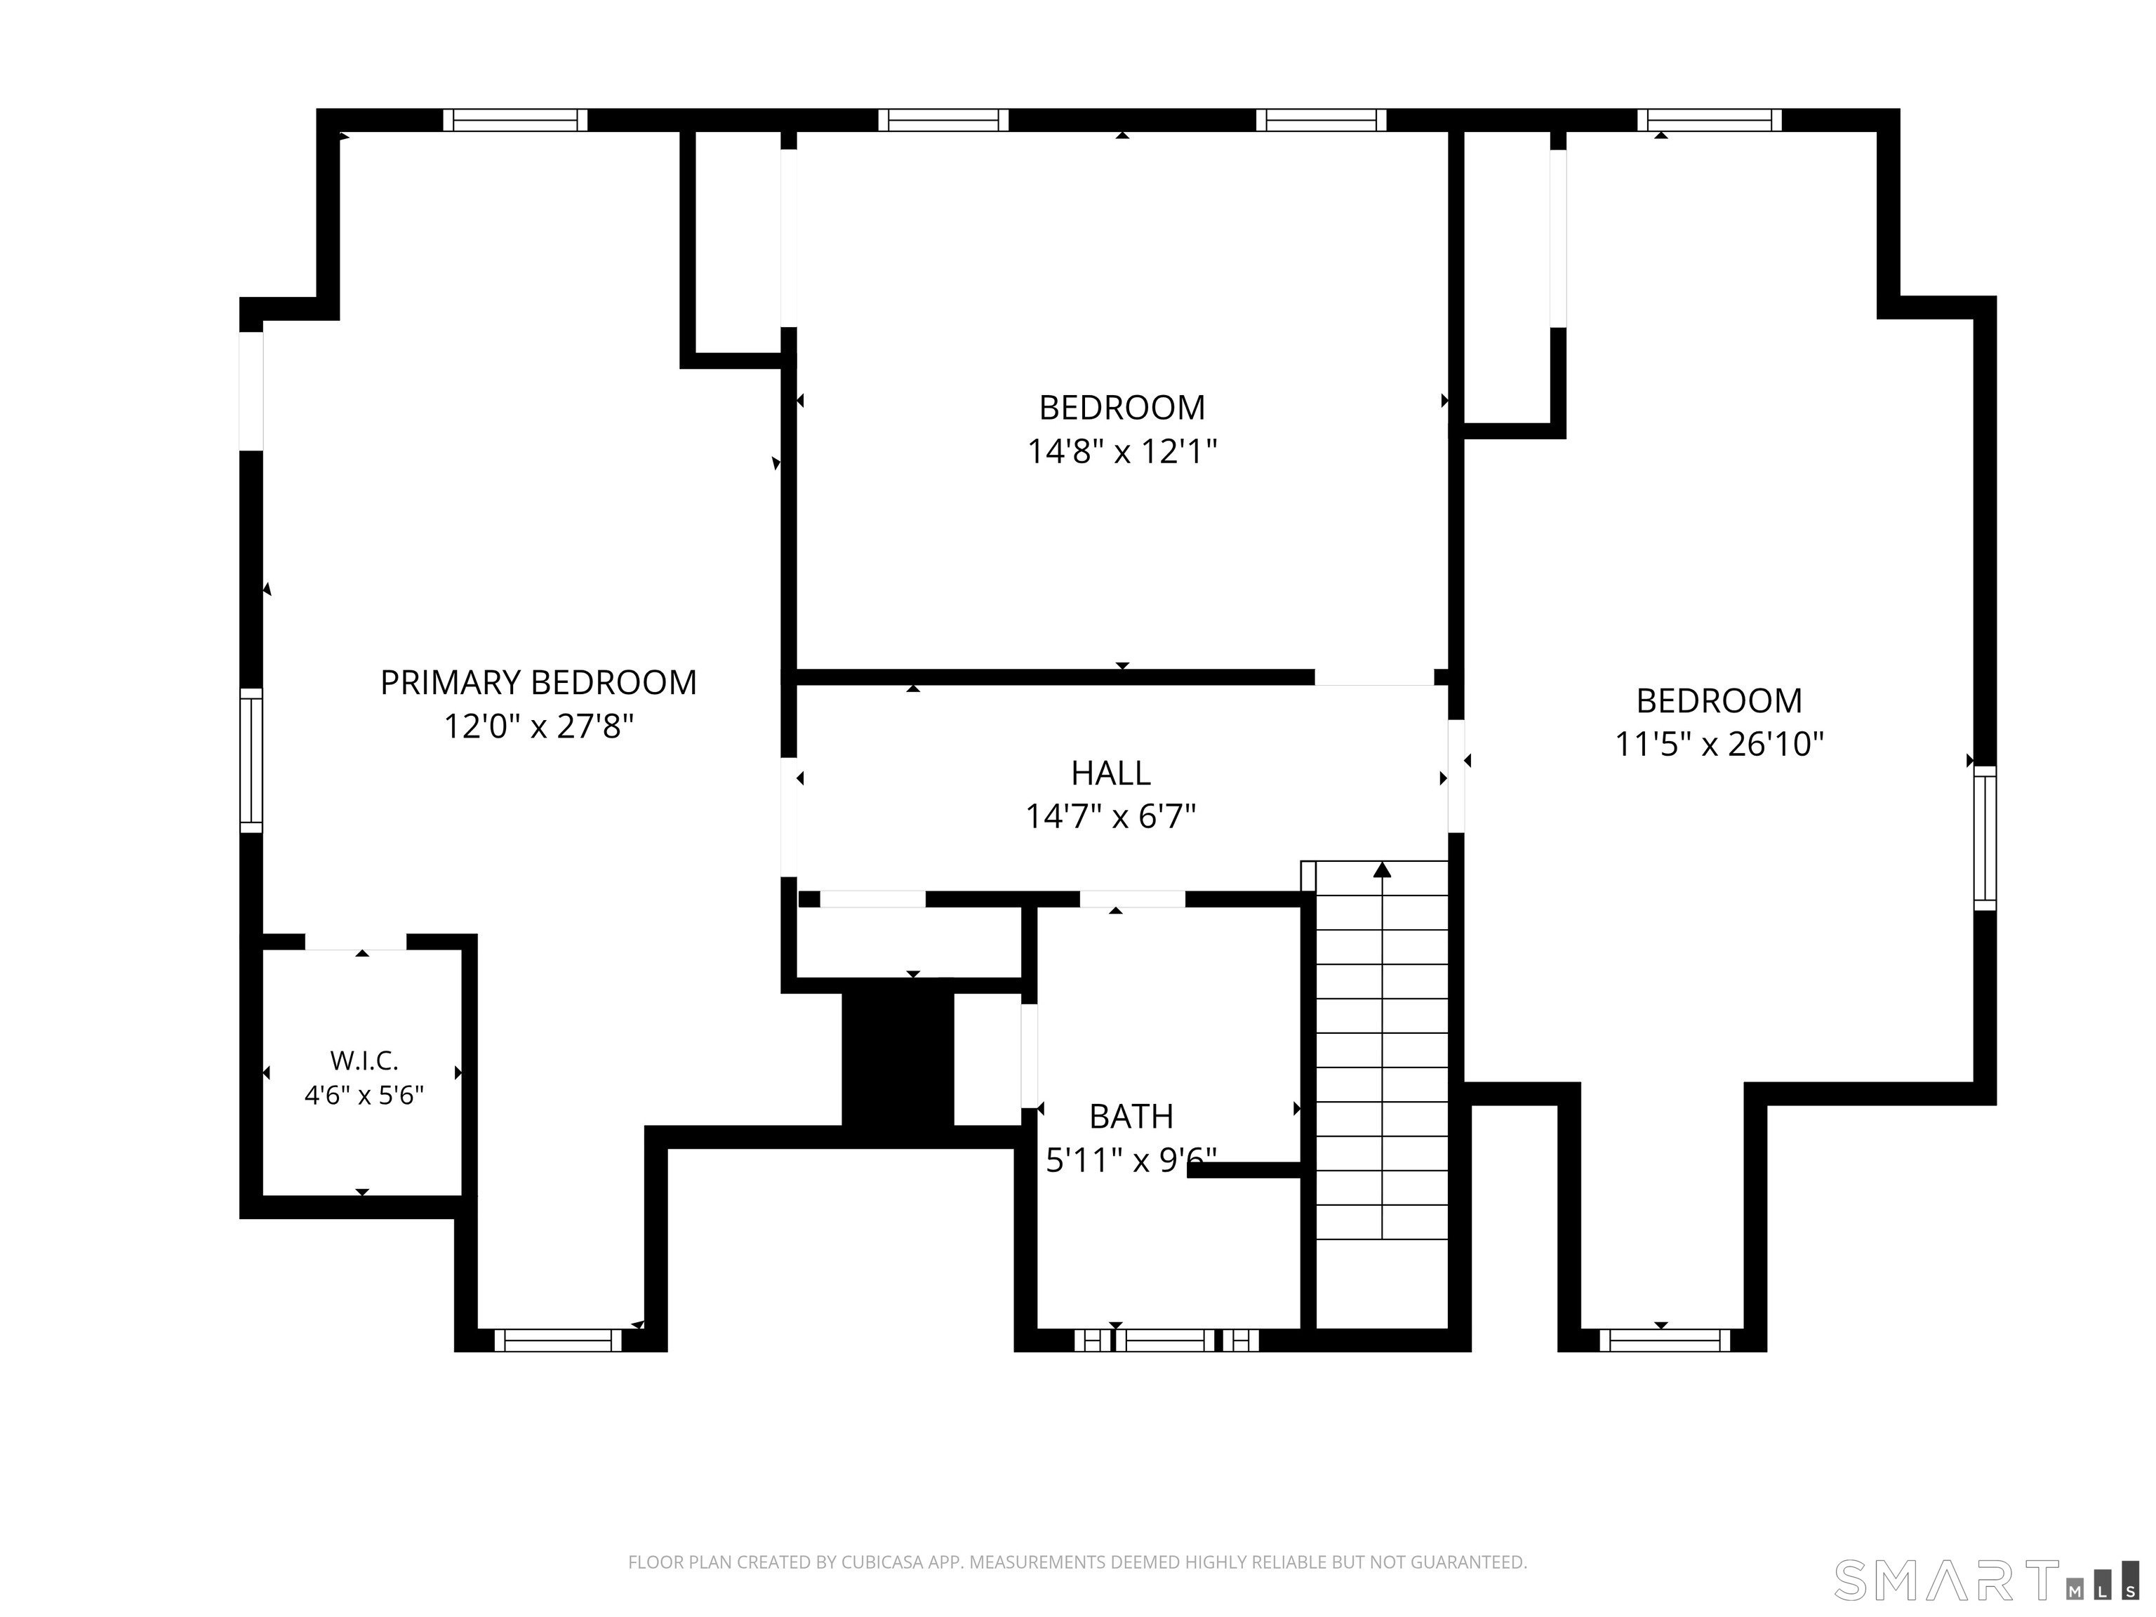
Tucked away among the trees on 10.05 acres of peaceful, private land, 173-R Foot Hills in Durham offers a rare opportunity to enjoy the beauty of nature without sacrificing the comforts of home. From the moment you arrive, the charming Cape Cod-style exterior, welcoming front porch, and surrounding woodland create a setting that feels like your own personal retreat. Step inside and you'll find a home filled with warmth, character, and wonderful natural light. Hardwood flooring flows through the main living areas, while the spacious kitchen serves as the heart of the home, offering an abundance of cabinetry, generous counter space, and a large center island that naturally brings everyone together. The kitchen opens into an inviting living area where a fireplace adds a cozy touch, making it an ideal place to gather during the cooler months. French doors lead directly to the back deck, creating a seamless connection between indoor and outdoor living. Whether you're entertaining guests or simply enjoying a quiet evening, the wooded surroundings provide a beautiful backdrop throughout the seasons. Central air conditioning adds comfort during the warmer months. With 4 bedrooms, the primary on the main level, and 3.5 bathrooms, the home offers plenty of flexibility for a variety of living arrangements. A standout feature is the potential in-law suite, complete with its own kitchen, full bathroom, providing additional possibilities for extended living or guests.
Listing Courtesy of Coldwell Banker Realty
Our team consists of dedicated real estate professionals passionate about helping our clients achieve their goals. Every client receives personalized attention, expert guidance, and unparalleled service. Meet our team:

Broker/Owner
860-214-8008
Email
Broker/Owner
843-614-7222
Email
Associate Broker
860-383-5211
Email
Realtor®
860-919-7376
Email
Realtor®
860-538-7567
Email
Realtor®
860-222-4692
Email
Realtor®
860-539-5009
Email
Realtor®
860-681-7373
Email
Acres : 10.05
Appliances Included : Oven/Range, Refrigerator, Icemaker, Dishwasher, Washer, Dryer
Attic : Storage Space, Access Via Hatch
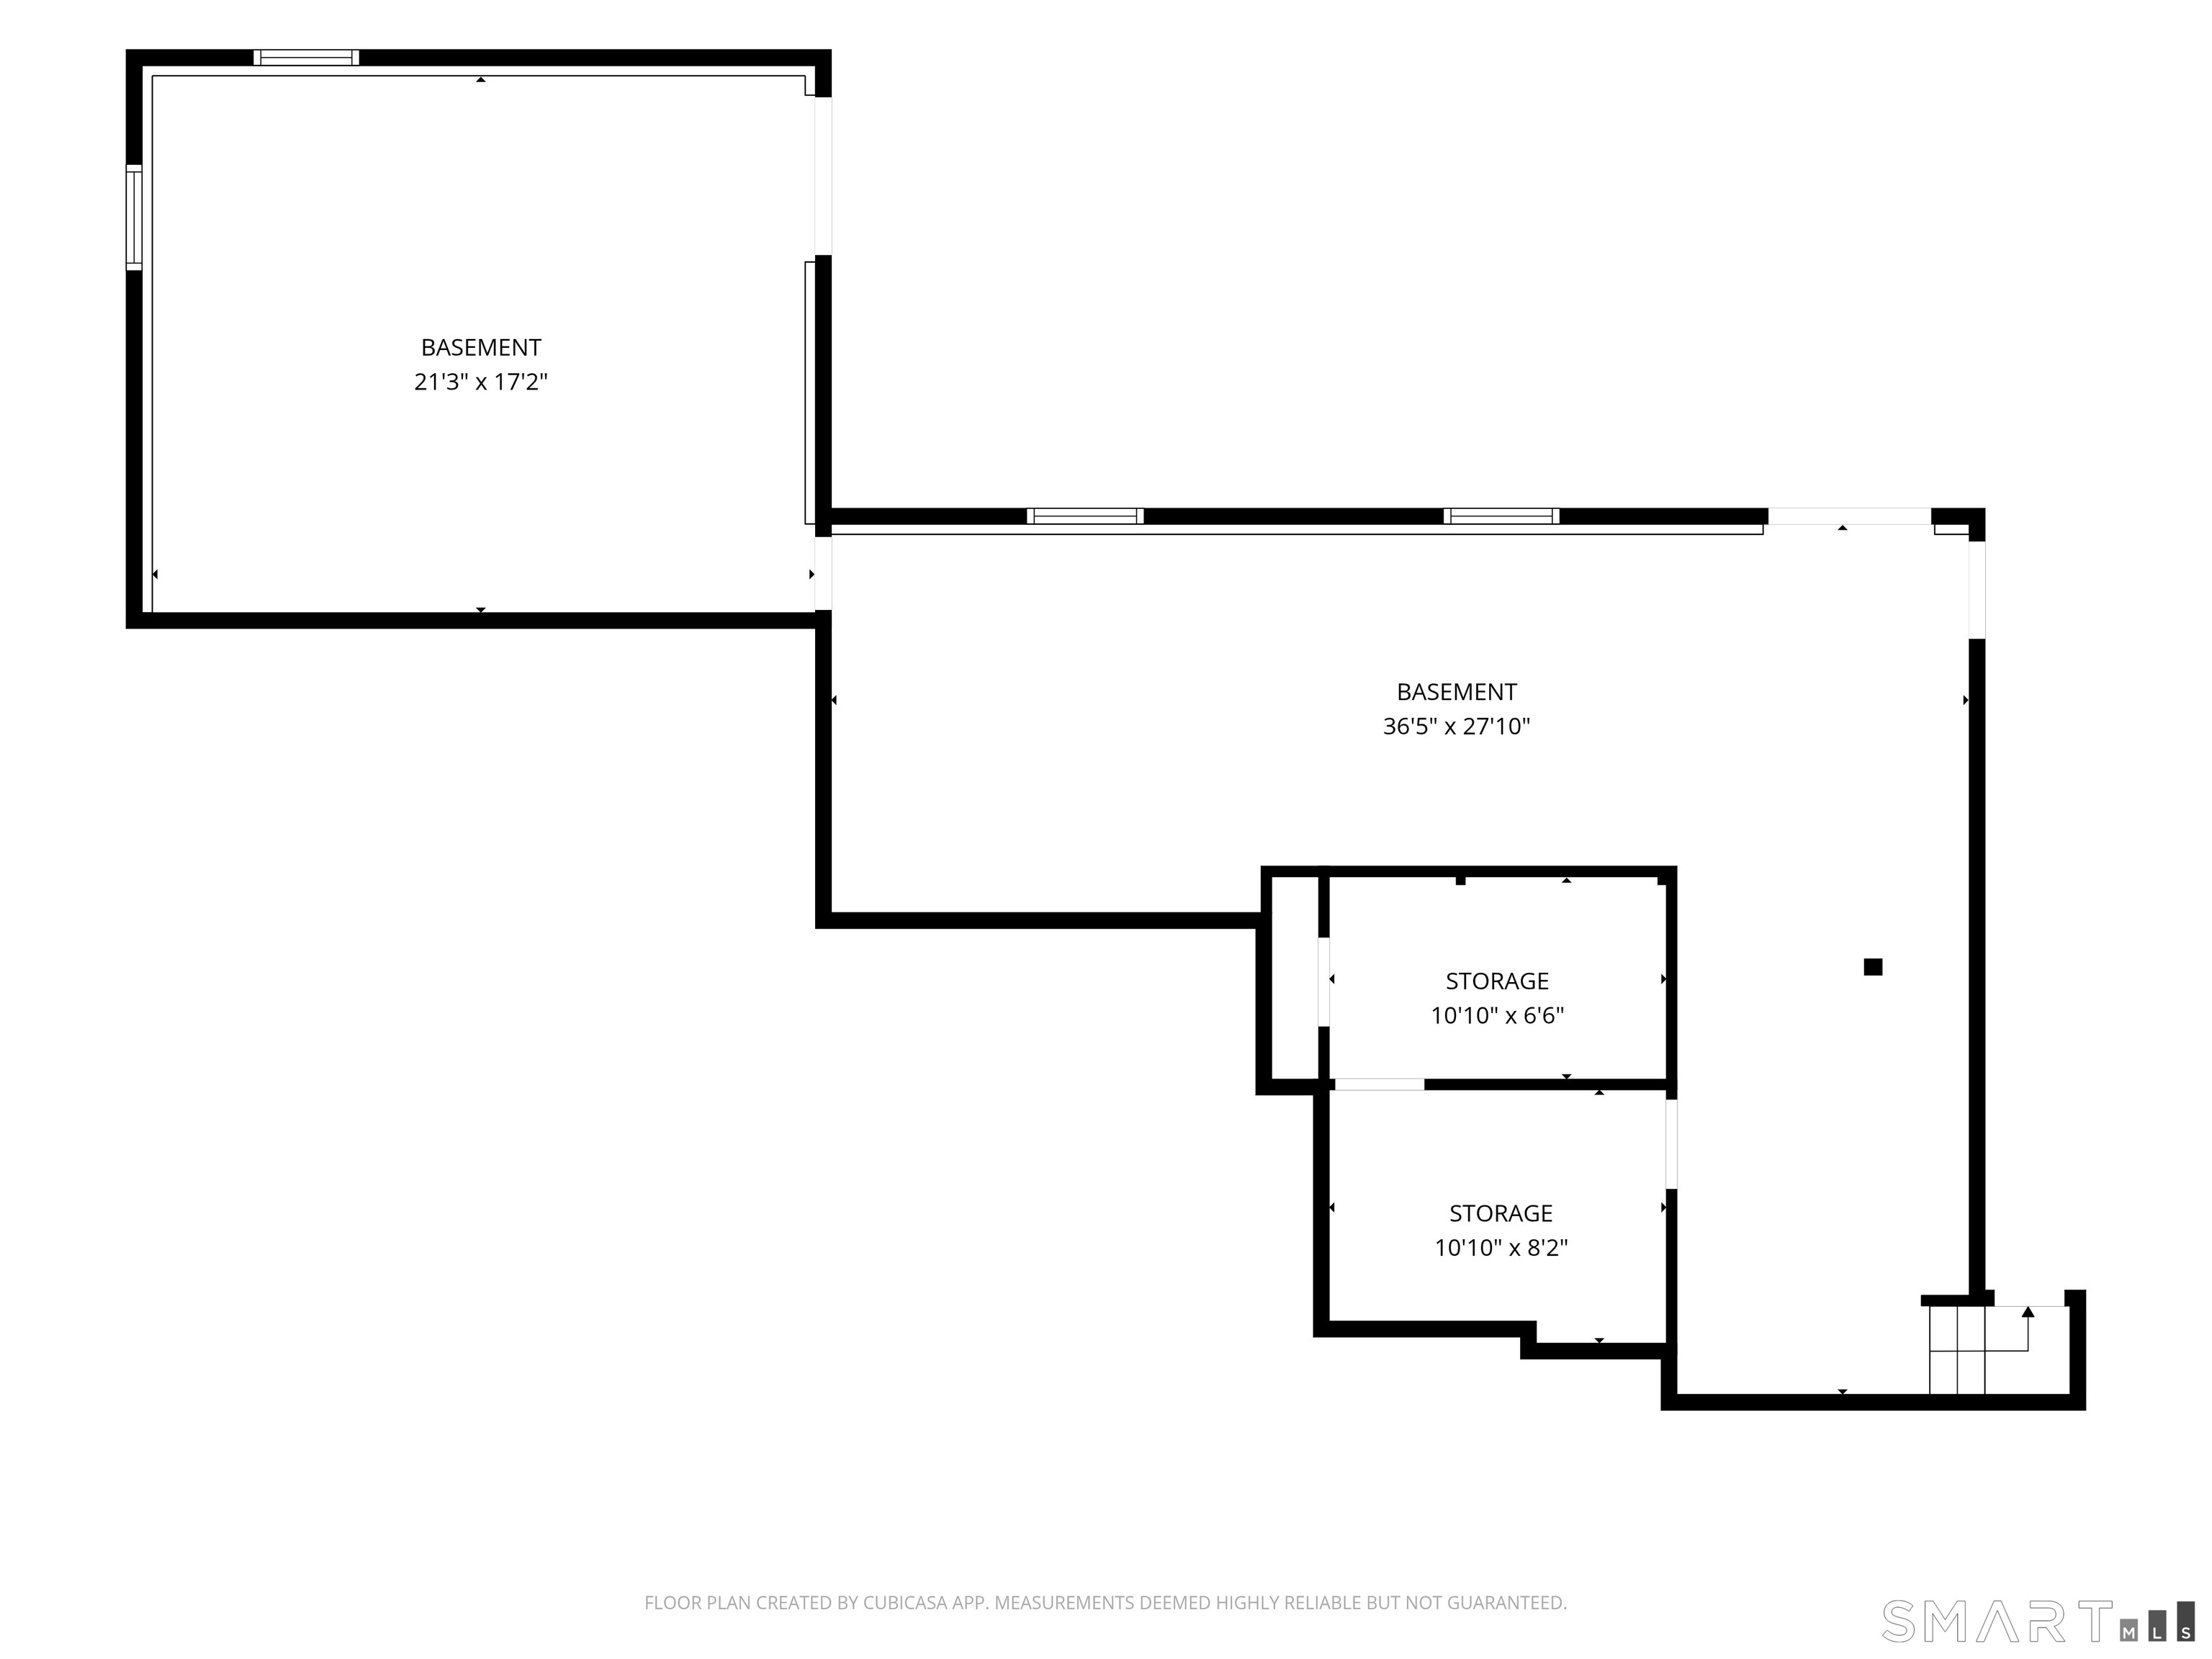
Basement : Full, Partially Finished, Walk-out, Liveable Space, Concrete Floor, Full With Walk-Out
Full Baths : 3
Half Baths : 1
Baths Total : 4
Beds Total : 4
City : Durham
Cooling : Central Air, Window Unit
County : Middlesex
Elementary School : Brewster
Fireplaces : 1
Foundation : Concrete
Fuel Tank Location : In Basement
Garage Parking : Attached Garage
Garage Slots : 2
Description : Some Wetlands, Interior Lot, Treed
Amenities : Lake, Library, Park, Public Rec Facilities, Stables/Riding
Neighborhood : N/A
Parcel : 2137575
Postal Code : 06422
Roof : Asphalt Shingle
Additional Room Information : Laundry Room
Sewage System : Septic
Total SqFt : 2886
Tax Year : July 2026-June 2027
Total Rooms : 9
Watersource : Private Well
weeb : RPR, IDX Sites, Realtor.com
Phone
860-384-7624
Address
20 Hopmeadow St, Unit 821, Weatogue, CT 06089
