
Bedrooms
Bathrooms
Sq Ft
Per Month
Shelton, Connecticut
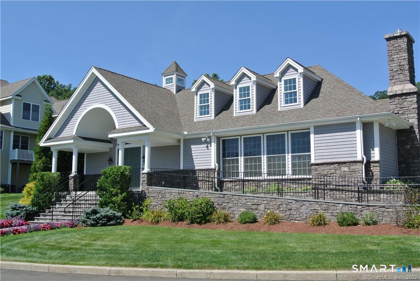
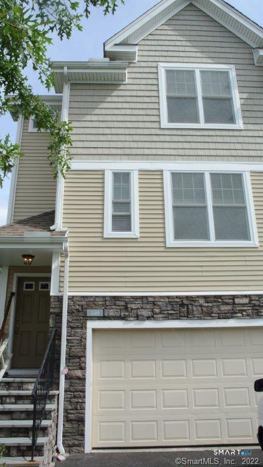
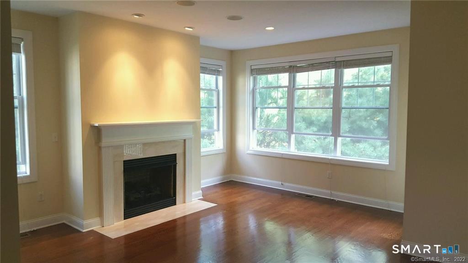
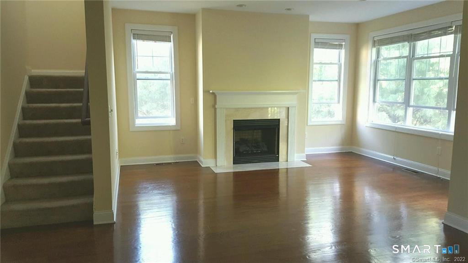
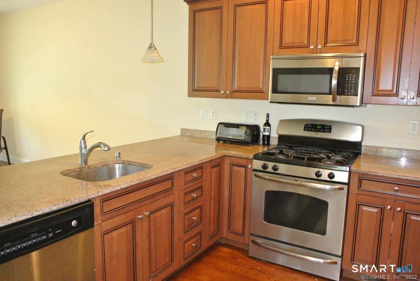
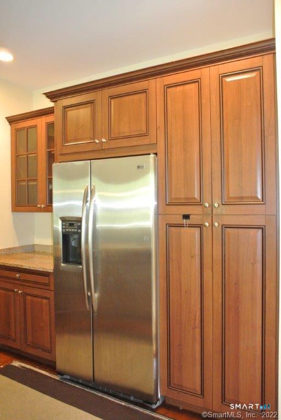
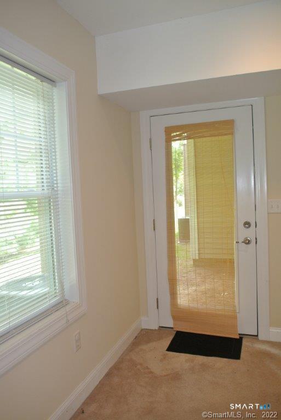
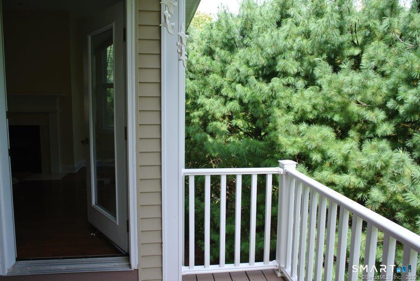
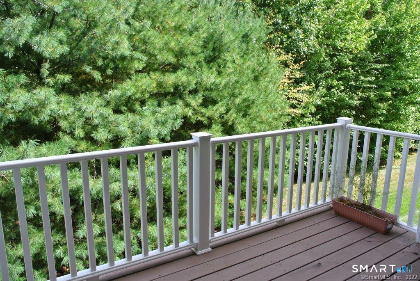
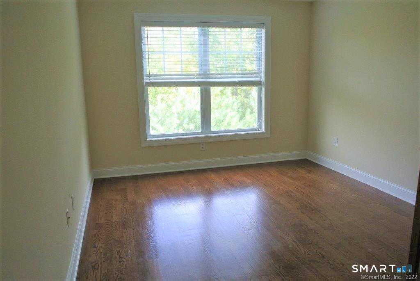
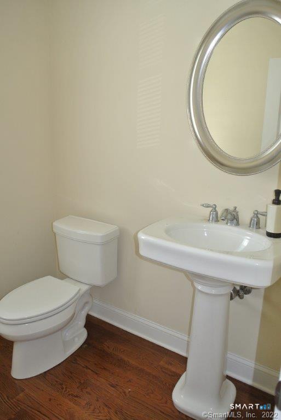
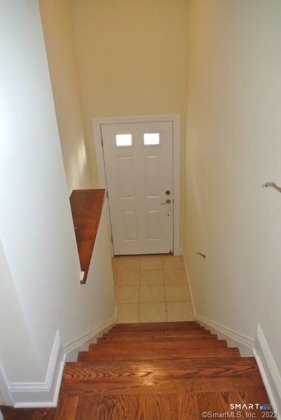
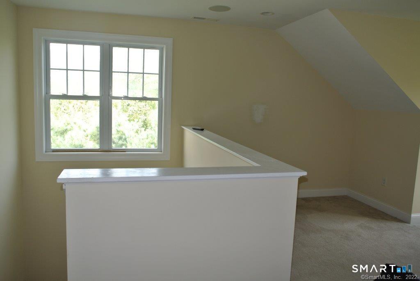
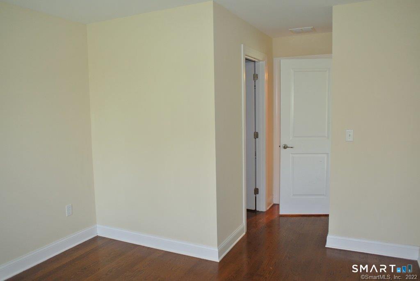
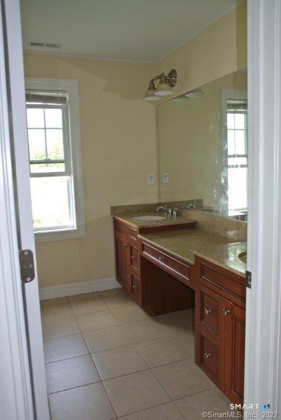
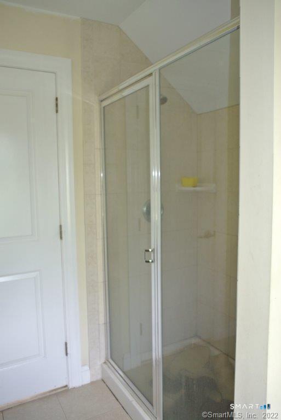
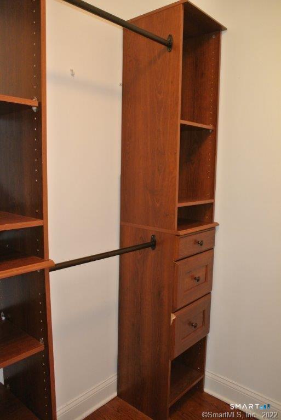
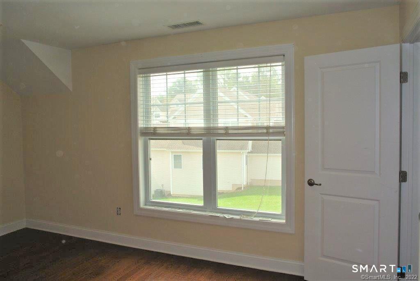
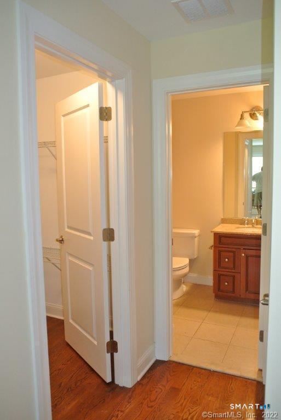
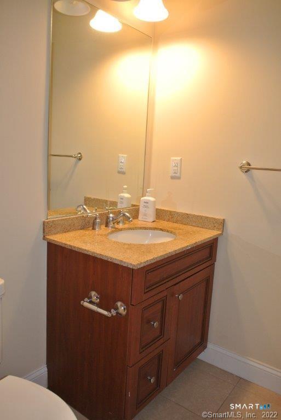
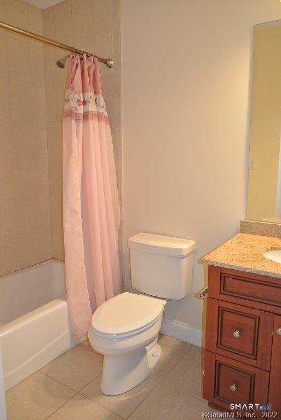
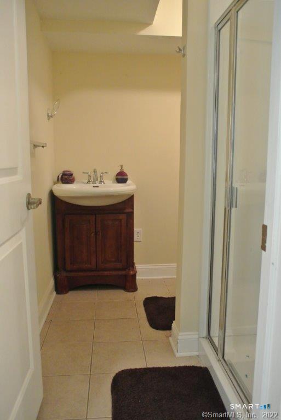
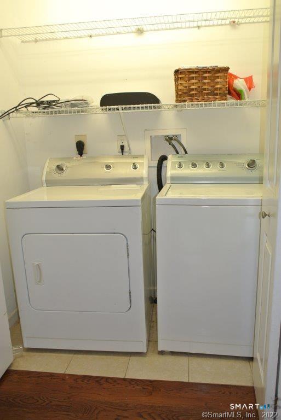
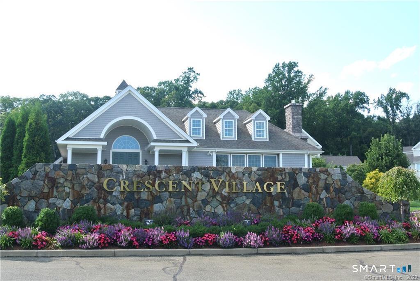
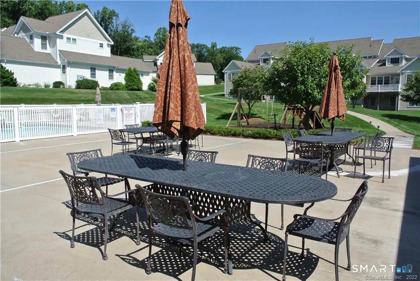
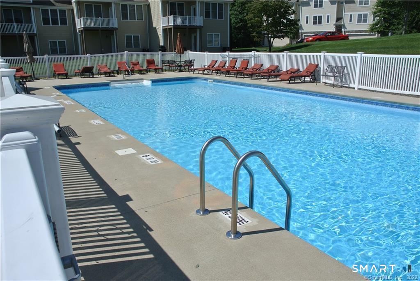
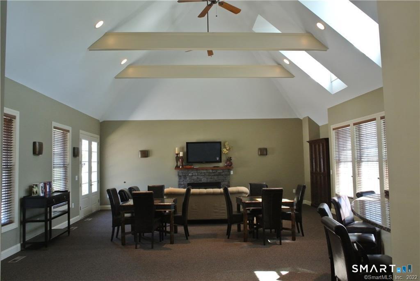
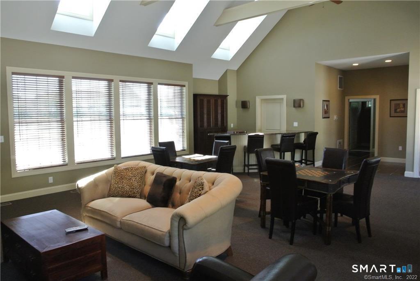
LUXURY LIVING AT CRESCENT VILLAGE CONDOMINIUMS. LARGEST OF THE UNITS. FULL 3 BEDROOM, 3.5 BATHS, END UNIT THAT HAS FULL BEDROOM WITH BATH IN LOWER LEVEL W/PRIVATE WALK-OUT TO REAR PATIO. SPACIOUS LIVING ROOM DINING ROOM WITH ACCESS TO BALCONY DECK. 2 CAR GARAGE WITH EXTRA STORAGE CLOSET. KITCHEN HAS ALL STAINLESS APPLIANCES AND CABINETS GALORE!. DEN/BR, HALF BATH & W/D ON MAIN LEVEL. UPPER LEVEL FEATURES 2 BEDROOMS EACH WITH WALK-IN CLOSETS AND FULL BATHS. LOFT AREA FOR OFFICE OR SITTING ROOM. IMMACULATE MAINTAINED PROPERTY WITH BEAUTIFUL LANDSCAPE. WELL APPOINTED ASSOCIATION CLUBHOUSE FULL KITCHEN FOR RESERVED RESIDENT FUNCTIONS WITH HEALTH CLUB. ADJACENT TO POOL & PATIO. CONVENIENTLY LOCATED IN SHELTON CLOSE TO SHOPPING, RESTAURANTS,SPORTS CENTER, HOUSATONIC RIVER, I-95 AND MERRITT PARKWAY.
Listing Courtesy of Weichert, Realtors-On The Mark
Our team consists of dedicated real estate professionals passionate about helping our clients achieve their goals. Every client receives personalized attention, expert guidance, and unparalleled service. Meet our team:

Broker/Owner
860-214-8008
Email
Broker/Owner
843-614-7222
Email
Associate Broker
860-383-5211
Email
Realtor®
860-919-7376
Email
Realtor®
860-538-7567
Email
Realtor®
860-222-4692
Email
Realtor®
860-539-5009
Email
Realtor®
860-681-7373
Email
Appliances Included : Oven/Range, Microwave, Refrigerator, Dishwasher, Washer, Dryer
Association Amenities : Club House, Exercise Room/Health Club, Guest Parking, Park, Playground/Tot Lot, Pool
Association Fee Includes : Club House, Grounds Maintenance, Trash Pickup, Snow Removal, Property Management, Pool Service, Road Maintenance, Insurance
Attic : Unfinished, Access Via Hatch
Basement : None
Full Baths : 2
Half Baths : 1
Baths Total : 3
Beds Total : 2
City : Shelton
Complex : Crescent Village
Cooling : Central Air, Zoned
County : Fairfield
Elementary School : Long Hill
Fireplaces : 1
Garage Parking : Attached Garage, Assigned Parking
Garage Slots : 2
Description : Treed, Rolling
Middle School : Per Board of Ed
Amenities : Park, Playground/Tot Lot
Neighborhood : Pine Rock Park
Parcel : 2582901
Total Parking Spaces : 4
Pets Allowed : No
Pool Description : Heated, Pool House, Safety Fence, In Ground Pool
Postal Code : 06484
Additional Room Information : Foyer, Sitting Room
Sewage System : Public Sewer Connected
SgFt Description : Ground floor area has been finished with walk-out bedroom and full bath.
Total SqFt : 2029
Total Rooms : 5
Watersource : Public Water Connected
weeb : RPR, IDX Sites, Realtor.com
Phone
860-384-7624
Address
20 Hopmeadow St, Unit 821, Weatogue, CT 06089
