
Bedrooms
Bathrooms
Sq Ft
Price
Southington, Connecticut
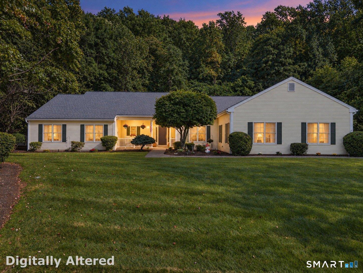
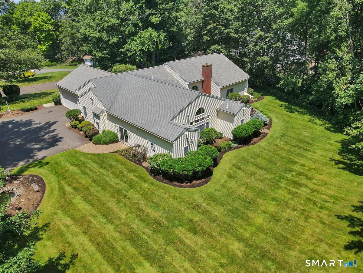
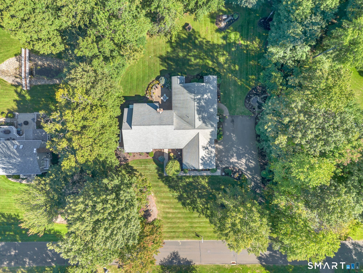
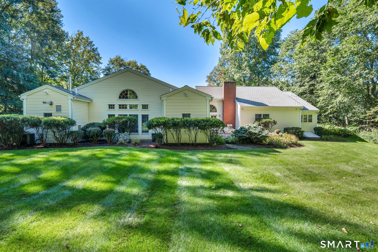
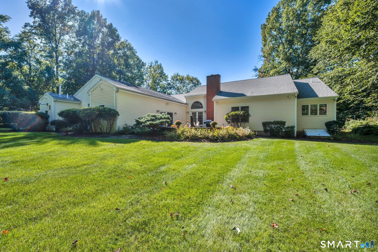
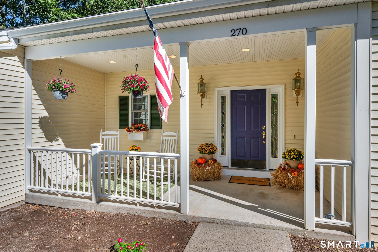
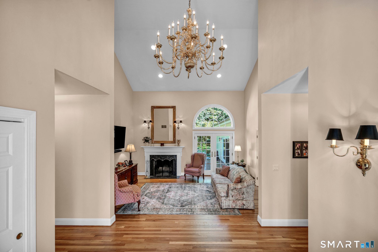
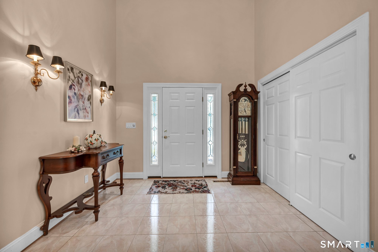
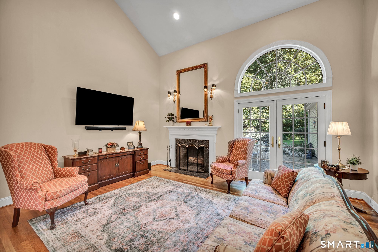
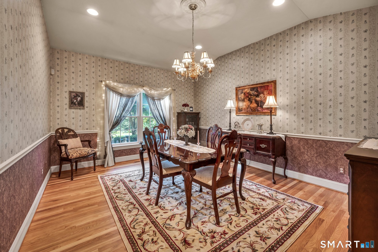
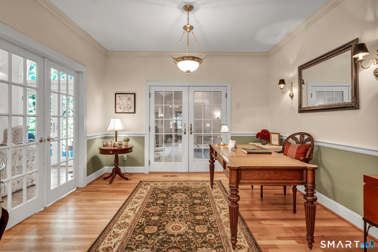
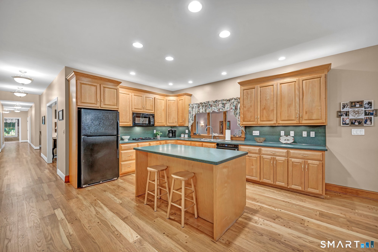
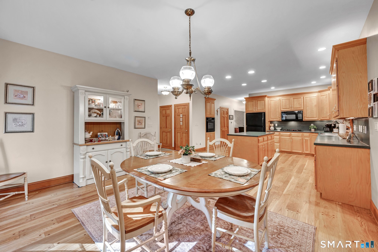
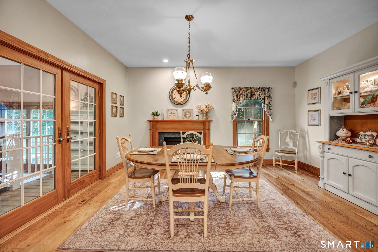
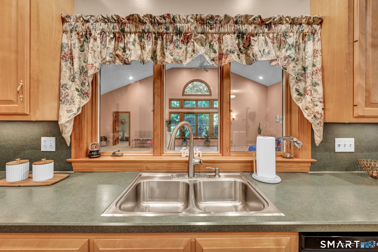
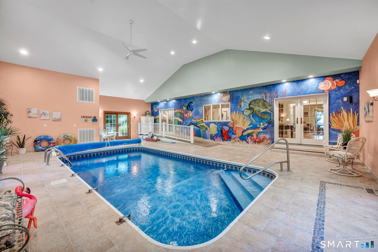
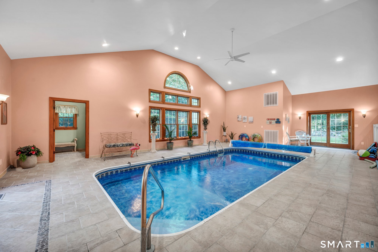
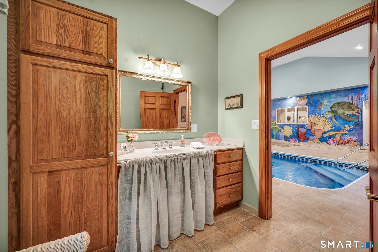
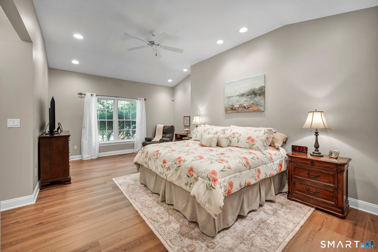
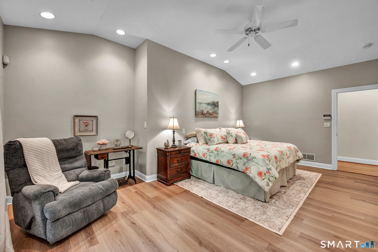
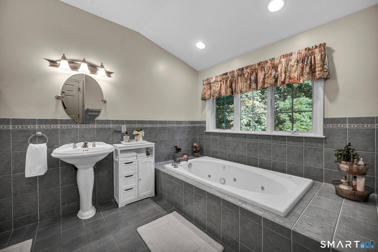
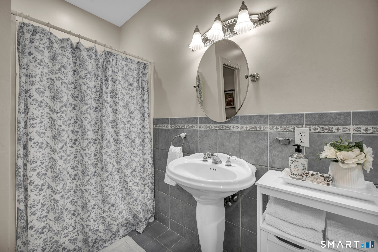
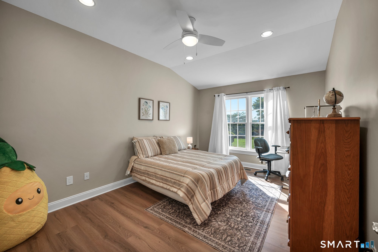
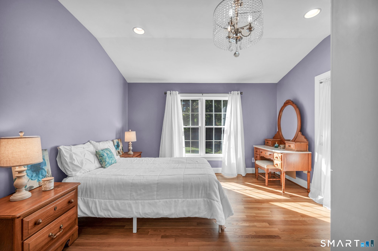
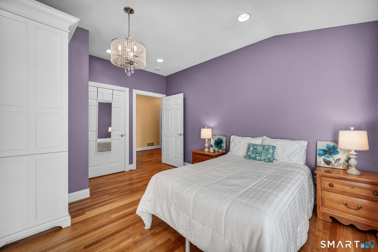
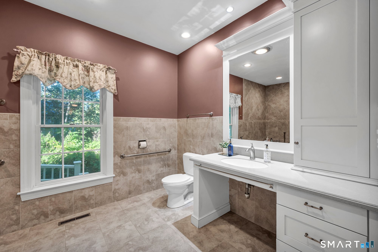
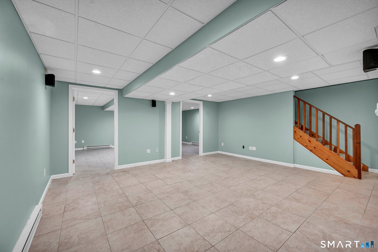
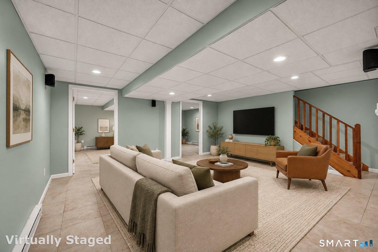
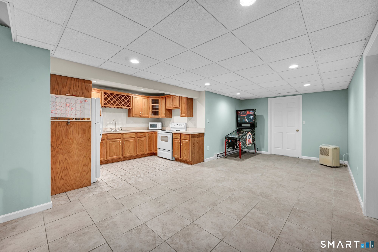
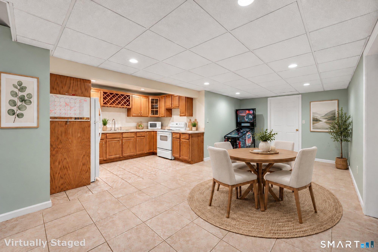
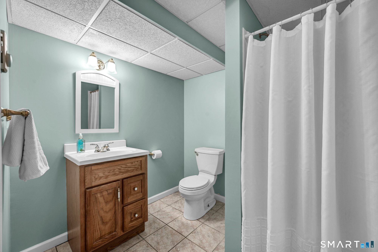
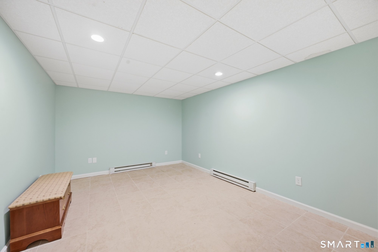
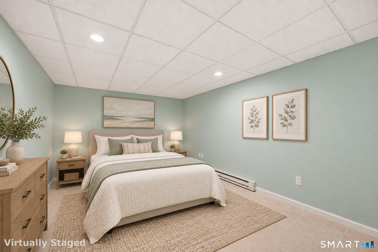
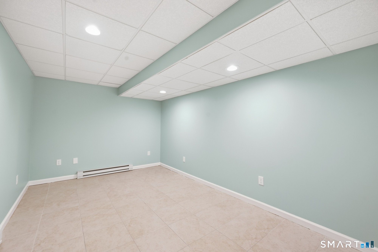
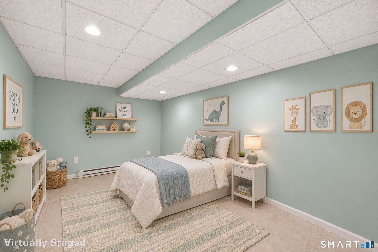
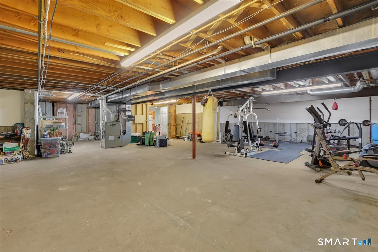
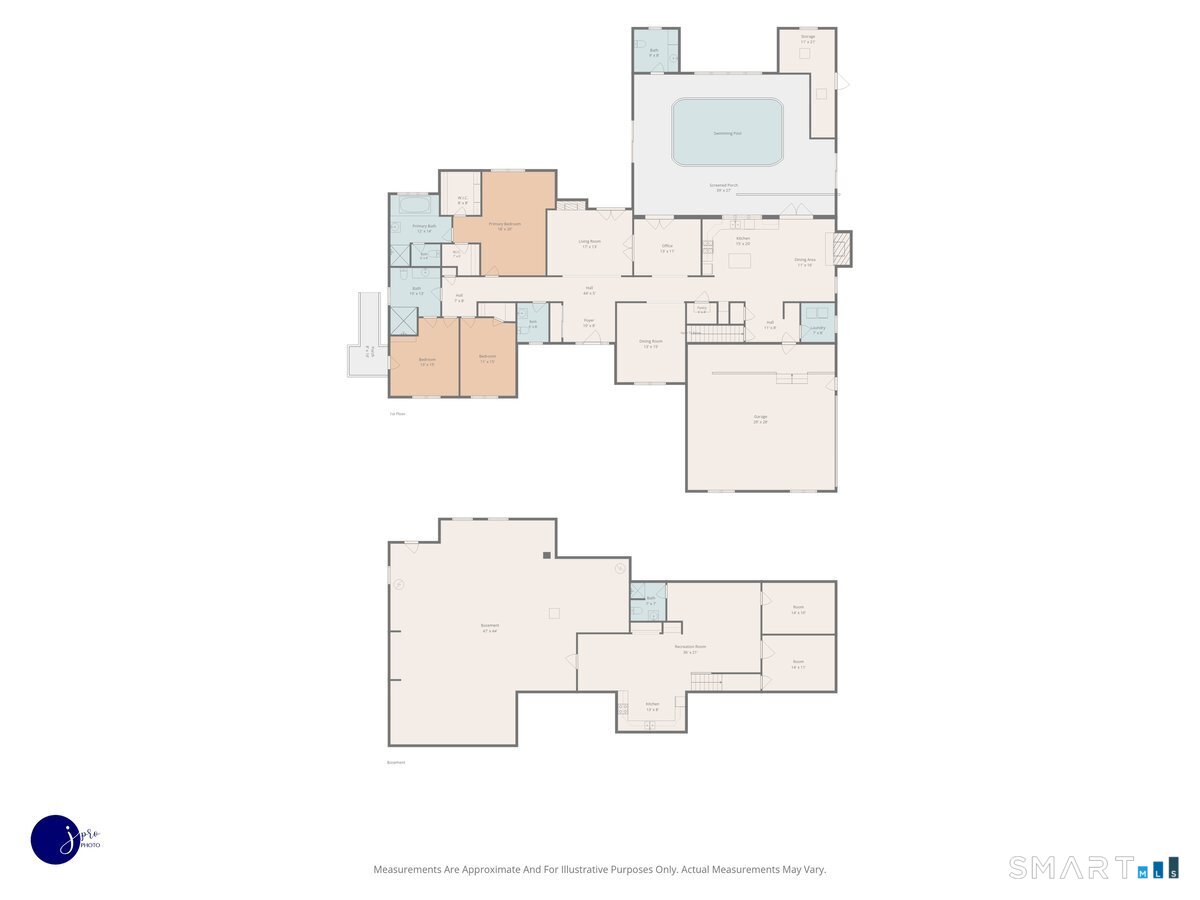
What a wonderful time to make this sprawling ranch your home! Experience the beauty of autumn as the surrounding landscape comes alive with gorgeous, vibrant foliage. Built by Delahunty Builders, a name locally recognized for exceptional craftsmanship, this custom-built ranch will surprise you from the moment you step inside the two-story vaulted foyer. You'll be impressed by the high ceilings, wide hallways, spacious rooms, and a floor plan that just keeps going! Freshly painted throughout, refinished hardwood floors, and new luxury vinyl plank flooring in two bedrooms add to its move-in-ready appeal. The recently remodeled indoor pool room brings year-round fun...Summer never ends here! The spacious kitchen offers abundant cabinetry, a large island, huge pantry, dining area, and gas fireplace. The finished lower-level features new LED recessed lighting, surround sound, a full kitchen, full bath, and two flexible rooms ideal for guests, office space, or multigenerational living needs. The home also offers thoughtfully integrated ramps and accessibility features, generator-ready electrical, irrigation, central vacuum, security system, gas piping in the garage for future heat, oversized 2-car garage, and a 4' wide heated path extending down the driveway to the street. Nestled on a peaceful cul-de-sac in an established, sought-after Southington neighborhood with breathtaking sunsets. This is a home designed to be enjoyed year-round! Schedule your private showing today.
Listing Courtesy of Berkshire Hathaway NE Prop.
Our team consists of dedicated real estate professionals passionate about helping our clients achieve their goals. Every client receives personalized attention, expert guidance, and unparalleled service. Meet our team:

Broker/Owner
860-214-8008
Email
Broker/Owner
843-614-7222
Email
Associate Broker
860-383-5211
Email
Realtor®
860-919-7376
Email
Realtor®
860-538-7567
Email
Realtor®
860-222-4692
Email
Realtor®
860-539-5009
Email
Realtor®
860-681-7373
Email
Acres : 3.4
Appliances Included : Gas Cooktop, Oven/Range, Wall Oven, Microwave, Refrigerator, Freezer, Dishwasher, Disposal, Washer, Dryer
Attic : Access Via Hatch
Basement : Full, Heated, Partially Finished, Full With Hatchway
Full Baths : 3
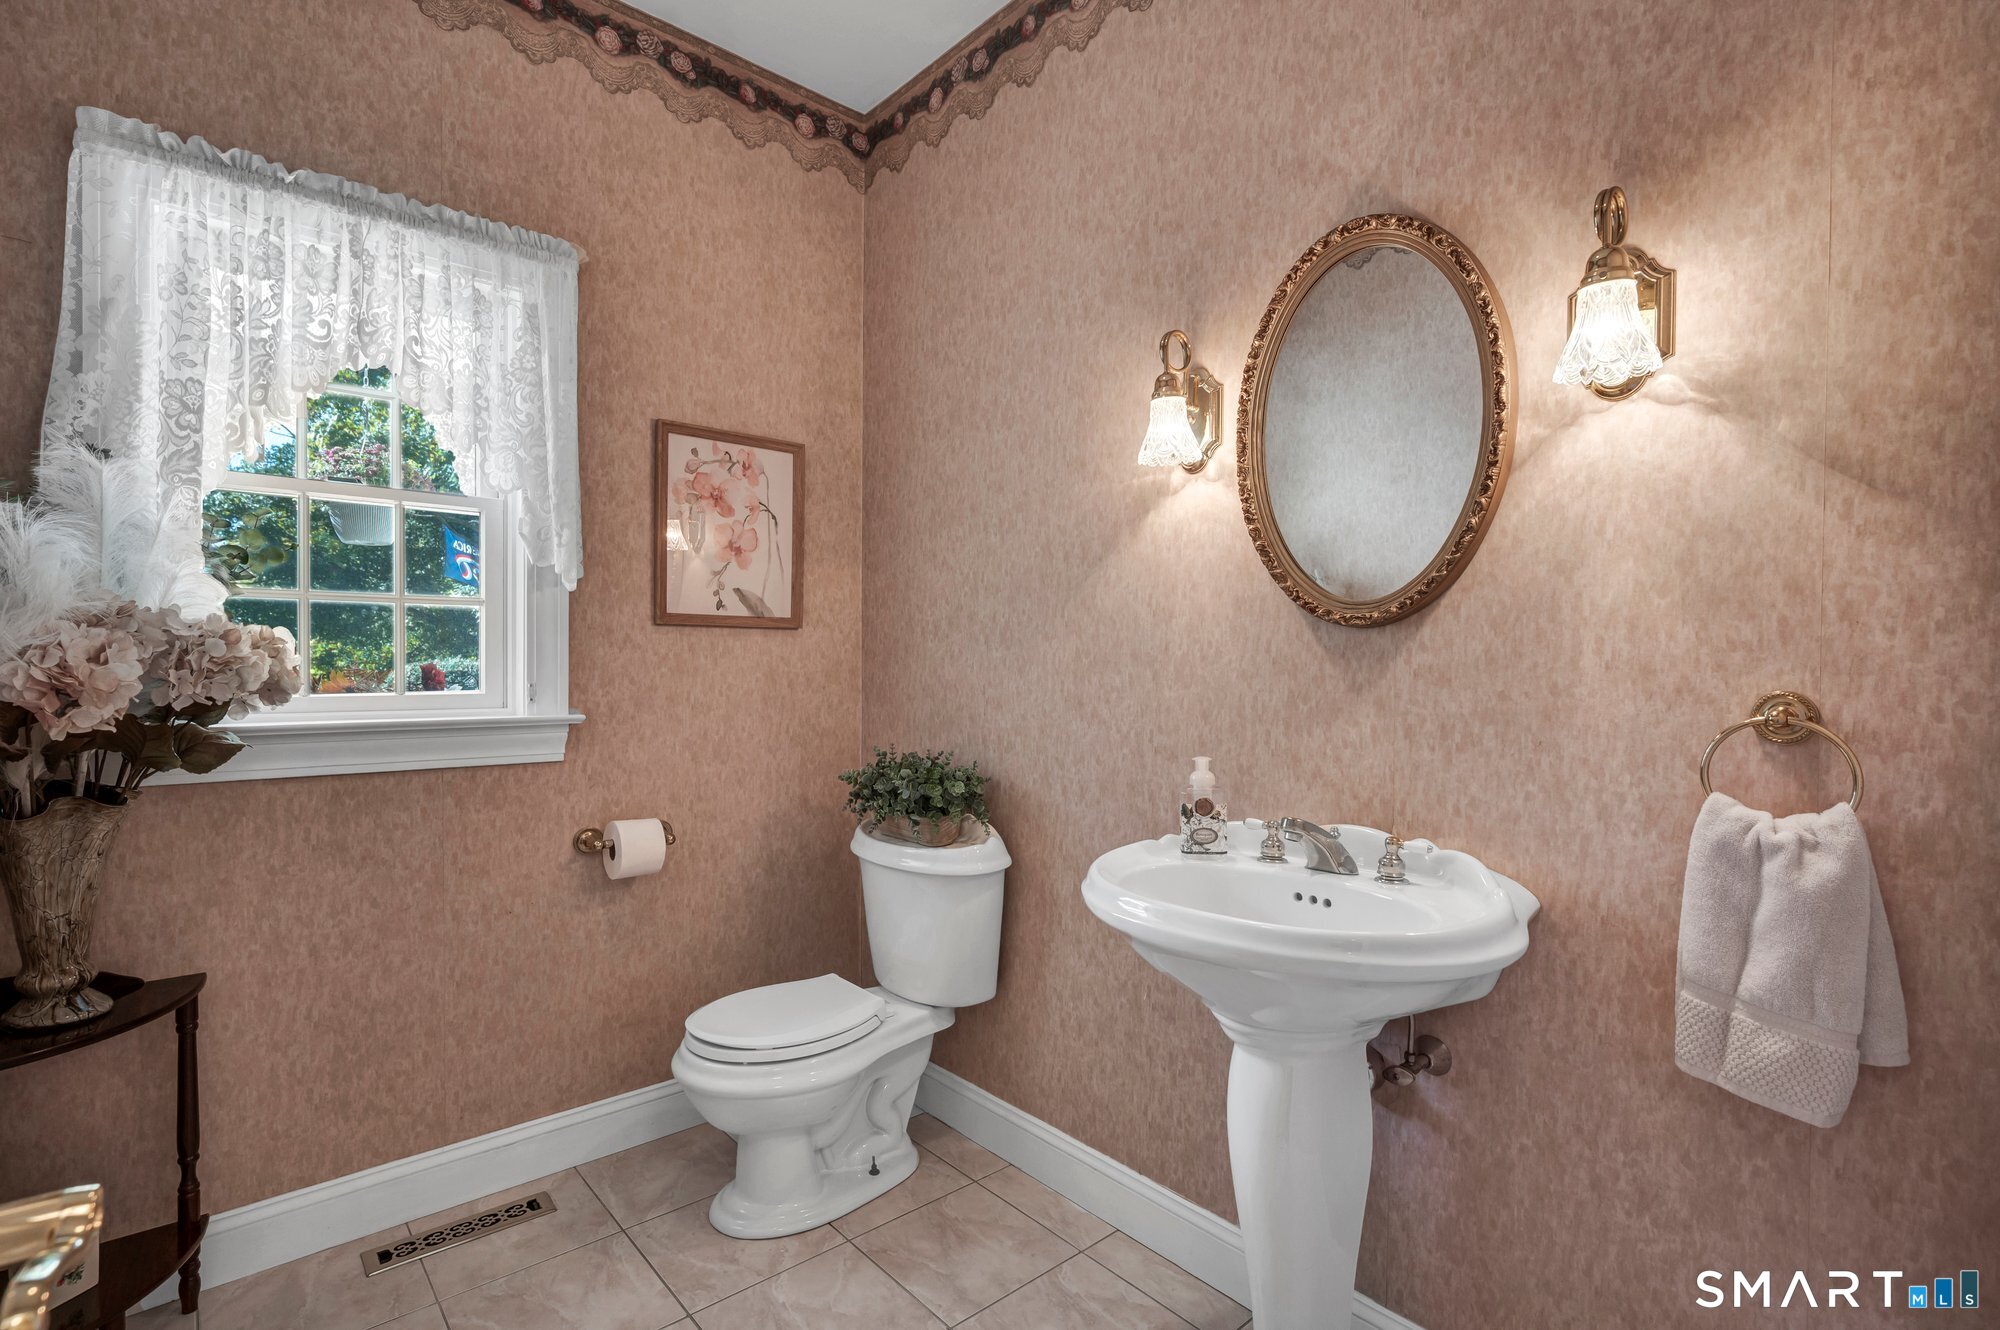
Half Baths : 2
Baths Total : 5
Beds Total : 3
City : Southington
Cooling : Central Air, Zoned
County : Hartford
Elementary School : Per Board of Ed
Fireplaces : 2
Foundation : Concrete
Garage Parking : Attached Garage, Driveway
Garage Slots : 2
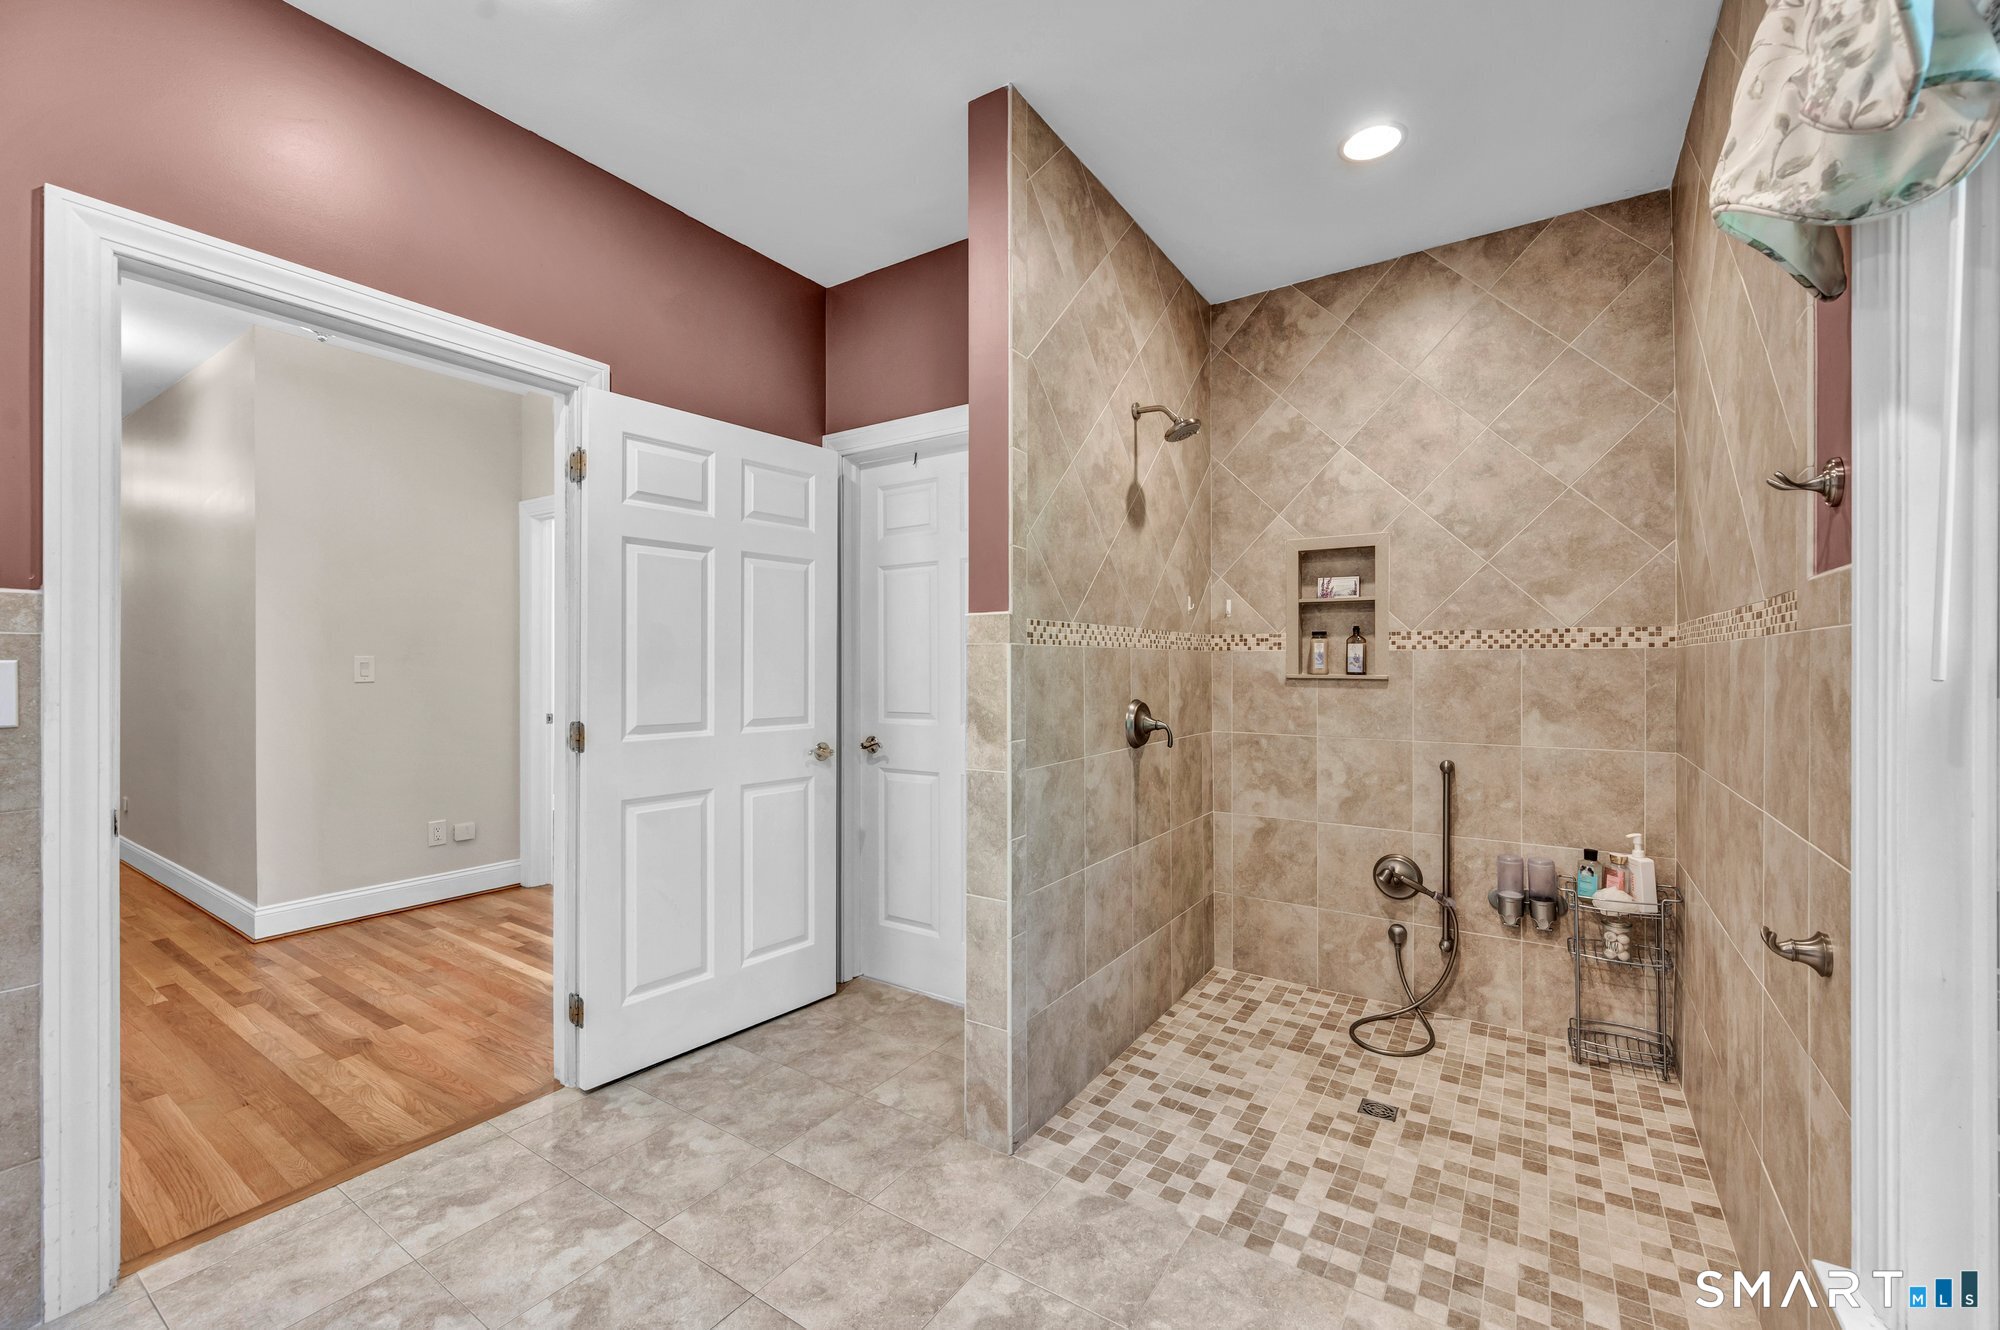
Handicap : 32" Minimum Door Widths, Accessible Bath, Hallways 36+ Inches Wide, Multiple Entries/Exits, Ramps, Roll-In Shower, Roll-under Sink(s)
Description : Lightly Wooded, Treed, Level Lot, Sloping Lot, On Cul-De-Sac, Professionally Landscaped
Amenities : Golf Course, Medical Facilities, Park
Neighborhood : N/A
Parcel : 2344286
Total Parking Spaces : 10
Pool Description : Heated, Alarm, Vinyl, Indoor Pool
Postal Code : 06489
Roof : Asphalt Shingle
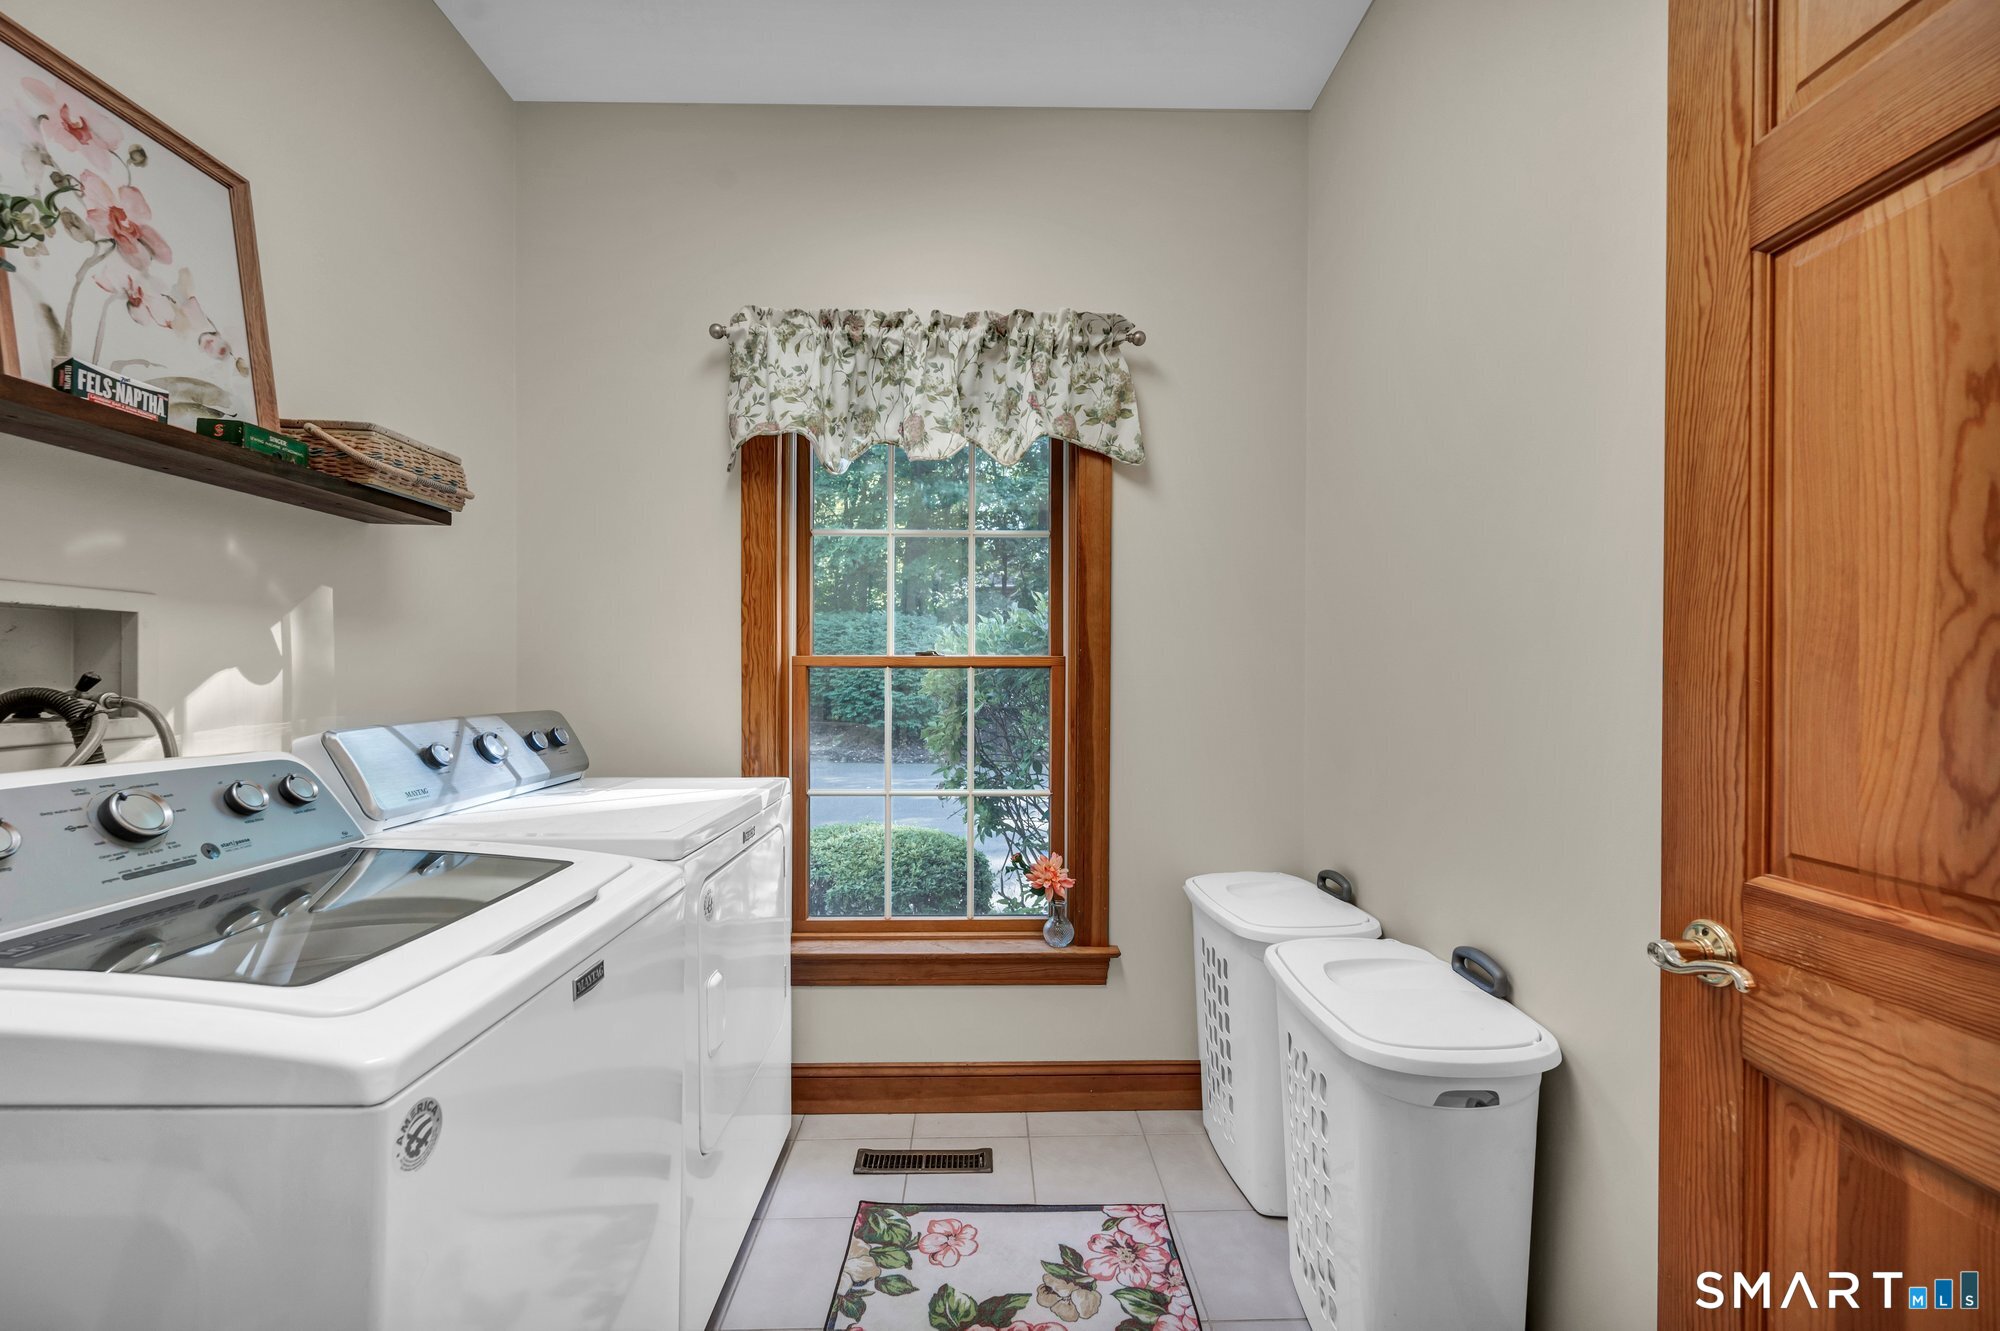
Additional Room Information : Foyer, Laundry Room, Mud Room
Sewage System : Public Sewer Connected
SgFt Description : Town card says 3, 976sf first floor, 2, 830sf basement, and 981sf finished basement area.
Total SqFt : 4957
Tax Year : July 2026-June 2027
Total Rooms : 11
Watersource : Private Well
weeb : RPR, IDX Sites, Realtor.com
Phone
860-384-7624
Address
20 Hopmeadow St, Unit 821, Weatogue, CT 06089
