
Bedrooms
Bathrooms
Sq Ft
Price
Wolcott, Connecticut
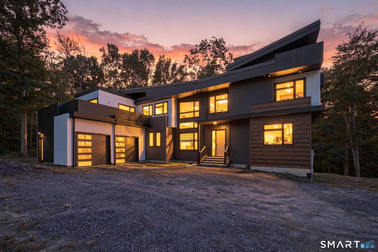
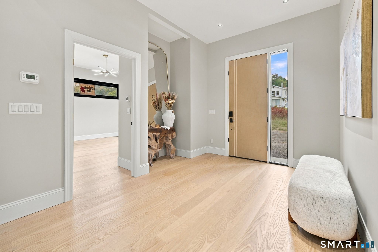
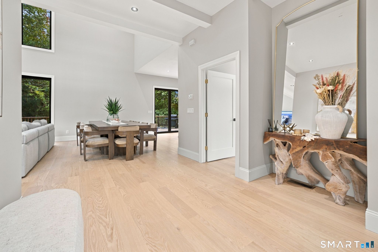
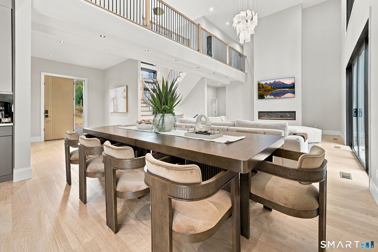
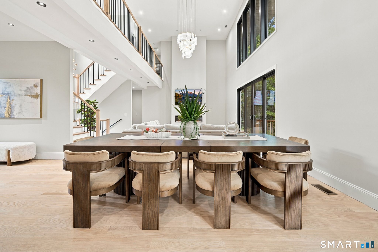
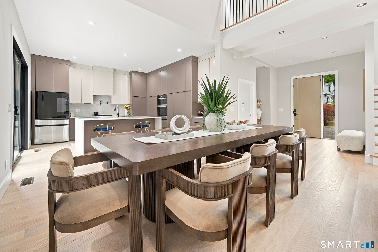
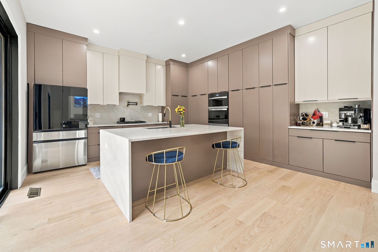
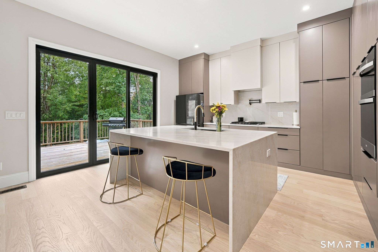
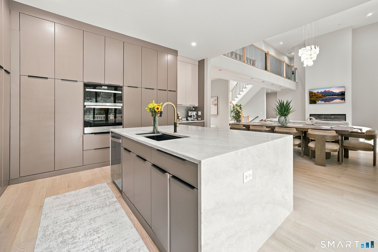
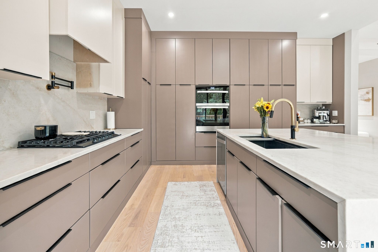
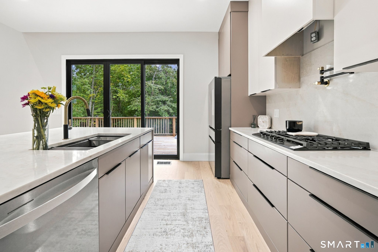
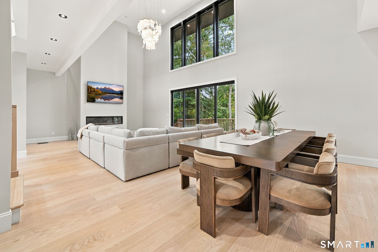
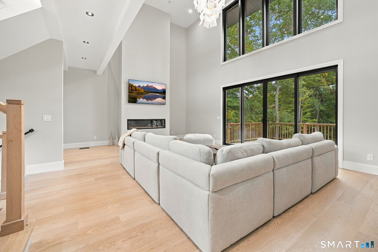
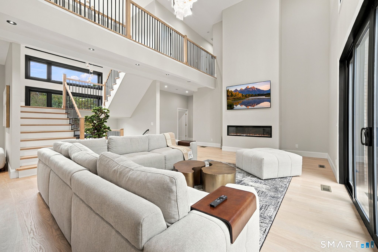
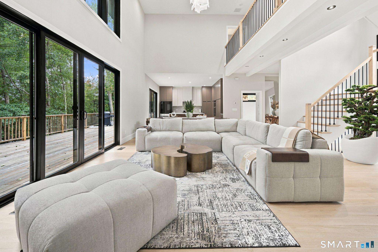
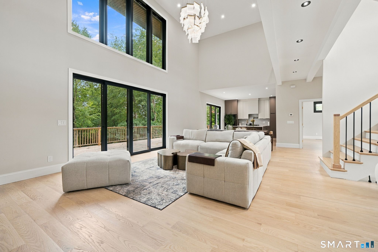
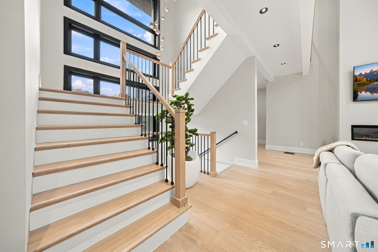
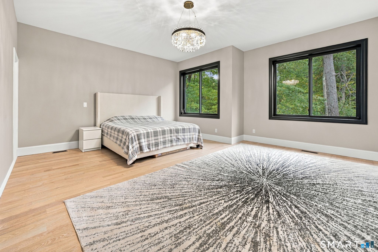
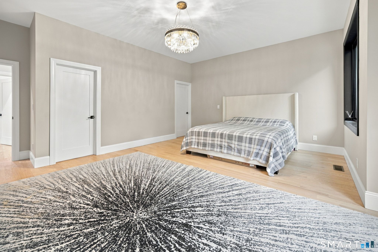
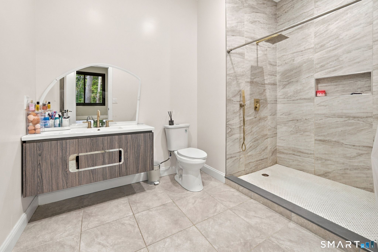
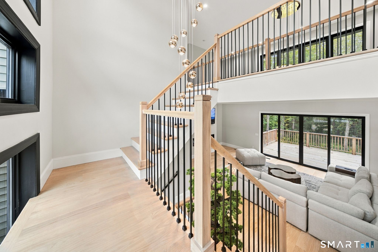
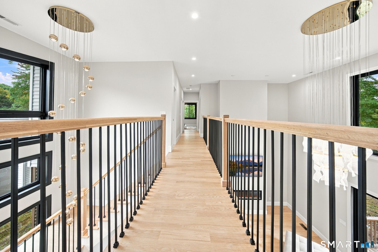
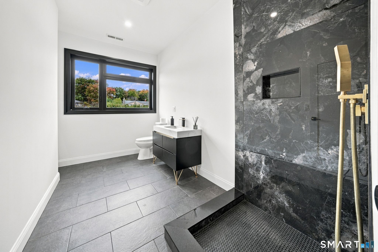
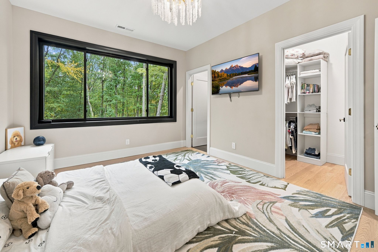
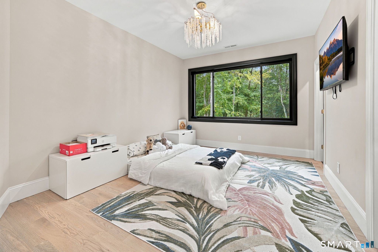
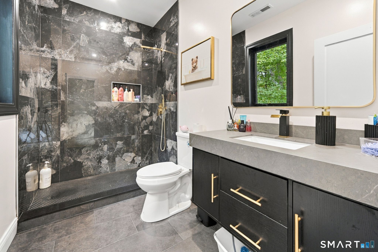
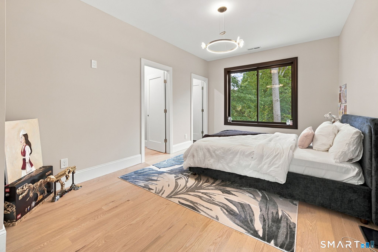
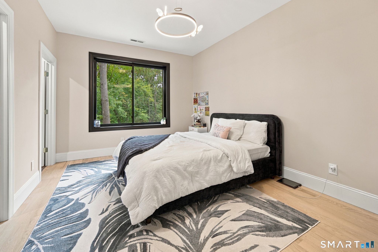
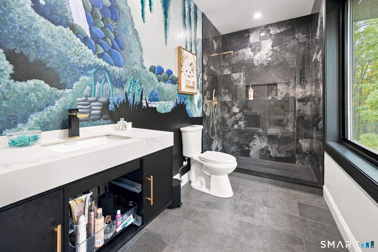
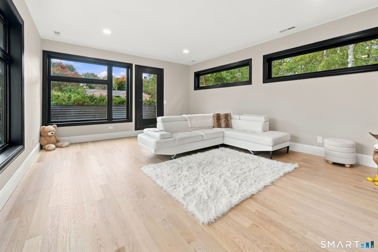
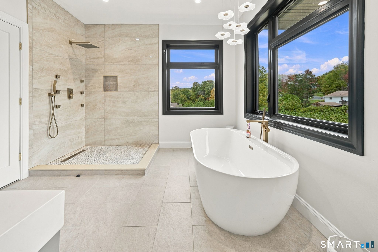
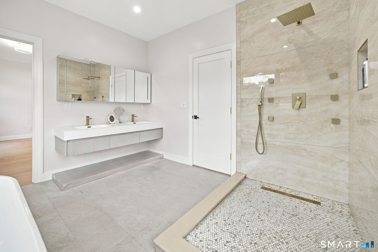
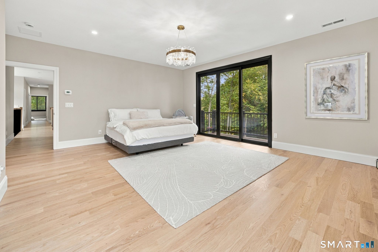
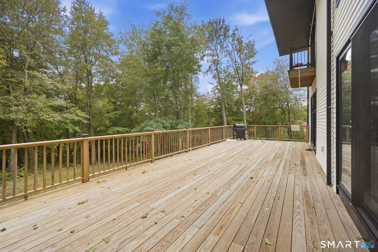
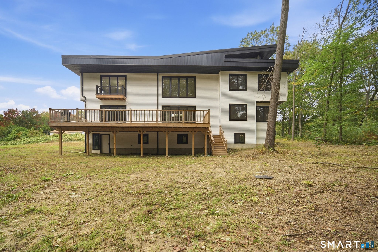
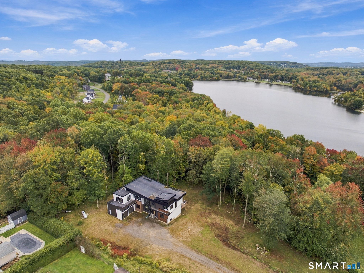
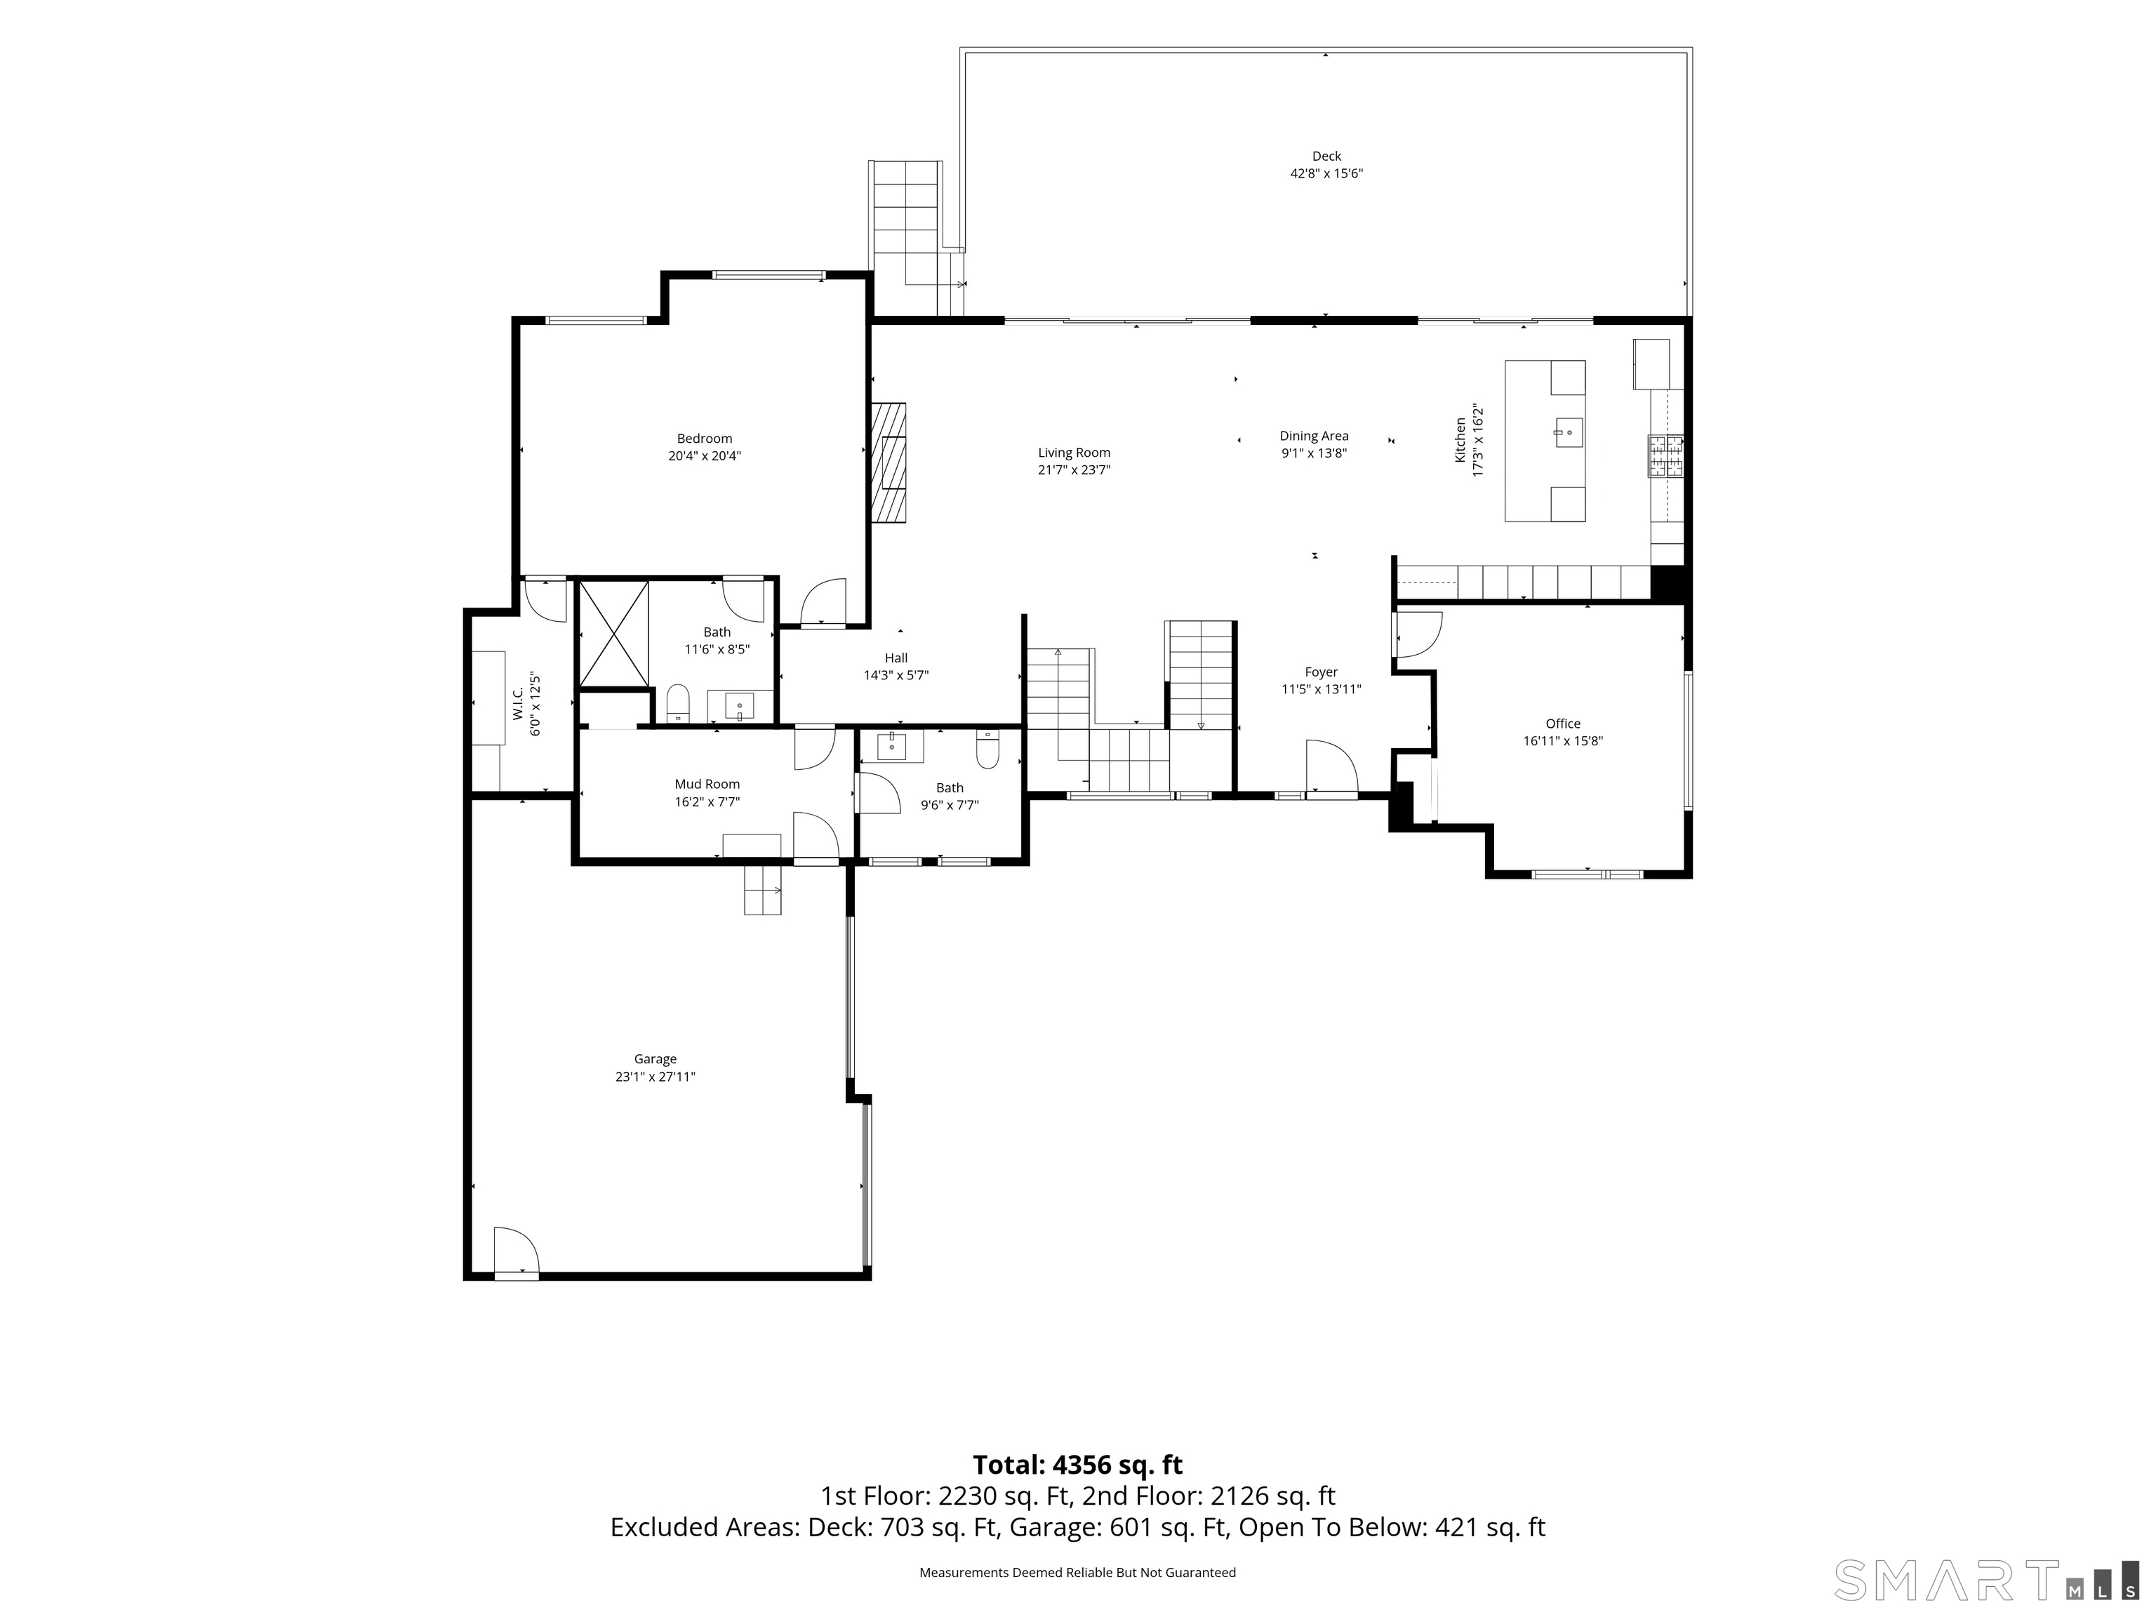
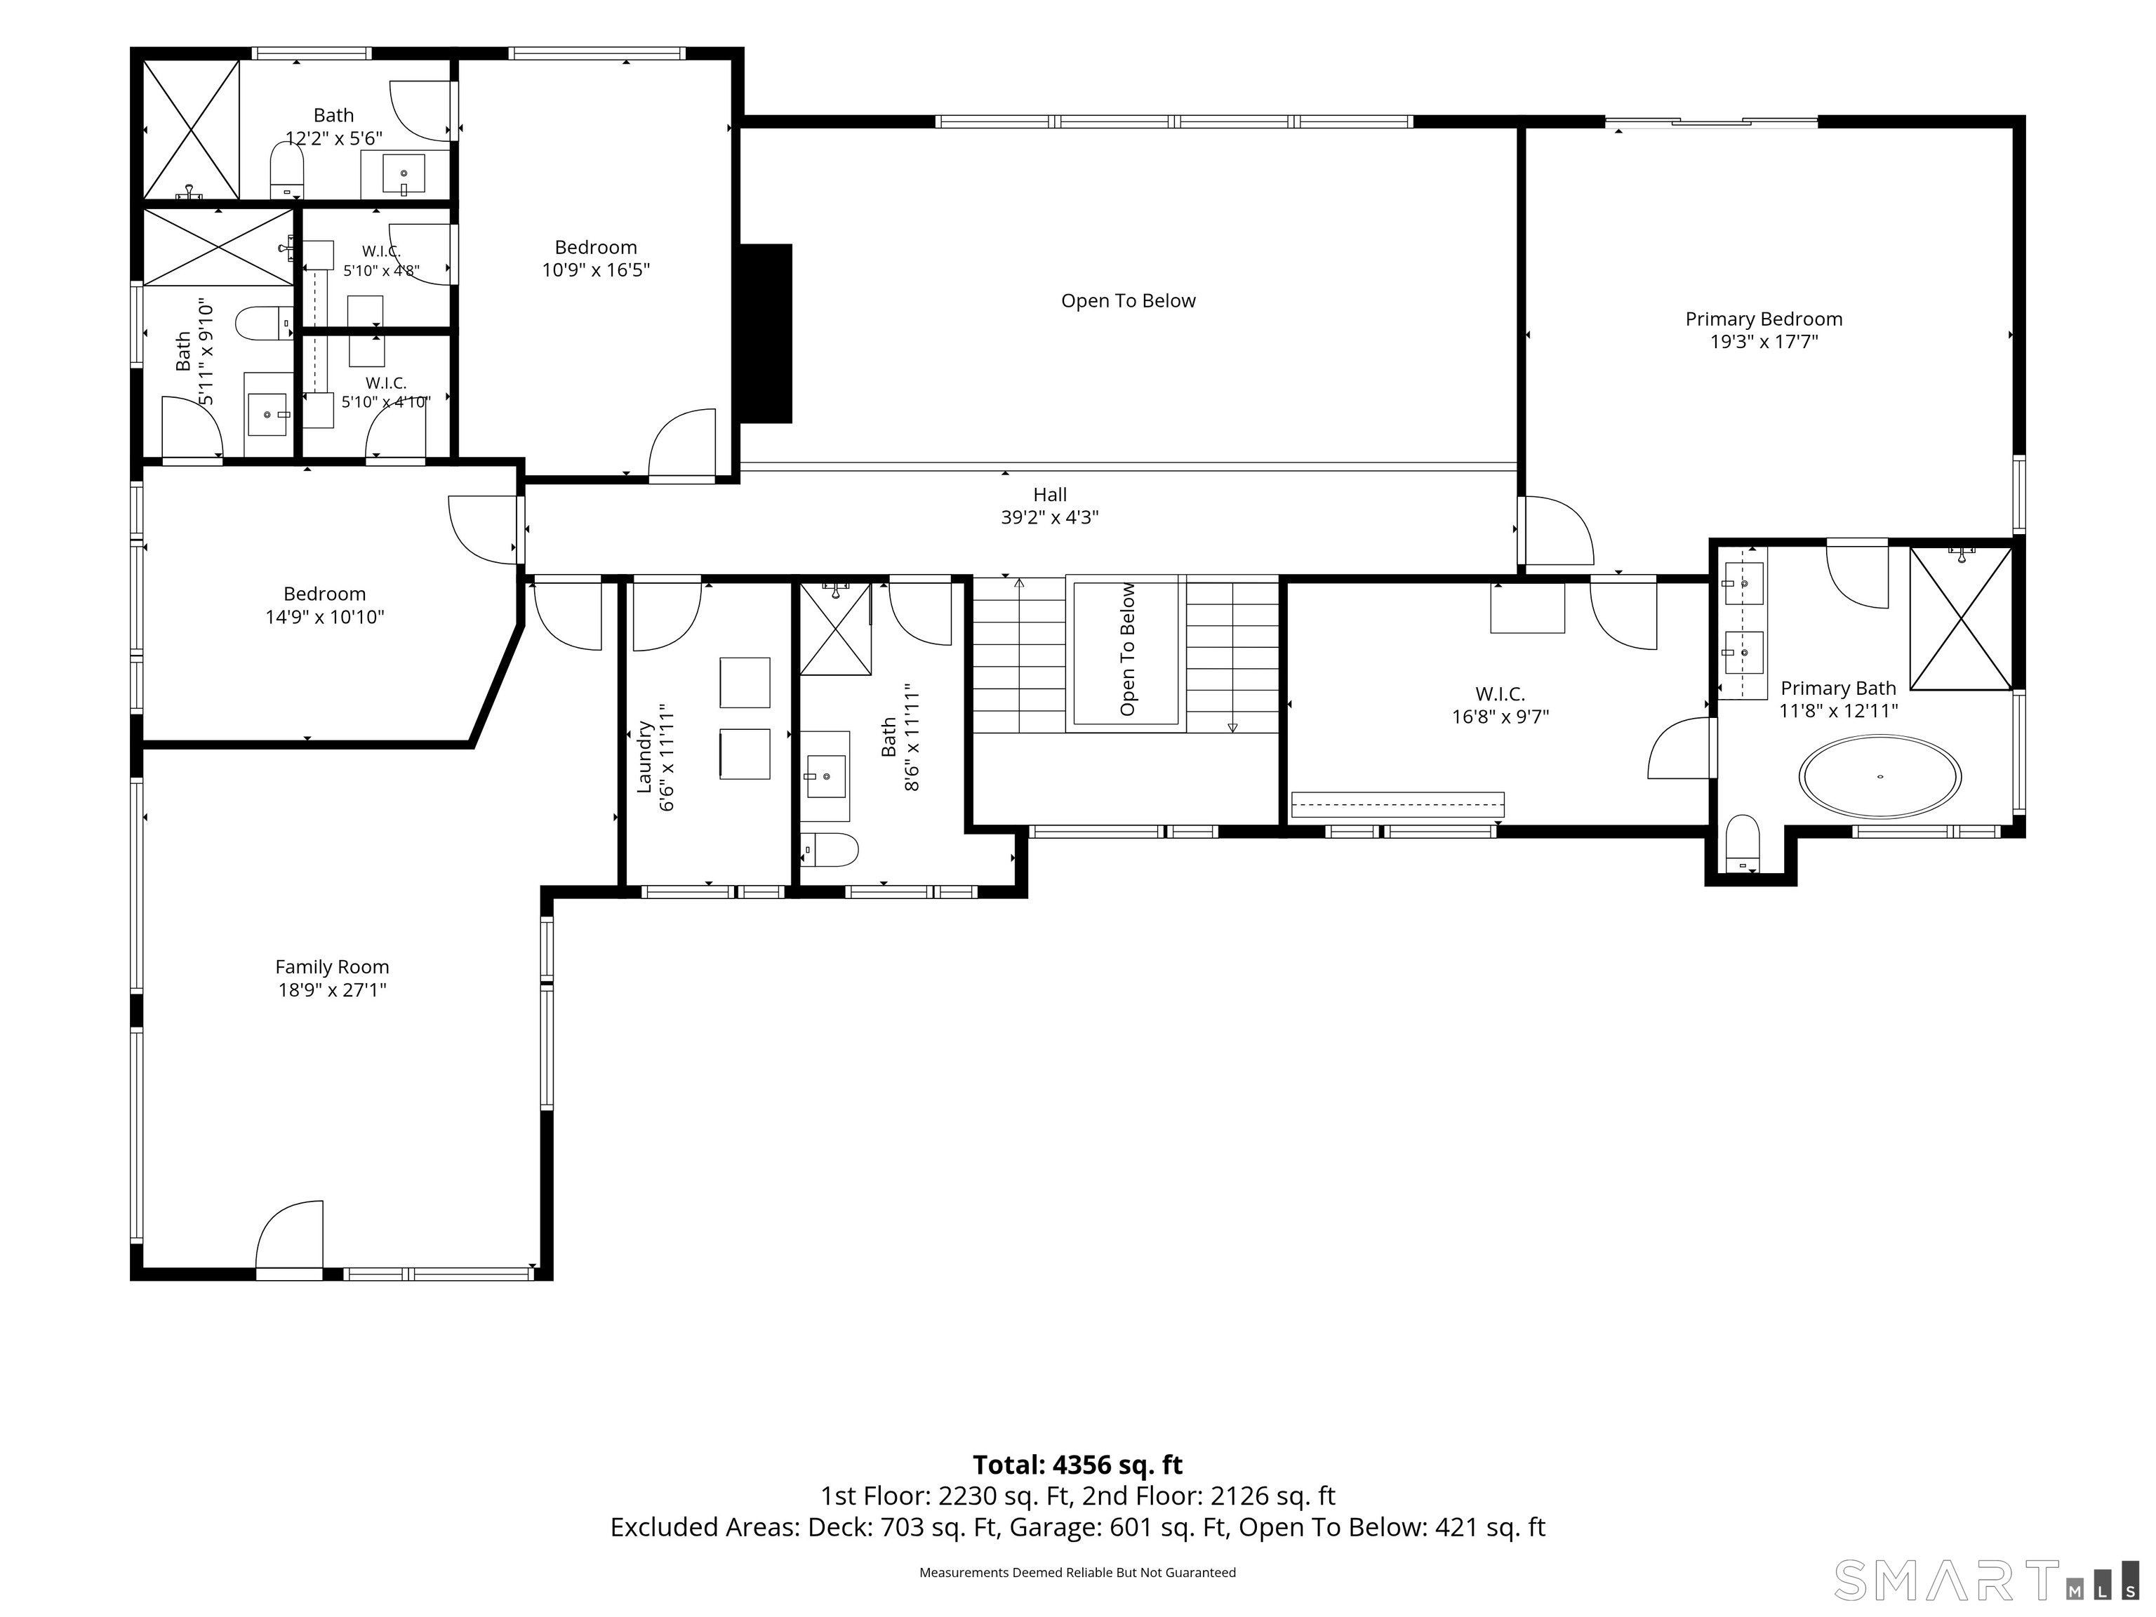
Beautifully designed and just one year young, this stunning contemporary home offers a unique blend of modern style, comfort, and privacy. Large windows throughout fill the home with an abundance of natural light, creating a bright and welcoming atmosphere. The open-concept floor plan is ideal for both everyday living and entertaining. At the heart of the home is a beautiful gourmet kitchen with stainless steel appliances designed to impress, complemented by a stunning fireplace that creates a warm and inviting focal point. With four spacious bedrooms, office (can be a 5th bedroom), and 4.5 baths. There is plenty of room for a growing family and guests.
Listing Courtesy of Realty ONE Group Connect
Our team consists of dedicated real estate professionals passionate about helping our clients achieve their goals. Every client receives personalized attention, expert guidance, and unparalleled service. Meet our team:

Broker/Owner
860-214-8008
Email
Broker/Owner
843-614-7222
Email
Associate Broker
860-383-5211
Email
Realtor®
860-919-7376
Email
Realtor®
860-538-7567
Email
Realtor®
860-222-4692
Email
Realtor®
860-539-5009
Email
Realtor®
860-681-7373
Email
Acres : 2.61
Appliances Included : Oven/Range, Microwave, Refrigerator, Dishwasher, Washer, Dryer
Attic : Pull-Down Stairs
Basement : Full
Full Baths : 5
Half Baths : 1
Baths Total : 6
Beds Total : 4
City : Wolcott
Cooling : Central Air
County : New Haven
Elementary School : Per Board of Ed
Fireplaces : 1
Foundation : Concrete
Garage Parking : Attached Garage, Driveway, Unpaved
Garage Slots : 2
Description : Level Lot
Middle School : Per Board of Ed
Neighborhood : N/A
Parcel : 2272966
Total Parking Spaces : 6
Postal Code : 06716
Roof : Asphalt Shingle
Sewage System : Public Sewer Connected
SgFt Description : Per Owner
Total SqFt : 4356
Tax Year : July 2026-June 2027
Total Rooms : 8
Watersource : Private Well
weeb : RPR, IDX Sites, Realtor.com
Phone
860-384-7624
Address
20 Hopmeadow St, Unit 821, Weatogue, CT 06089
