
Bedrooms
Bathrooms
Sq Ft
Price
Bethlehem, Connecticut
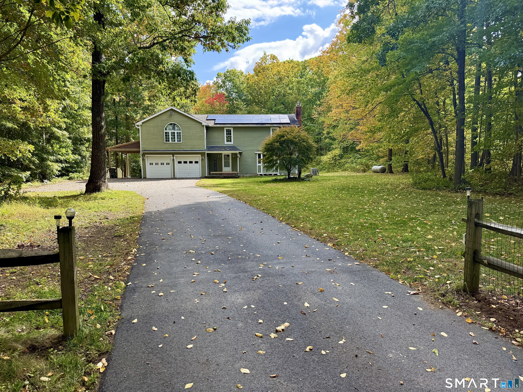
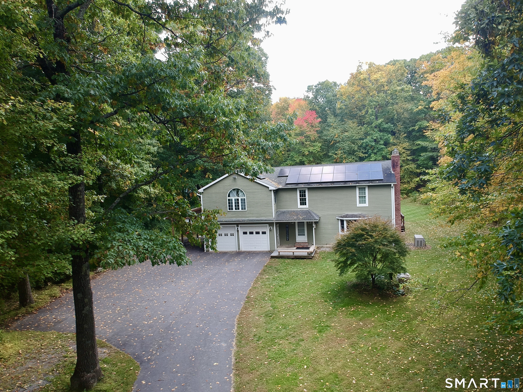
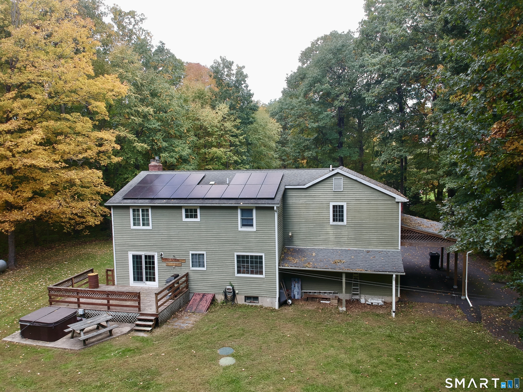
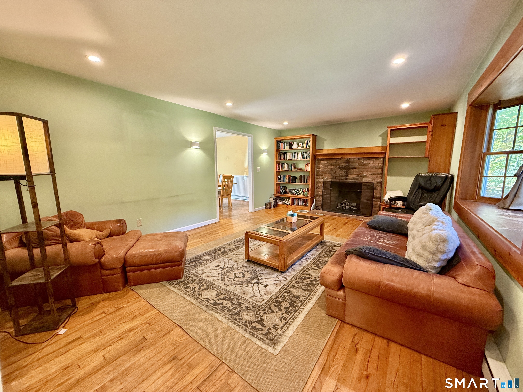
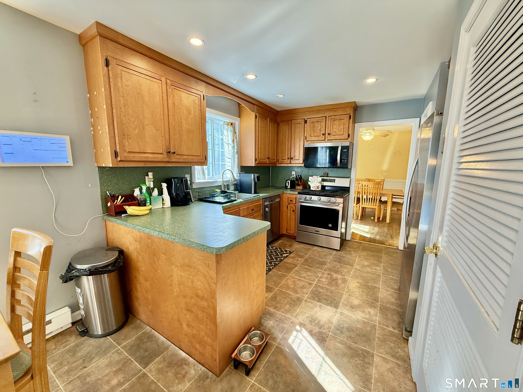
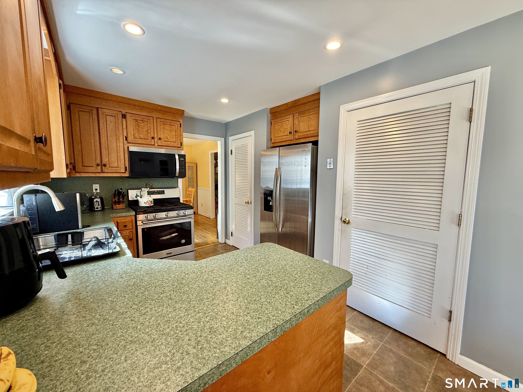
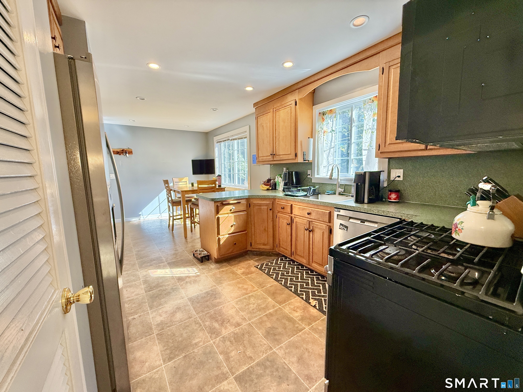
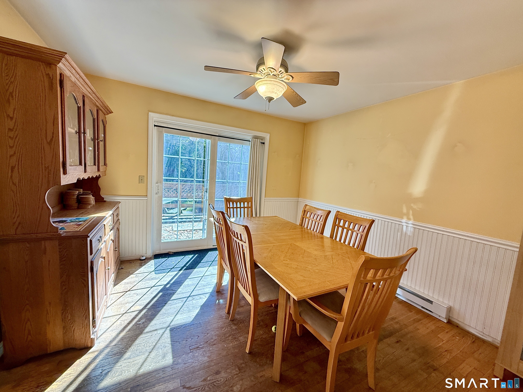
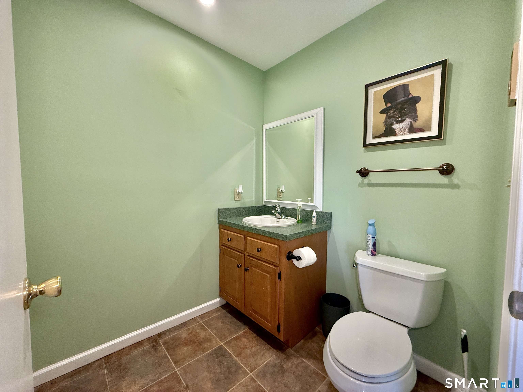
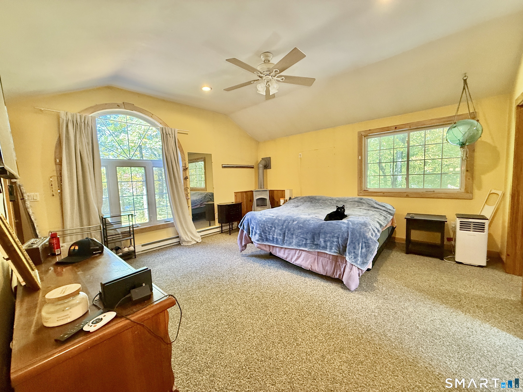
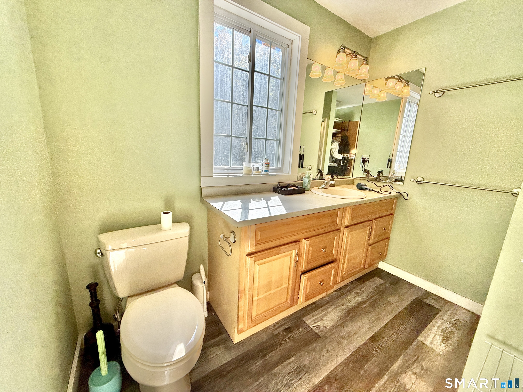
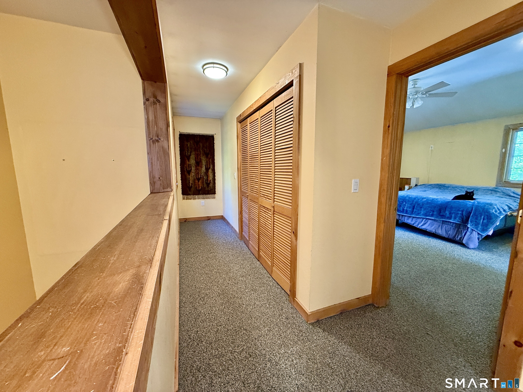
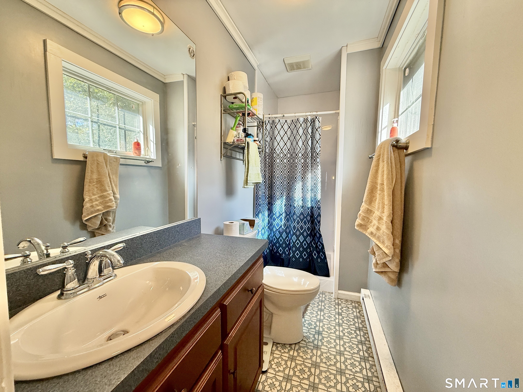
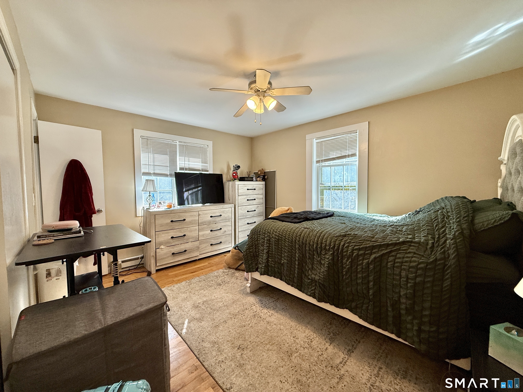
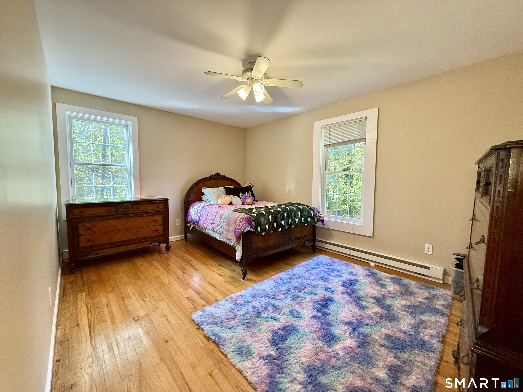
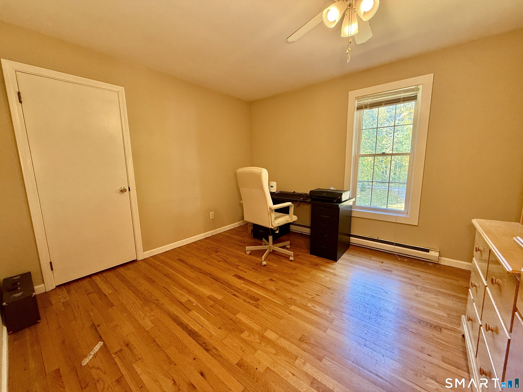
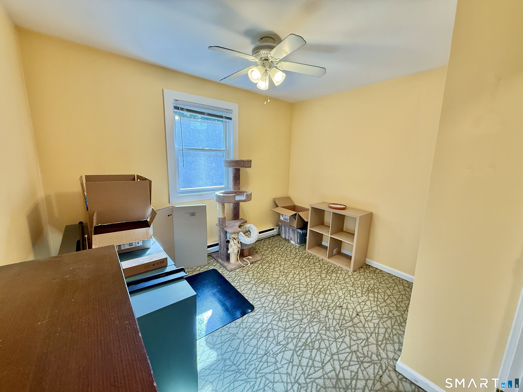
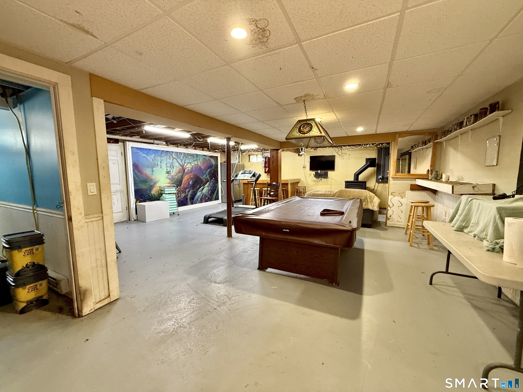
Set back from the road on a private lot in Bethlehem, this 3-4 bedroom Colonial offers generous living space, a flexible layout, and the opportunity to add personal touches over time. The upper level includes two full en-suite bedrooms, along with three additional rooms that can serve as bedrooms, a home office, hobby areas, or other flexible-use spaces. A spacious living room, separate dining room, and eat-in kitchen provide comfortable settings for daily life and entertaining. Solar panels, electric and gas heating, and propane fireplace inserts in the living room, primary bedroom, and lower level offer a variety of options for comfort and energy use. Outdoors, the level yard provides room for recreation, gardening, or gatherings, while the rear deck offers a pleasant place to relax. A two-car garage and large additional carport provide convenient parking and storage. With its private setting, adaptable floor plan, and room for future improvements, this property offers the opportunity to create a home that suits your lifestyle in desirable Bethlehem.
Listing Courtesy of Drakeley Real Estate, Inc.
Our team consists of dedicated real estate professionals passionate about helping our clients achieve their goals. Every client receives personalized attention, expert guidance, and unparalleled service. Meet our team:

Broker/Owner
860-214-8008
Email
Broker/Owner
843-614-7222
Email
Associate Broker
860-383-5211
Email
Realtor®
860-919-7376
Email
Realtor®
860-538-7567
Email
Realtor®
860-222-4692
Email
Realtor®
860-539-5009
Email
Realtor®
860-681-7373
Email
Acres : 2.12
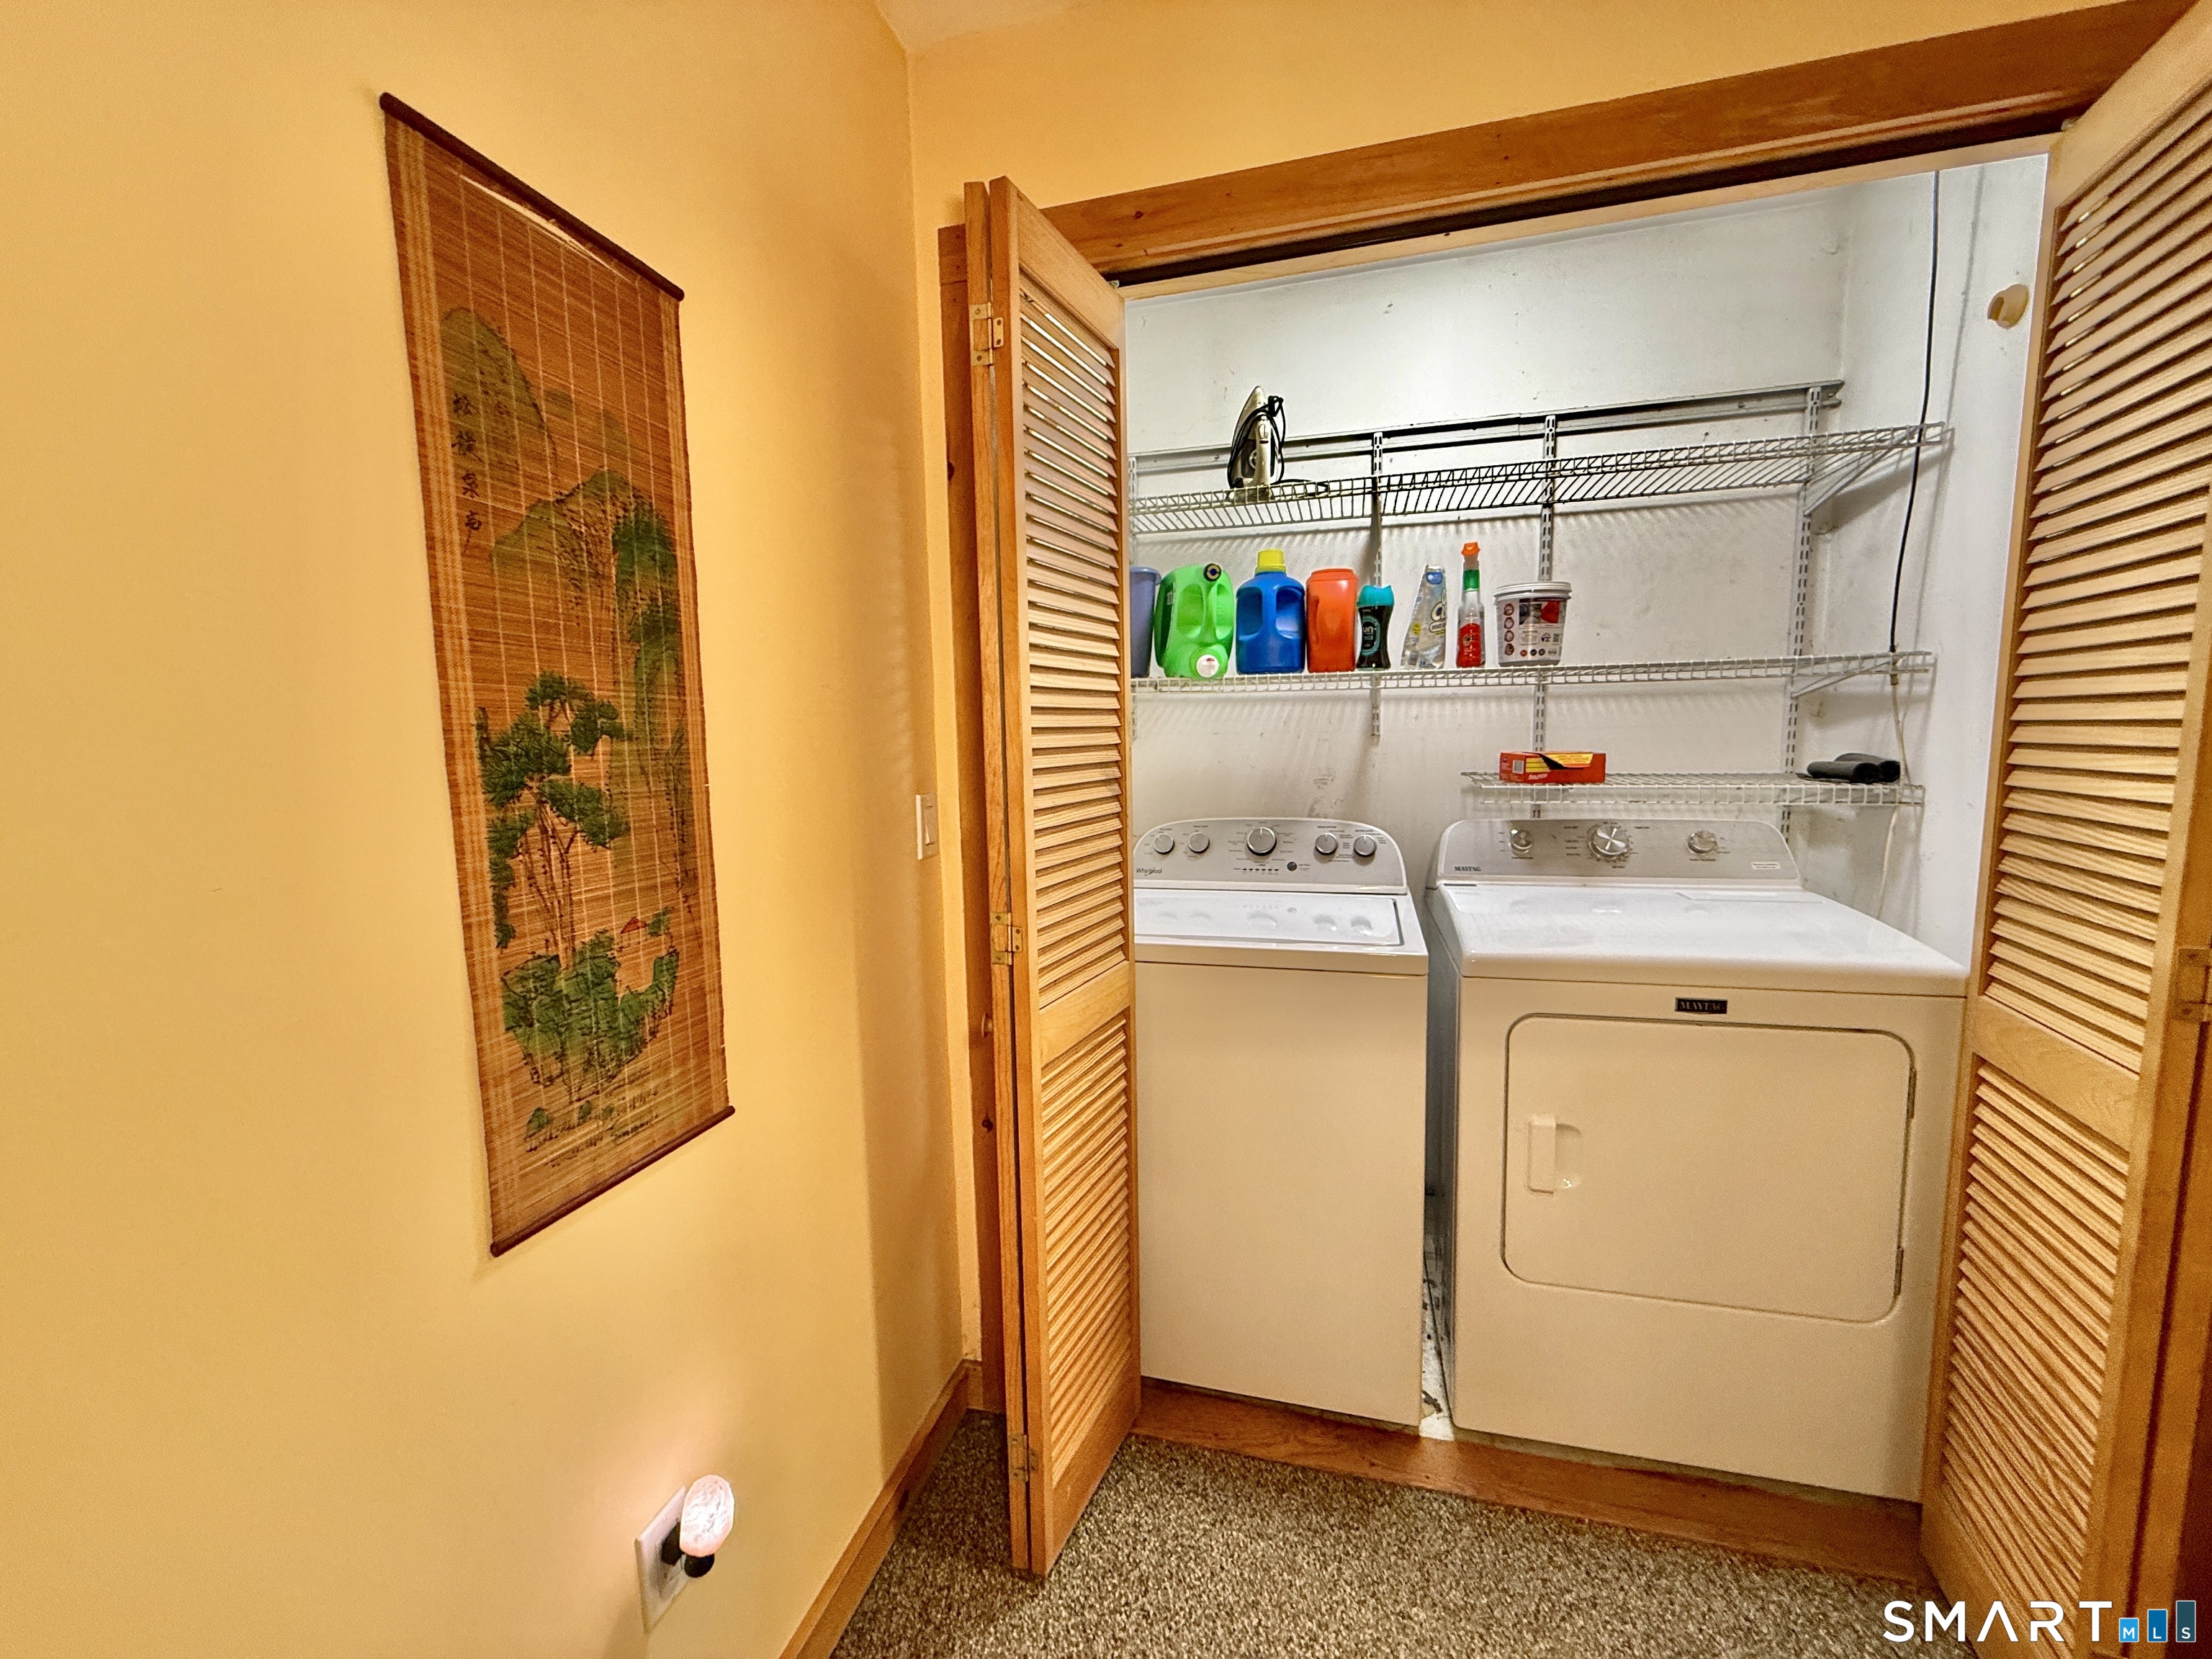
Appliances Included : Oven/Range, Microwave, Refrigerator, Dishwasher
Attic : Pull-Down Stairs
Basement : Full
Full Baths : 3
Half Baths : 1
Baths Total : 4
Beds Total : 3
City : Bethlehem
Cooling : Window Unit
County : Litchfield
Elementary School : Bethlehem
Fireplaces : 1
Foundation : Concrete
Fuel Tank Location : Above Ground
Garage Parking : Attached Garage
Garage Slots : 2
Description : Lightly Wooded, Treed, Level Lot
Neighborhood : Munger Lane
Parcel : 797722
Postal Code : 06751
Roof : Asphalt Shingle
Additional Room Information : Bonus Room, Workshop
Sewage System : Septic
Total SqFt : 2310
Tax Year : July 2026-June 2027
Total Rooms : 7
Watersource : Private Well
weeb : RPR, IDX Sites, Realtor.com
Phone
860-384-7624
Address
20 Hopmeadow St, Unit 821, Weatogue, CT 06089
