
Bedrooms
Bathrooms
Sq Ft
Price
Marlborough, Connecticut
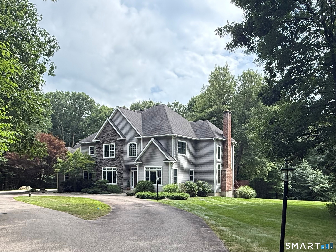
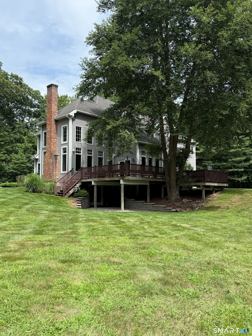
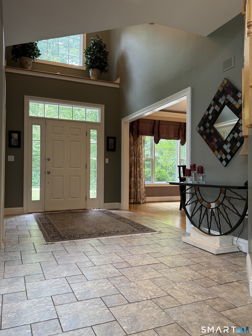
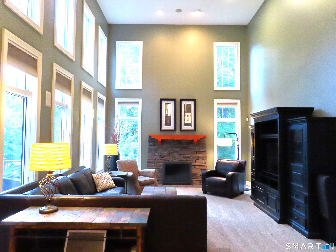
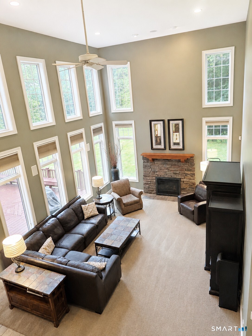
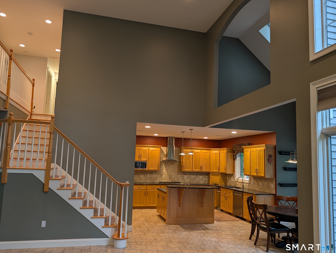
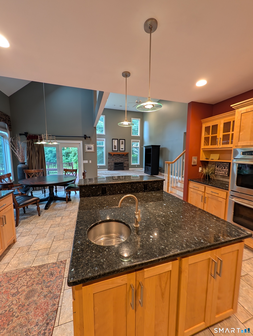
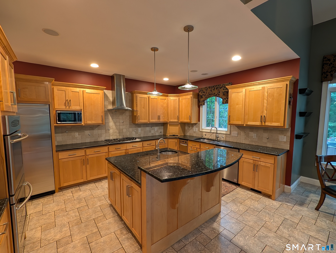
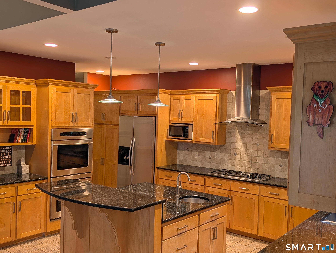
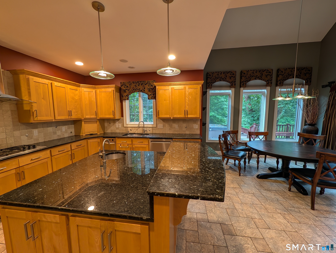
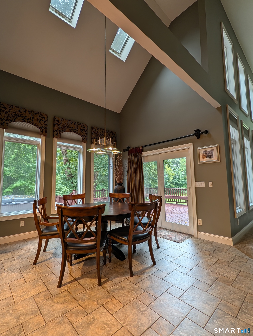
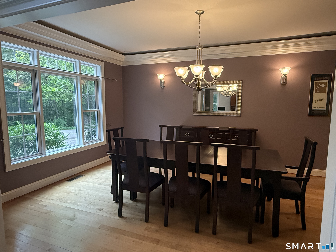
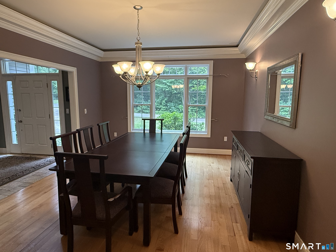
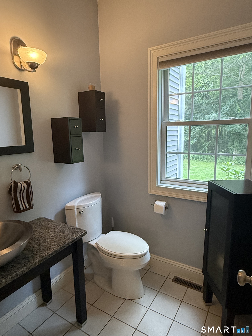
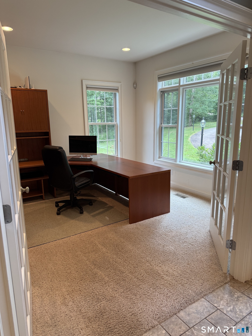
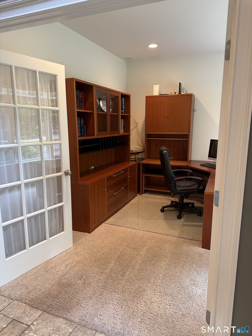
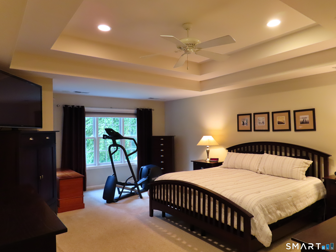
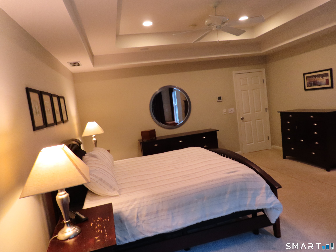
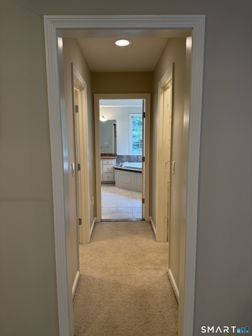
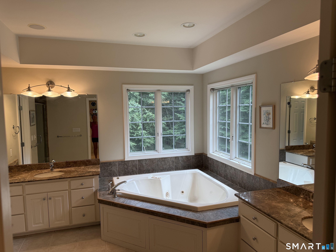
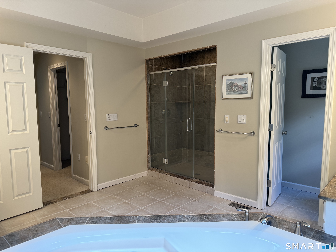
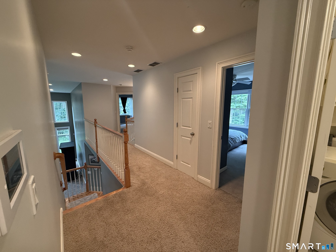
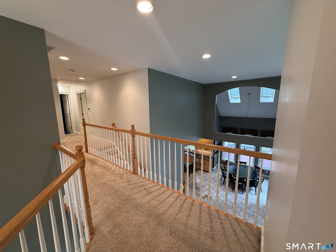
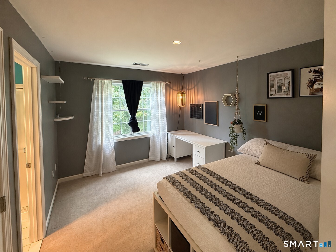
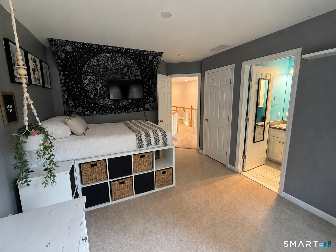
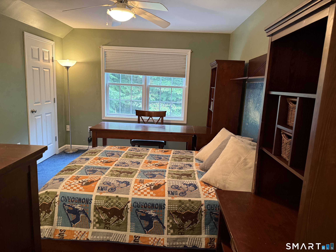
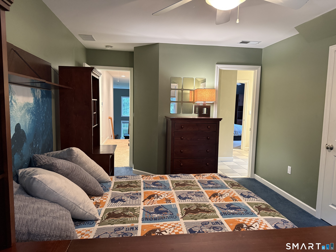
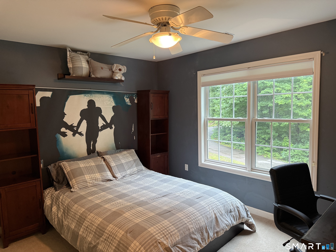
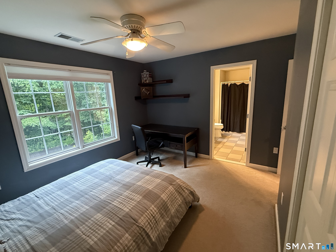
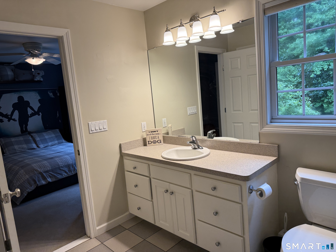
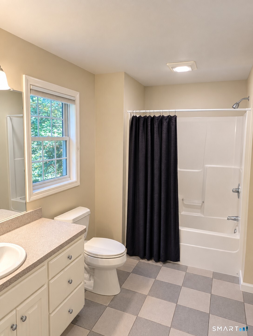
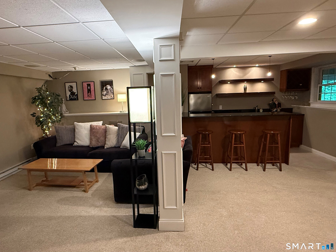
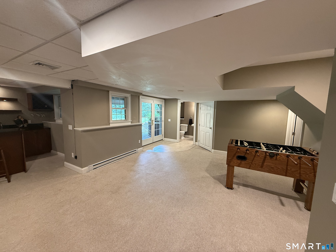
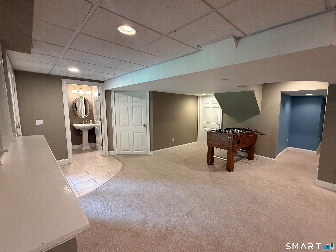
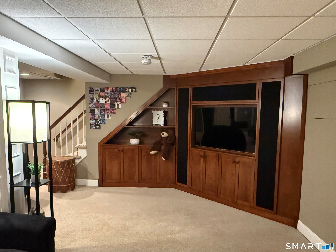
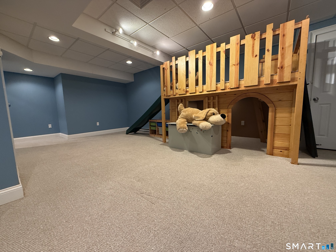
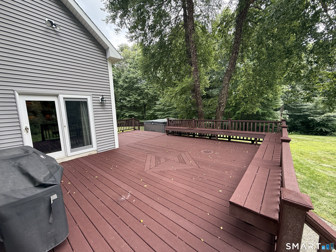
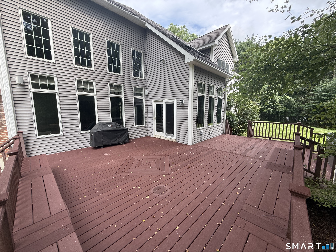
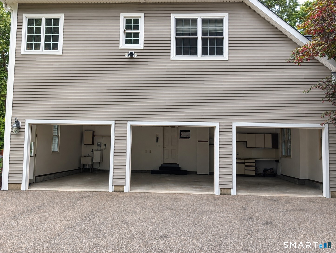
Exquisite custom home on dead-end street set on 4 acres. Breathtaking view of Fawn Brook Greenway. Location, privacy and large lot size make this one of a kind. Open and spacious floor plan. Kitchen has gorgeous granite counters, stainless appliances, and island with high-counter seating and prep sink. Openness from kitchen through dining nook into high ceiling family room with beautiful windows and natural light create a warm inviting atmosphere. Elegant dining room for formal dining and entertaining. Flush hearth fireplace, charming powder room and study/home office. Central A/C and central vacuum. Luxurious master bedroom, guest room with en-suite bathroom and two additional bedrooms connected by Jack and Jill bath. Master has tray ceilings and lounge area and bath elegantly styled with dual marble-top vanities, glass walk-in shower and Jacuzzi tub. Finished walkout basement with half bath has custom fabricated mahogany bar and bar back, granite counters and matching entertainment system cabinetry. All floors built-in audio speakers. Family room and basement separate built-in surround sound system and integrated "invisible" subwoofer. Deep three bay garage, cabinets, workbench, extra storage above doors and utility sink. Large multi-level Trex deck, expansive lawn with irrigation. This distinctive property offers exceptional comfort and sophistication in a tranquil, private setting with easy Route 2 access and 15 minute drive to multiple town centers. Will go fast.
Listing Courtesy of Derek Greene
Our team consists of dedicated real estate professionals passionate about helping our clients achieve their goals. Every client receives personalized attention, expert guidance, and unparalleled service. Meet our team:

Broker/Owner
860-214-8008
Email
Broker/Owner
843-614-7222
Email
Associate Broker
860-383-5211
Email
Realtor®
860-919-7376
Email
Realtor®
860-538-7567
Email
Realtor®
860-222-4692
Email
Realtor®
860-539-5009
Email
Realtor®
860-681-7373
Email
Acres : 4.01
Appliances Included : Gas Cooktop, Oven/Range, Wall Oven, Range Hood, Refrigerator, Icemaker, Dishwasher, Disposal, Compactor, Washer, Electric Dryer
Attic : Unfinished, Storage Space, Floored, Access Via Hatch
Basement : Full, Heated, Liveable Space, Full With Walk-Out
Full Baths : 3
Half Baths : 2
Baths Total : 5
Beds Total : 4
City : Marlborough
Cooling : Ceiling Fans, Central Air, Zoned
County : Hartford
Elementary School : Elmer Thienes
Fireplaces : 1
Foundation : Concrete
Fuel Tank Location : In Basement
Garage Parking : Tandem, Attached Garage, Driveway
Garage Slots : 3
Handicap : 32" Minimum Door Widths
Description : Secluded, Treed, Level Lot, Sloping Lot, Professionally Landscaped
Middle School : RHAM
Amenities : Golf Course, Lake, Library, Medical Facilities, Park, Public Rec Facilities, Public Transportation, Stables/Riding
Neighborhood : N/A
Parcel : 2381606
Total Parking Spaces : 15
Postal Code : 06447
Roof : Asphalt Shingle
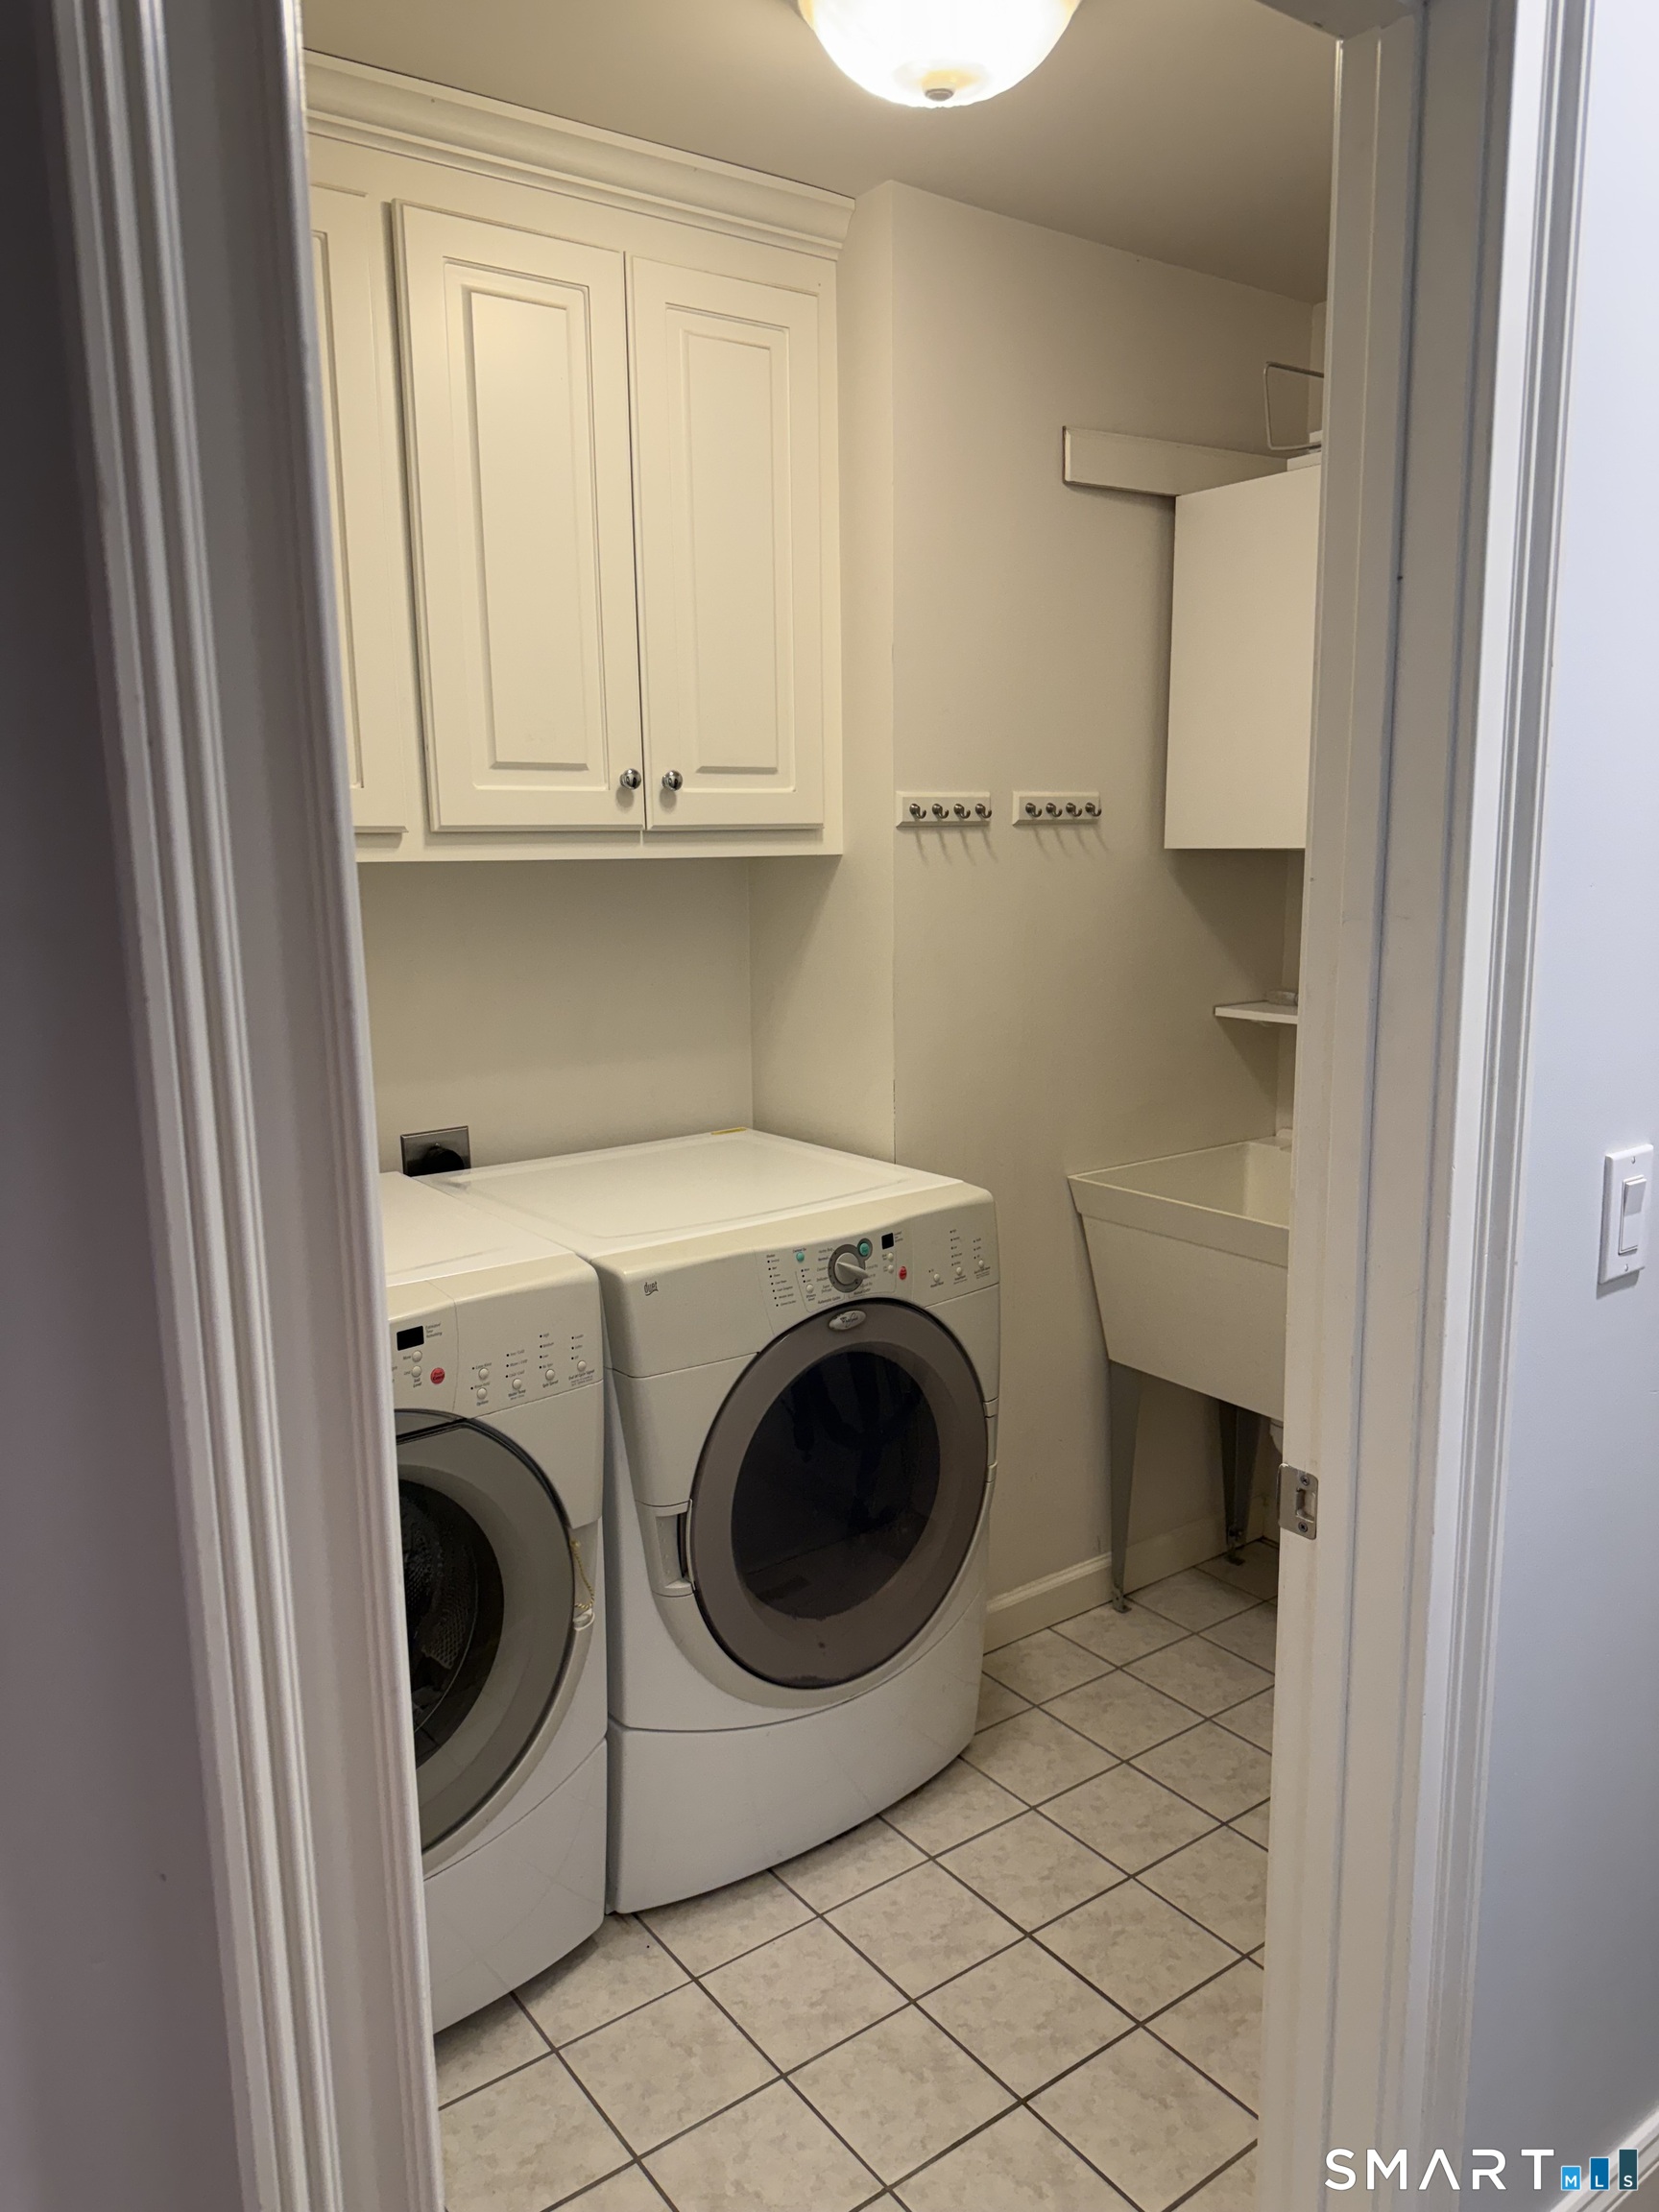
Additional Room Information : Foyer, Laundry Room
Sewage System : Septic
Total SqFt : 3488
Tax Year : July 2026-June 2027
Total Rooms : 8
Watersource : Private Well
weeb : RPR, IDX Sites, Realtor.com
Phone
860-384-7624
Address
20 Hopmeadow St, Unit 821, Weatogue, CT 06089
