
Bedrooms
Bathrooms
Sq Ft
Price
North Haven, Connecticut
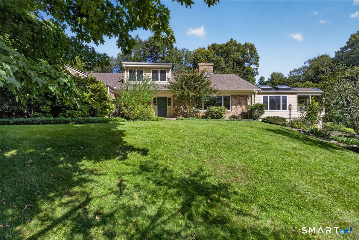
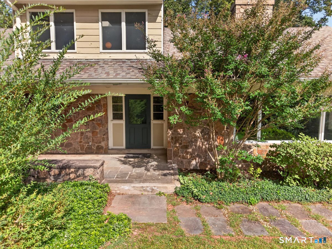
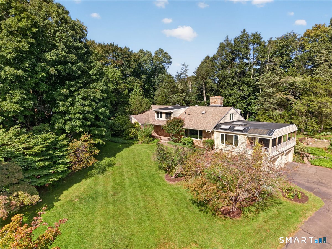
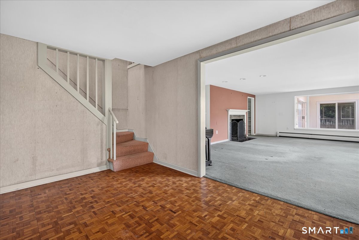
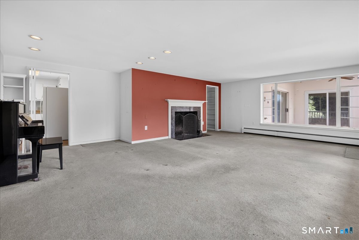
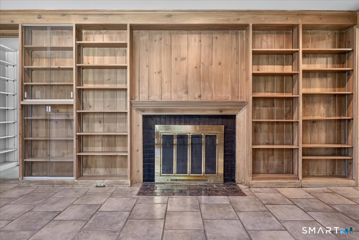
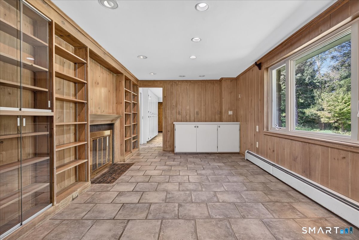
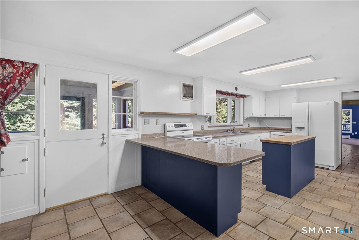
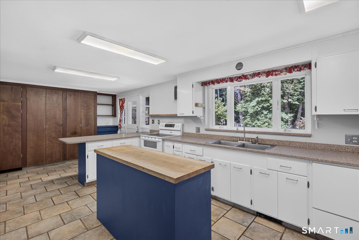
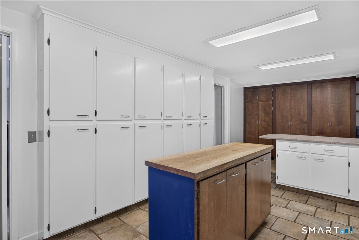
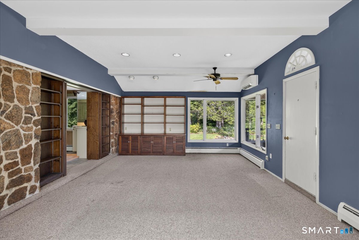
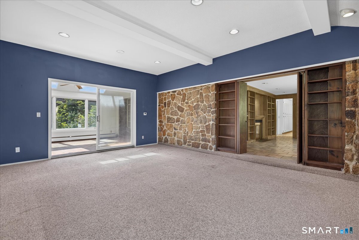
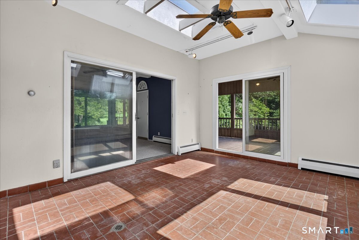
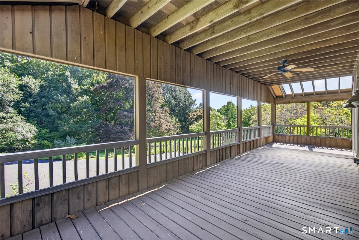
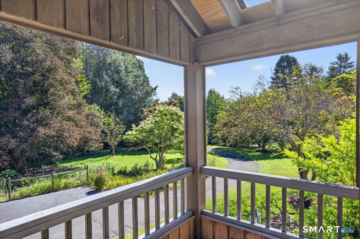
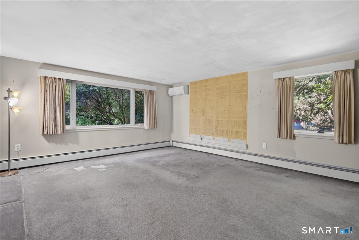
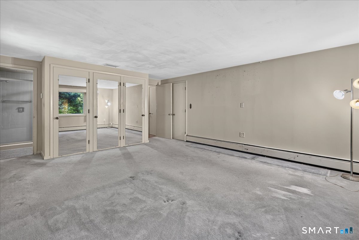
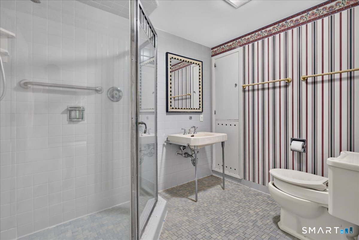
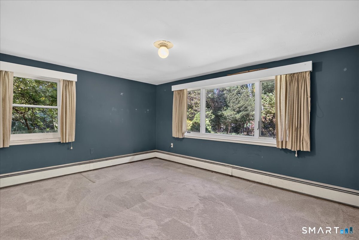
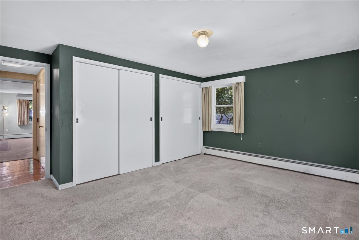
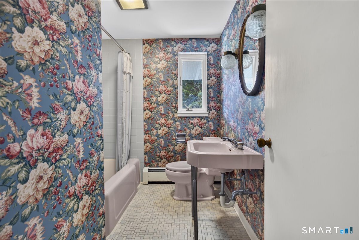
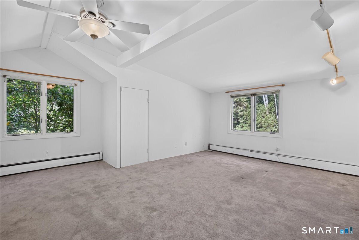
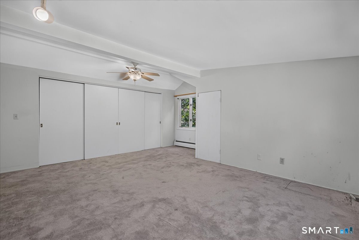
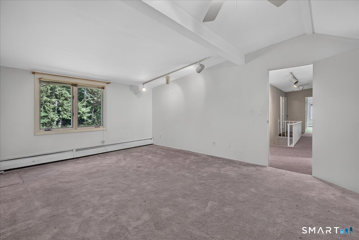
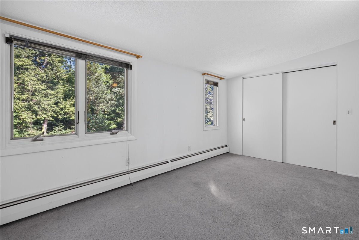
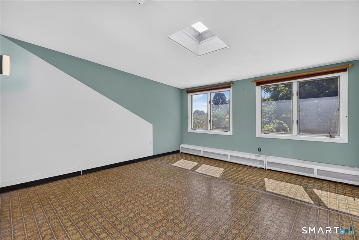
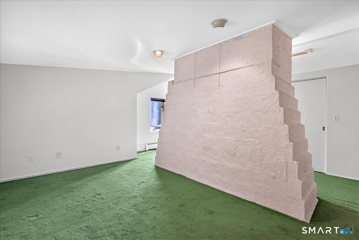
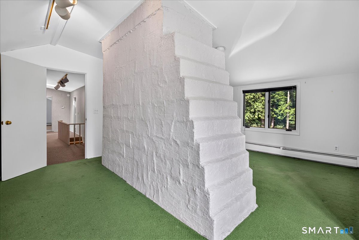
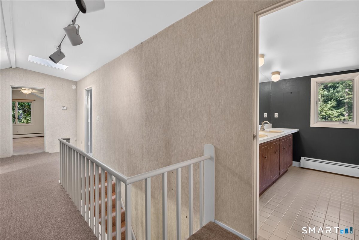
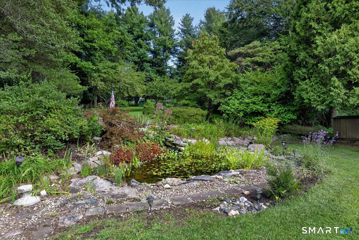
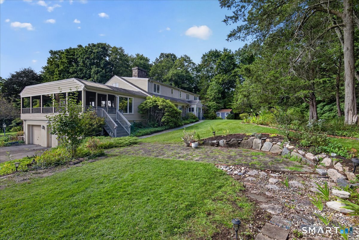
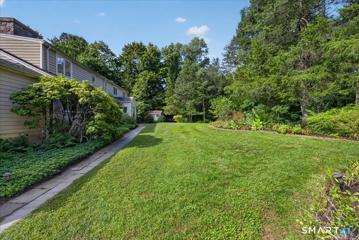
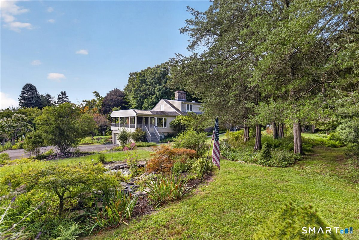
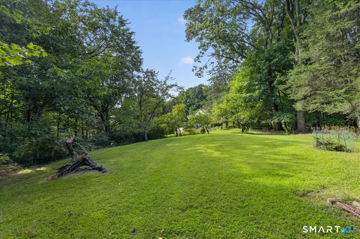
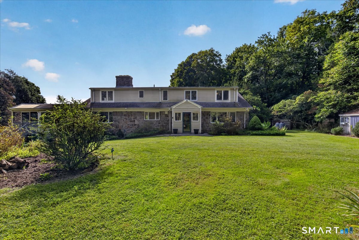
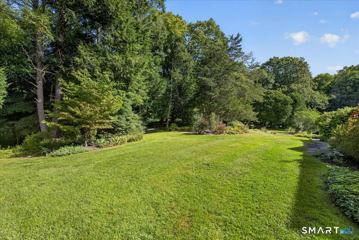
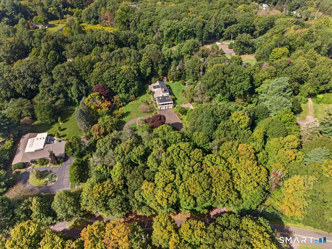
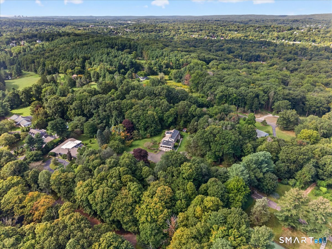
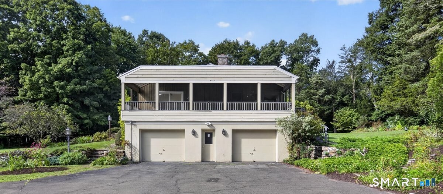
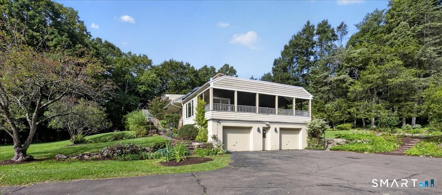
Blue Hills!!! Set on a 3.71 acre proposed sub dividable property sits this sun filled expanded Douglas Orr mid-century modern home that has been in this family for over 50 years. A welcoming spacious wood parquet floor entrance foyer opens into the formal south facing Living Room with fireplace. The paneled Dining Room also features the second fireplace built-ins and wet bar. The kitchen with picture window offers an abundance of cabinetry and granite counters. A generous size family room has sliders to a south facing skylit sunroom as well as to a covered 30'x10' open porch that overlooks the private landscaped lot and koi pond. There are two main level bedrooms including the primary suite with private bath and ample closet space. Each room in this home has oversize windows that look out to the private landscaped grounds and lets the sunshine pour in. The dormered second floor has four generous size bedrooms and lots of storage. The laundry is also conveniently located on this level. 2 car oversize garage. Whole house generator too. The current owner has a survey that defines a potential subdivision of the property that would create a building lot. A fantastic opportunity awaits. Sale is subject to Probate Court Approval.
Listing Courtesy of Press/Cuozzo Realtors
Our team consists of dedicated real estate professionals passionate about helping our clients achieve their goals. Every client receives personalized attention, expert guidance, and unparalleled service. Meet our team:

Broker/Owner
860-214-8008
Email
Broker/Owner
843-614-7222
Email
Associate Broker
860-383-5211
Email
Realtor®
860-919-7376
Email
Realtor®
860-538-7567
Email
Realtor®
860-222-4692
Email
Realtor®
860-539-5009
Email
Realtor®
860-681-7373
Email
Acres : 3.71
Appliances Included : Oven/Range, Refrigerator, Dishwasher, Washer, Dryer
Basement : None
Full Baths : 3
Baths Total : 3
Beds Total : 6
City : North Haven
Cooling : Split System
County : New Haven
Elementary School : Per Board of Ed
Fireplaces : 2
Foundation : Masonry
Fuel Tank Location : In Garage
Garage Parking : Under House Garage
Garage Slots : 2
Description : Secluded, Lightly Wooded, Treed, Rolling
Neighborhood : N/A
Parcel : 2010275
Postal Code : 06473
Roof : Asphalt Shingle
Sewage System : Septic
Total SqFt : 3710
Tax Year : July 2026-June 2027
Total Rooms : 10
Watersource : Private Well
weeb : RPR, IDX Sites, Realtor.com
Phone
860-384-7624
Address
20 Hopmeadow St, Unit 821, Weatogue, CT 06089
