
Bedrooms
Bathrooms
Sq Ft
Price
Torrington, Connecticut
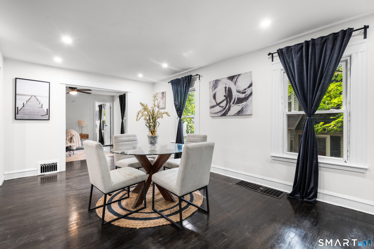
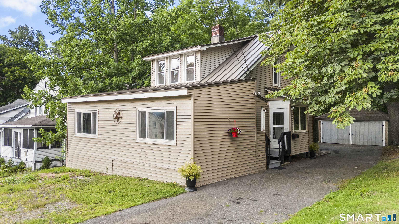
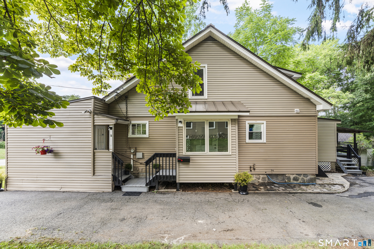
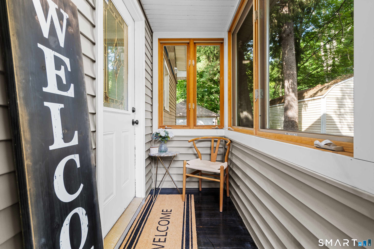
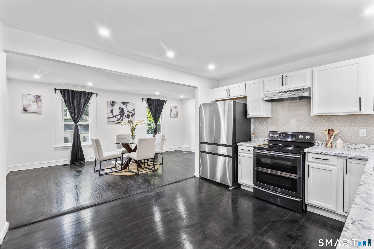
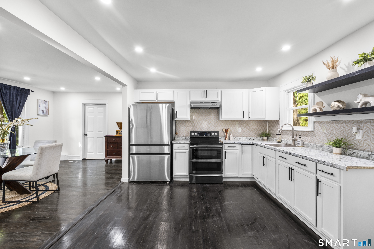
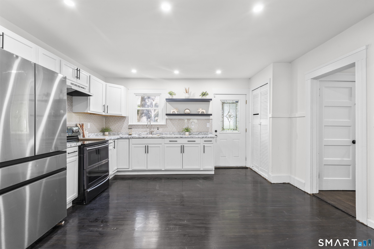
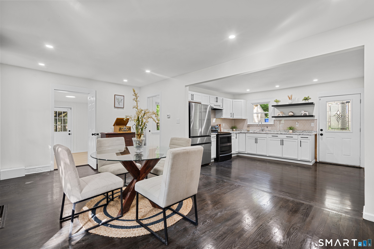
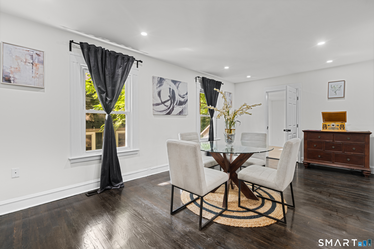
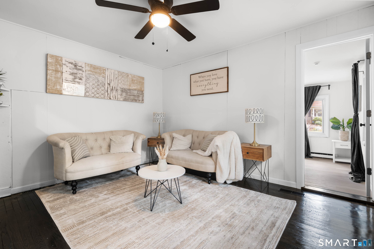
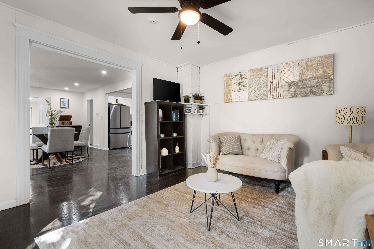
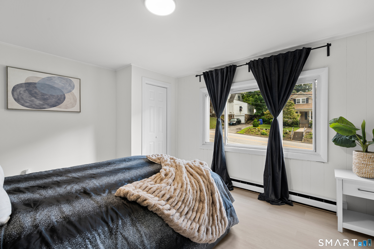
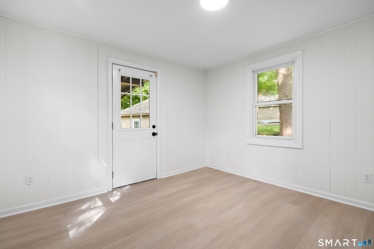
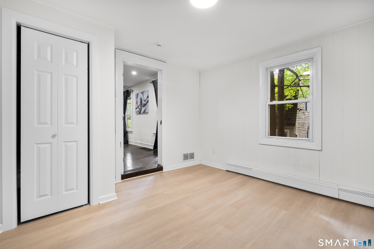
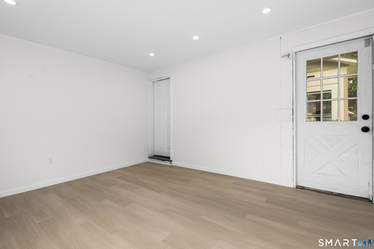
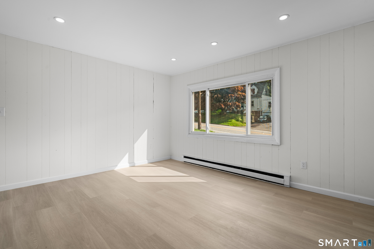
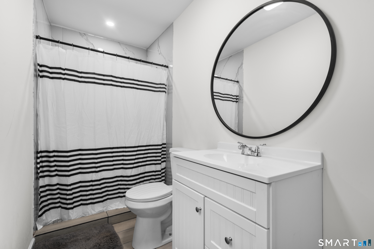
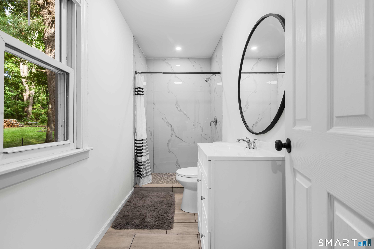
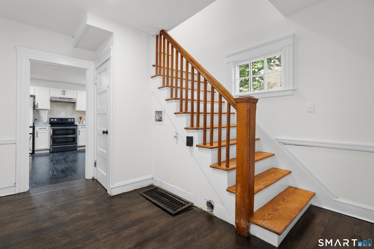
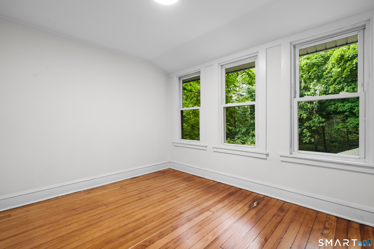
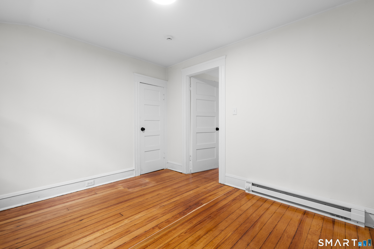
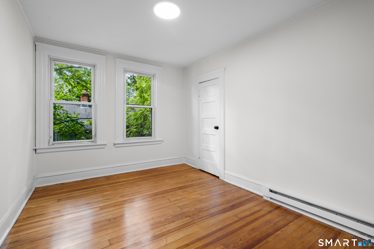
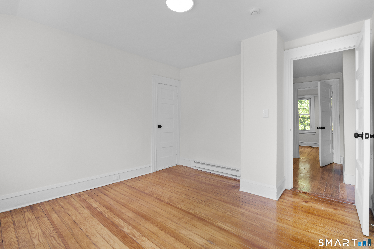
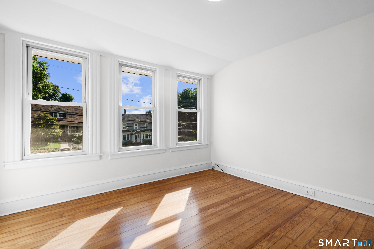
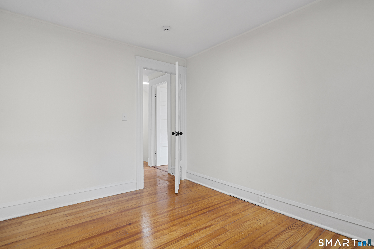
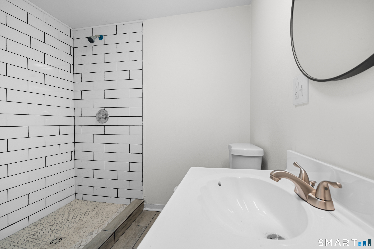
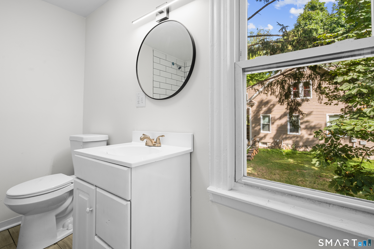
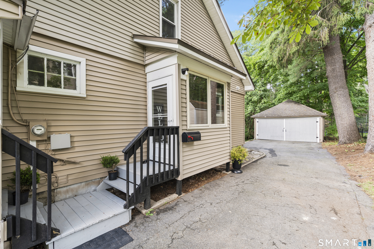
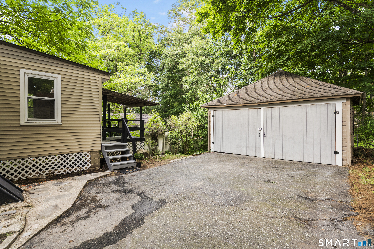
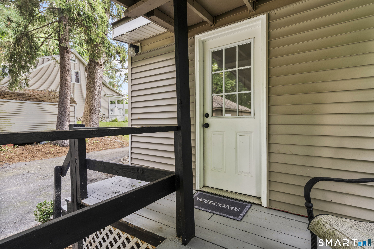
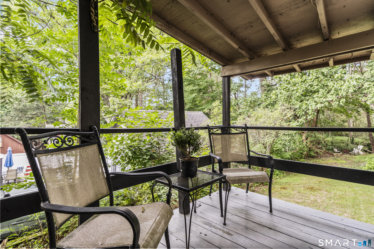
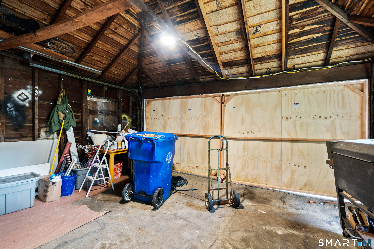
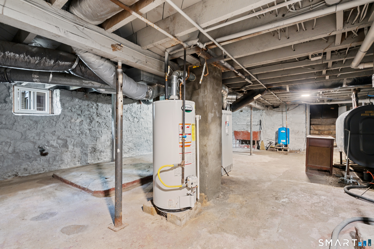
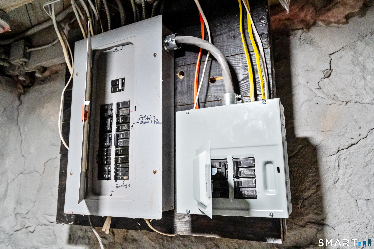
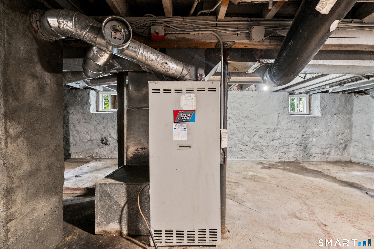
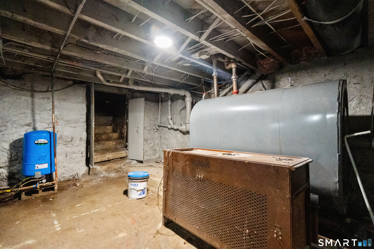
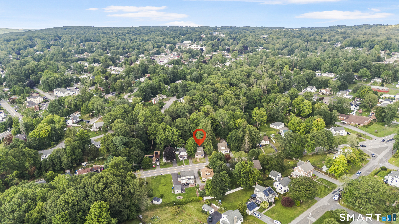
Cape-style home offering 4 bedrooms and updated bathrooms. A versatile floor plan with multiple living spaces. An enclosed porch provides a welcoming entry into the home, the main level features an updated kitchen, formal dining room, living room, separate family room, primary bedroom, full bathroom, and an additional room with direct access to the rear deck-ideal for a home office, guest room, or potential fifth bedroom. The upper level offers three additional bedrooms and full bathroom. Full unfinished basement provides ample storage and includes a heating oil tank, furnace, gas-fired hot water heater, water pressure tank, and sump pump. Outdoor amenities include a rear deck with seating area overlooking the backyard, a stream runs along the rear of the property, creating a peaceful setting. Additional features include a private driveway and detached two-car garage. Conveniently designed with flexible living spaces and room to accommodate a variety of needs, this home offers both functionality and opportunity for its next owner.
Listing Courtesy of Premier Re Group LLC
Our team consists of dedicated real estate professionals passionate about helping our clients achieve their goals. Every client receives personalized attention, expert guidance, and unparalleled service. Meet our team:

Broker/Owner
860-214-8008
Email
Broker/Owner
843-614-7222
Email
Associate Broker
860-383-5211
Email
Realtor®
860-919-7376
Email
Realtor®
860-538-7567
Email
Realtor®
860-222-4692
Email
Realtor®
860-539-5009
Email
Realtor®
860-681-7373
Email
Acres : 0.51
Appliances Included : Electric Cooktop, Range Hood, Refrigerator
Basement : Full, Unfinished, Hatchway Access, Interior Access
Full Baths : 1
Half Baths : 1
Baths Total : 2
Beds Total : 4
City : Torrington
Cooling : None
County : Litchfield
Elementary School : Per Board of Ed
Foundation : Stone
Fuel Tank Location : In Basement
Garage Parking : Detached Garage, Driveway
Garage Slots : 2
Description : Level Lot
Neighborhood : N/A
Parcel : 883217
Total Parking Spaces : 2
Postal Code : 06790
Roof : Metal
Sewage System : Public Sewer In Street
Total SqFt : 1906
Tax Year : July 2026-June 2027
Total Rooms : 9
Watersource : Private Well
weeb : RPR, IDX Sites, Realtor.com
Phone
860-384-7624
Address
20 Hopmeadow St, Unit 821, Weatogue, CT 06089
