
Bedrooms
Bathrooms
Sq Ft
Price
Bristol, Connecticut
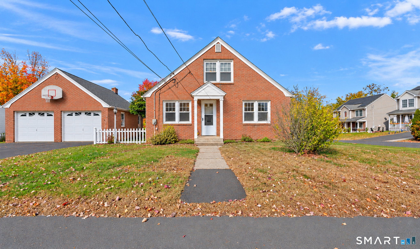
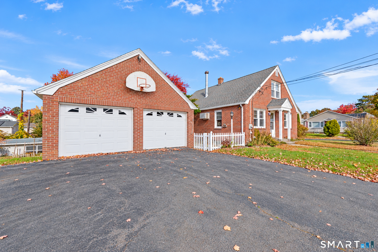
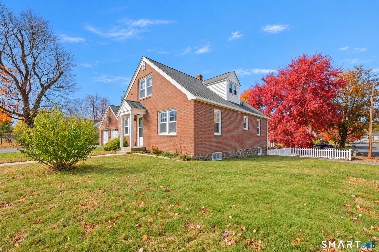
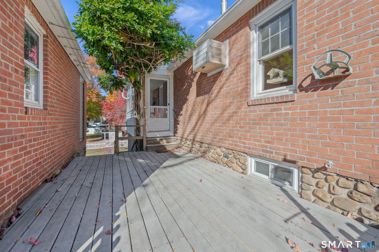
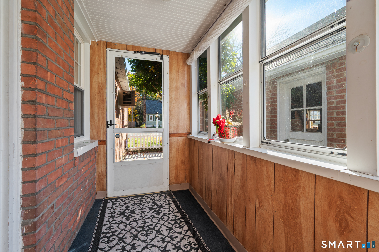
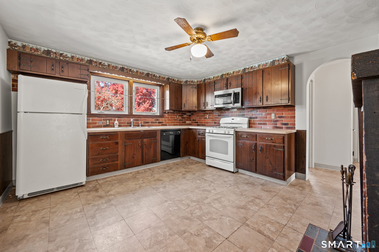
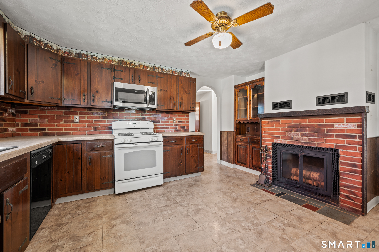
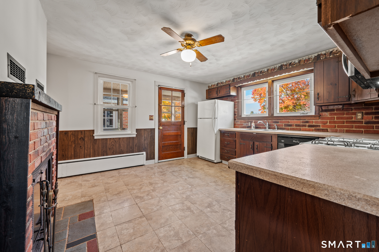
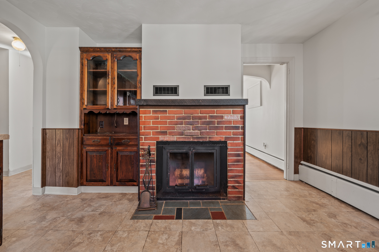
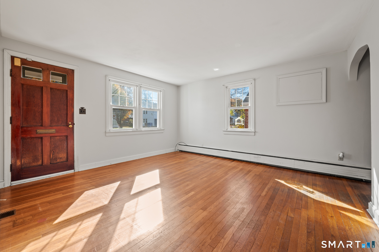
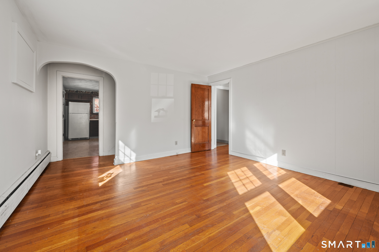
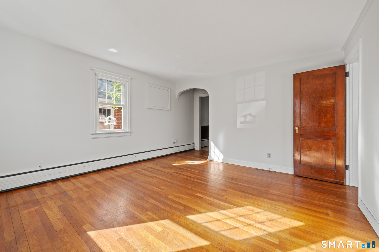
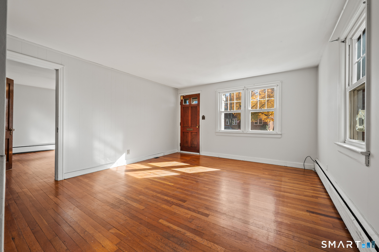
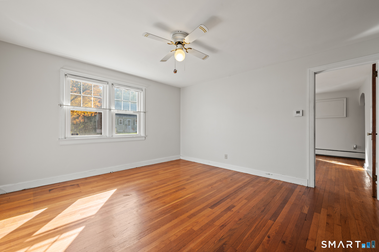
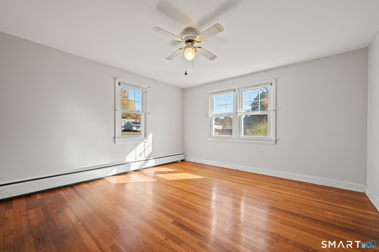
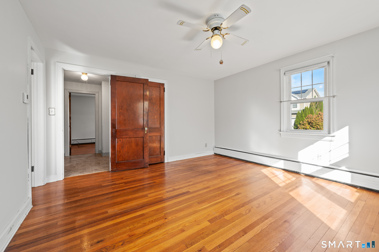
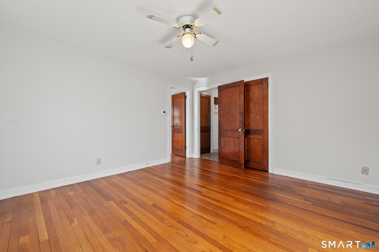
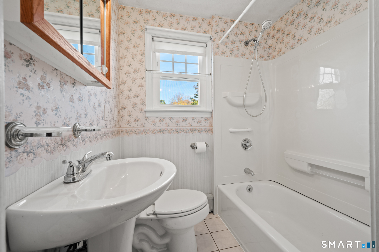
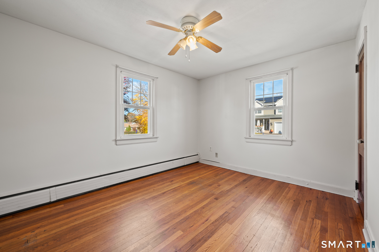
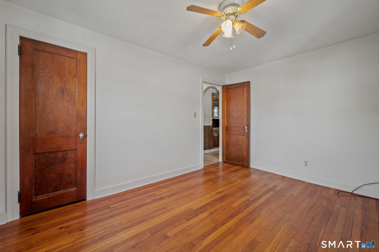
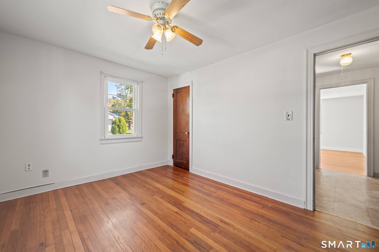
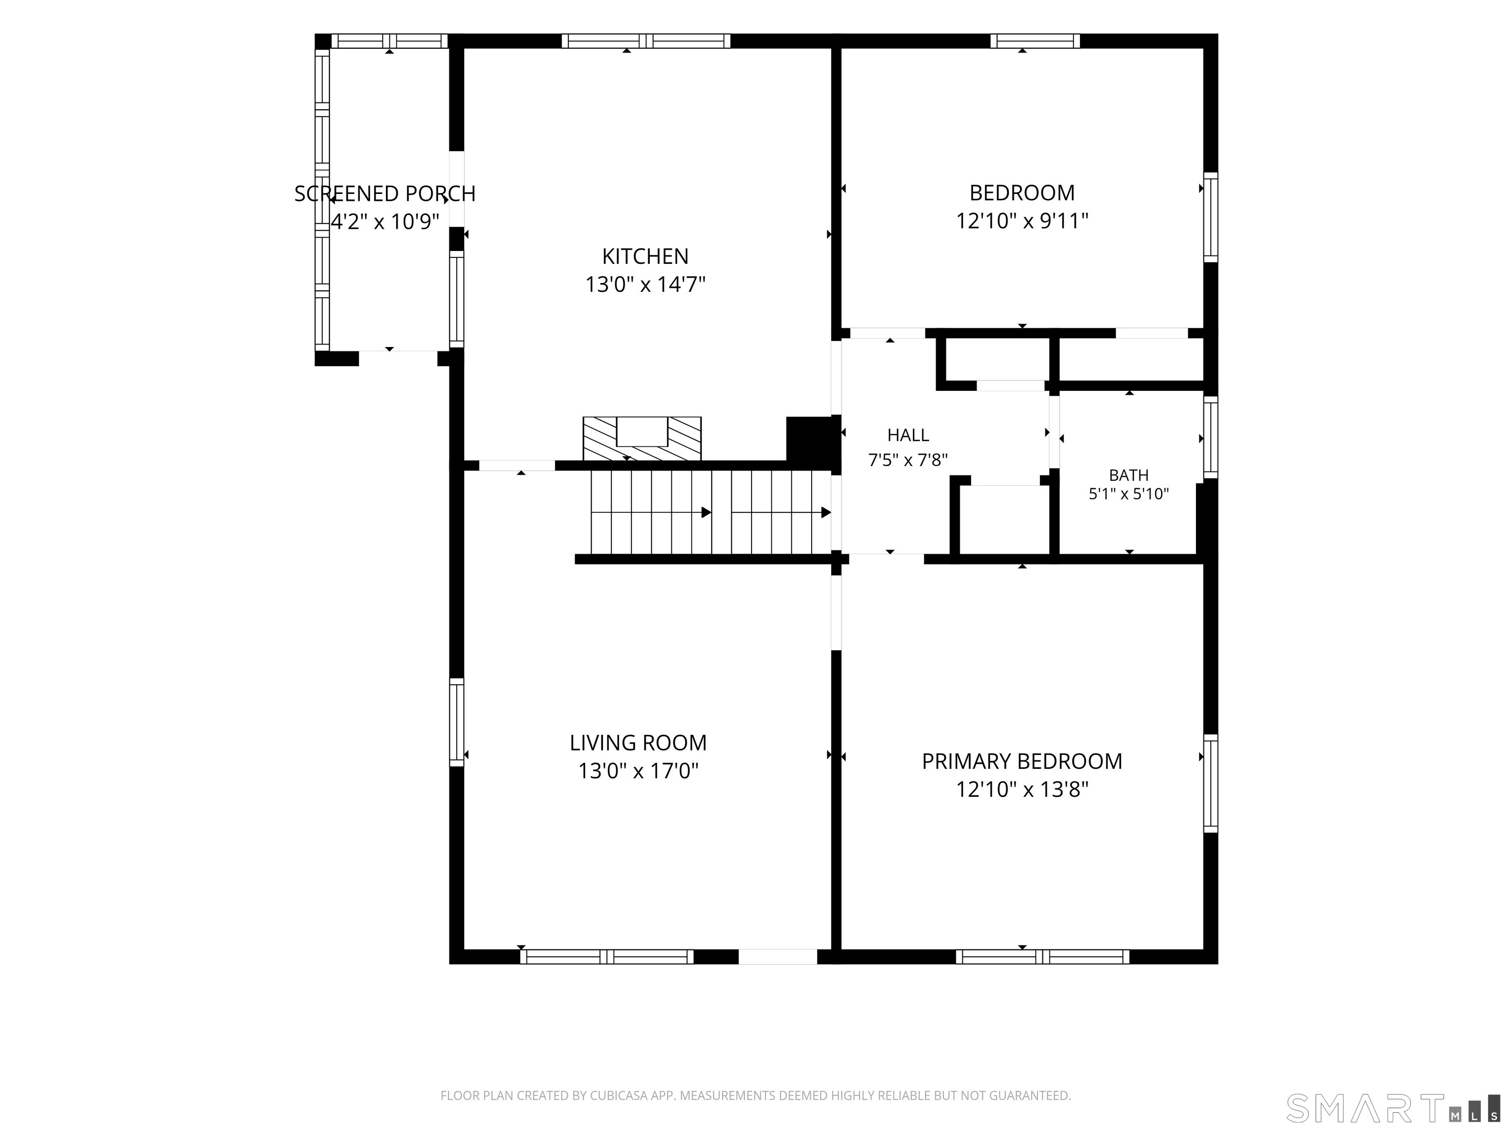
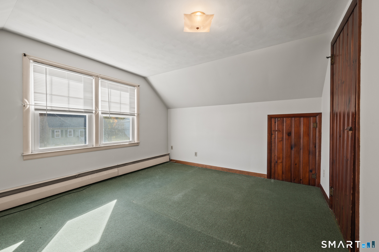
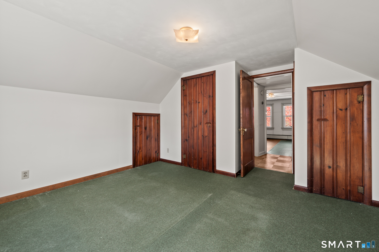
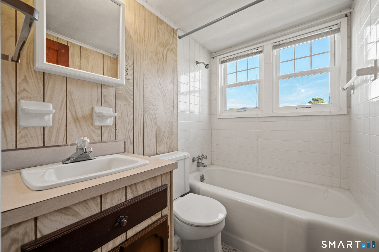
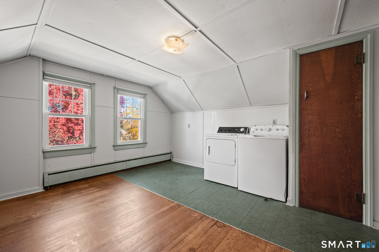
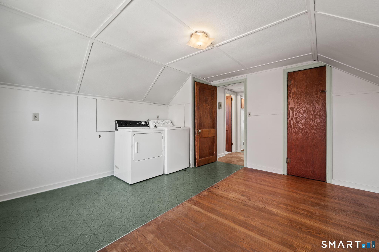
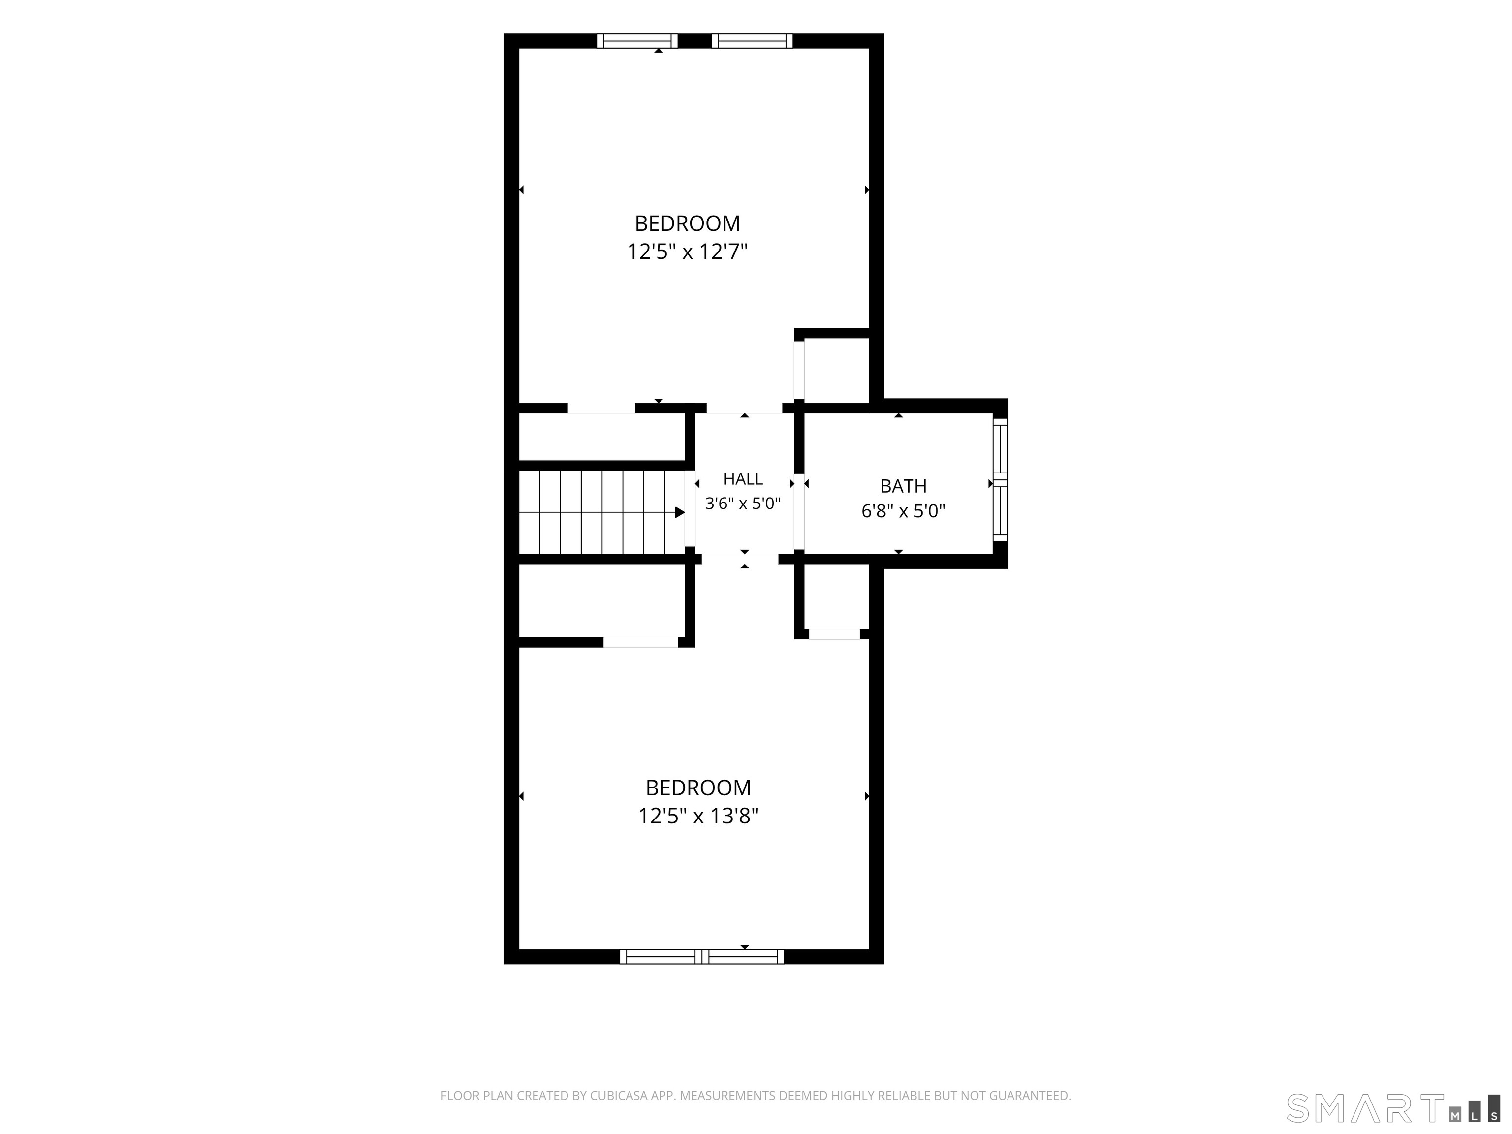
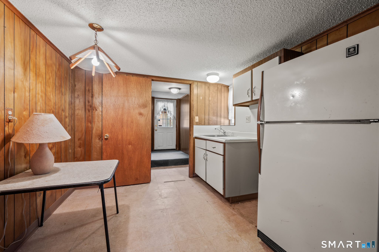
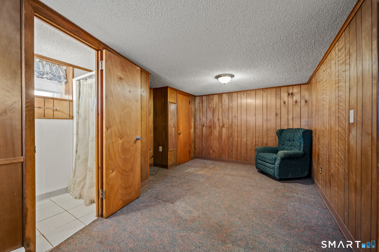
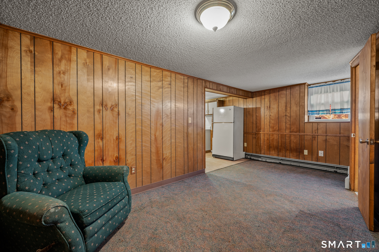
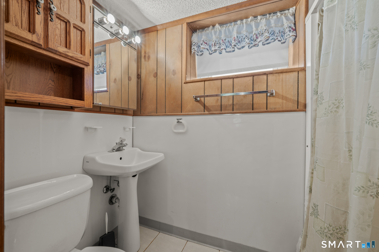
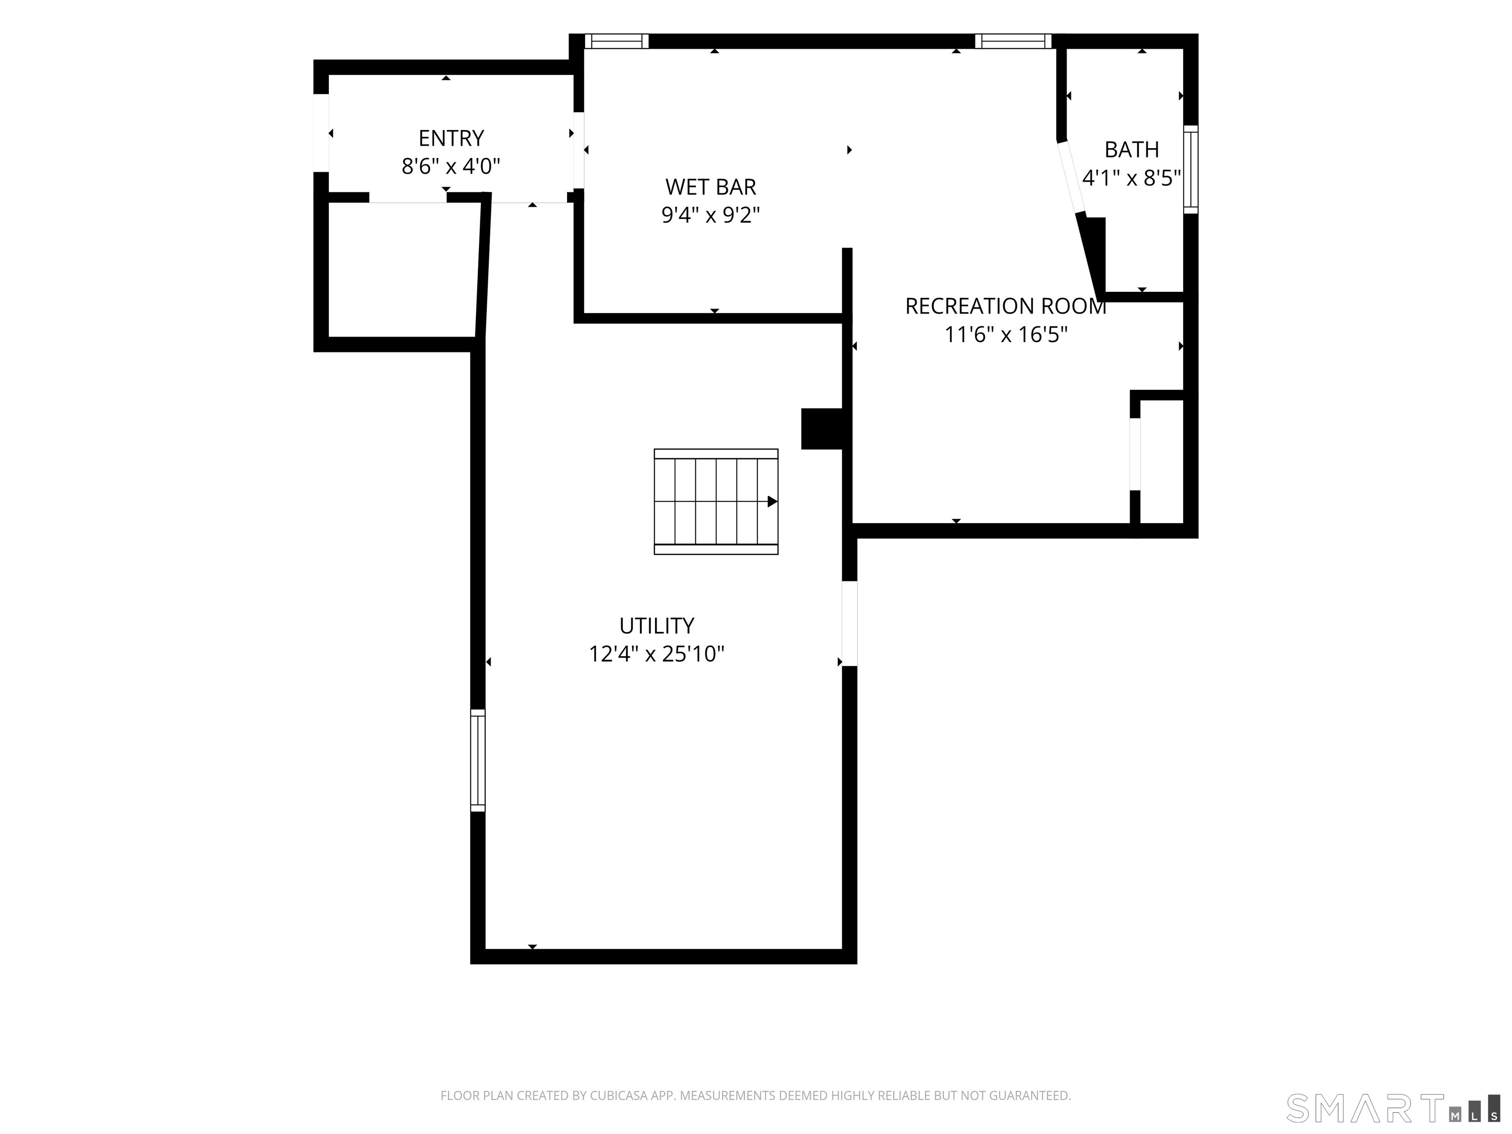
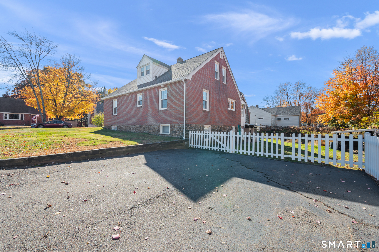
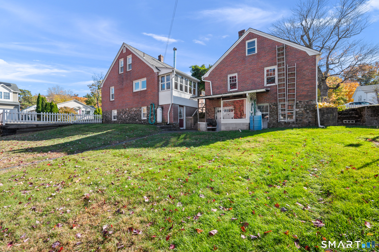
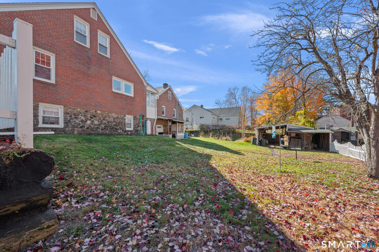
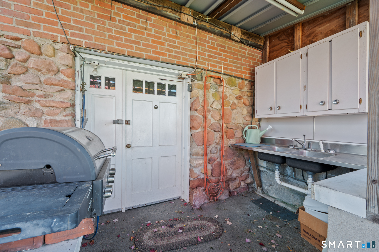
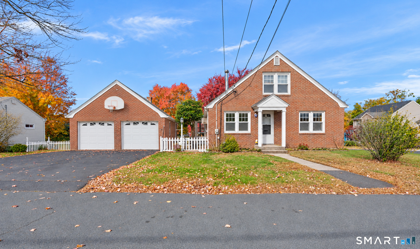
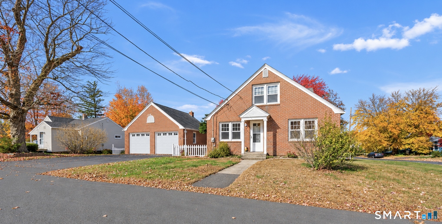
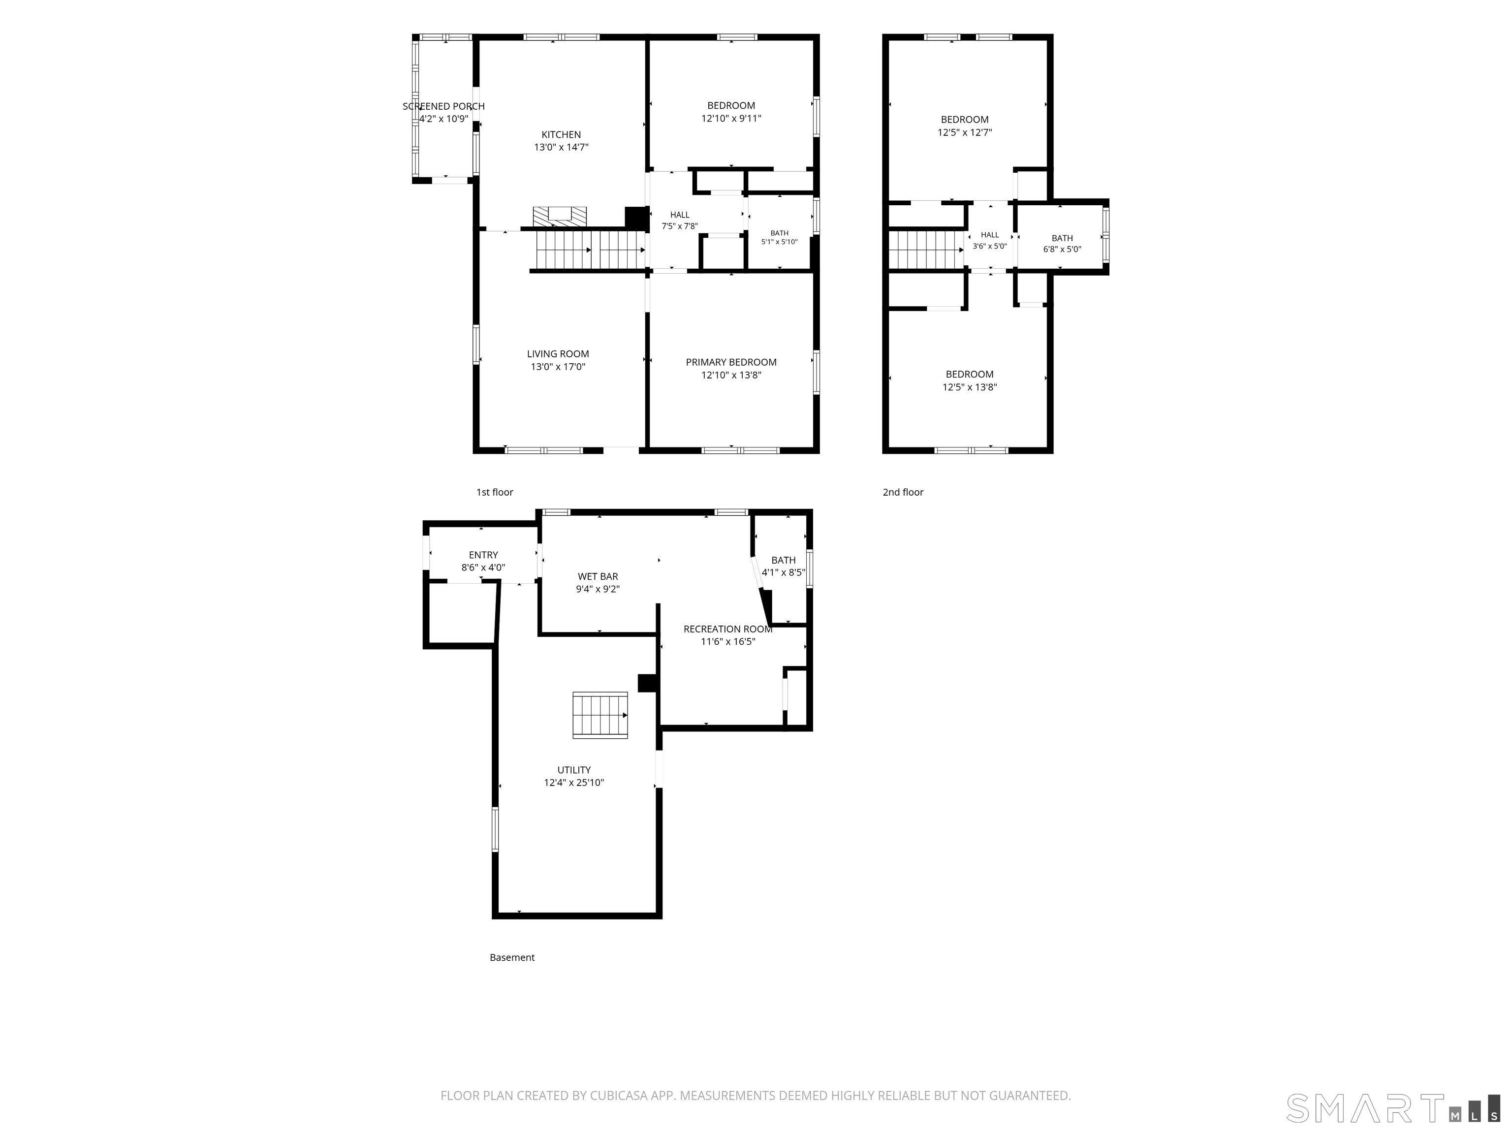
Classic brick character, versatile living space & delightful outdoor features come together in this inviting 1950-built home! Offering 4 bedrooms, hardwood flooring, and a fully applianced eat-in kitchen. A unique focal point of the kitchen is the attractive brick wood fireplace, featuring glass-enclosed doors, a raised hearth, and a heat-circulating design that brings both character and a cozy ambiance to the room. The living room features an in-wall A/C unit, while full tub/shower baths are located on each of the main floors. Freshly painted throughout, the home also features vinyl-clad thermopane windows and the roof of the home was done in 2011 with 30-year architectural shingles. The walk-out basement includes approximately 400 sq. ft. of finished space along with a full shower stall bathroom offering flexibility for hobbies, recreation, or additional usable space. An enclosed side porch off the kitchen leads to a 10' x 20' composite deck connecting the home to the detached 2-car garage. The garage is a standout feature, with a full exterior walk-in basement ideal for a workshop or extra storage, plus a walk-up attic. Set on .23 acre, the yard is enclosed by a white picket fence and enhanced by concord grapevines, luscious pear tree, a shed with lean-to. Two separate driveways provide convenient additional parking. A distinctive property with character, useful space, and outdoor appeal, ready for its next owner to make it their own!
Listing Courtesy of KW Legacy Partners
Our team consists of dedicated real estate professionals passionate about helping our clients achieve their goals. Every client receives personalized attention, expert guidance, and unparalleled service. Meet our team:

Broker/Owner
860-214-8008
Email
Broker/Owner
843-614-7222
Email
Associate Broker
860-383-5211
Email
Realtor®
860-919-7376
Email
Realtor®
860-538-7567
Email
Realtor®
860-222-4692
Email
Realtor®
860-539-5009
Email
Realtor®
860-681-7373
Email
Acres : 0.23
Appliances Included : Gas Range, Microwave, Refrigerator, Dishwasher
Basement : Full, Heated, Partially Finished, Liveable Space, Full With Walk-Out
Full Baths : 3
Baths Total : 3
Beds Total : 4
City : Bristol
Cooling : Ceiling Fans, Wall Unit
County : Hartford
Elementary School : Per Board of Ed
Fireplaces : 1
Foundation : Stone
Fuel Tank Location : In Basement
Garage Parking : Detached Garage, Driveway
Garage Slots : 2
Description : Fence - Full, Corner Lot, Level Lot
Middle School : Per Board of Ed
Neighborhood : Forestville
Parcel : 476117
Total Parking Spaces : 6
Postal Code : 06010
Roof : Fiberglass Shingle
Sewage System : Public Sewer Connected
Total SqFt : 1731
Tax Year : July 2025-June 2026
Total Rooms : 8
Watersource : Public Water Connected
weeb : RPR, IDX Sites, Realtor.com
Phone
860-384-7624
Address
20 Hopmeadow St, Unit 821, Weatogue, CT 06089
