

Bedrooms
Bathrooms
Sq Ft
Price
Ellington, Connecticut
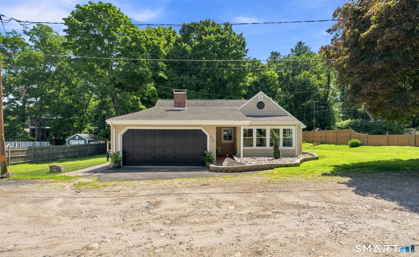
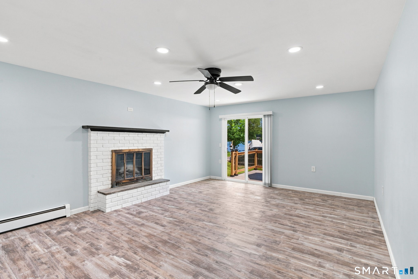
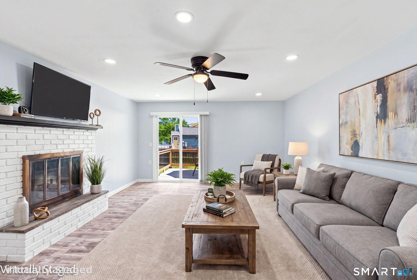
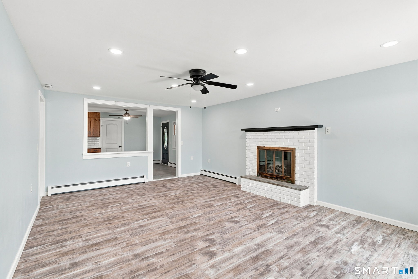
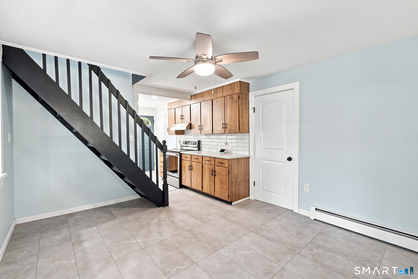
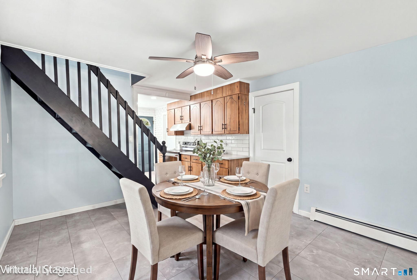
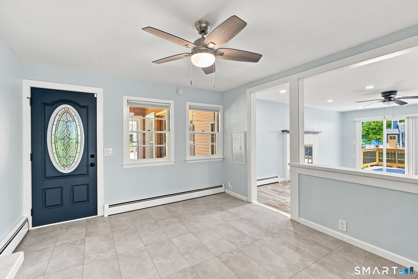
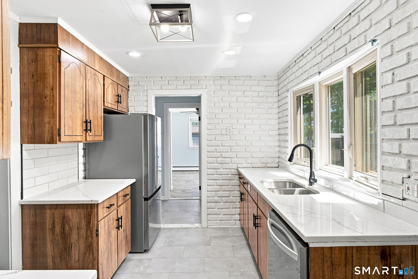
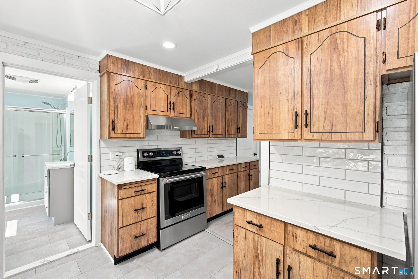
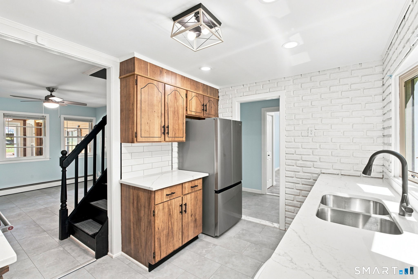
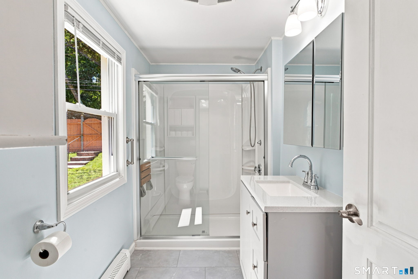
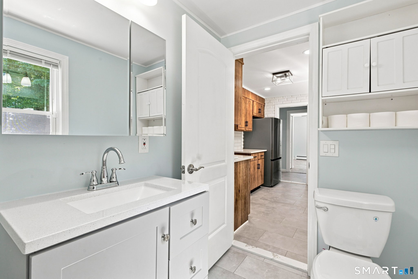
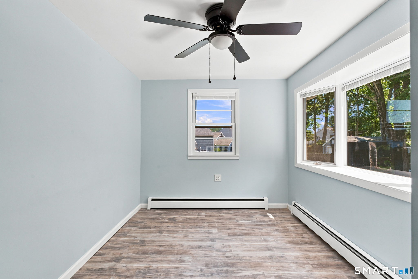
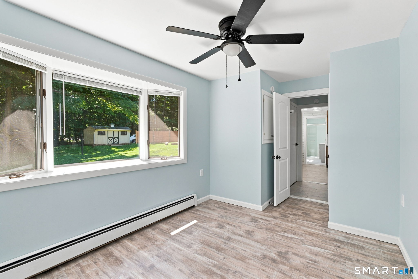
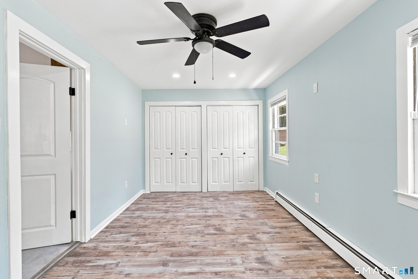
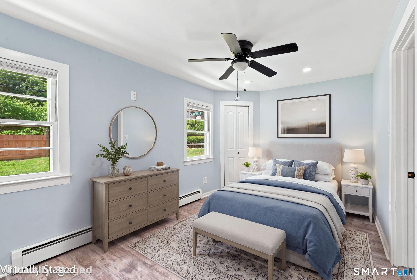
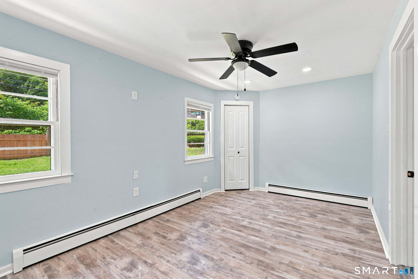
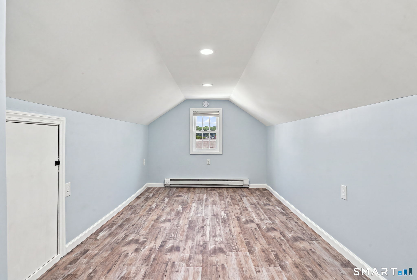
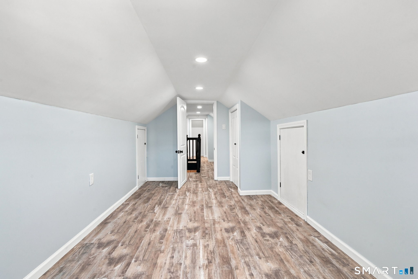
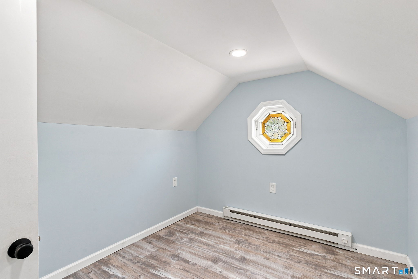
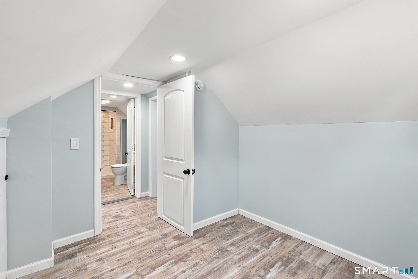
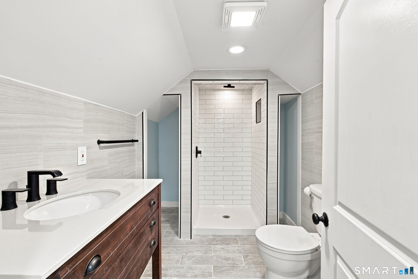
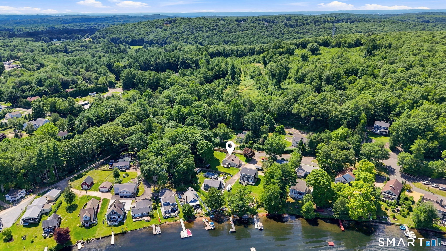
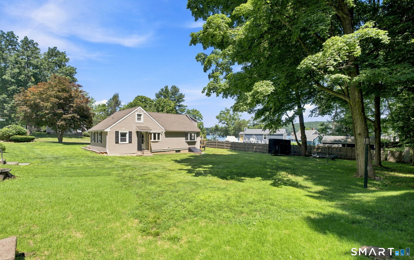
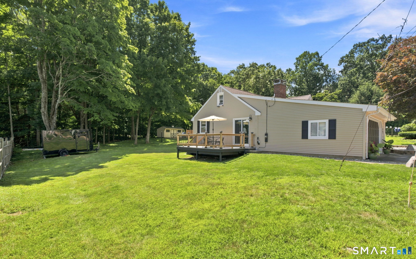
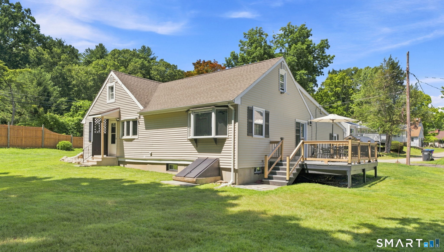
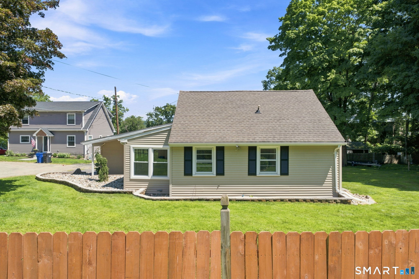
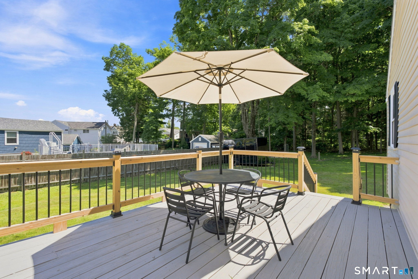
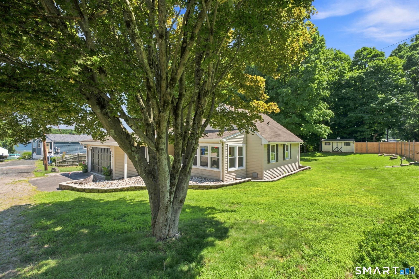
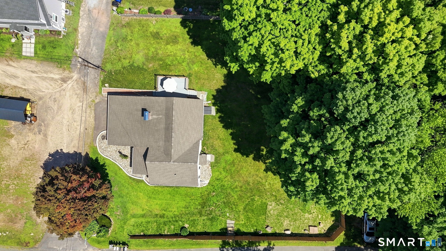
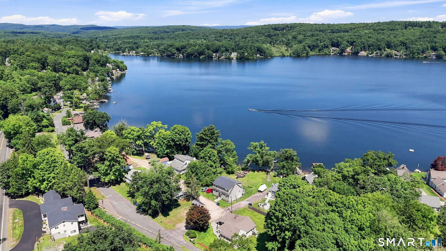
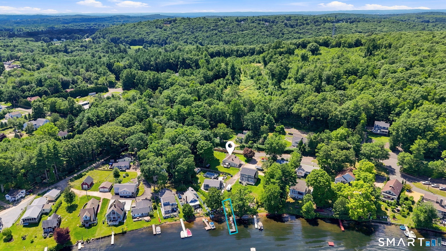
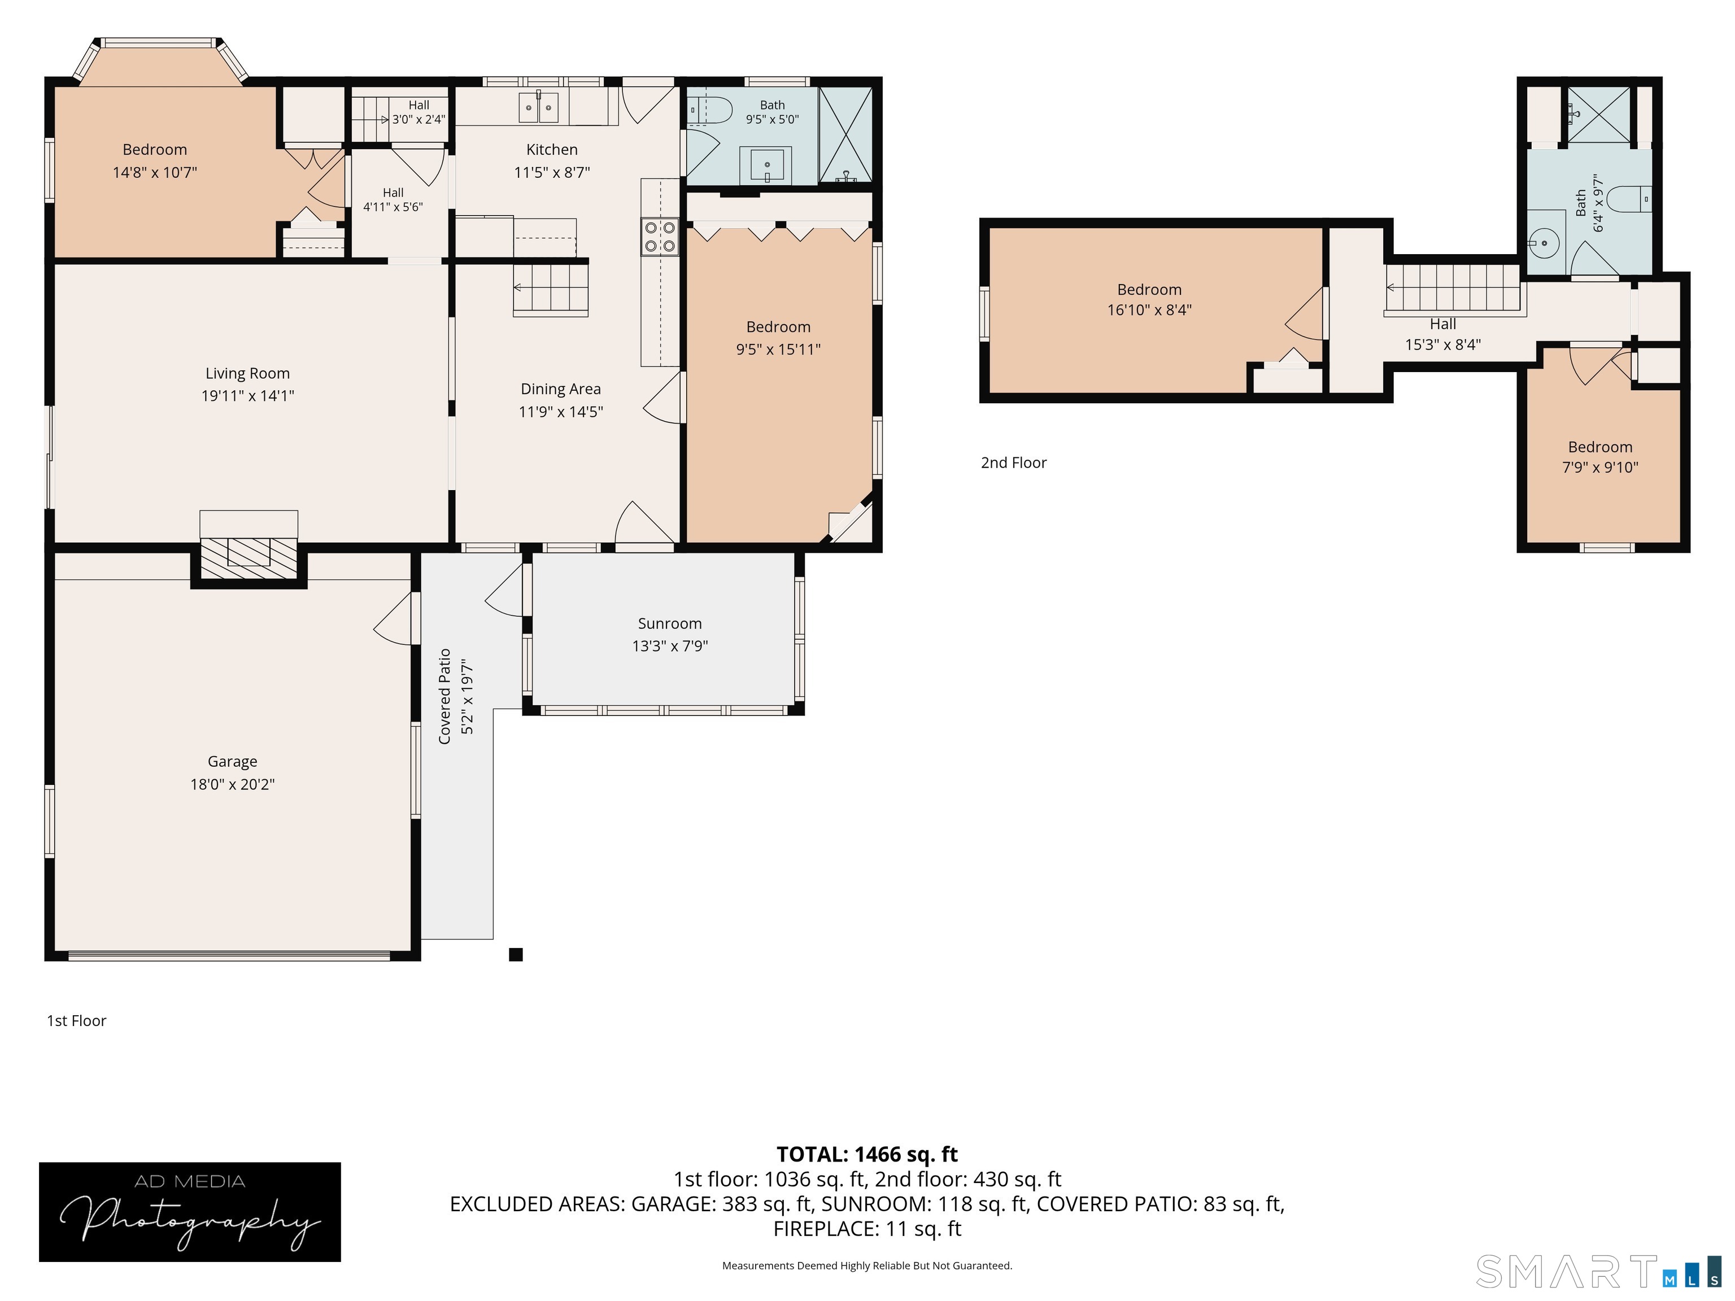
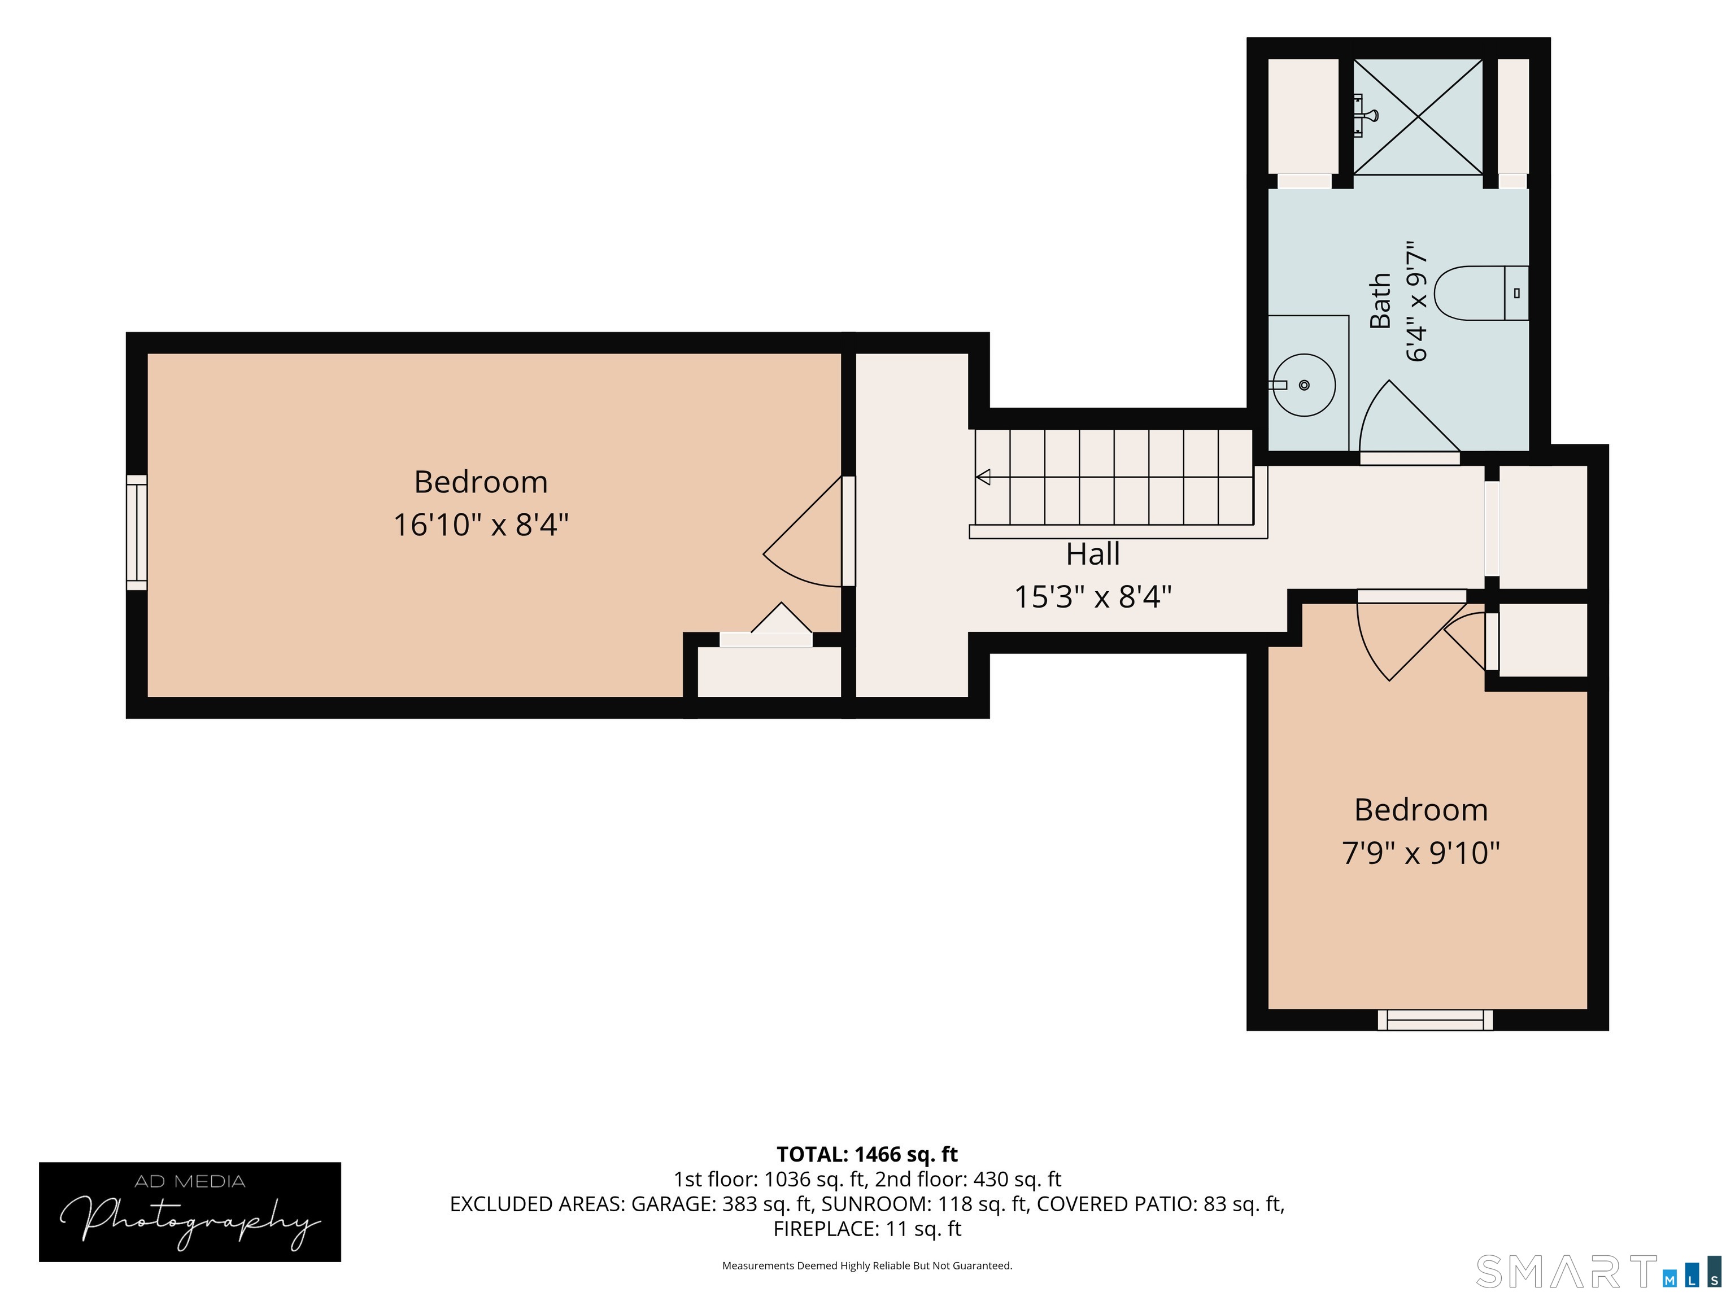
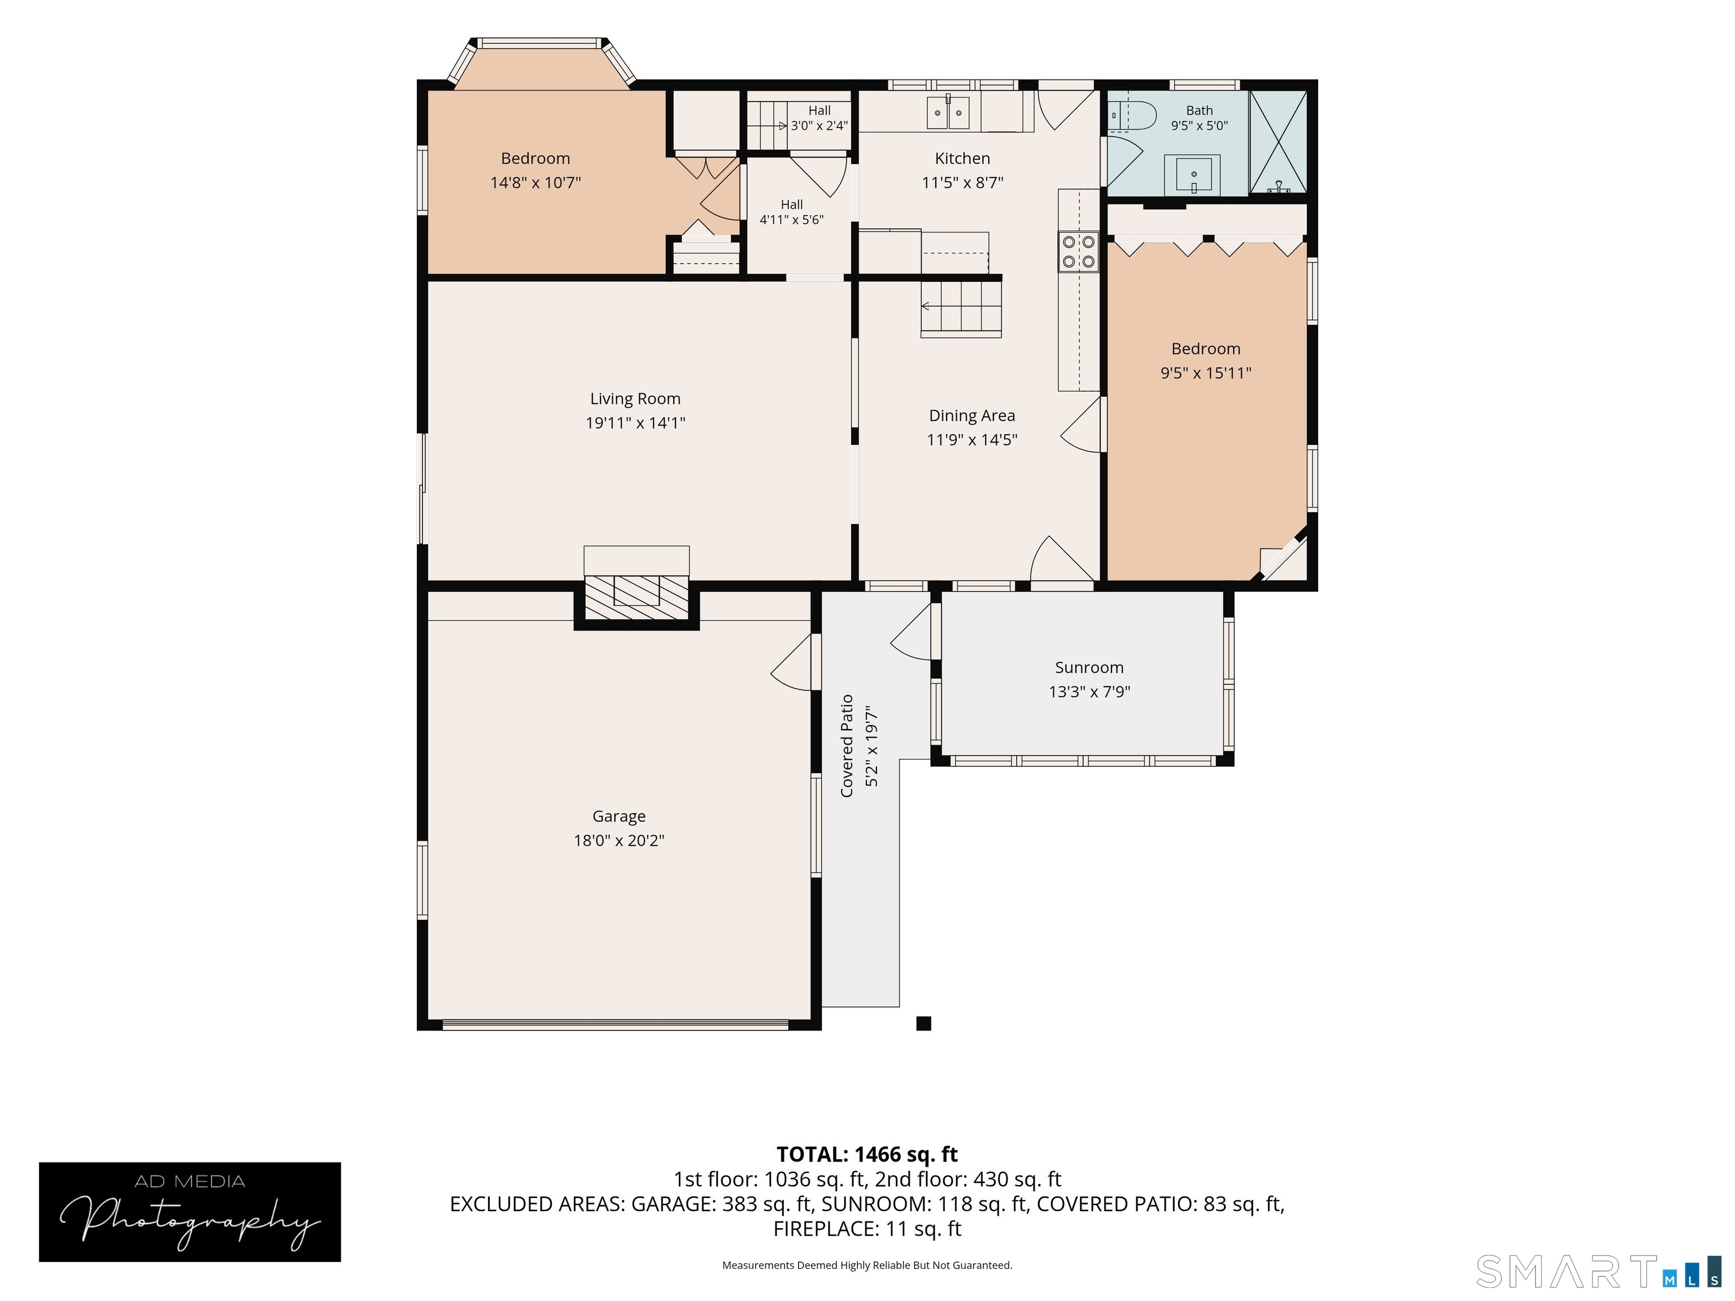
Welcome to 75 W Shore Road, a beautifully updated 4-bedroom, 2 full bathroom Cape offering deeded access to Crystal Lake and use of a shared dock. Thoughtfully renovated throughout, this move-in ready home features a stunning, renovated kitchen, new flooring, fresh interior paint, and new recessed lighting that creates a bright, modern feel in every room. The spacious living room with a cozy fireplace provides the perfect gathering space, while sliders lead to the deck where you can unwind and enjoy peaceful lake views. Outside, the newly landscaped yard offers an inviting setting for entertaining, relaxing, or enjoying the outdoors. The flexible floor plan includes two convenient options for a main-level primary bedroom with two additional bedrooms upstairs. Two full bathrooms are situated on each level, one of which is newly renovated. A full basement and oversized two-car garage with a generator hookup provide plenty of storage and workspace. Ideally located just minutes from Routes 30 and 140, this home combines everyday convenience with year-round recreation, making it the perfect opportunity to enjoy the Crystal Lake lifestyle. Schedule your private showing today!
Listing Courtesy of eXp Realty
Our team consists of dedicated real estate professionals passionate about helping our clients achieve their goals. Every client receives personalized attention, expert guidance, and unparalleled service. Meet our team:

Broker/Owner
860-214-8008
Email
Broker/Owner
843-614-7222
Email
Associate Broker
860-383-5211
Email
Realtor®
860-919-7376
Email
Realtor®
860-538-7567
Email
Realtor®
860-222-4692
Email
Realtor®
860-539-5009
Email
Realtor®
860-681-7373
Email
Acres : 0.44
Appliances Included : Oven/Range, Range Hood, Refrigerator, Dishwasher, Disposal, Washer
Basement : Full, Unfinished, Sump Pump, Concrete Floor, Full With Hatchway
Full Baths : 2
Baths Total : 2
Beds Total : 4
City : Ellington
Cooling : Ceiling Fans, Window Unit
County : Tolland
Elementary School : Crystal Lake
Fireplaces : 1
Foundation : Block, Concrete
Fuel Tank Location : In Basement
Garage Parking : Attached Garage, Driveway
Garage Slots : 2
Description : Water View
Neighborhood : N/A
Parcel : 1620110
Total Parking Spaces : 5
Postal Code : 06029
Roof : Asphalt Shingle
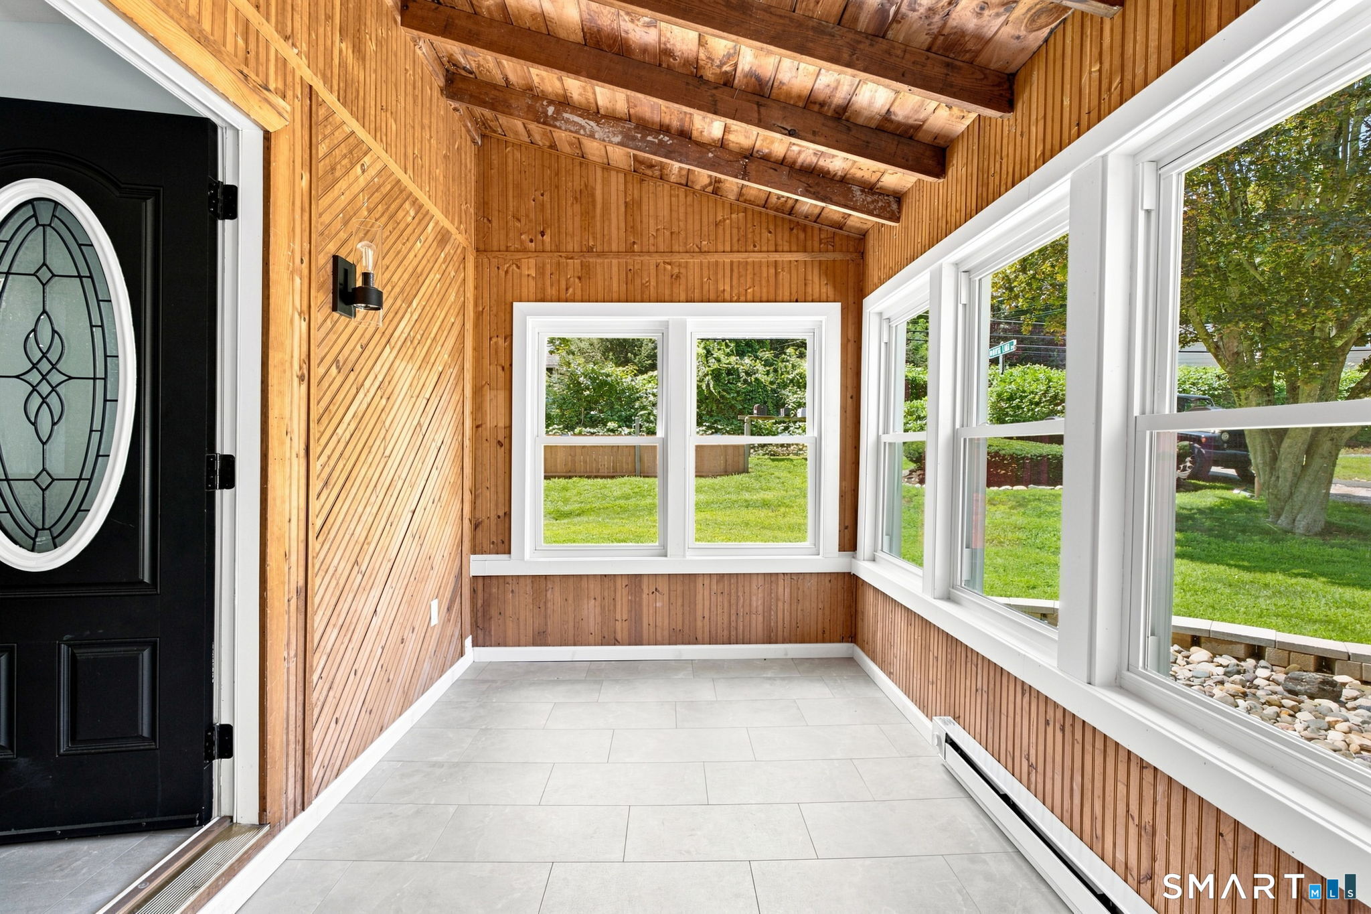
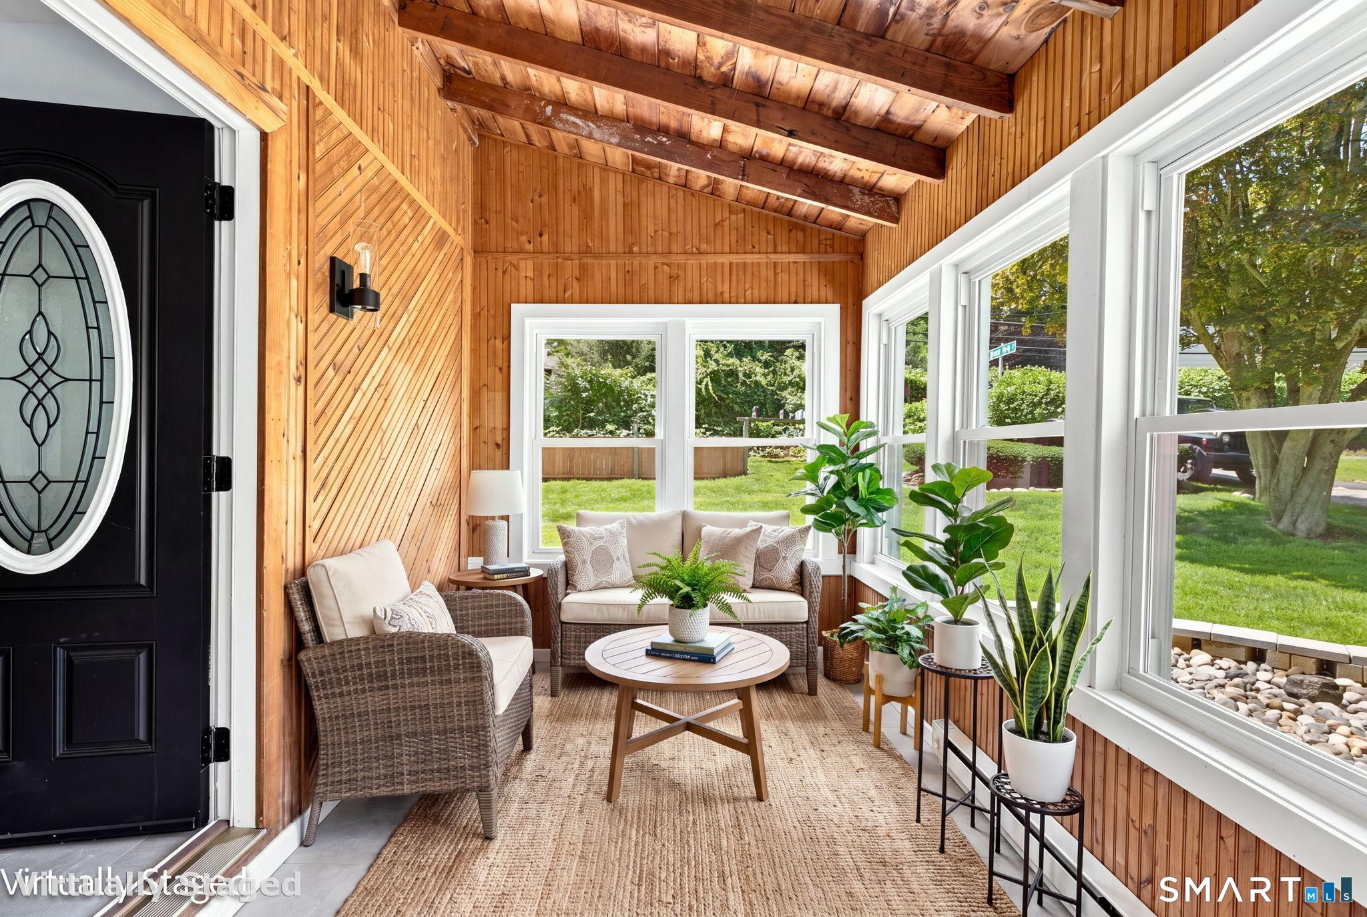
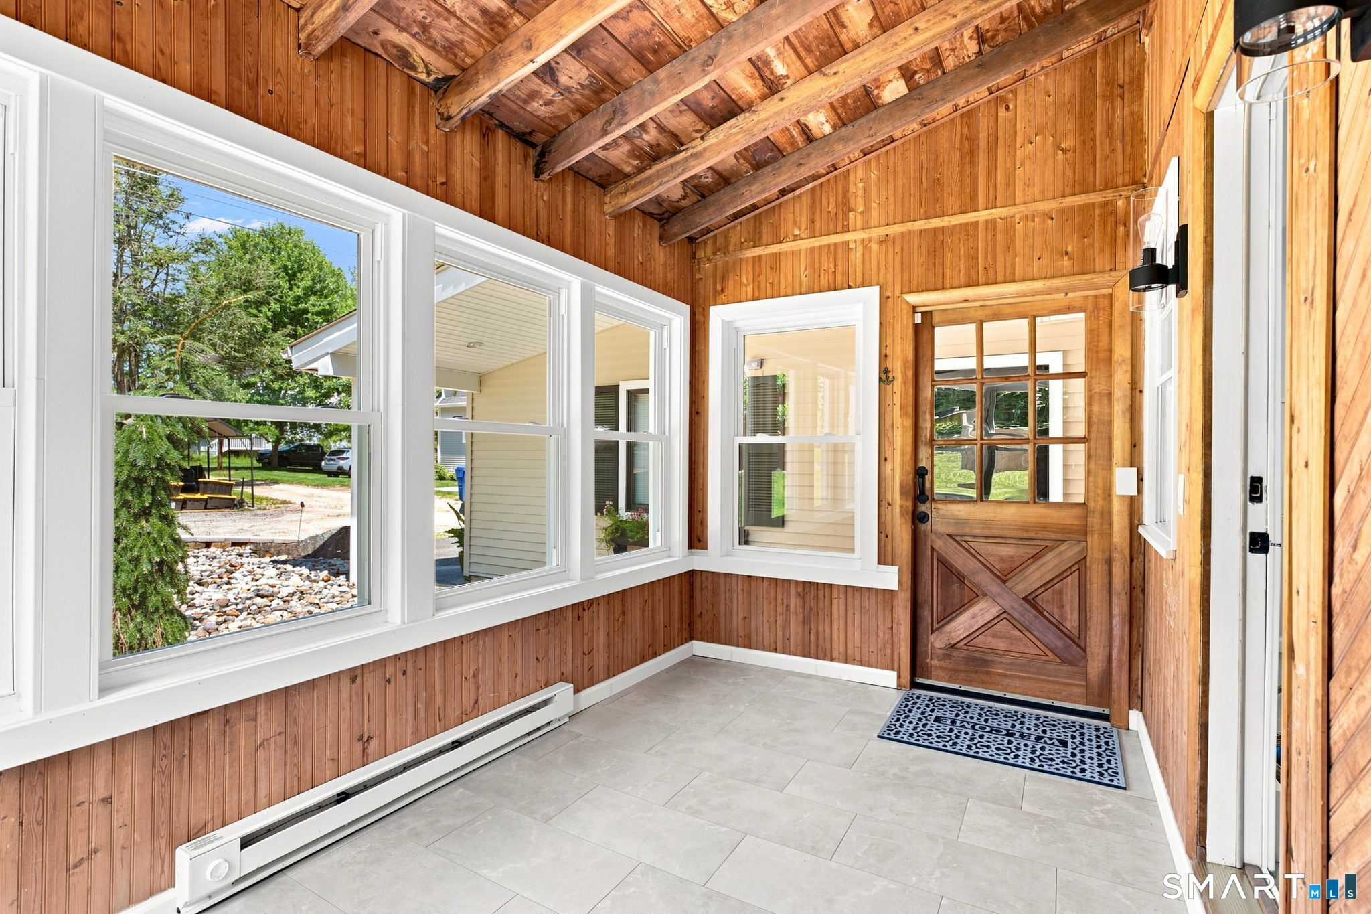
Additional Room Information : Breezeway, Workshop
Sewage System : Public Sewer Connected
Total SqFt : 1470
Tax Year : July 2026-June 2027
Total Rooms : 7
Watersource : Shared Well
weeb : RPR, IDX Sites, Realtor.com
Phone
860-384-7624
Address
20 Hopmeadow St, Unit 821, Weatogue, CT 06089
