
Bedrooms
Bathrooms
Sq Ft
Price
Shelton, Connecticut
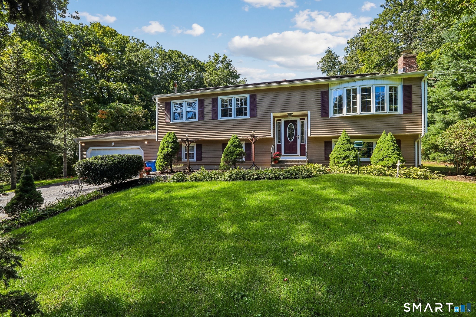
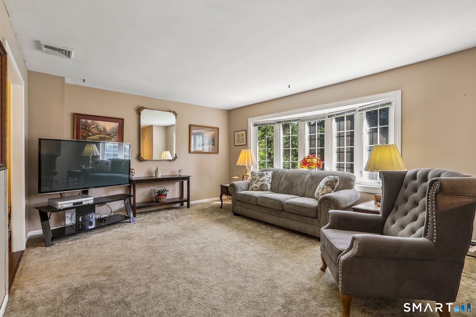
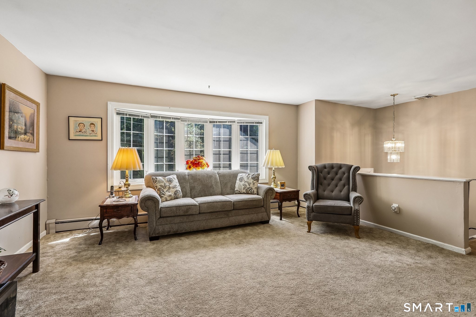
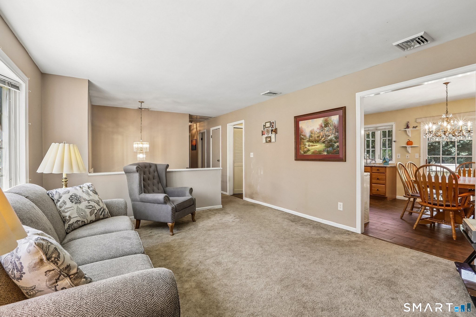
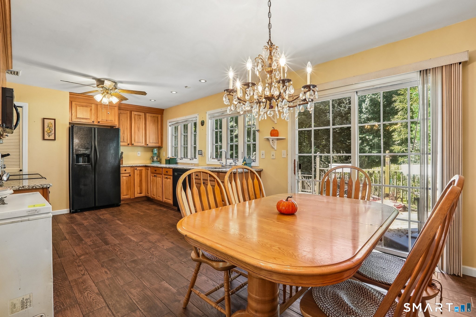
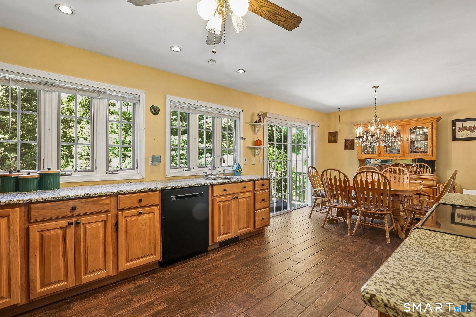
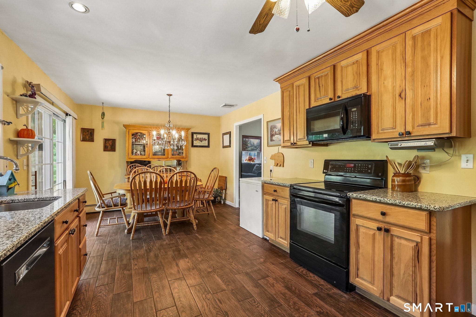
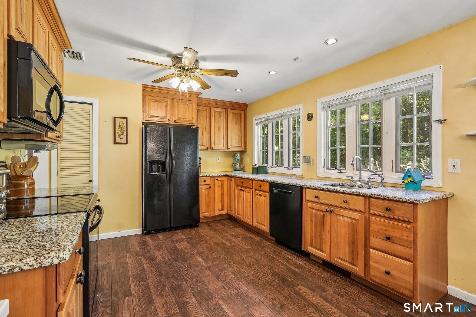
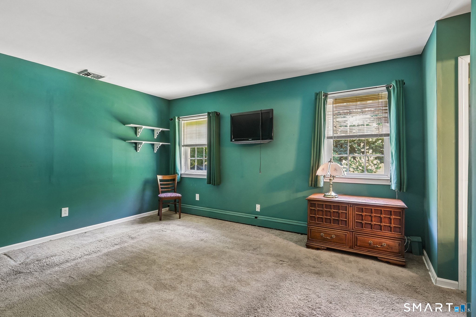
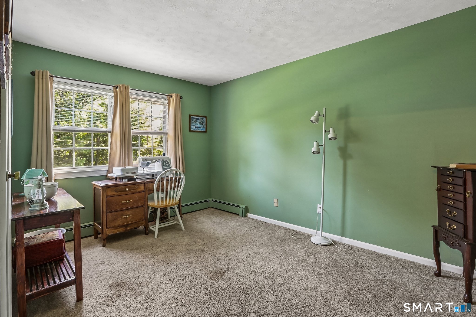
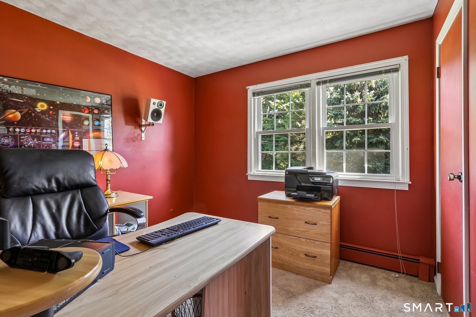
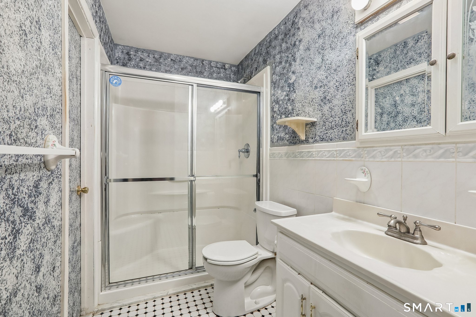
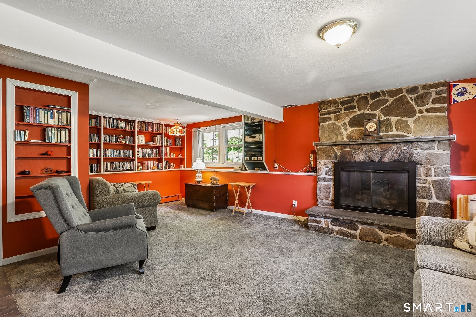
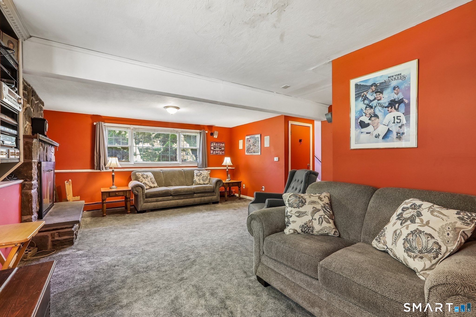
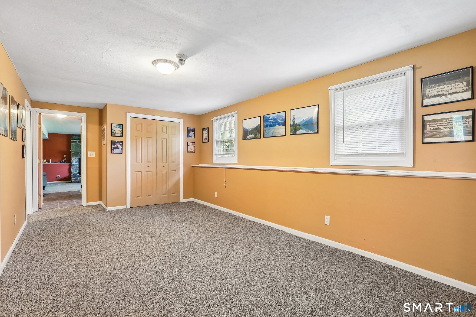
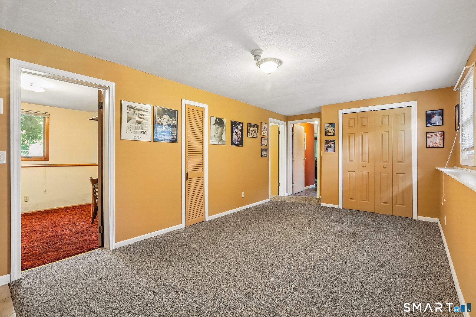
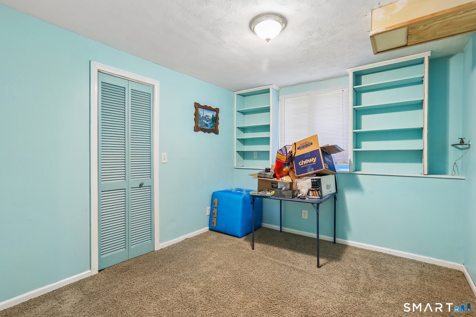
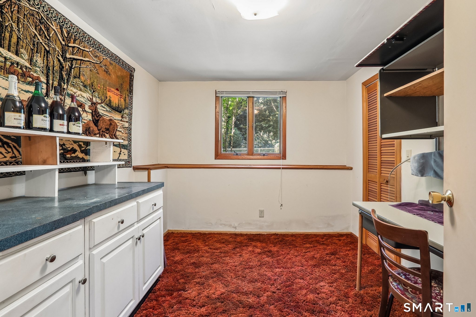
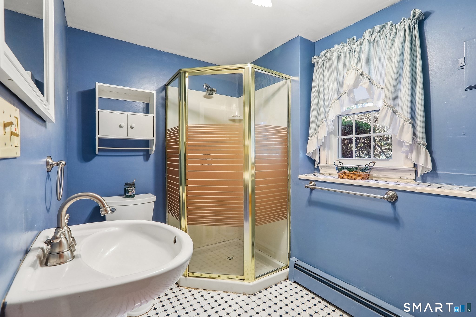
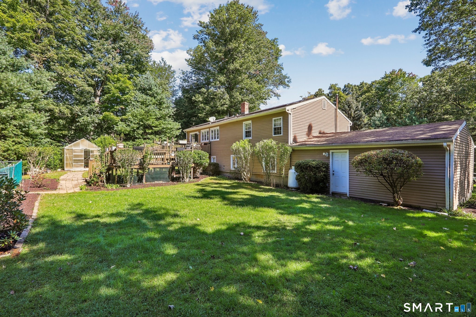
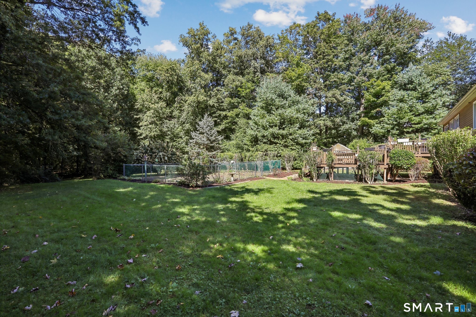
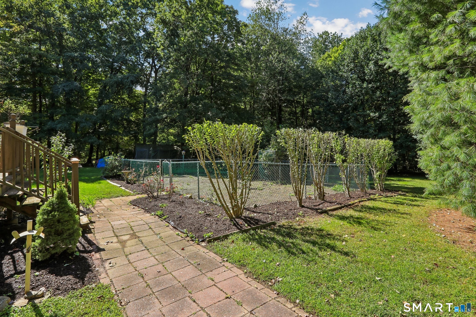
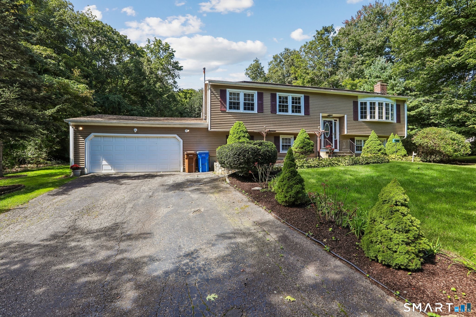
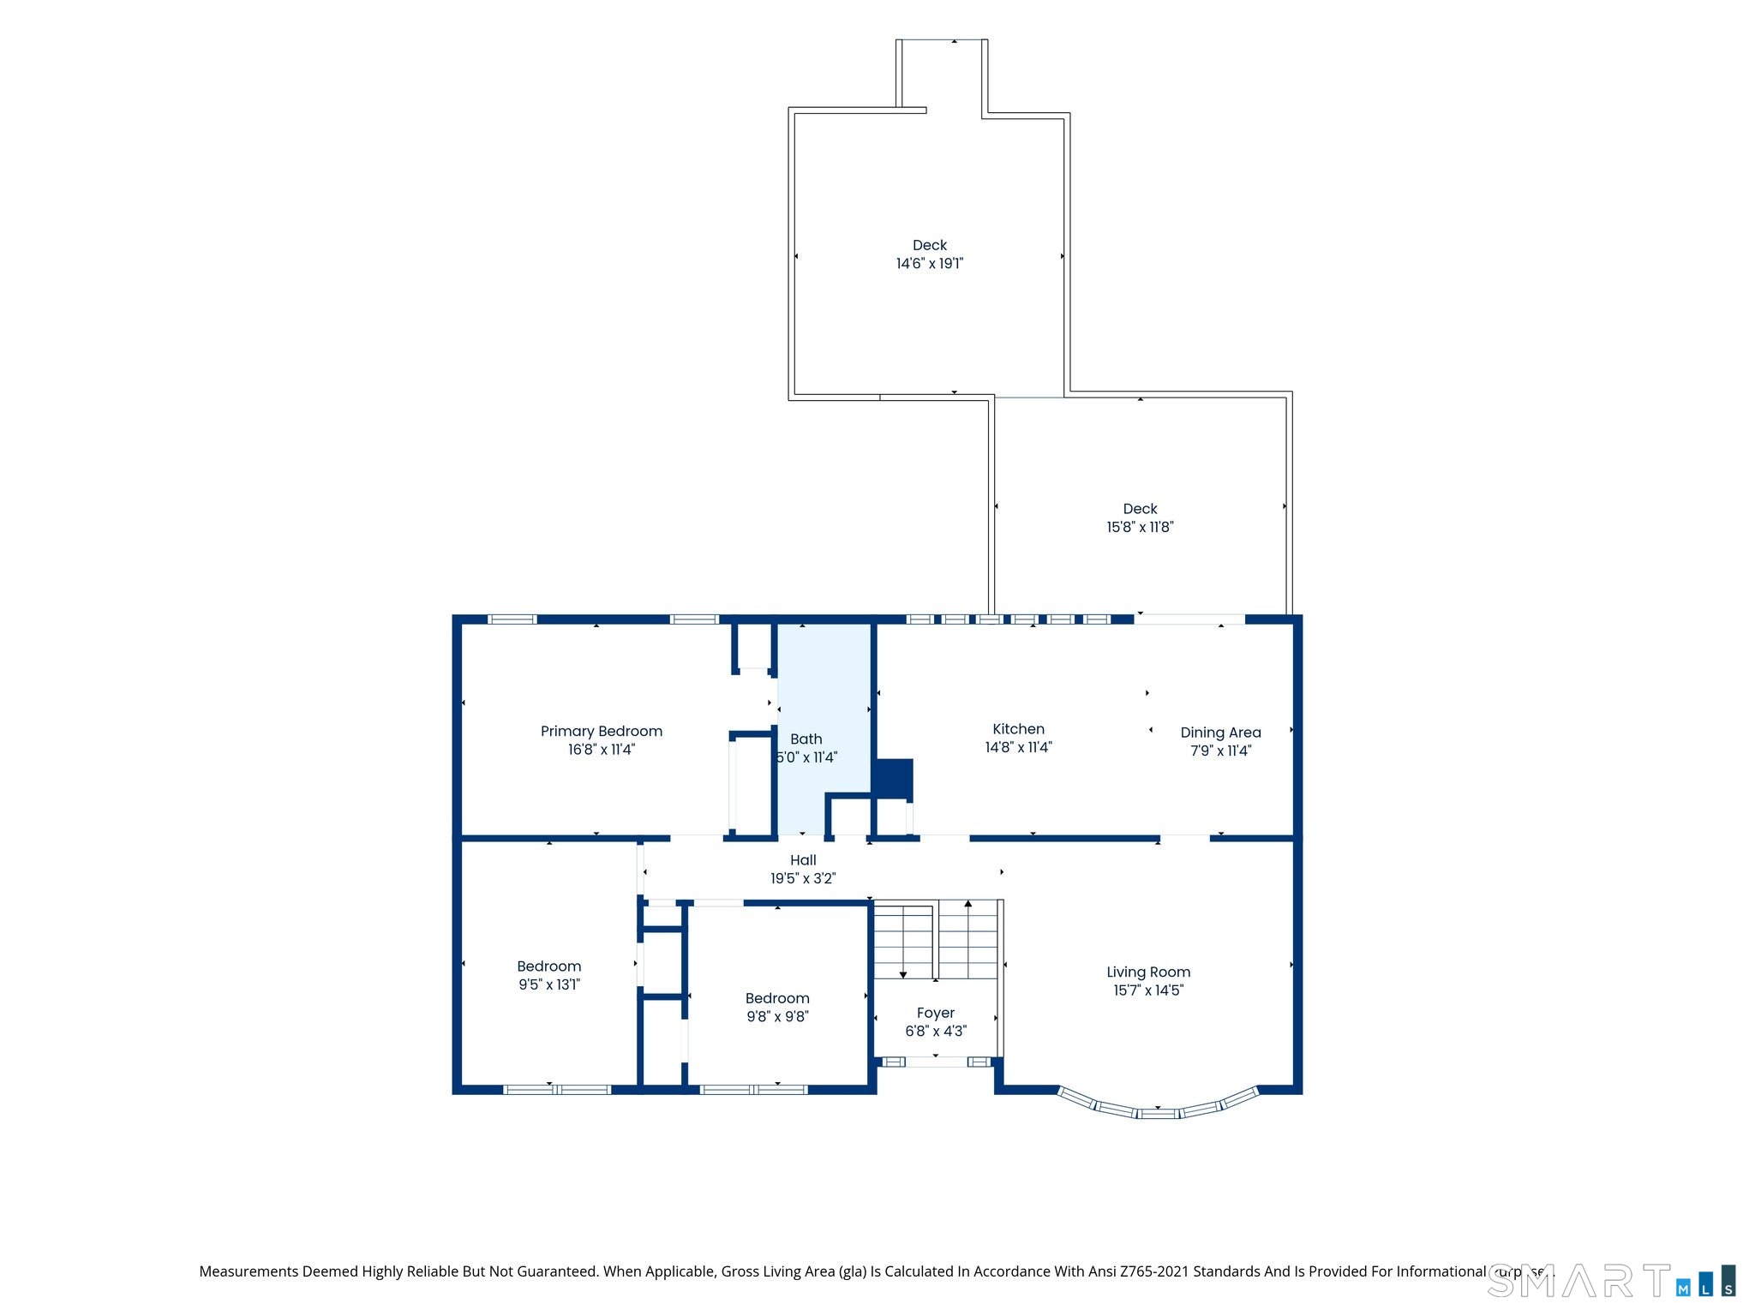
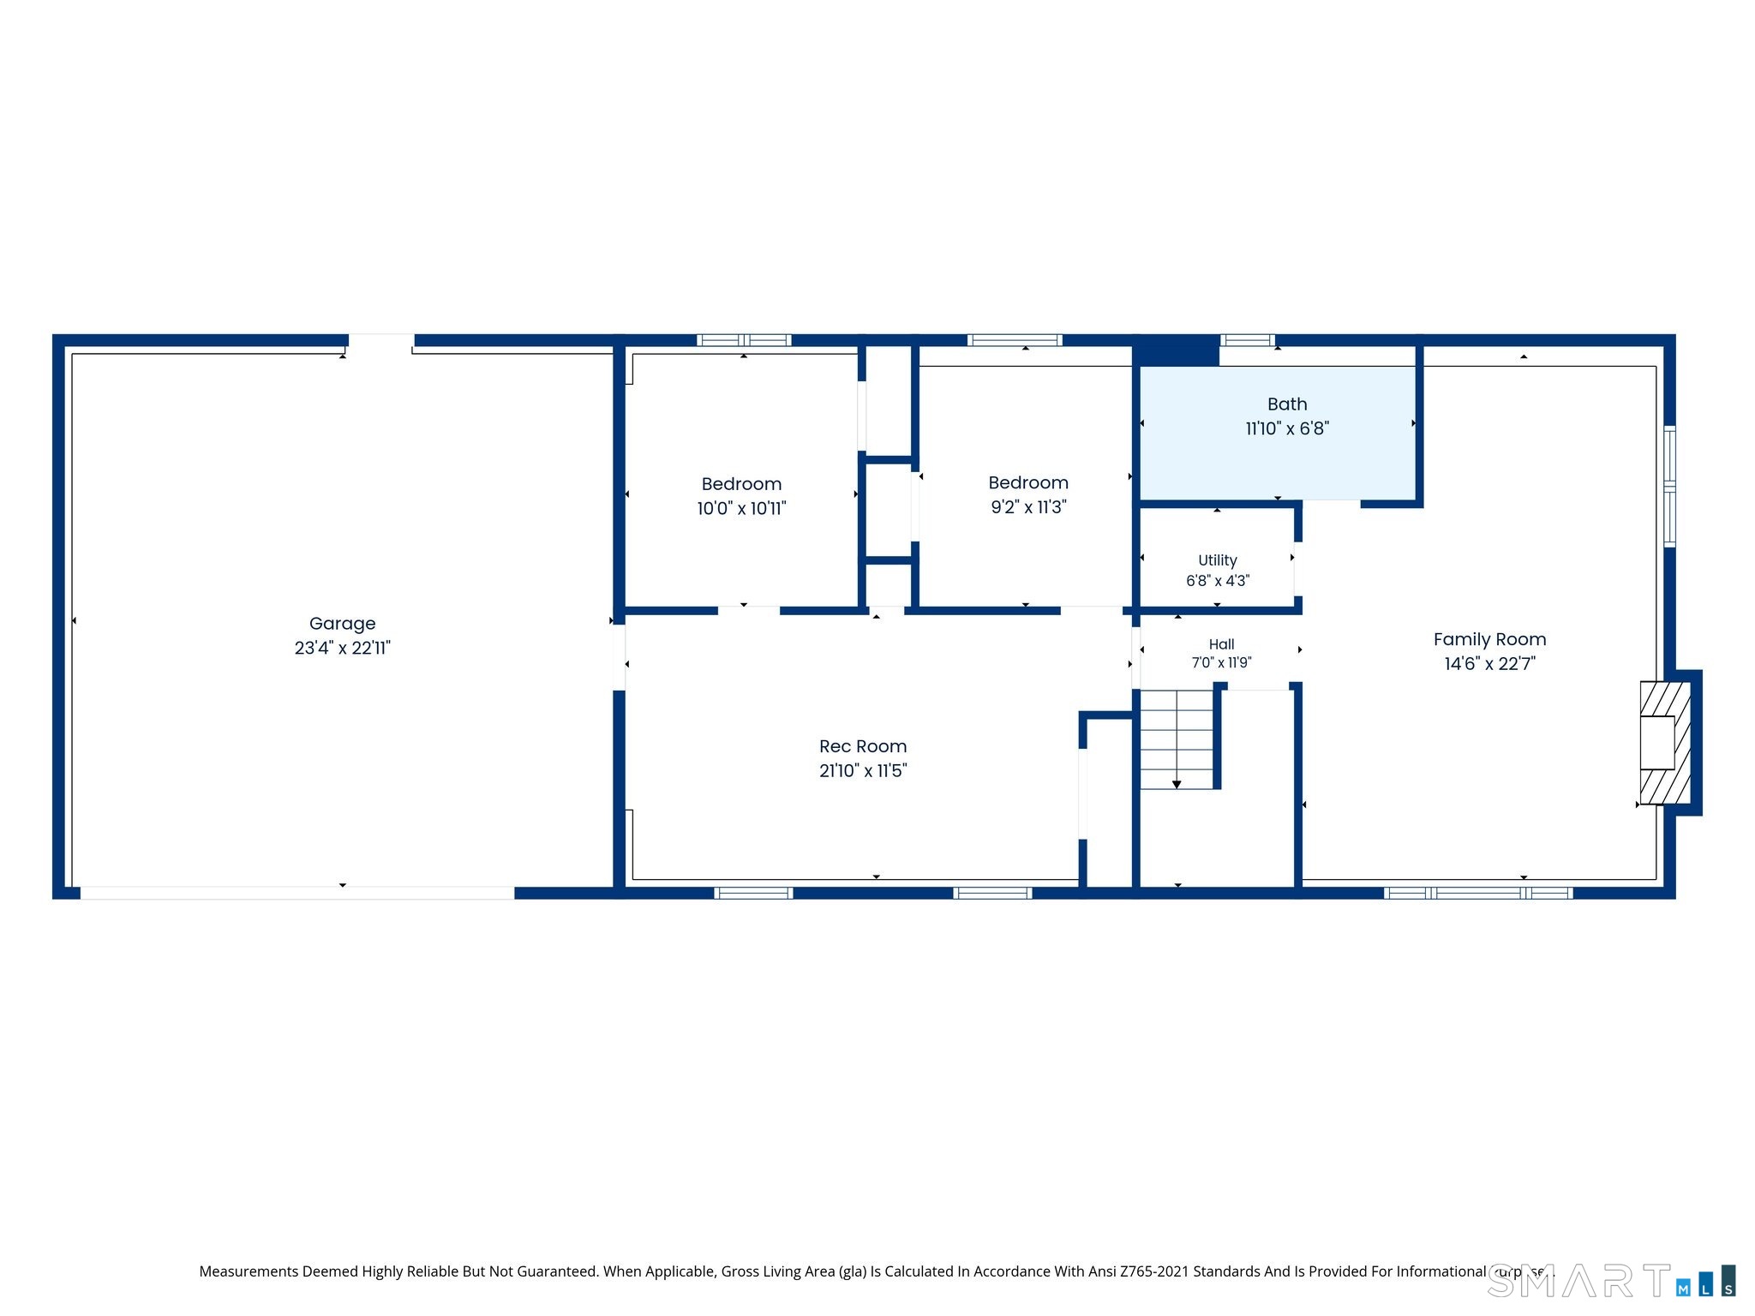
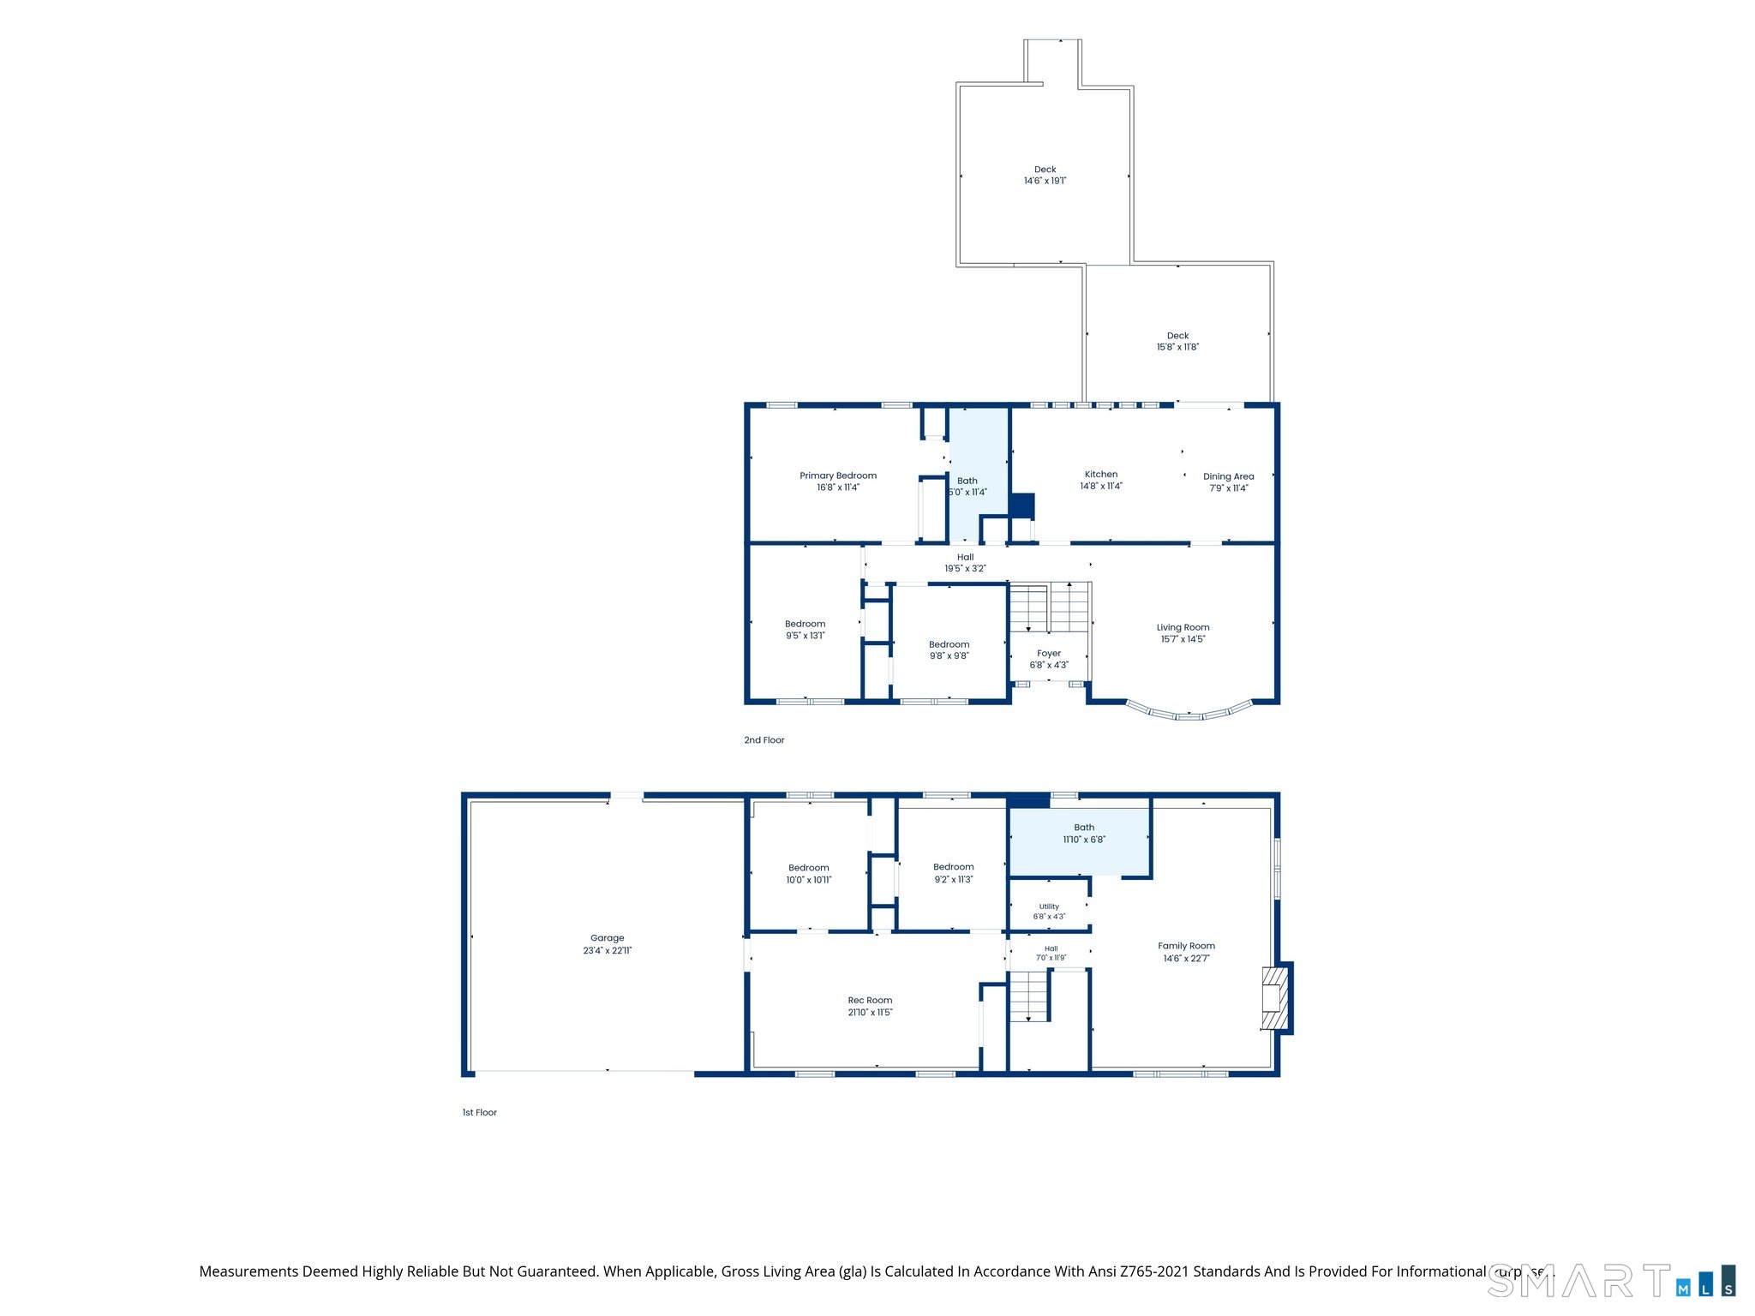
Welcome home to this beautifully updated 5 bedroom, 2 bath raised ranch set on a spacious .92 acre in Shelton. The main level features a fully appliance remodeled eat in kitchen with pull out cabinets and it shines with granite countertops, offering both style and function for everyday living and entertaining. The spacious living room offers a bright and airy space that welcomes you in with abundant natural light and a comfortable, open feel. A remodeled full bath, a primary bedroom and 2 additional bedrooms finish off the main level. Downstairs there is a cozy family room centered around a gas insert fireplace perfect for relaxing evenings and built in shelves for storage. A game room, 2 additional bedrooms and a full bath with laundry finish off the lower level. This would make a perfect space for a potential in-law. Enjoy year-round comfort with a newer central air system, and furnace installed in 2024, a whole house fan and is complemented by solar electricity for energy efficiency and lower utility costs, leaf guard gutters for easy maintenance. A newer roof, replacement windows and durable vinyl siding add to the home's move-in-ready appeal. A 2 car attached garage rounds out the package with convenience and storage. An inground canine fence surrounds the property as well as a fenced in garden/dog area. With generous room to roam on nearly an acre, this home blends comfort, efficiency, and space in a sought after location.
Listing Courtesy of William Raveis Real Estate
Our team consists of dedicated real estate professionals passionate about helping our clients achieve their goals. Every client receives personalized attention, expert guidance, and unparalleled service. Meet our team:

Broker/Owner
860-214-8008
Email
Broker/Owner
843-614-7222
Email
Associate Broker
860-383-5211
Email
Realtor®
860-919-7376
Email
Realtor®
860-538-7567
Email
Realtor®
860-222-4692
Email
Realtor®
860-539-5009
Email
Realtor®
860-681-7373
Email
Acres : 0.92
Appliances Included : Oven/Range, Microwave, Refrigerator, Washer, Dryer
Attic : Pull-Down Stairs
Basement : Full
Full Baths : 2
Baths Total : 2
Beds Total : 5
City : Shelton
Cooling : Central Air
County : Fairfield
Elementary School : Mohegan
Fireplaces : 1
Foundation : Concrete
Fuel Tank Location : Above Ground
Garage Parking : Attached Garage, Paved, Driveway
Garage Slots : 2
Description : Level Lot
Middle School : Per Board of Ed
Amenities : Library, Medical Facilities, Park, Public Pool, Public Rec Facilities, Shopping/Mall
Neighborhood : N/A
Parcel : 290566
Total Parking Spaces : 6
Postal Code : 06484
Roof : Asphalt Shingle
Sewage System : Septic
SgFt Description : Finished Living Space
Total SqFt : 2196
Tax Year : July 2026-June 2027
Total Rooms : 10
Watersource : Public Water Connected
weeb : RPR, IDX Sites, Realtor.com
Phone
860-384-7624
Address
20 Hopmeadow St, Unit 821, Weatogue, CT 06089
