
Bedrooms
Bathrooms
Sq Ft
Price
Danbury, Connecticut
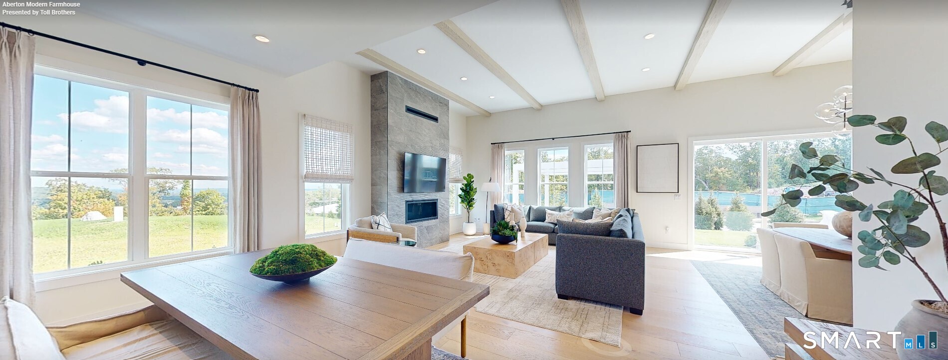
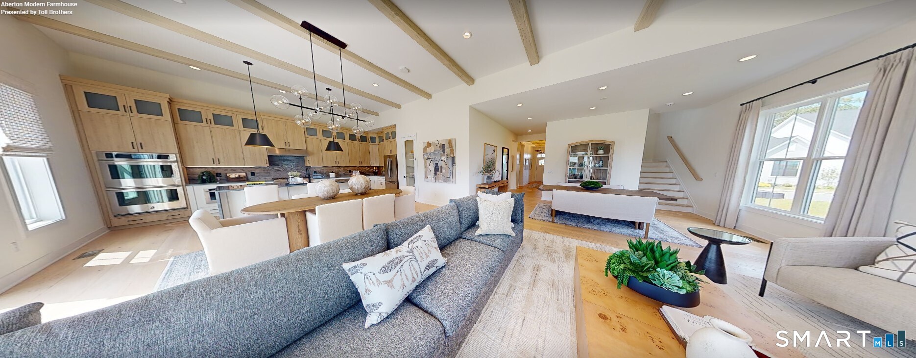
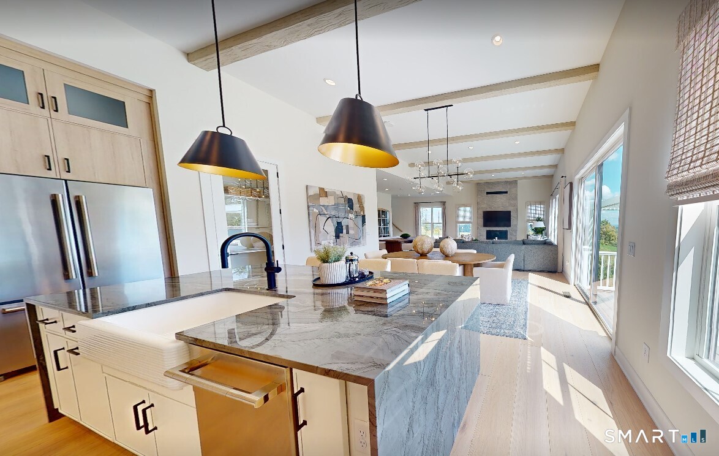
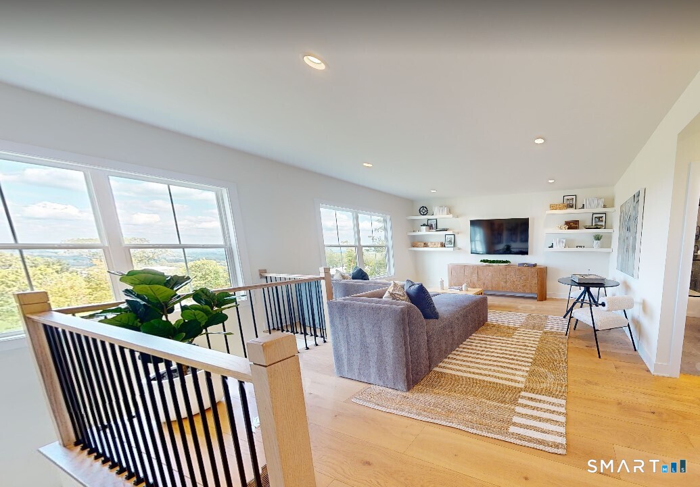
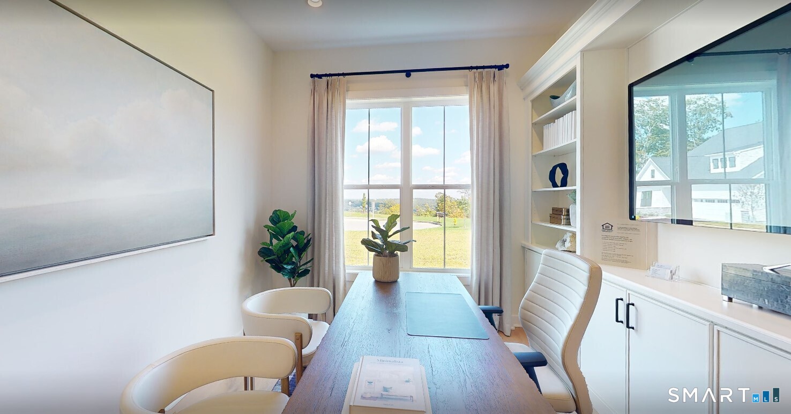
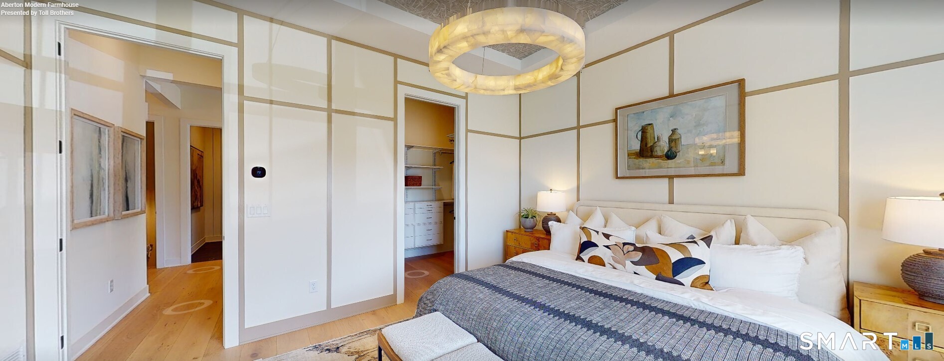
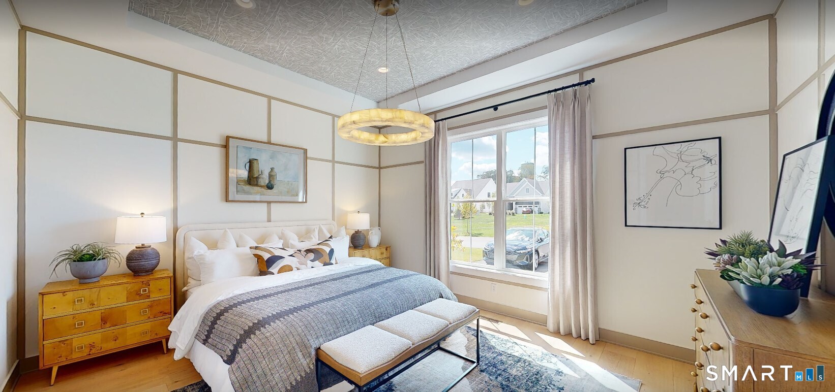
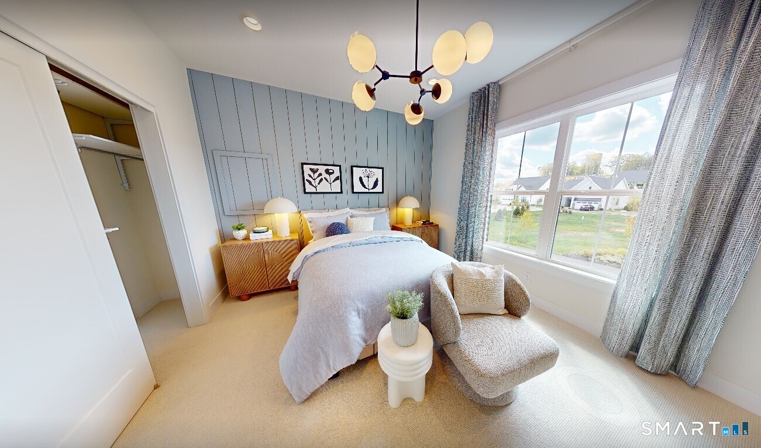
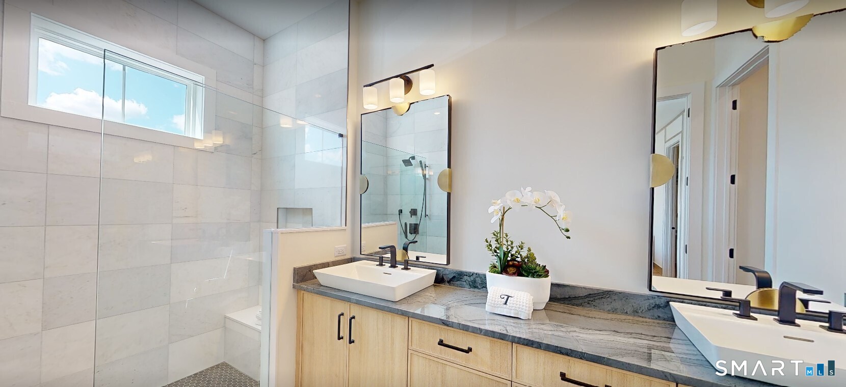
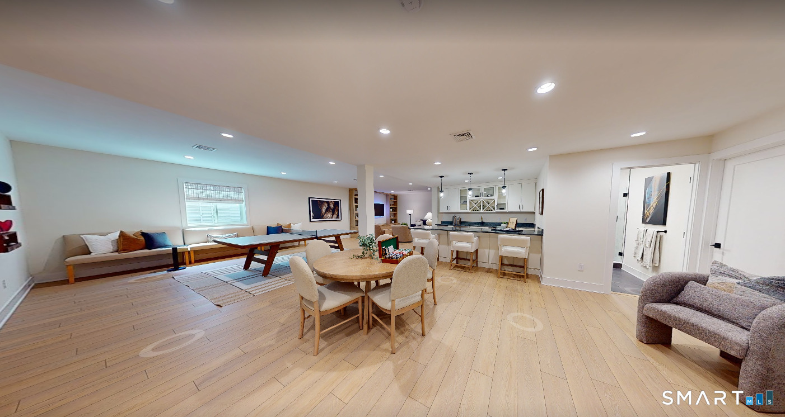
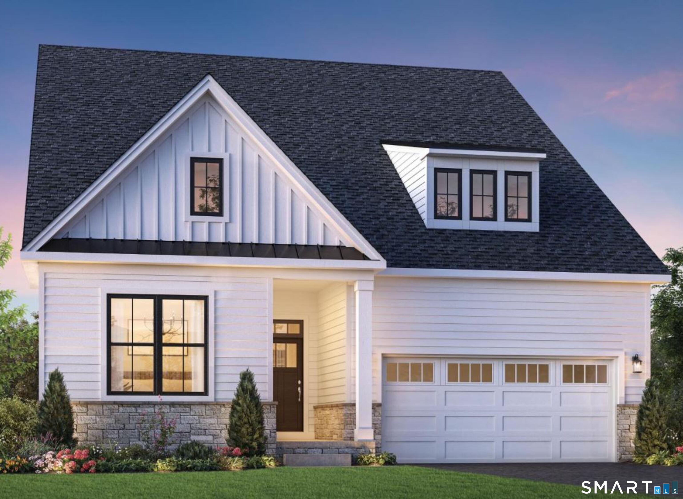
Welcome to the Aberton- a beautifully designed home that blends effortless comfort with elevated style. Step through the grand foyer into an open-concept main level anchored by a stunning great room with fireplace, formal dining room, casual dining area, and a spacious kitchen with an oversized center island-perfect for everyday living and entertaining. The first-floor primary suite offers a private retreat with a generous walk-in closet and luxurious bath featuring dual vanities and an expanded shower with a tiled floor and seat. A dedicated office provides the perfect space to work from home, while the versatile flex room adds even more flexibility. Upstairs, a spacious loft, secondary bedroom, and full bath create an ideal private guest retreat. The finished walkout basement takes the home to the next level, offering additional living space and a full bathroom-perfect for guests, hobbies, recreation, or extended living. Thoughtful details continue throughout, including a convenient everyday entry and accessible laundry room. With exceptional indoor and outdoor living spaces, this Aberton offers the space, flexibility, and finishes to truly make it your own. New Contractor #: #0015514
Listing Courtesy of Thomas Jacovino
Our team consists of dedicated real estate professionals passionate about helping our clients achieve their goals. Every client receives personalized attention, expert guidance, and unparalleled service. Meet our team:

Broker/Owner
860-214-8008
Email
Broker/Owner
843-614-7222
Email
Associate Broker
860-383-5211
Email
Realtor®
860-919-7376
Email
Realtor®
860-538-7567
Email
Realtor®
860-222-4692
Email
Realtor®
860-539-5009
Email
Realtor®
860-681-7373
Email
Acres : 0.05
Appliances Included : Gas Range, Microwave, Dishwasher
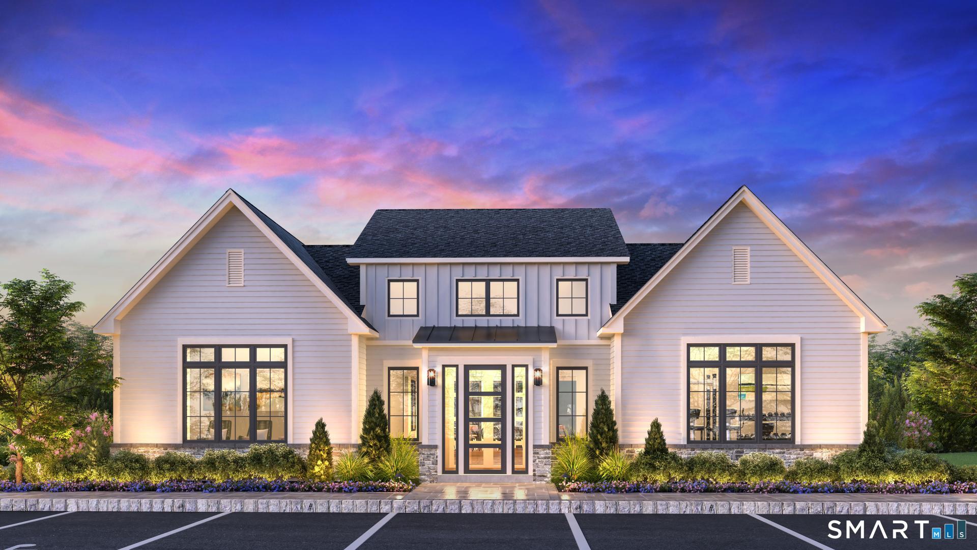
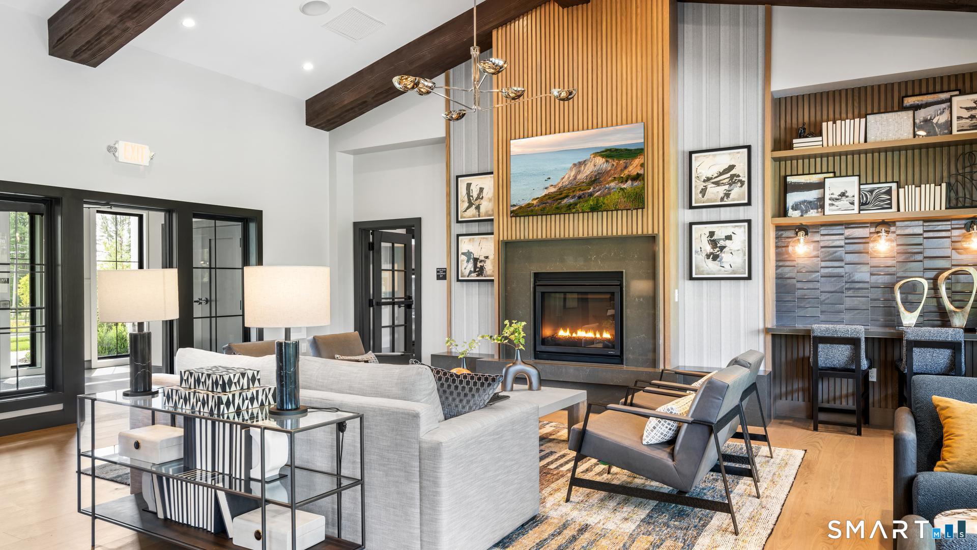
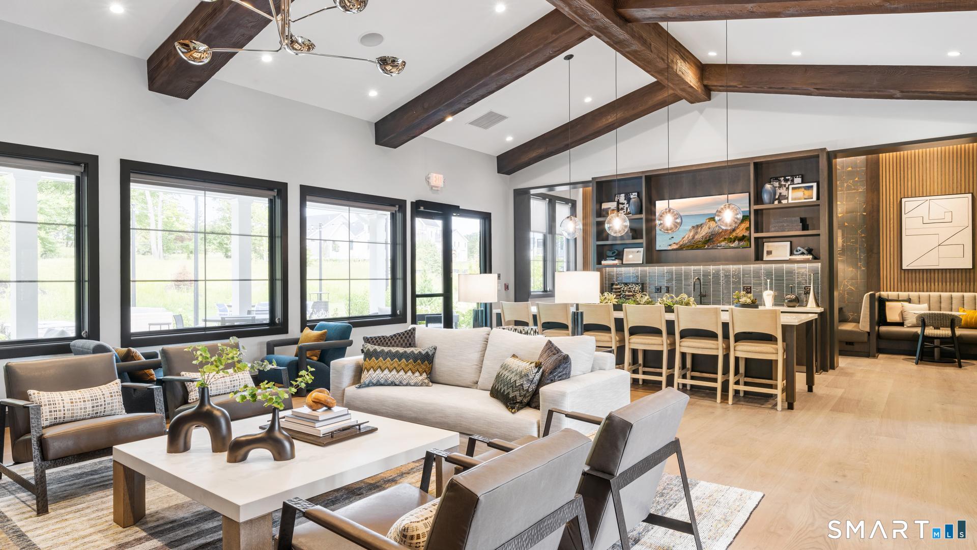
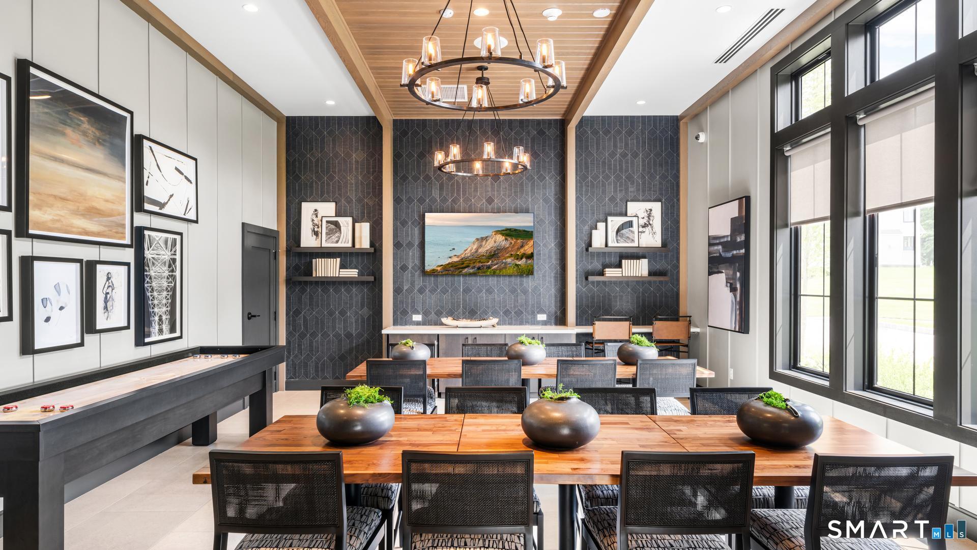
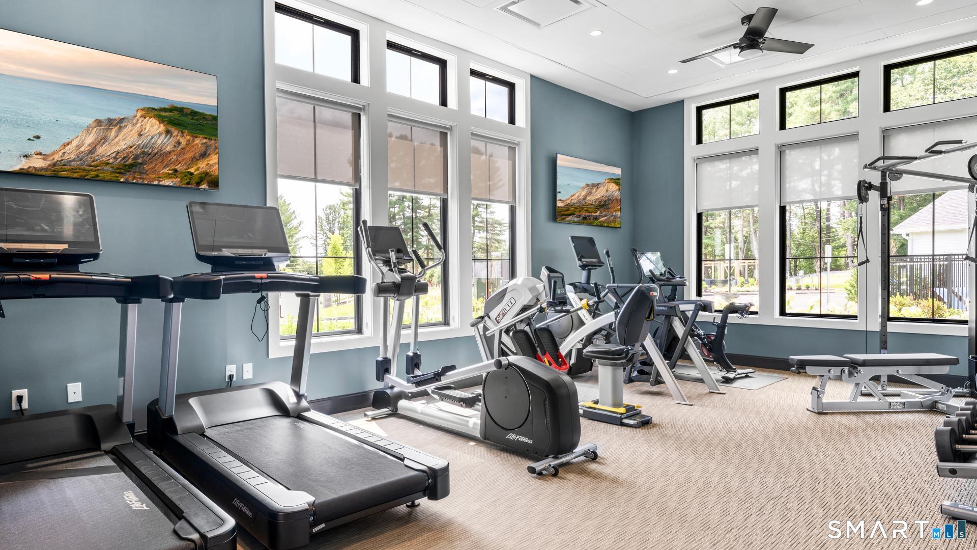
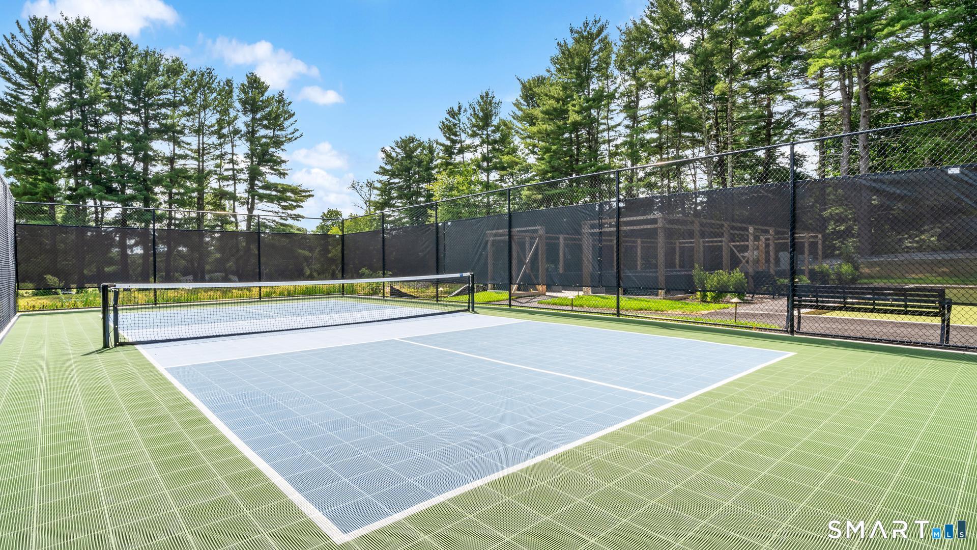
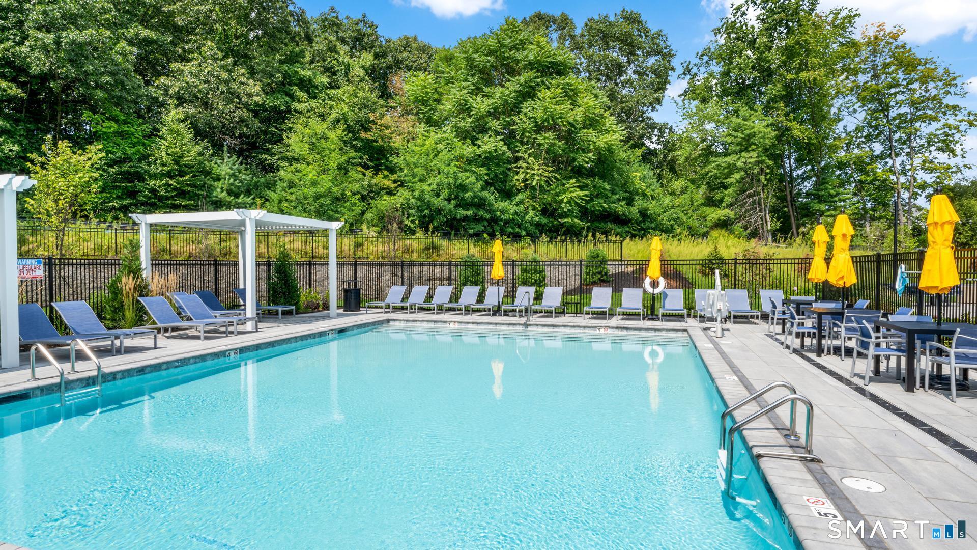
Association Amenities : Exercise Room/Health Club, Paddle Tennis, Pool
Association Fee Includes : Club House, Grounds Maintenance, Trash Pickup, Snow Removal, Property Management, Pool Service, Road Maintenance
Attic : Access Via Hatch
Basement : Full, Sump Pump, Fully Finished, Interior Access, Walk-out
Full Baths : 4
Baths Total : 4
Beds Total : 3
City : Danbury
Cooling : Central Air, Zoned
County : Fairfield
Elementary School : Per Board of Ed
Fireplaces : 1
Foundation : Concrete
Garage Parking : Attached Garage, Paved, Driveway
Garage Slots : 2
Description : In Subdivision, Professionally Landscaped
Amenities : Golf Course, Health Club, Medical Facilities, Paddle Tennis, Public Pool, Public Rec Facilities, Public Transportation, Shopping/Mall
Neighborhood : Mill Plain
Parcel : 999999999
Total Parking Spaces : 2
Postal Code : 06810
Roof : Asphalt Shingle
Additional Room Information : Foyer, Laundry Room, Roughed-In Bath
Sewage System : Public Sewer Connected
SgFt Description : to be built
Total SqFt : 2769
Subdivison : Regency at Rivington
Tax Year : July 2026-June 2027
Total Rooms : 8
Watersource : Public Water Connected
weeb : RPR, IDX Sites, Realtor.com
Phone
860-384-7624
Address
20 Hopmeadow St, Unit 821, Weatogue, CT 06089
