
Bedrooms
Bathrooms
Sq Ft
Price
Litchfield, Connecticut
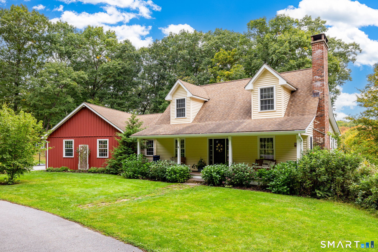
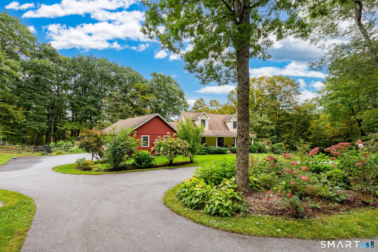
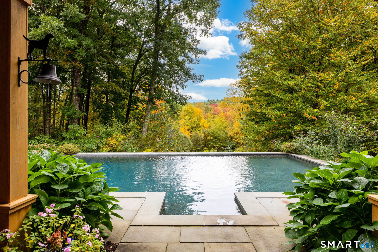
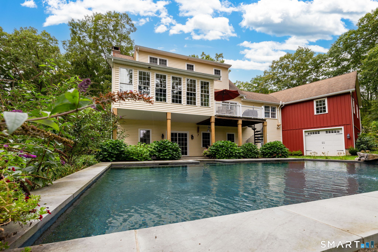
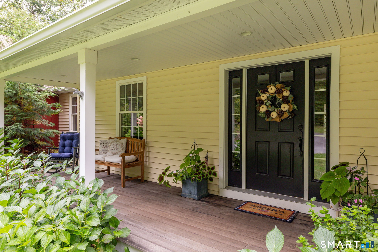
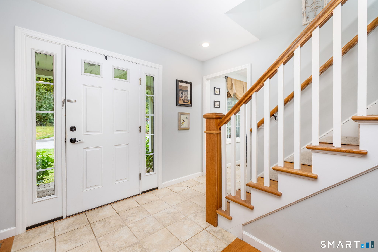
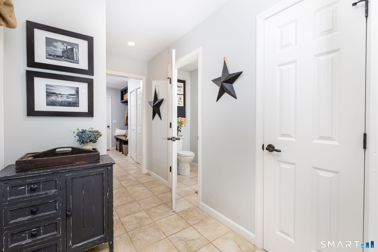
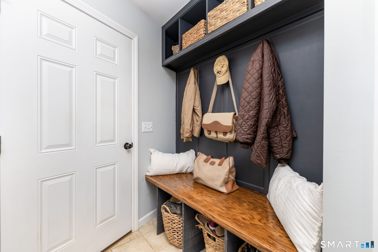
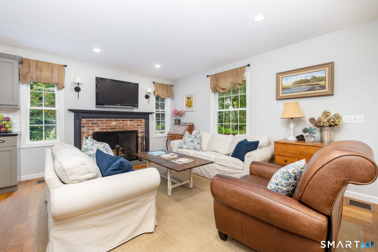
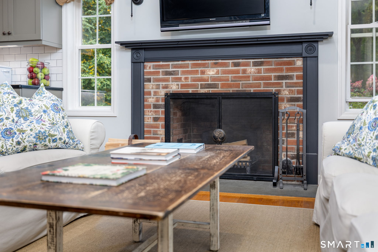
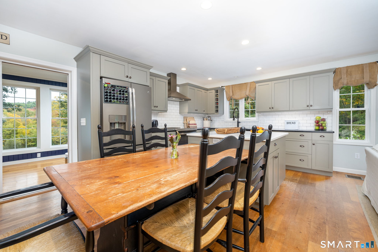
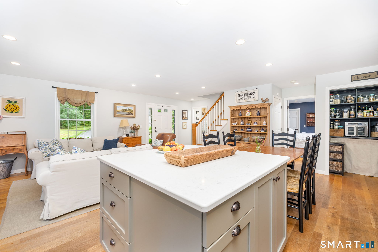
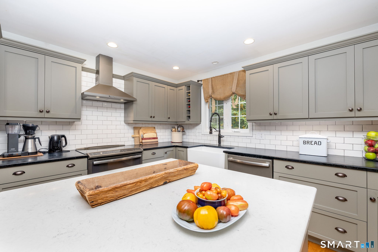
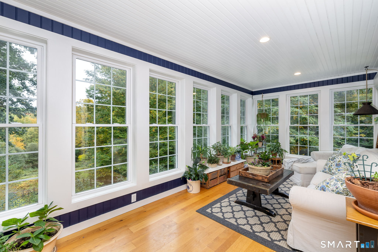
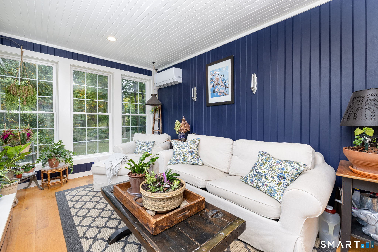
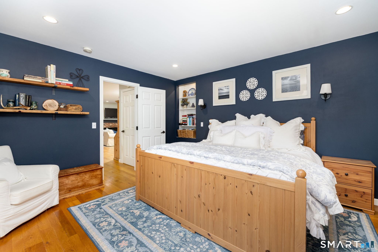
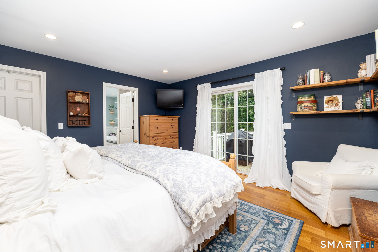
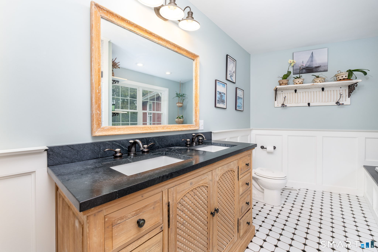
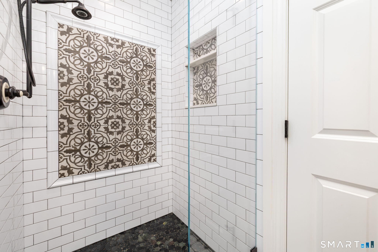
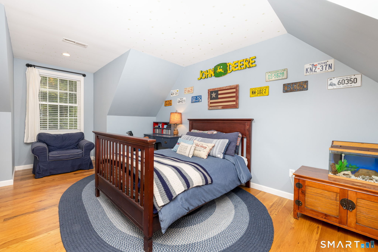
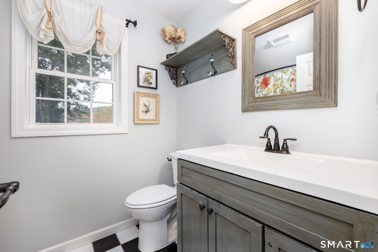
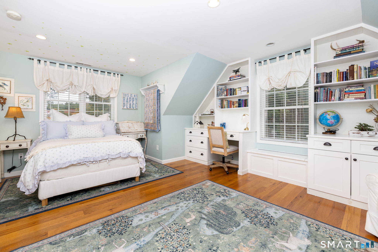
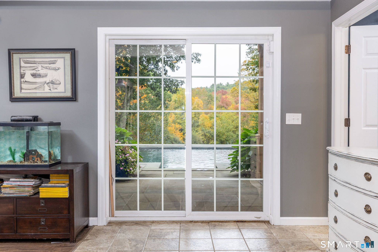
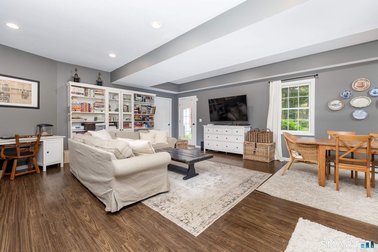
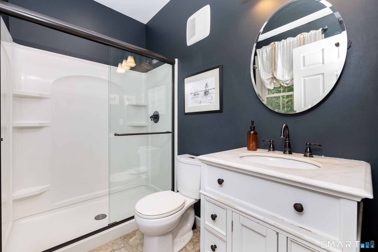
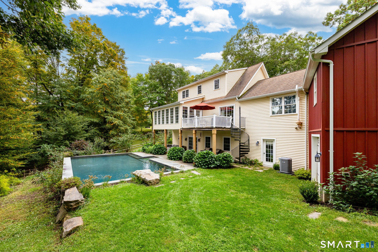
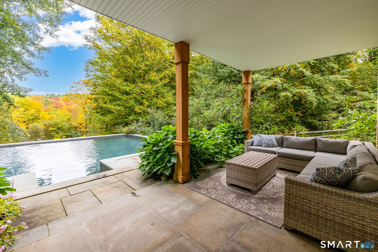
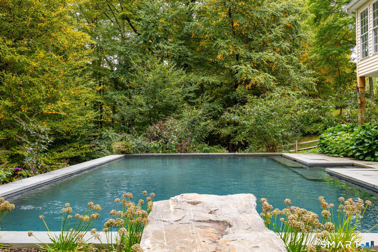
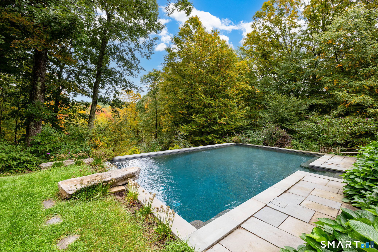
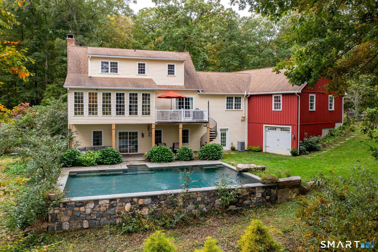
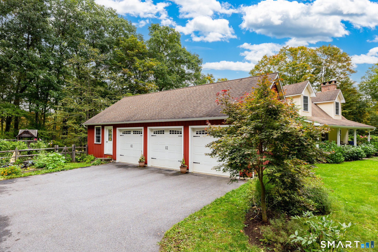
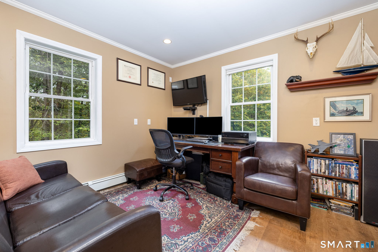
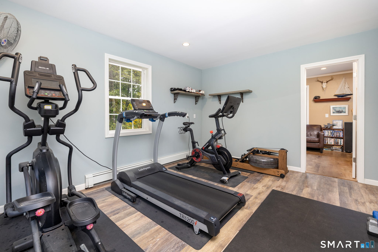
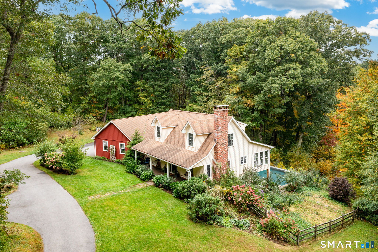
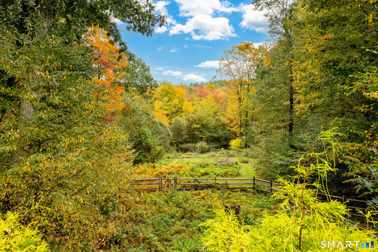
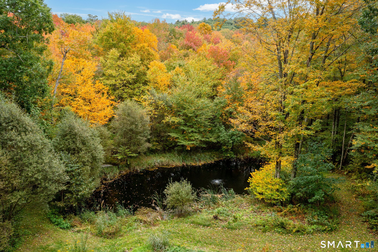
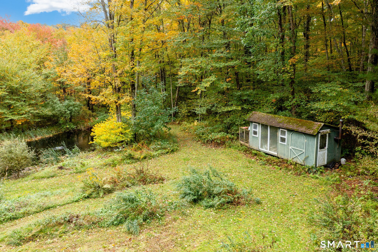
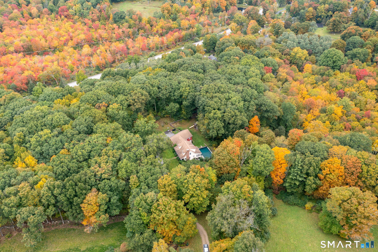
Situated on 10.94 private acres across Litchfield and Morris, this updated and charming Cape Cod home offers a perfect blend of comfort and scenic tranquility. The main level features a remodeled kitchen complete with quartz and soapstone countertops and a pantry with a dedicated coffee bar. The cozy living room highlights a wood-burning fireplace, flowing seamlessly into a sunroom overlooking the serene pond and professionally landscaped backyard. The main-floor primary suite boasts an updated bathroom, walk-in closet and a slider leading directly to the back deck. Convenience is the key with a main-floor laundry area, mudroom and half bath leading to the attached three-car garage, plus a versatile office/gym with a separate entrance. Hardwood flooring runs throughout both the main and upper levels. Upstairs you will find two comfortable guest bedrooms-one with a walk-in closet and a full bath. The finished lower level provides additional living space with a large family room and full bath, offering easy access to the patio and in-ground Gunite pool. An additional one-car under-house garage space provides ample storage for equipment or hobbies. Outside, enjoy the ultimate privacy featuring classic stonewalls and a dedicated garden area. Conveniently located just minutes from fine dining, shopping, golf courses, private schools and all the charm of the Litchfield area.
Listing Courtesy of William Pitt Sotheby's Int'l
Our team consists of dedicated real estate professionals passionate about helping our clients achieve their goals. Every client receives personalized attention, expert guidance, and unparalleled service. Meet our team:

Broker/Owner
860-214-8008
Email
Broker/Owner
843-614-7222
Email
Associate Broker
860-383-5211
Email
Realtor®
860-919-7376
Email
Realtor®
860-538-7567
Email
Realtor®
860-222-4692
Email
Realtor®
860-539-5009
Email
Realtor®
860-681-7373
Email
Acres : 10.94
Appliances Included : Oven/Range, Microwave, Range Hood, Refrigerator, Dishwasher, Washer, Electric Dryer
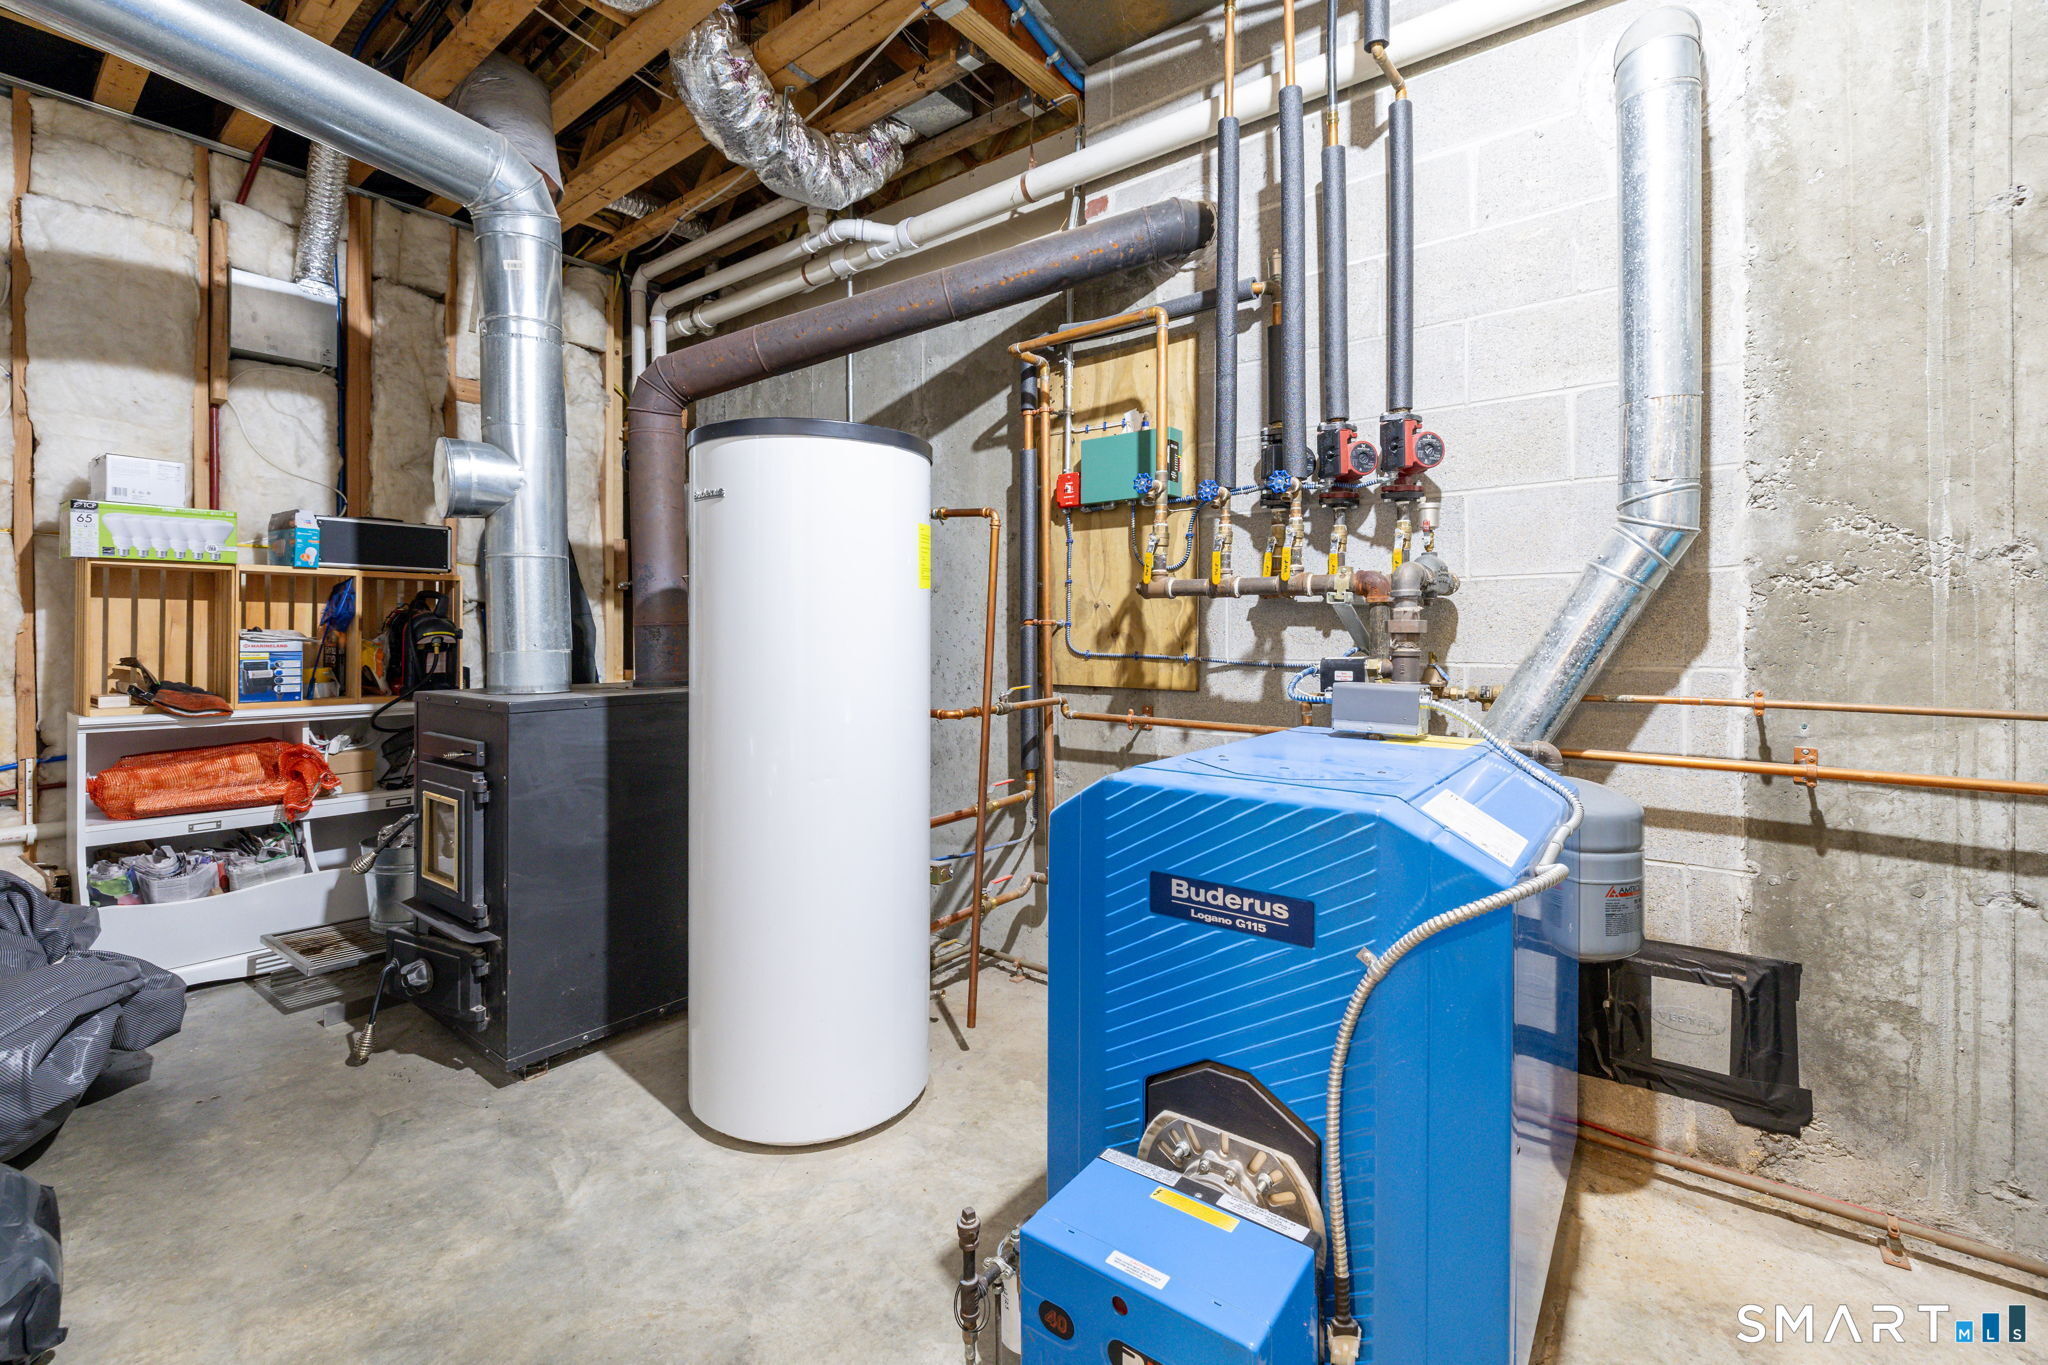
Basement : Full, Heated, Fully Finished
Full Baths : 3
Half Baths : 1
Baths Total : 4
Beds Total : 3
City : Litchfield
Cooling : Central Air
County : Litchfield
Elementary School : Per Board of Ed
Fireplaces : 1
Foundation : Concrete
Fuel Tank Location : In Ground
Garage Parking : Attached Garage, Under House Garage, Paved, Driveway
Garage Slots : 4
Description : Secluded, Some Wetlands, Interior Lot, Lightly Wooded, Level Lot, Water View
Middle School : Per Board of Ed
Amenities : Golf Course, Health Club, Lake, Library, Medical Facilities, Private School(s), Shopping/Mall, Stables/Riding
Neighborhood : N/A
Parcel : 818935
Total Parking Spaces : 6
Pool Description : Gunite, Heated, In Ground Pool
Postal Code : 06759
Roof : Asphalt Shingle
Additional Room Information : Exercise Room, Solarium
Sewage System : Septic
SgFt Description : Square footage includes gym, office and sunroom not reflected on the field card.
Total SqFt : 3233
Tax Year : July 2026-June 2027
Total Rooms : 5
Watersource : Private Well
weeb : RPR, IDX Sites, Realtor.com
Phone
860-384-7624
Address
20 Hopmeadow St, Unit 821, Weatogue, CT 06089
