
Bedrooms
Bathrooms
Sq Ft
Price
Meriden, Connecticut
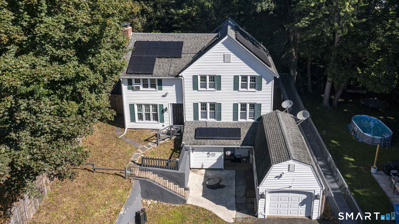
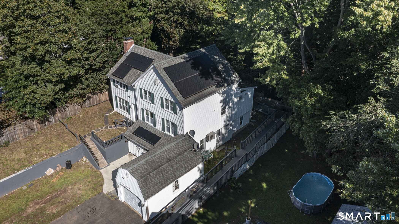
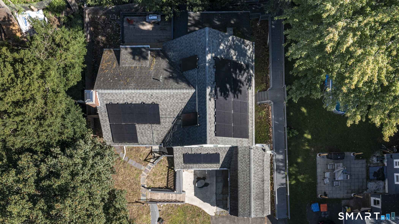
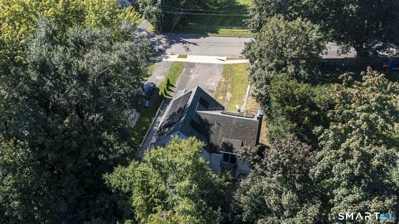
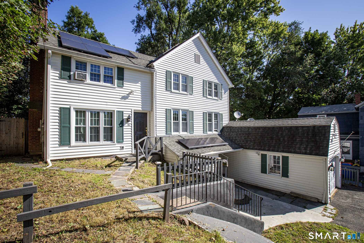
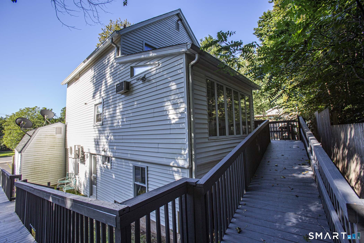
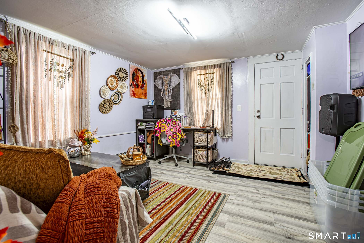
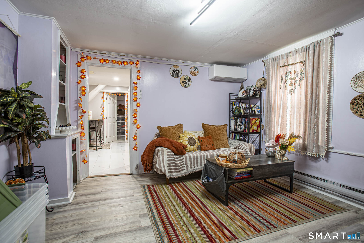
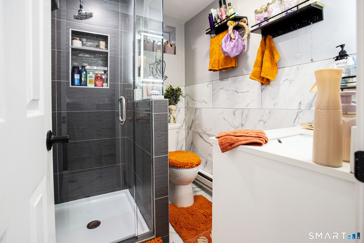
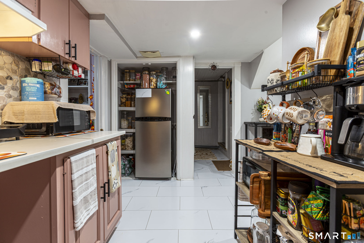
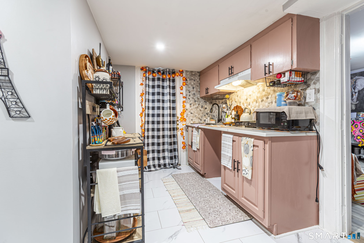
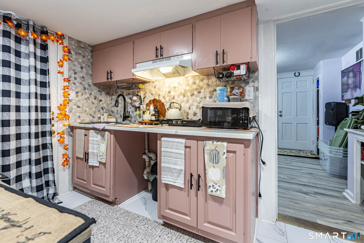
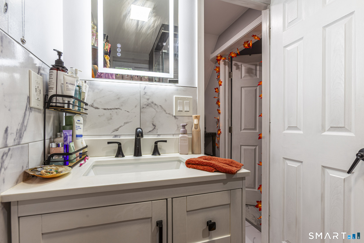
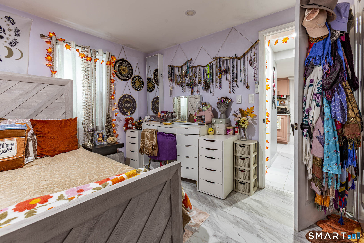
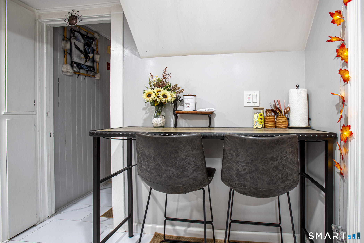
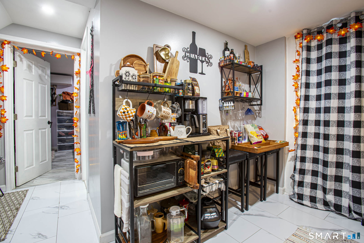
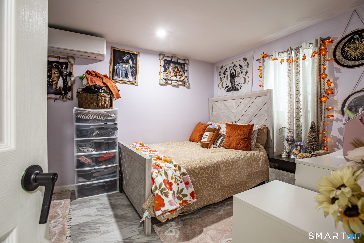
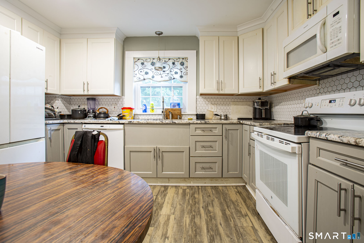
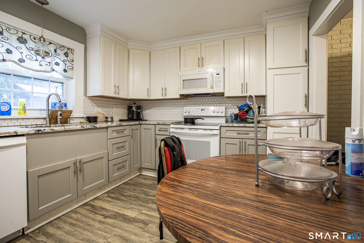
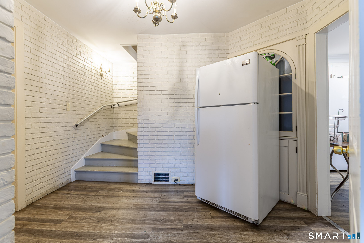
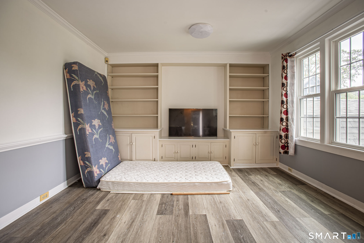
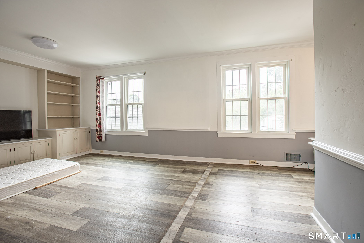
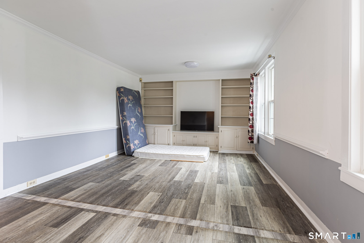
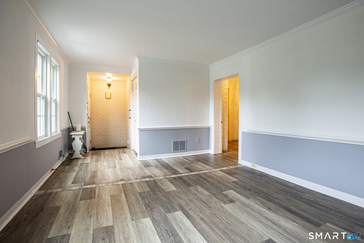
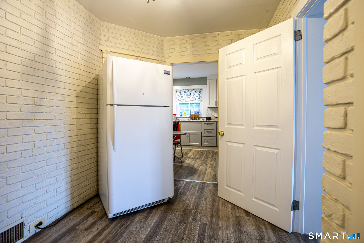
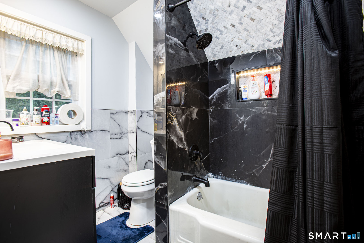
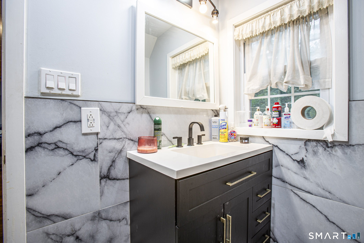
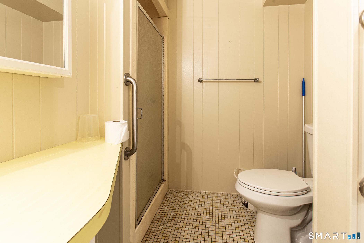
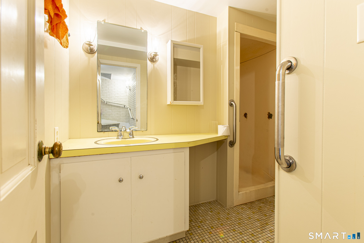
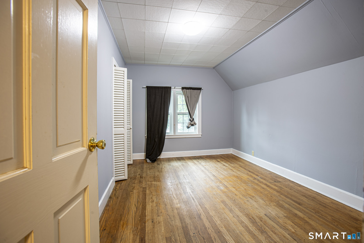
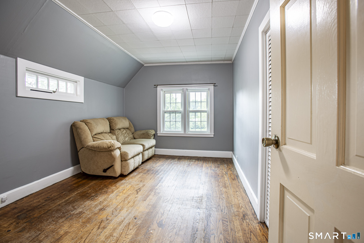
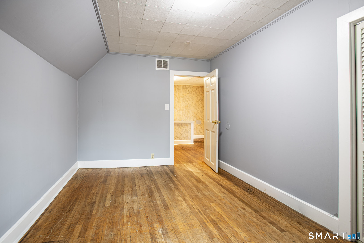
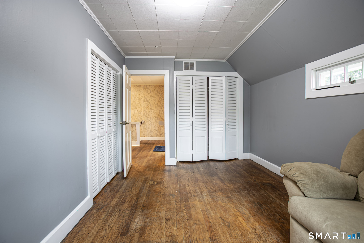
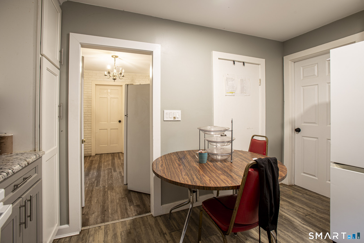
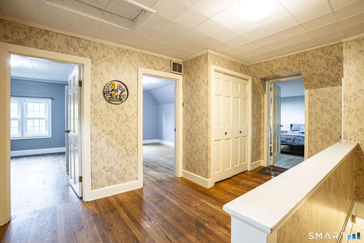
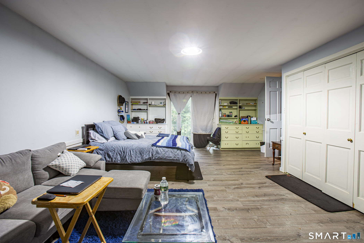
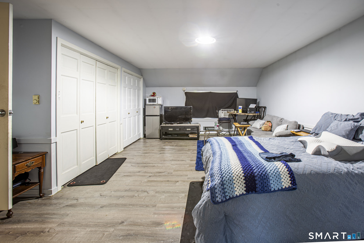
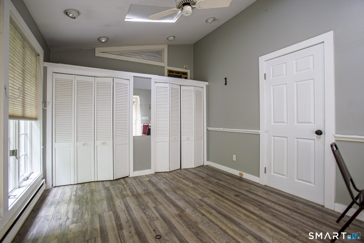
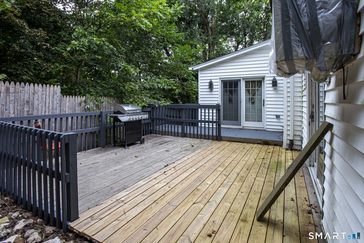
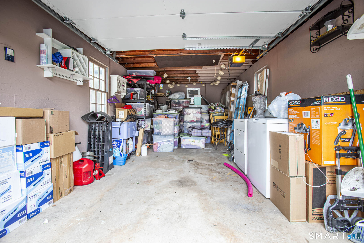
This 1955 colonial was renovated top to bottom and now has 5 bedrooms, 3 full baths, a complete in-law suite, and solar panels that are owned outright. The current owners replaced the electrical and water heater, renovated every bathroom, and added two bedrooms. The walkout lower level was rebuilt into a true in-law with its own front door, bedroom, full kitchen, full bath, and laundry room. Use it for extended family, long-term guests, or a home office with a private entrance. The main floor has two separate living areas, the kitchen, and a full bath. Upstairs are four bedrooms and a second full bath. The solar is paid off, with no lease or loan for a buyer to assume. The savings come with the house. Outside, new landscaping and new decking set up the backyard for grilling and summer nights. A wheelchair ramp on the right side of the house provides accessible entry and can stay or be removed. The garage has room for vehicles, tools, or a workshop. It all sits on a quiet one-way side street, within walking distance of Israel Putnam Elementary and a local grocery store, midway between Hartford and New Haven.
Listing Courtesy of Coldwell Banker Realty
Our team consists of dedicated real estate professionals passionate about helping our clients achieve their goals. Every client receives personalized attention, expert guidance, and unparalleled service. Meet our team:

Broker/Owner
860-214-8008
Email
Broker/Owner
843-614-7222
Email
Associate Broker
860-383-5211
Email
Realtor®
860-919-7376
Email
Realtor®
860-538-7567
Email
Realtor®
860-222-4692
Email
Realtor®
860-539-5009
Email
Realtor®
860-681-7373
Email
Acres : 0.19
Appliances Included : Oven/Range, Microwave, Refrigerator, Dishwasher, Washer, Dryer
Attic : Storage Space, Access Via Hatch
Basement : Full, Fully Finished
Full Baths : 3
Baths Total : 3
Beds Total : 5
City : Meriden
Cooling : Ductless, Split System, Wall Unit
County : New Haven
Elementary School : Per Board of Ed
Fireplaces : 1
Foundation : Masonry, Stone
Fuel Tank Location : Above Ground
Garage Parking : Attached Garage, Off Street Parking, Driveway
Garage Slots : 2
Handicap : Ramps
Description : Fence - Partial, Lightly Wooded, Sloping Lot
Amenities : Health Club, Library, Medical Facilities, Playground/Tot Lot
Neighborhood : N/A
Parcel : 1166766
Total Parking Spaces : 5
Postal Code : 06450
Roof : Asphalt Shingle
Additional Room Information : Laundry Room, Mud Room
Sewage System : Public Sewer Connected
SgFt Description : Above grade heated bottom floor, and top floor
Total SqFt : 1912
Tax Year : July 2025-June 2026
Total Rooms : 7
Watersource : Public Water Connected
weeb : RPR, IDX Sites, Realtor.com
Phone
860-384-7624
Address
20 Hopmeadow St, Unit 821, Weatogue, CT 06089
