
Bedrooms
Bathrooms
Sq Ft
Price
Suffield, Connecticut
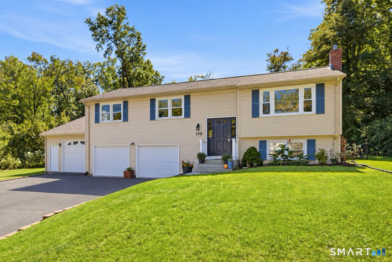
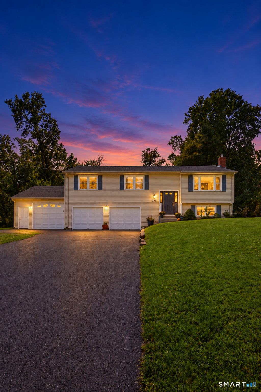
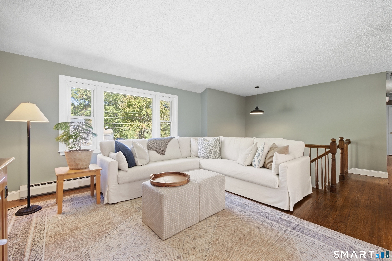
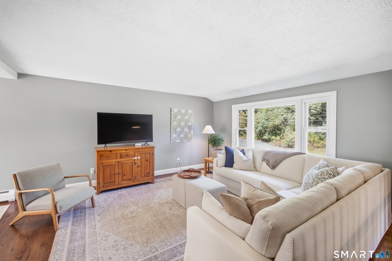
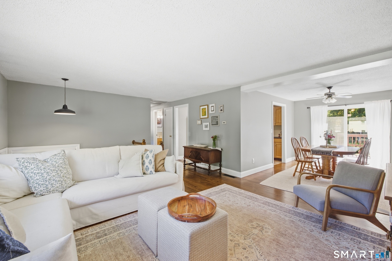
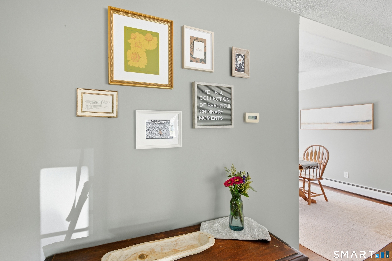
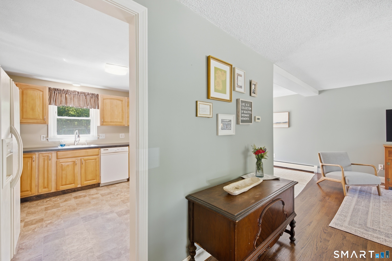
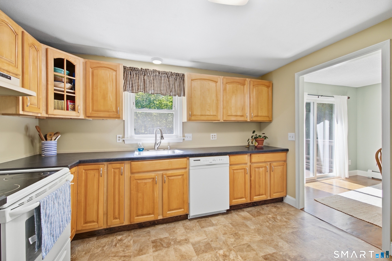
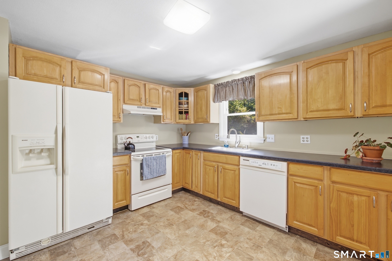
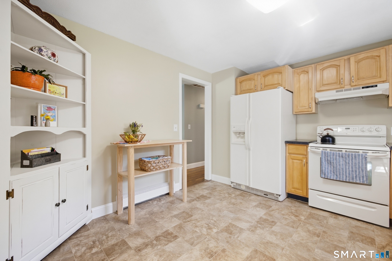
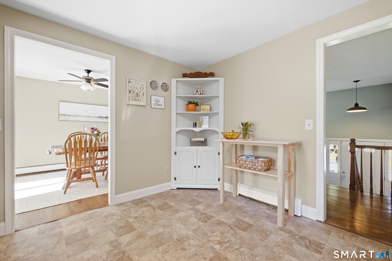
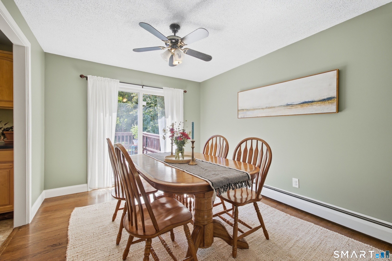
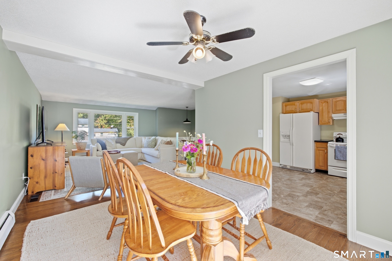
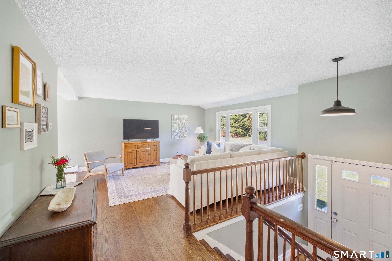
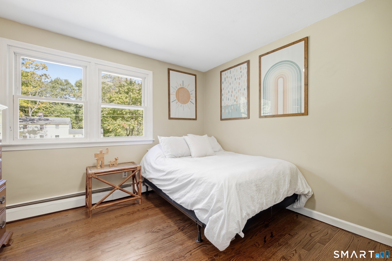
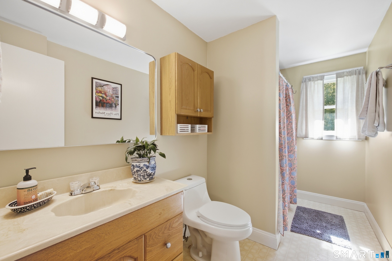
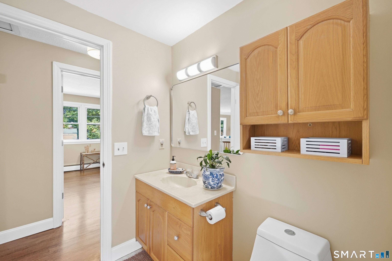
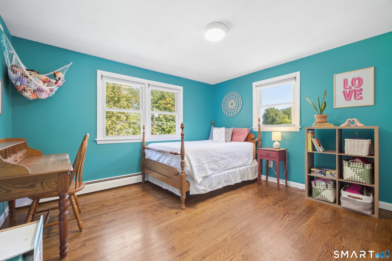
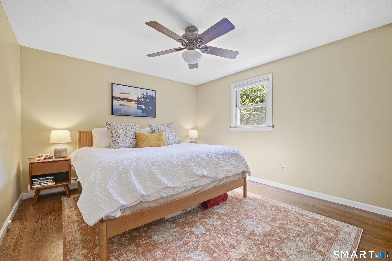
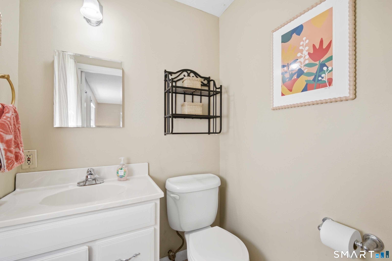
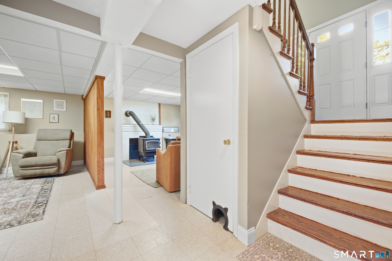
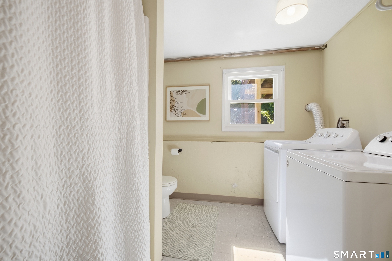
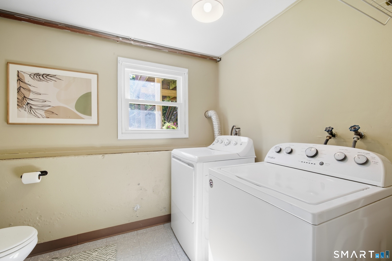
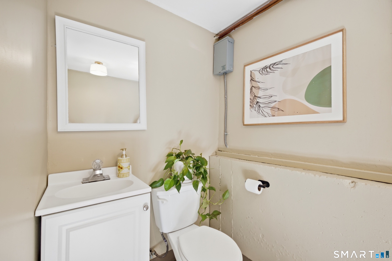
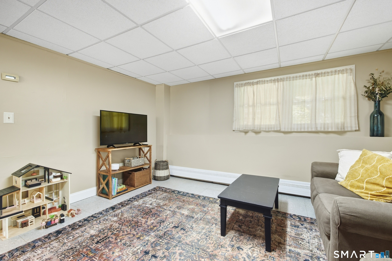
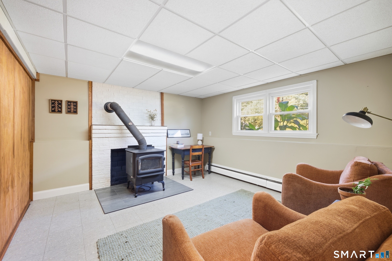
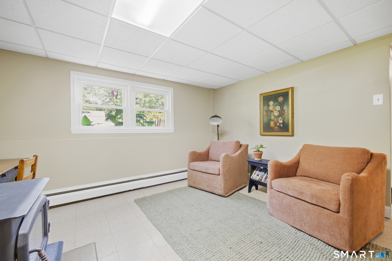
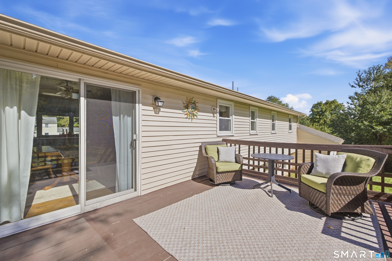
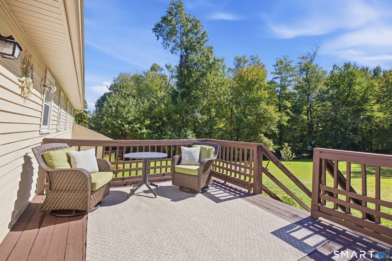
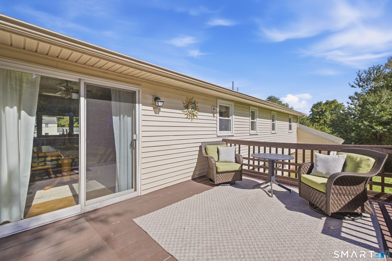
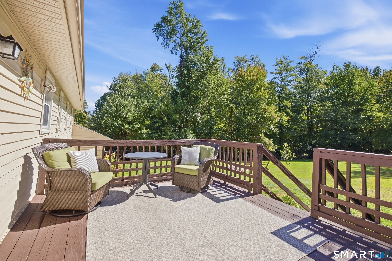
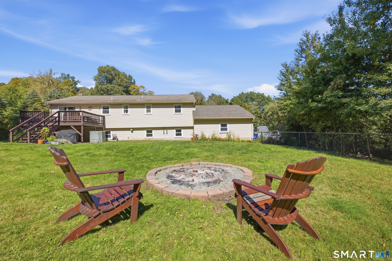
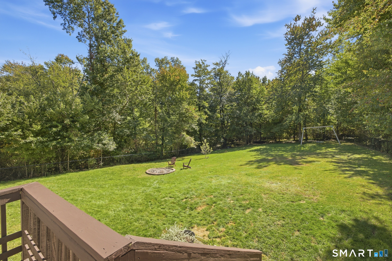
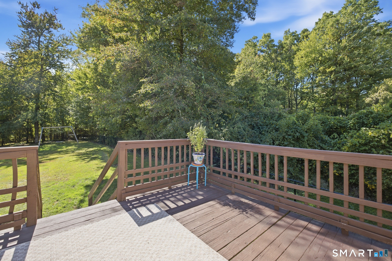
Wonderful move in ready home tucked at the end of a quiet cul de sac on a nicely sized lot, with wood burning stove for maximum energy savings. The main level features a spacious front to back living and dining area filled with natural light, along with a large eat in kitchen and sliders leading to the deck for easy indoor and outdoor entertaining. Three bedrooms are located on the main floor, including a primary bedroom with its own half bath, plus a full hall bath. The lower level adds even more flexibility with a cozy family room centered around a fireplace, an office that could also serve as a fourth bedroom, a full bathroom, laundry area, and new drop ceiling tiles. The home has been freshly painted throughout and new trim added. A third garage bay provides valuable extra storage while keeping the main two car garage open for parking. Outside, the backyard is now fully enclosed with a new chain link fence, creating a functional space for outdoor enjoyment. The original boiler remains in place. Conveniently located near I 91 with easy access to Hartford and Springfield, plus nearby shopping, dining, parks, and recreation.
Listing Courtesy of Coldwell Banker Realty
Our team consists of dedicated real estate professionals passionate about helping our clients achieve their goals. Every client receives personalized attention, expert guidance, and unparalleled service. Meet our team:

Broker/Owner
860-214-8008
Email
Broker/Owner
843-614-7222
Email
Associate Broker
860-383-5211
Email
Realtor®
860-919-7376
Email
Realtor®
860-538-7567
Email
Realtor®
860-222-4692
Email
Realtor®
860-539-5009
Email
Realtor®
860-681-7373
Email
Acres : 0.62
Appliances Included : Oven/Range, Microwave, Range Hood, Refrigerator, Dishwasher, Disposal, Washer, Dryer
Attic : Access Via Hatch
Basement : Full, Partially Finished
Full Baths : 2
Half Baths : 1
Baths Total : 3
Beds Total : 3
City : Suffield
Cooling : Window Unit
County : Hartford
Elementary School : A. Ward Spaulding
Fireplaces : 1
Foundation : Concrete
Fuel Tank Location : Above Ground
Garage Parking : Attached Garage
Garage Slots : 2
Description : Level Lot
Neighborhood : N/A
Parcel : 737573
Postal Code : 06078
Roof : Asphalt Shingle
Sewage System : Public Sewer Connected
Total SqFt : 1935
Tax Year : July 2026-June 2027
Total Rooms : 7
Watersource : Public Water Connected
weeb : RPR, IDX Sites, Realtor.com
Phone
860-384-7624
Address
20 Hopmeadow St, Unit 821, Weatogue, CT 06089
