
Bedrooms
Bathrooms
Sq Ft
Price
Guilford, Connecticut
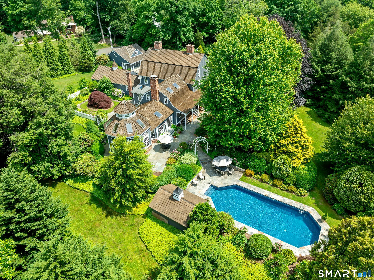
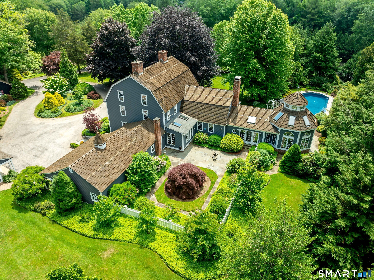
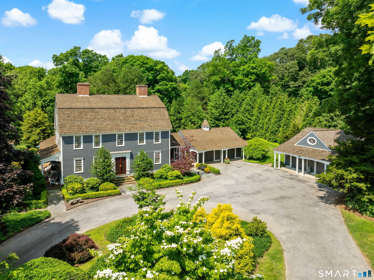
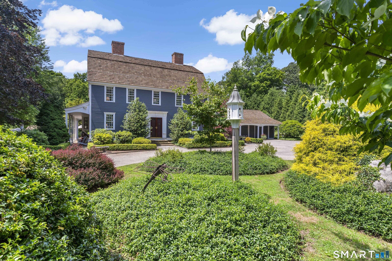
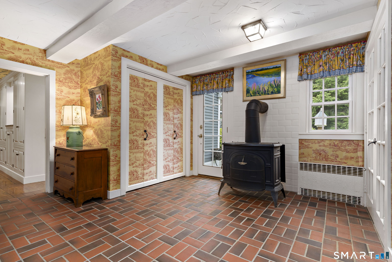
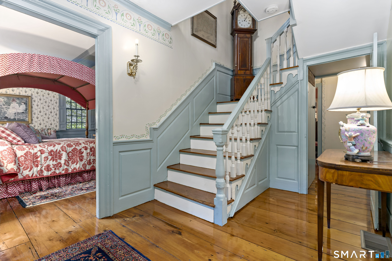
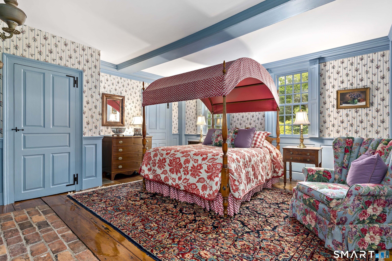
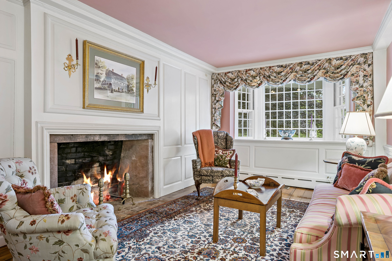
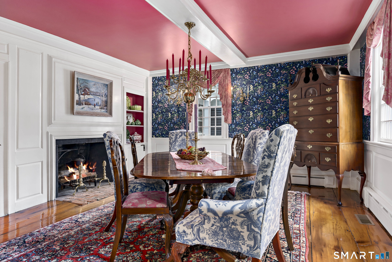
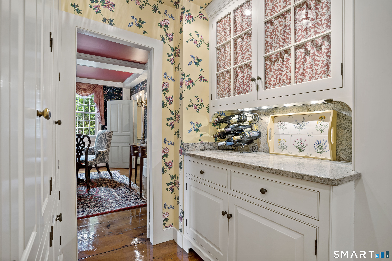
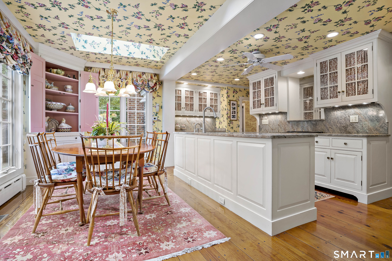
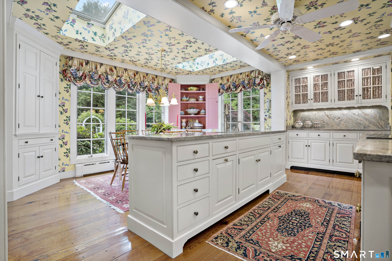
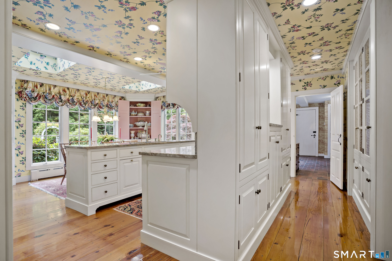
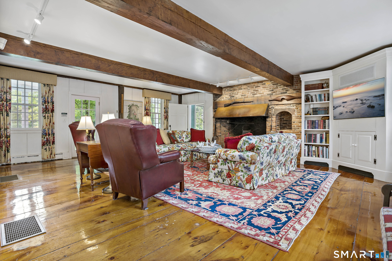
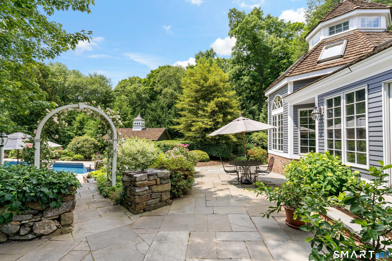
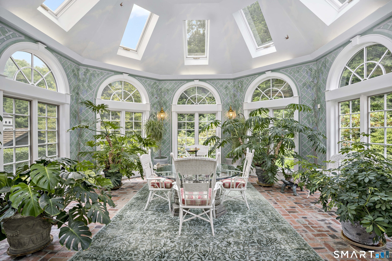
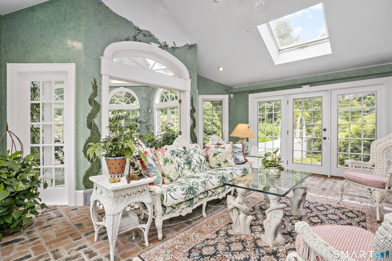
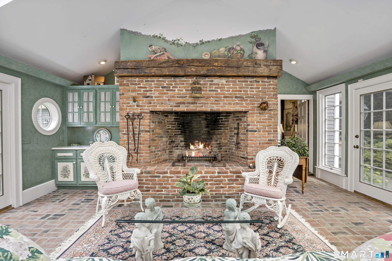
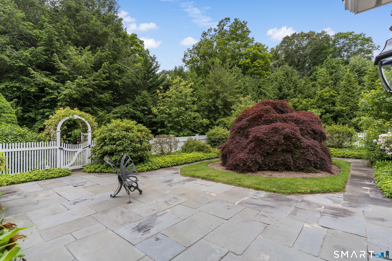
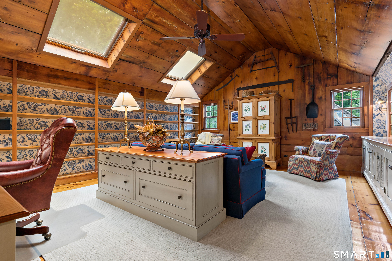
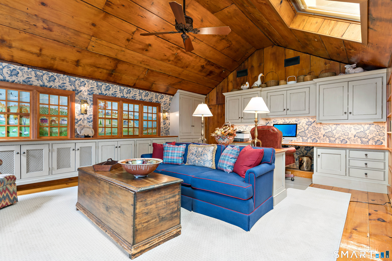
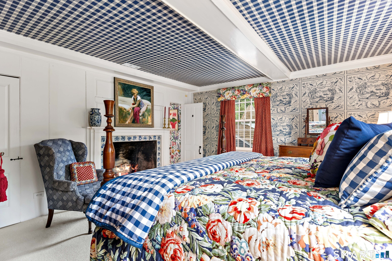
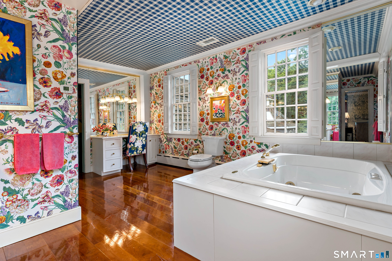
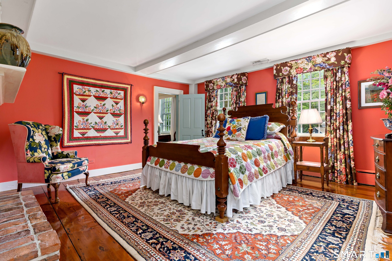
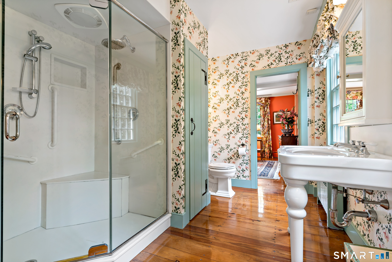
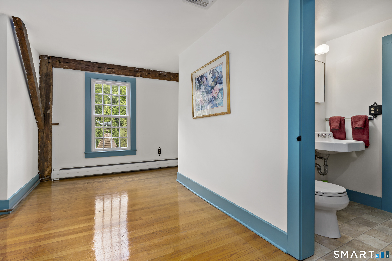
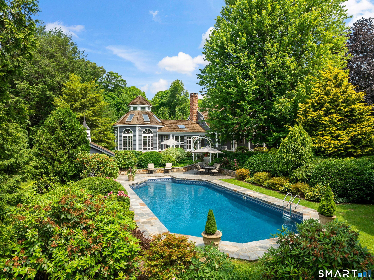
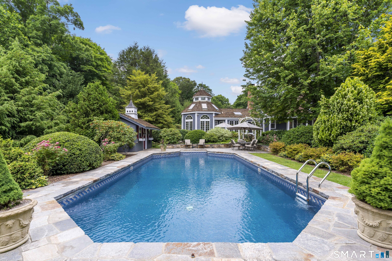
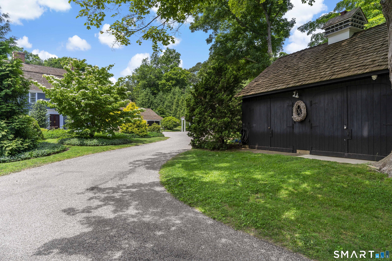
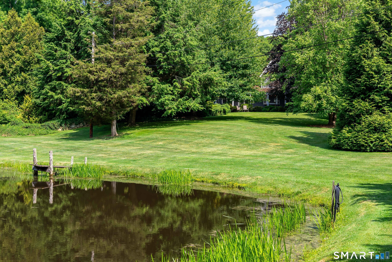
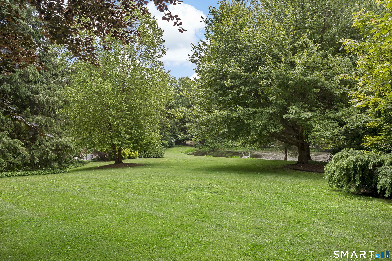
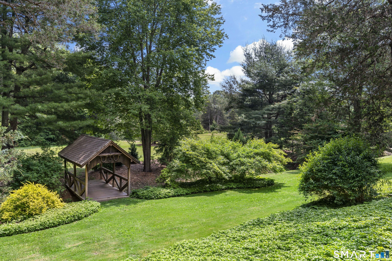
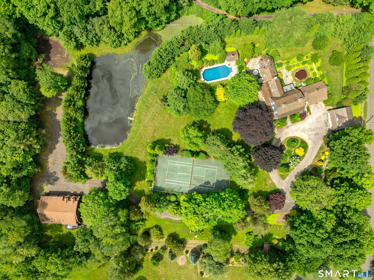
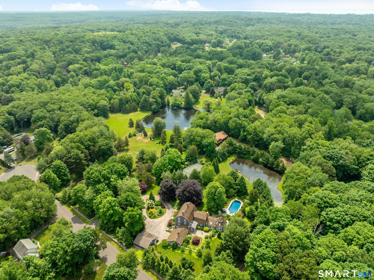
A LEGENDARY GUILFORD ESTATE-where extraordinary history, artistry, architecture, & modern luxury converge. One of New England's most exceptional restorations, the Pitkin House is a remarkable 18th-century treasure set privately on nearly 4 acres of mature trees, stone walls, manicured lawns, enchanting gardens, & extraordinary recreational amenities. Originally constructed in East Hartford, the principal 1764 residence incorporates a circa-1660 ell & was meticulously dismantled & reassembled at this coveted Guilford setting in 1955. Recognized on the National Register of Historic Places, this remarkable property has been lovingly transformed for today's lifestyle while preserving its irreplaceable character & craftsmanship. Inside, more than 5,500sf unfolds across three levels w/ an exceptional collection of architectural details, including original wide-plank floors, massive hand-hewn beams, exquisite paneling, period millwork, & 8 fireplaces. The sophisticated kitchen blends custom cabinetry, granite countertops, center island, double ovens, skylights, breakfast area, built-in hutches, & butler's pantry. Formal dining & living rooms provide elegant settings for entertaining, while the extraordinary family room features 18-inch-wide original hemlock floorboards, monumental beams, French doors to the grounds, & a spectacular copper-hooded fireplace. Perhaps the home's most magical spaces are the garden room & 440sf octagonal solarium. ***CONTINUED***
Listing Courtesy of William Raveis Real Estate
Our team consists of dedicated real estate professionals passionate about helping our clients achieve their goals. Every client receives personalized attention, expert guidance, and unparalleled service. Meet our team:

Broker/Owner
860-214-8008
Email
Broker/Owner
843-614-7222
Email
Associate Broker
860-383-5211
Email
Realtor®
860-919-7376
Email
Realtor®
860-538-7567
Email
Realtor®
860-222-4692
Email
Realtor®
860-539-5009
Email
Realtor®
860-681-7373
Email
Acres : 3.93
Appliances Included : Electric Cooktop, Wall Oven, Microwave, Refrigerator, Freezer, Icemaker, Dishwasher, Disposal, Instant Hot Water Tap, Washer, Dryer
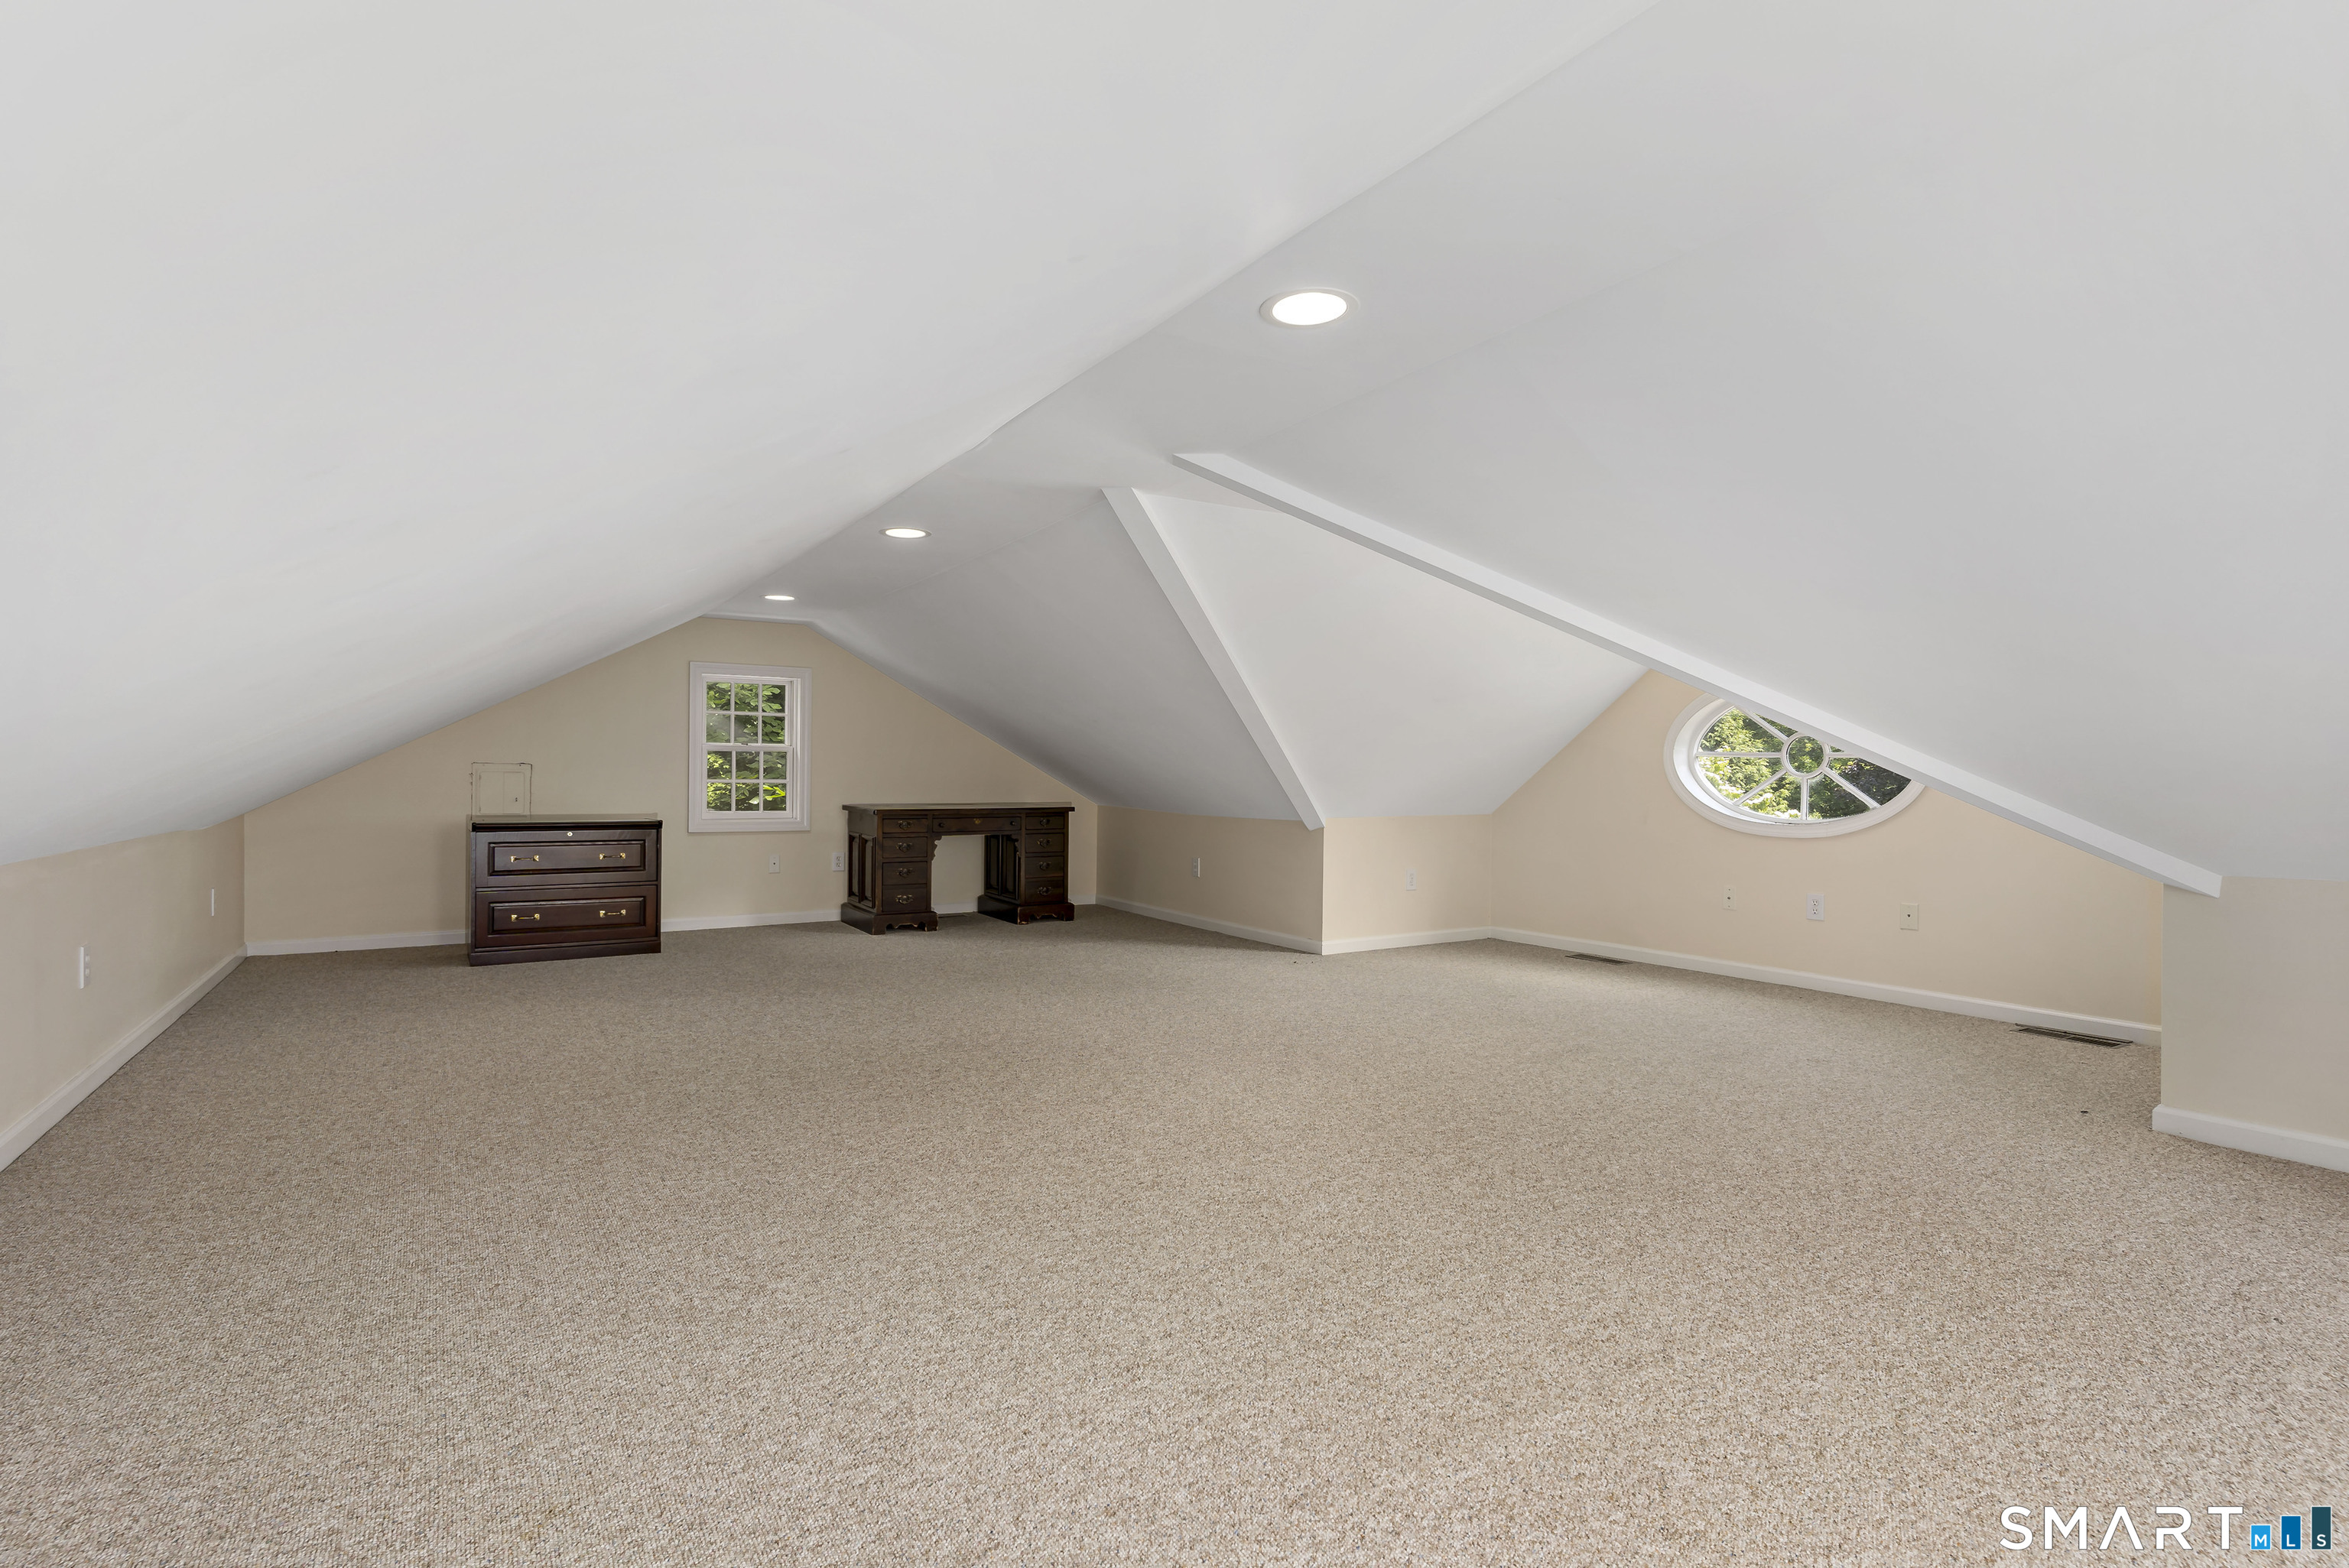
Attic : Heated, Storage Space, Partially Finished, Walk-In
Basement : Partial, Storage, Interior Access, Liveable Space, Partial With Hatchway, Concrete Floor
Full Baths : 5
Half Baths : 4
Baths Total : 9
Beds Total : 5
City : Guilford
Cooling : Central Air, Zoned
County : New Haven
Elementary School : Guilford Lakes
Fireplaces : 8
Foundation : Concrete
Fuel Tank Location : In Basement
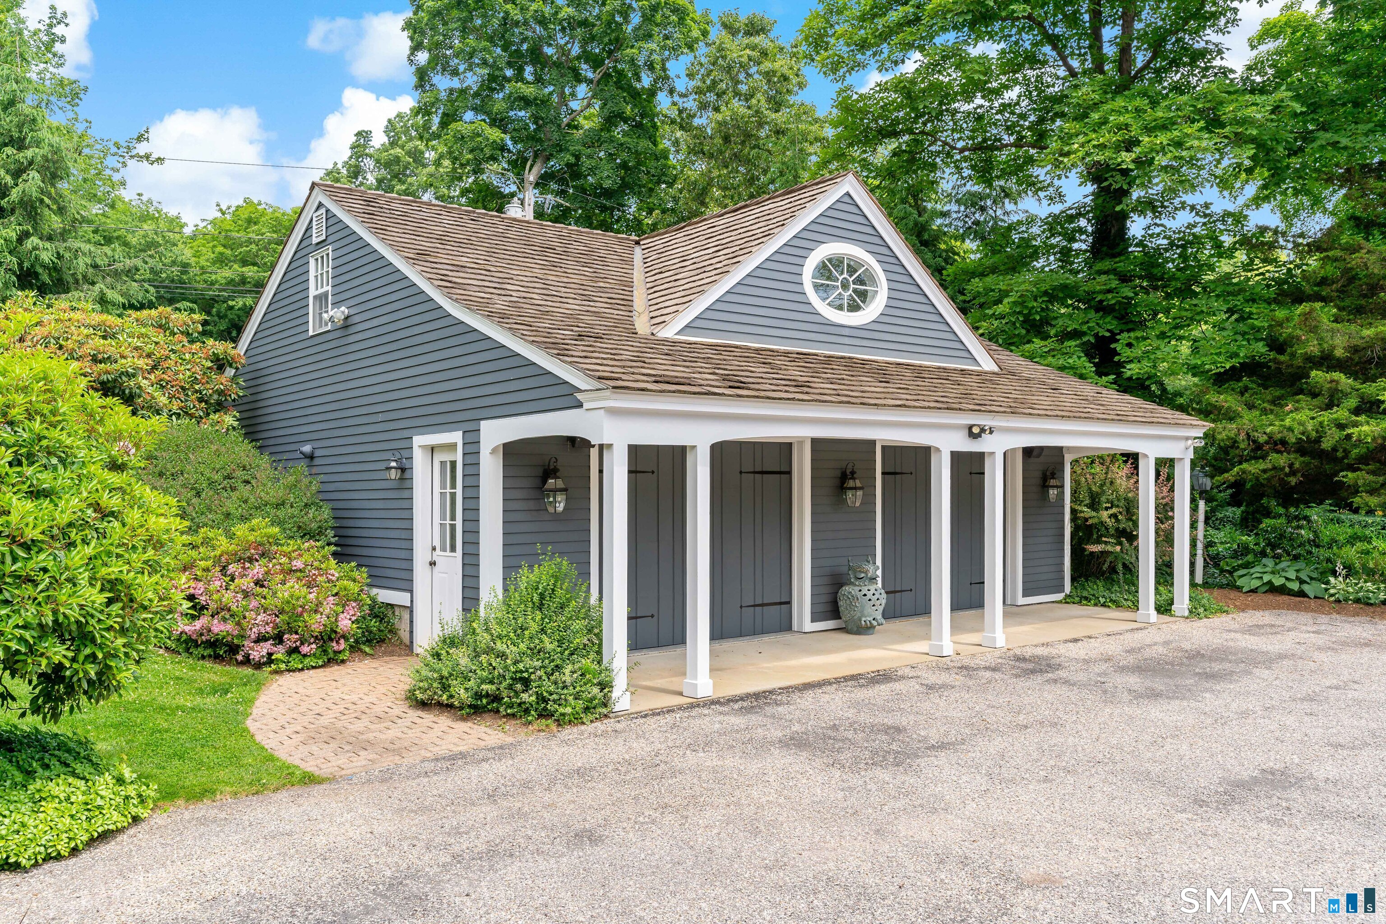
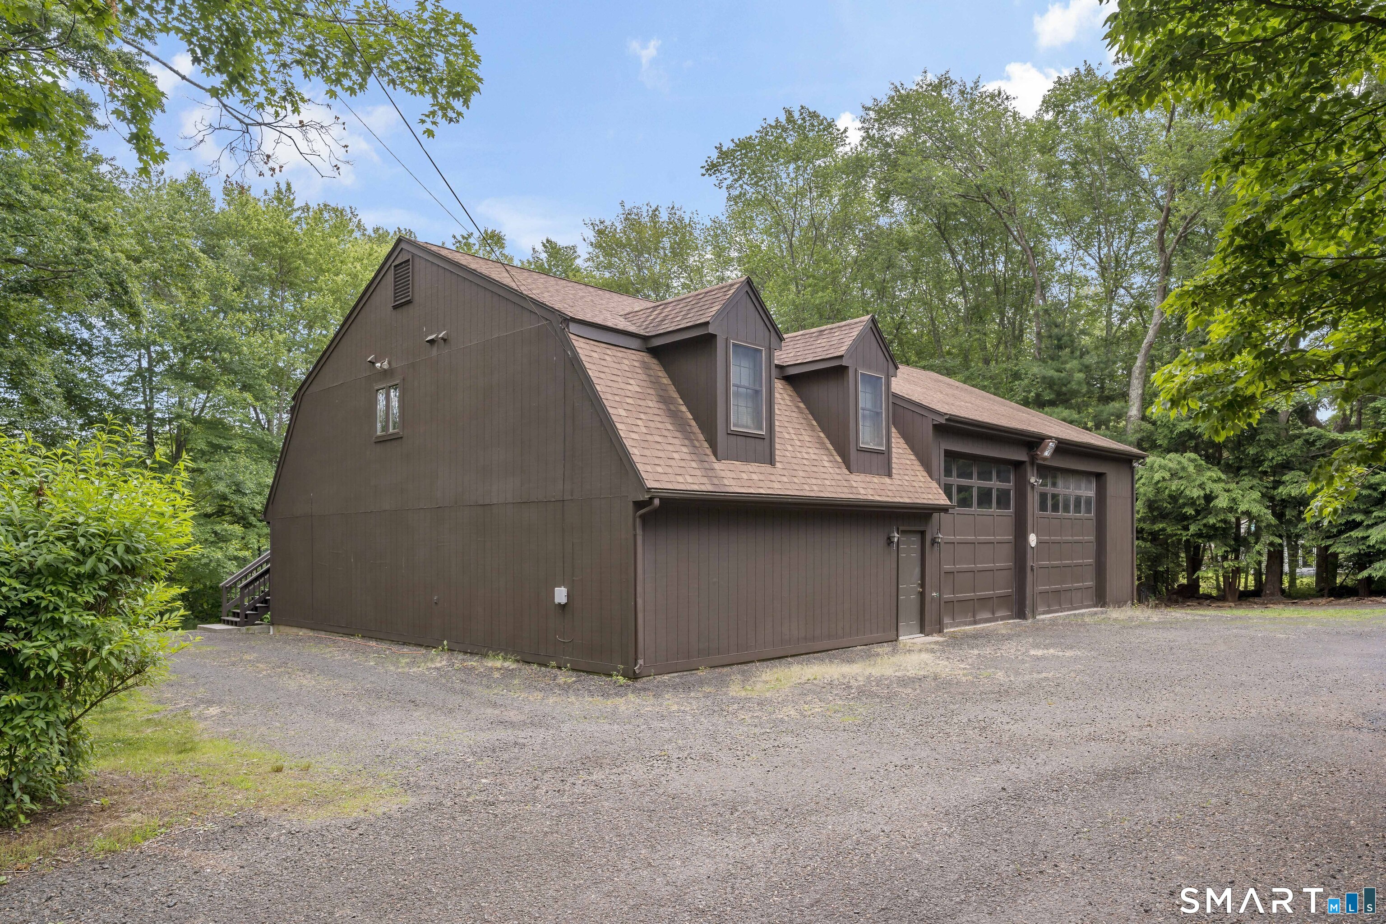
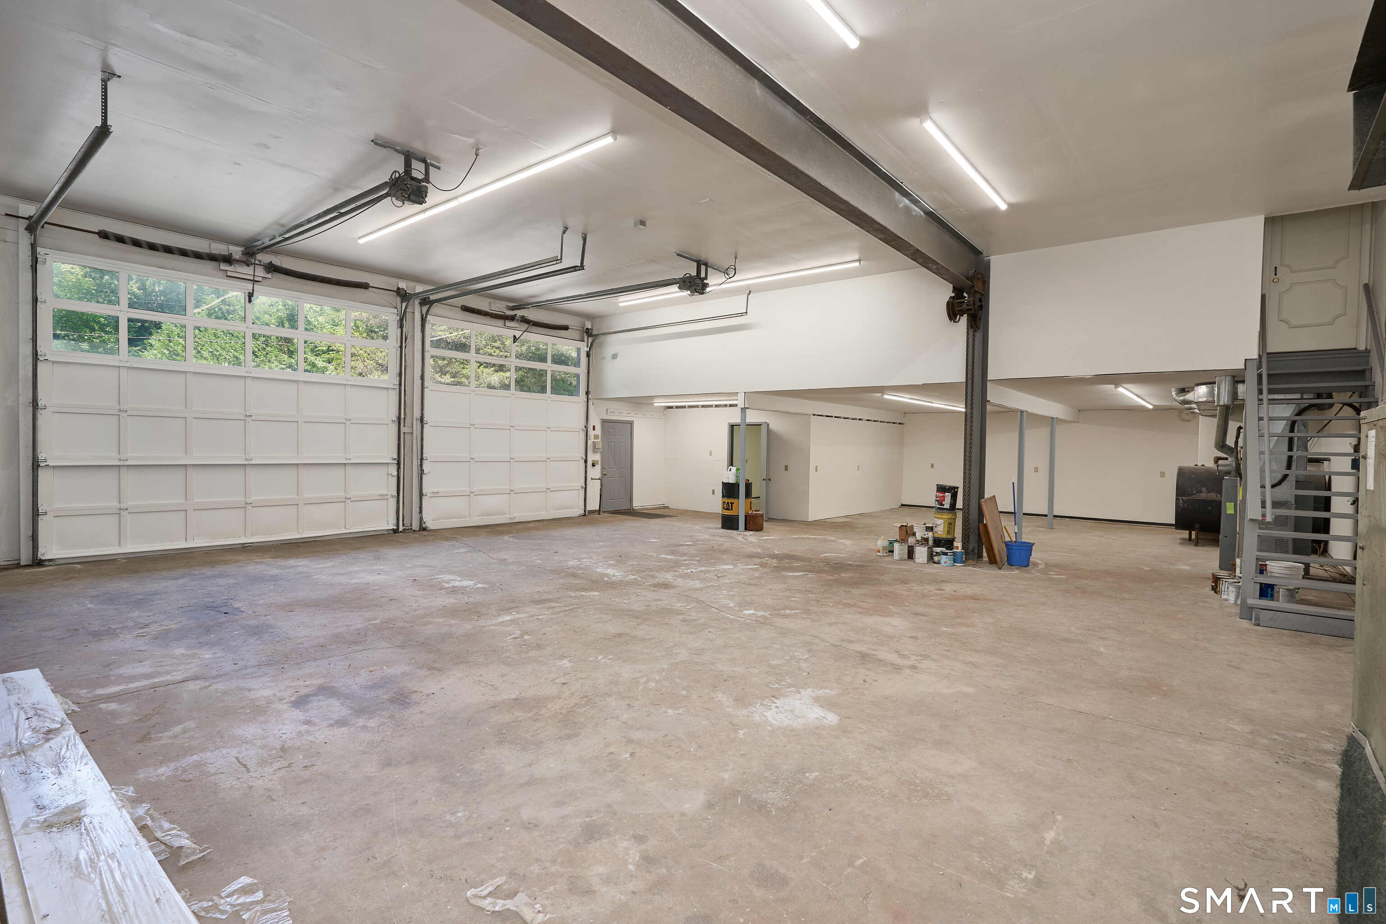
Garage Parking : Barn, Attached Garage, Detached Garage
Garage Slots : 8
Handicap : Accessible Bath
Description : Fence - Partial, Fence - Stone, Fence - Electric Pet, Fence - Privacy, Lightly Wooded, Level Lot, On Cul-De-Sac, Professionally Landscaped, Water View
Middle School : Adams
Amenities : Golf Course, Health Club, Library, Medical Facilities, Park, Playground/Tot Lot, Public Rec Facilities, Shopping/Mall
Neighborhood : N/A
Parcel : 1118293
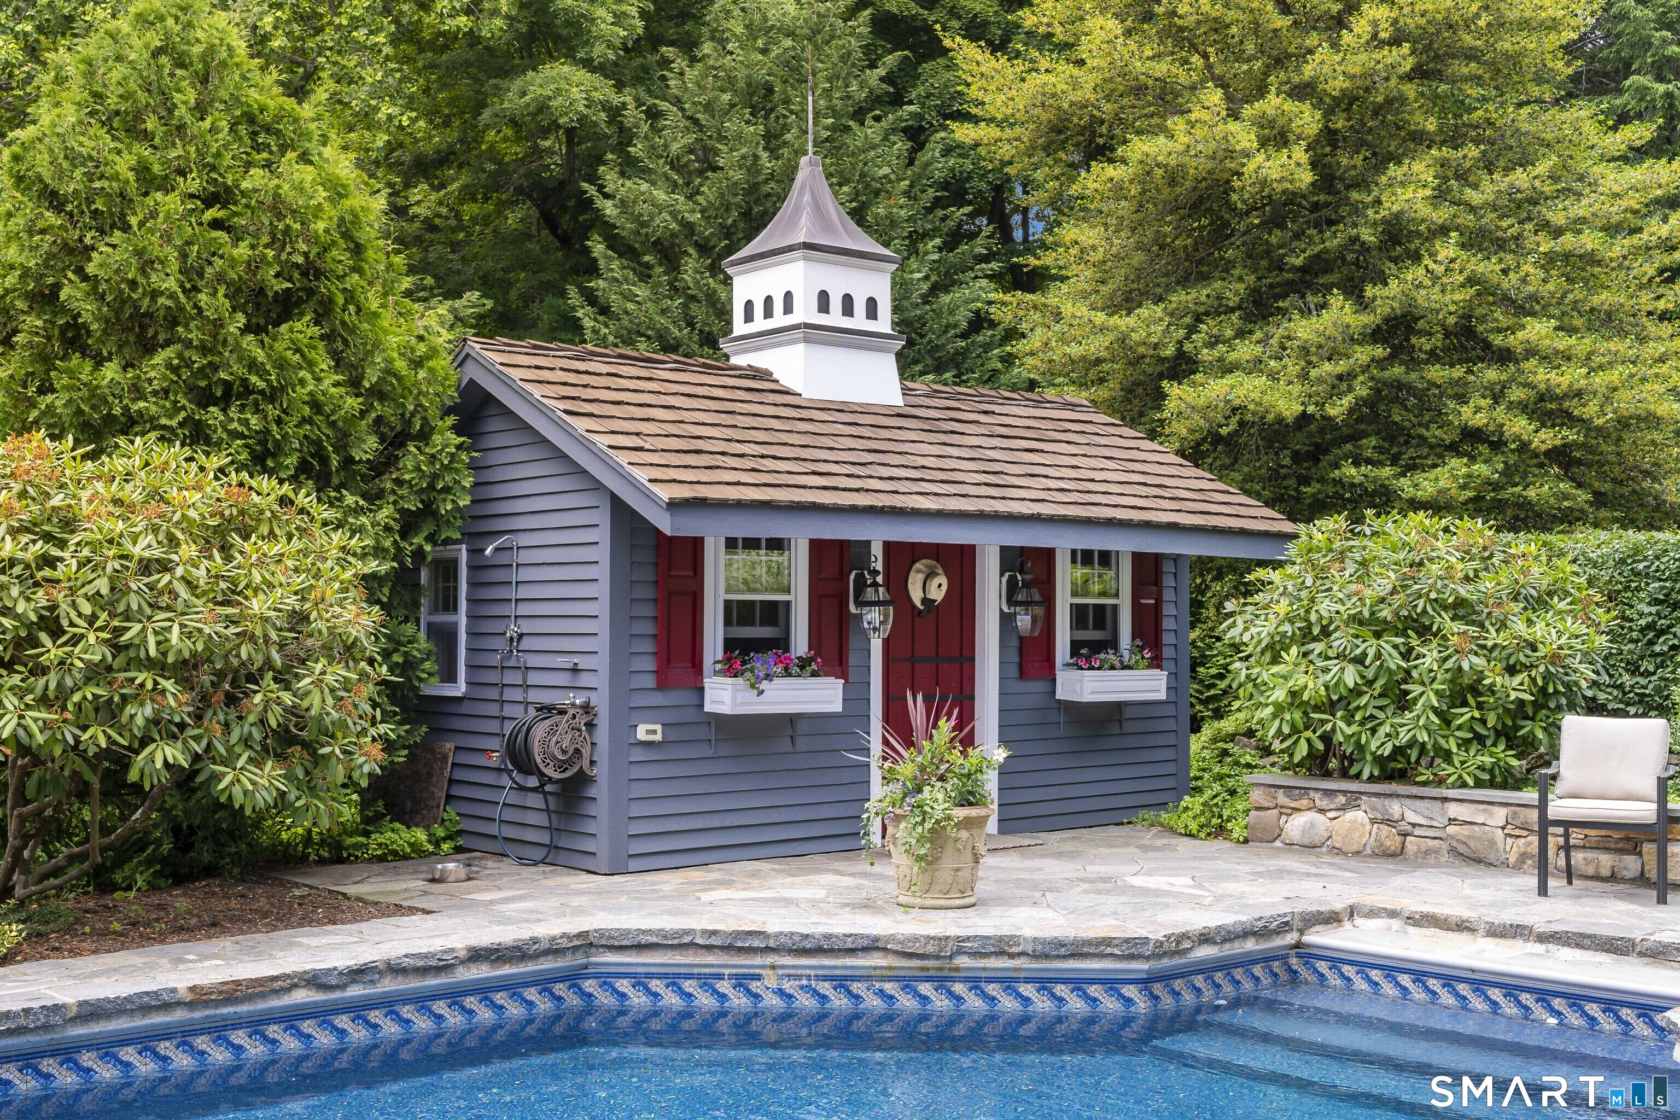
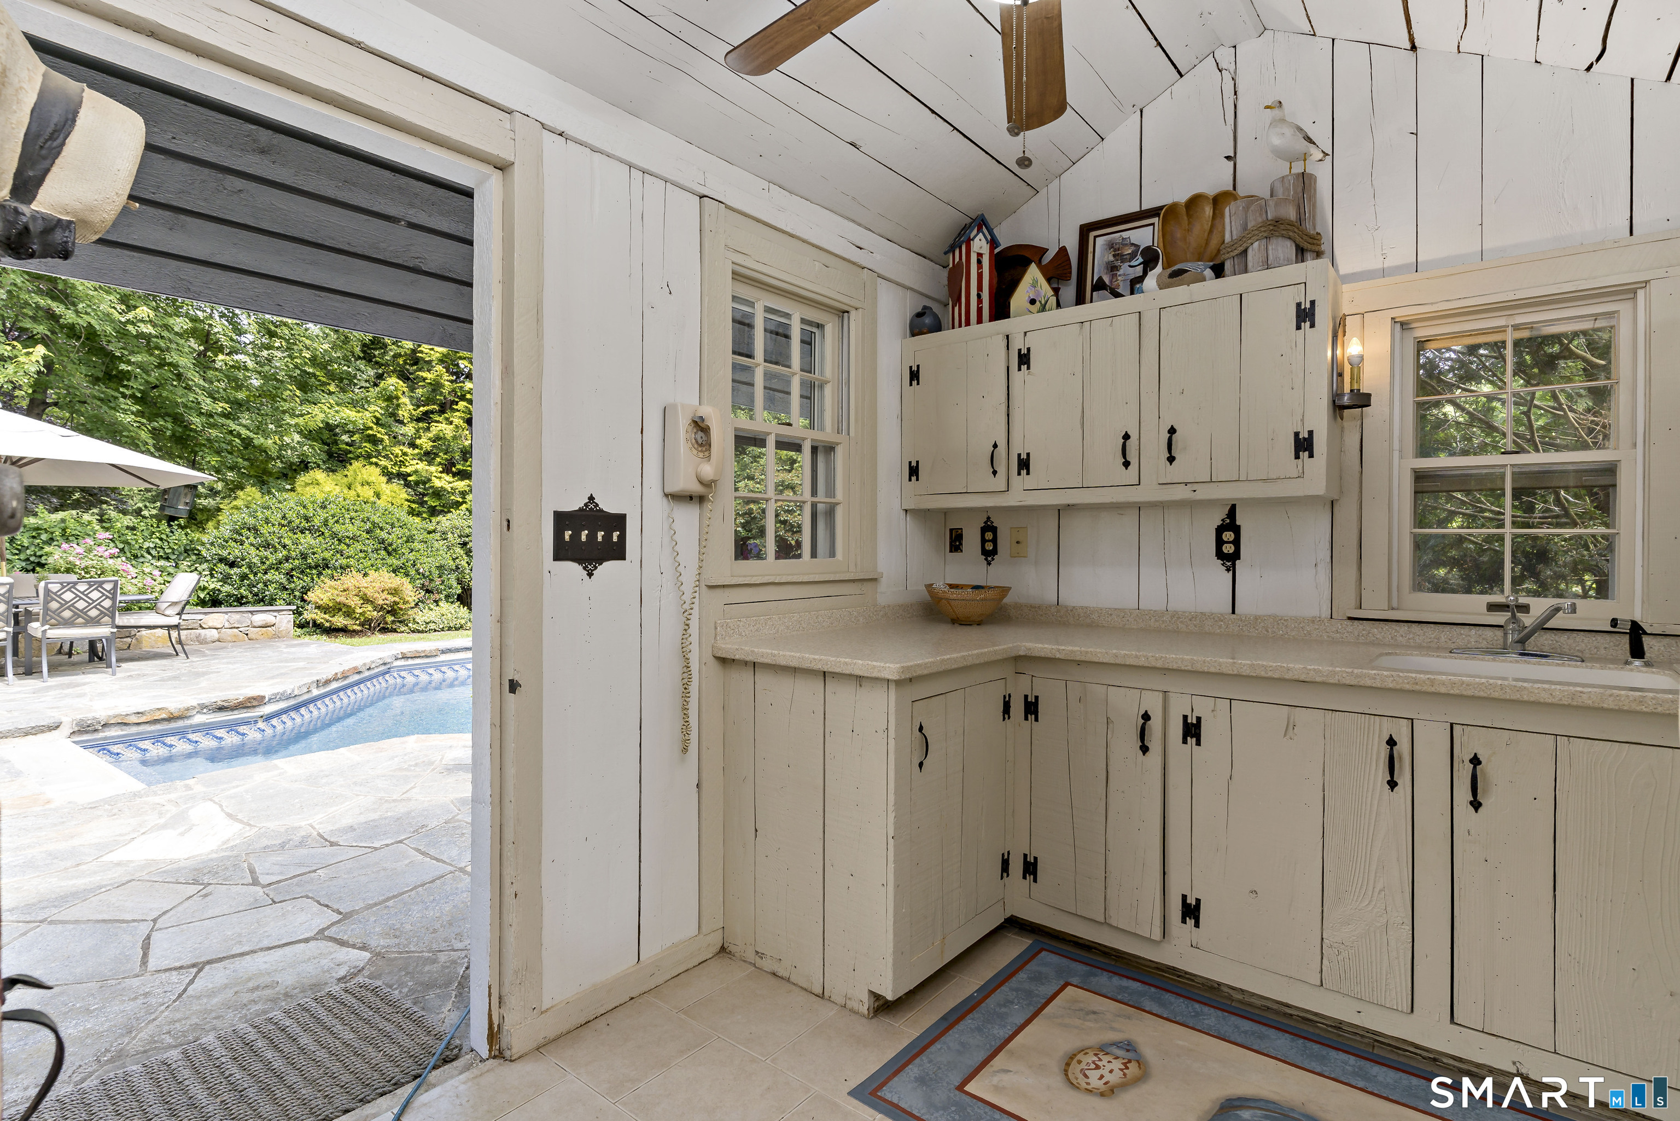
Pool Description : Pool House, Vinyl, Salt Water, In Ground Pool
Postal Code : 06437
Roof : Shake
Additional Room Information : Bonus Room, Foyer, Mud Room, Sitting Room, Solarium, Staff Quarters, Workshop
Sewage System : Septic
SgFt Description : Additional finished & heated SF in full apartment & detached garages.
Total SqFt : 5414
Tax Year : July 2026-June 2027
Total Rooms : 10
Watersource : Public Water Connected
weeb : RPR, IDX Sites, Realtor.com
Phone
860-384-7624
Address
20 Hopmeadow St, Unit 821, Weatogue, CT 06089
