
Bedrooms
Bathrooms
Sq Ft
Price
Durham, Connecticut
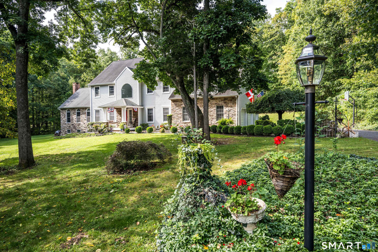
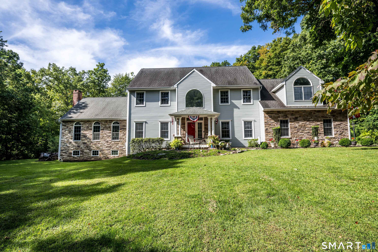
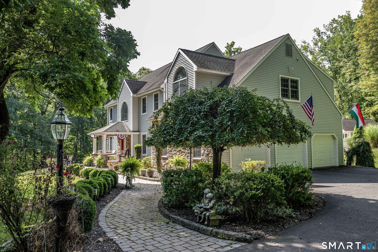
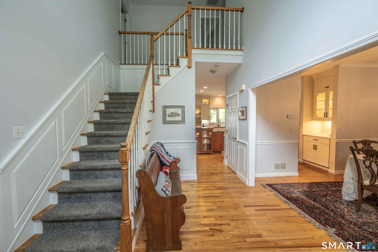
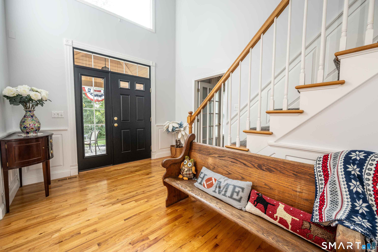
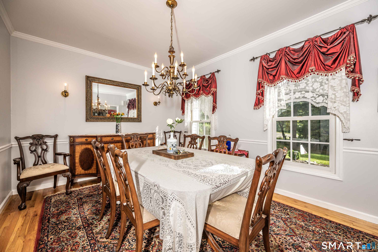
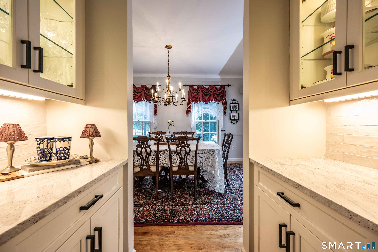
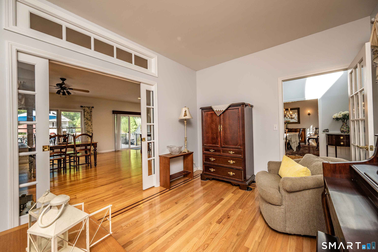
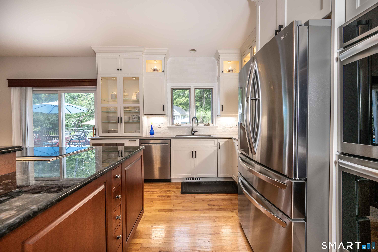
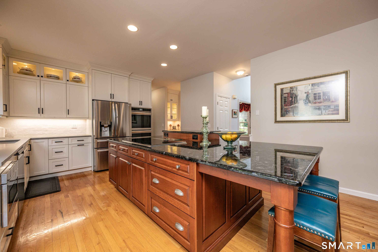
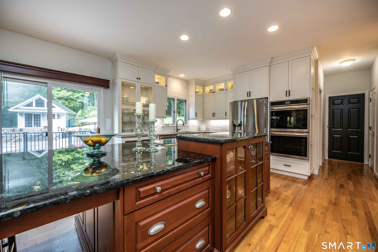
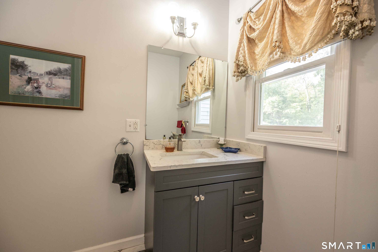
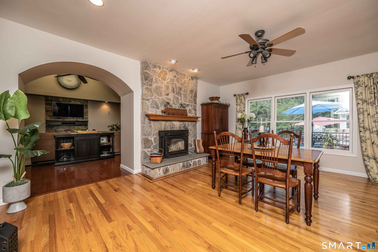
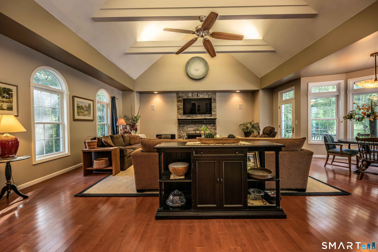
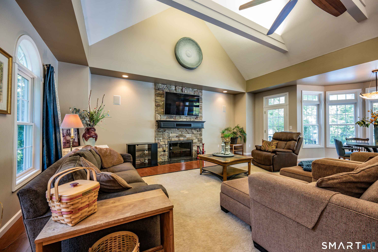
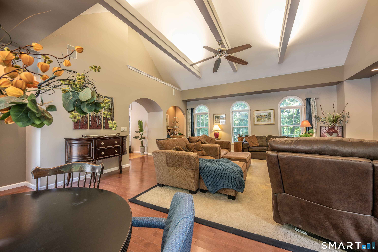
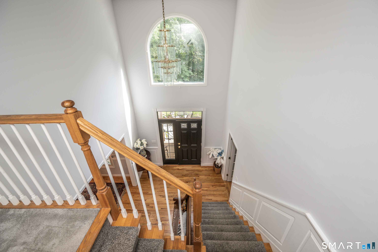
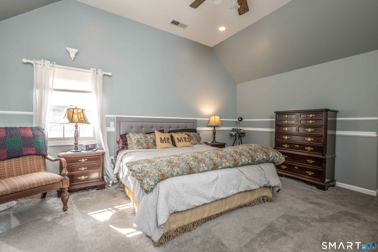
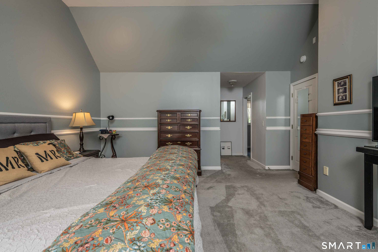
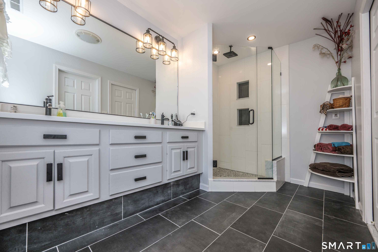
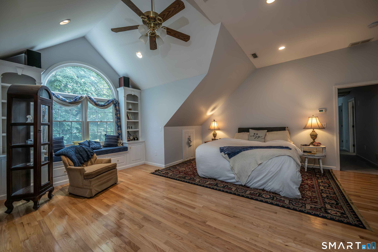
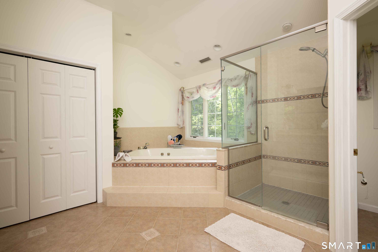
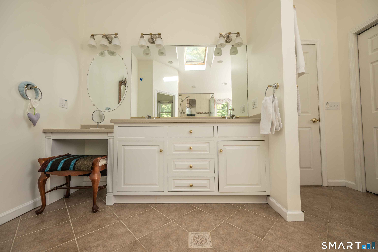
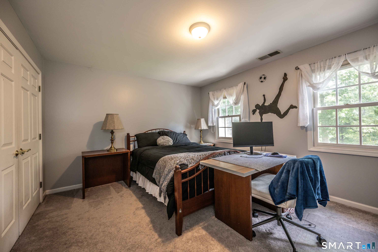
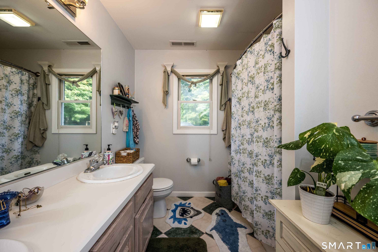
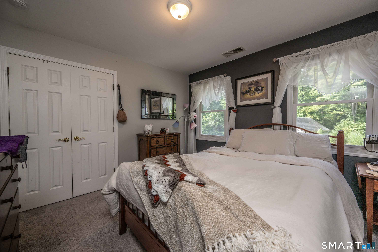
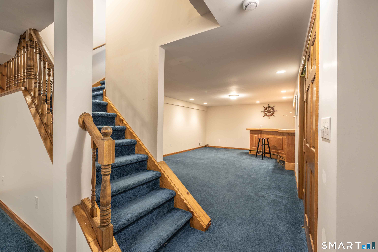
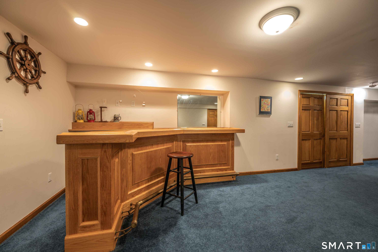
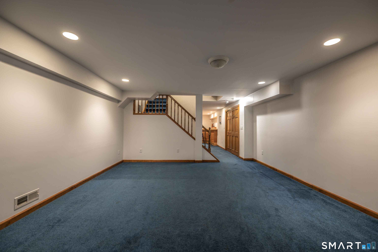
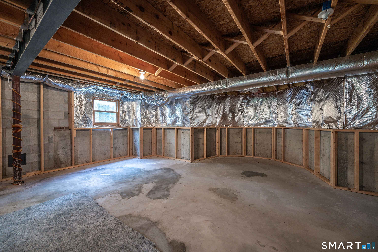
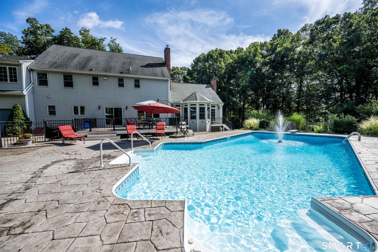
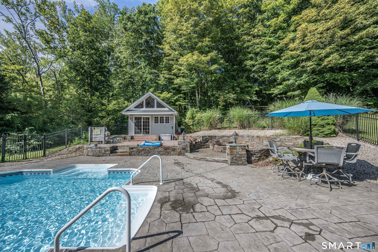
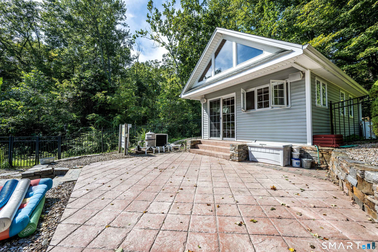
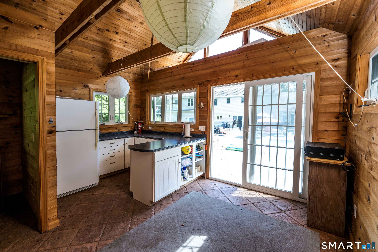
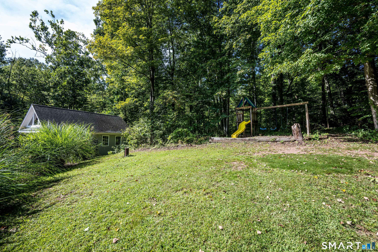
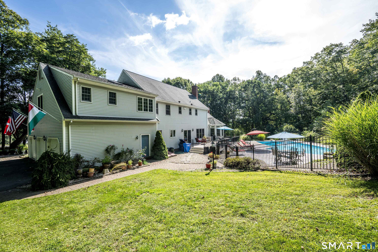
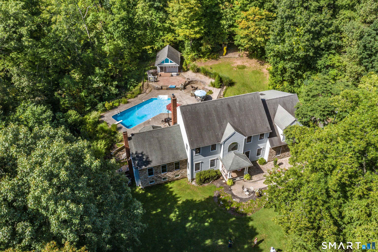
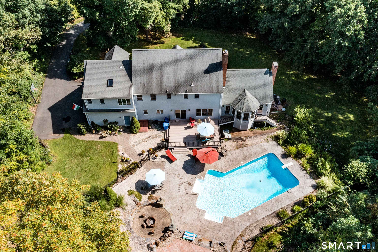
Stunning Modern Country Colonial in a desirable Neighborhood Thoughtfully designed and beautifully updated, this exceptional home combines timeless craftsmanship with quiet luxury in an established neighborhood with underground utilities. The chef's kitchen features custom white cabinetry to 9-foot ceilings with crown molding, a cherry and granite island, butler's pantry, Wolf 36-inch magnetic induction range with downdraft ventilation, double wall ovens including one with built-in air fryer, and a microwave drawer. The adjoining dinette offers a natural stone fireplace with an efficient wood stove. The grand great room showcases cathedral ceilings, exposed beams, and a wood-burning fireplace. Hardwood floors extend throughout the first level. Upstairs are two primary suites, each with an ensuite bath and walk-in closet with custom built-ins. One suite also features hardwood flooring and a dedicated laundry area. Two additional bedrooms share a full bath. A second laundry hookup is available on the first floor. The partially finished basement includes a custom dry bar plus two unfinished areas, including a radiant heated space with full-size windows. Additional features include a Buderus hydronic heating system, oil fired hot water heater, central vacuum, whole-house fan, new well pressure tank, attached 3-car garage, and new driveway. Outside, enjoy a composite deck, stamped concrete patio, inground saltwater pool, stone-walled fire-pit & pool house!
Listing Courtesy of Derek Greene
Our team consists of dedicated real estate professionals passionate about helping our clients achieve their goals. Every client receives personalized attention, expert guidance, and unparalleled service. Meet our team:

Broker/Owner
860-214-8008
Email
Broker/Owner
843-614-7222
Email
Associate Broker
860-383-5211
Email
Realtor®
860-919-7376
Email
Realtor®
860-538-7567
Email
Realtor®
860-222-4692
Email
Realtor®
860-539-5009
Email
Realtor®
860-681-7373
Email
Acres : 1.62
Appliances Included : Cook Top, Wall Oven, Microwave, Refrigerator, Icemaker, Dishwasher, Washer, Electric Dryer
Attic : Unfinished, Storage Space, Floored, Pull-Down Stairs
Basement : Full, Heated, Cooled, Interior Access, Partially Finished, Concrete Floor
Full Baths : 3
Half Baths : 1
Baths Total : 4
Beds Total : 4
City : Durham
Cooling : Ceiling Fans, Central Air, Whole House Fan, Zoned
County : Middlesex
Elementary School : Brewster
Fireplaces : 2
Foundation : Concrete
Fuel Tank Location : In Basement
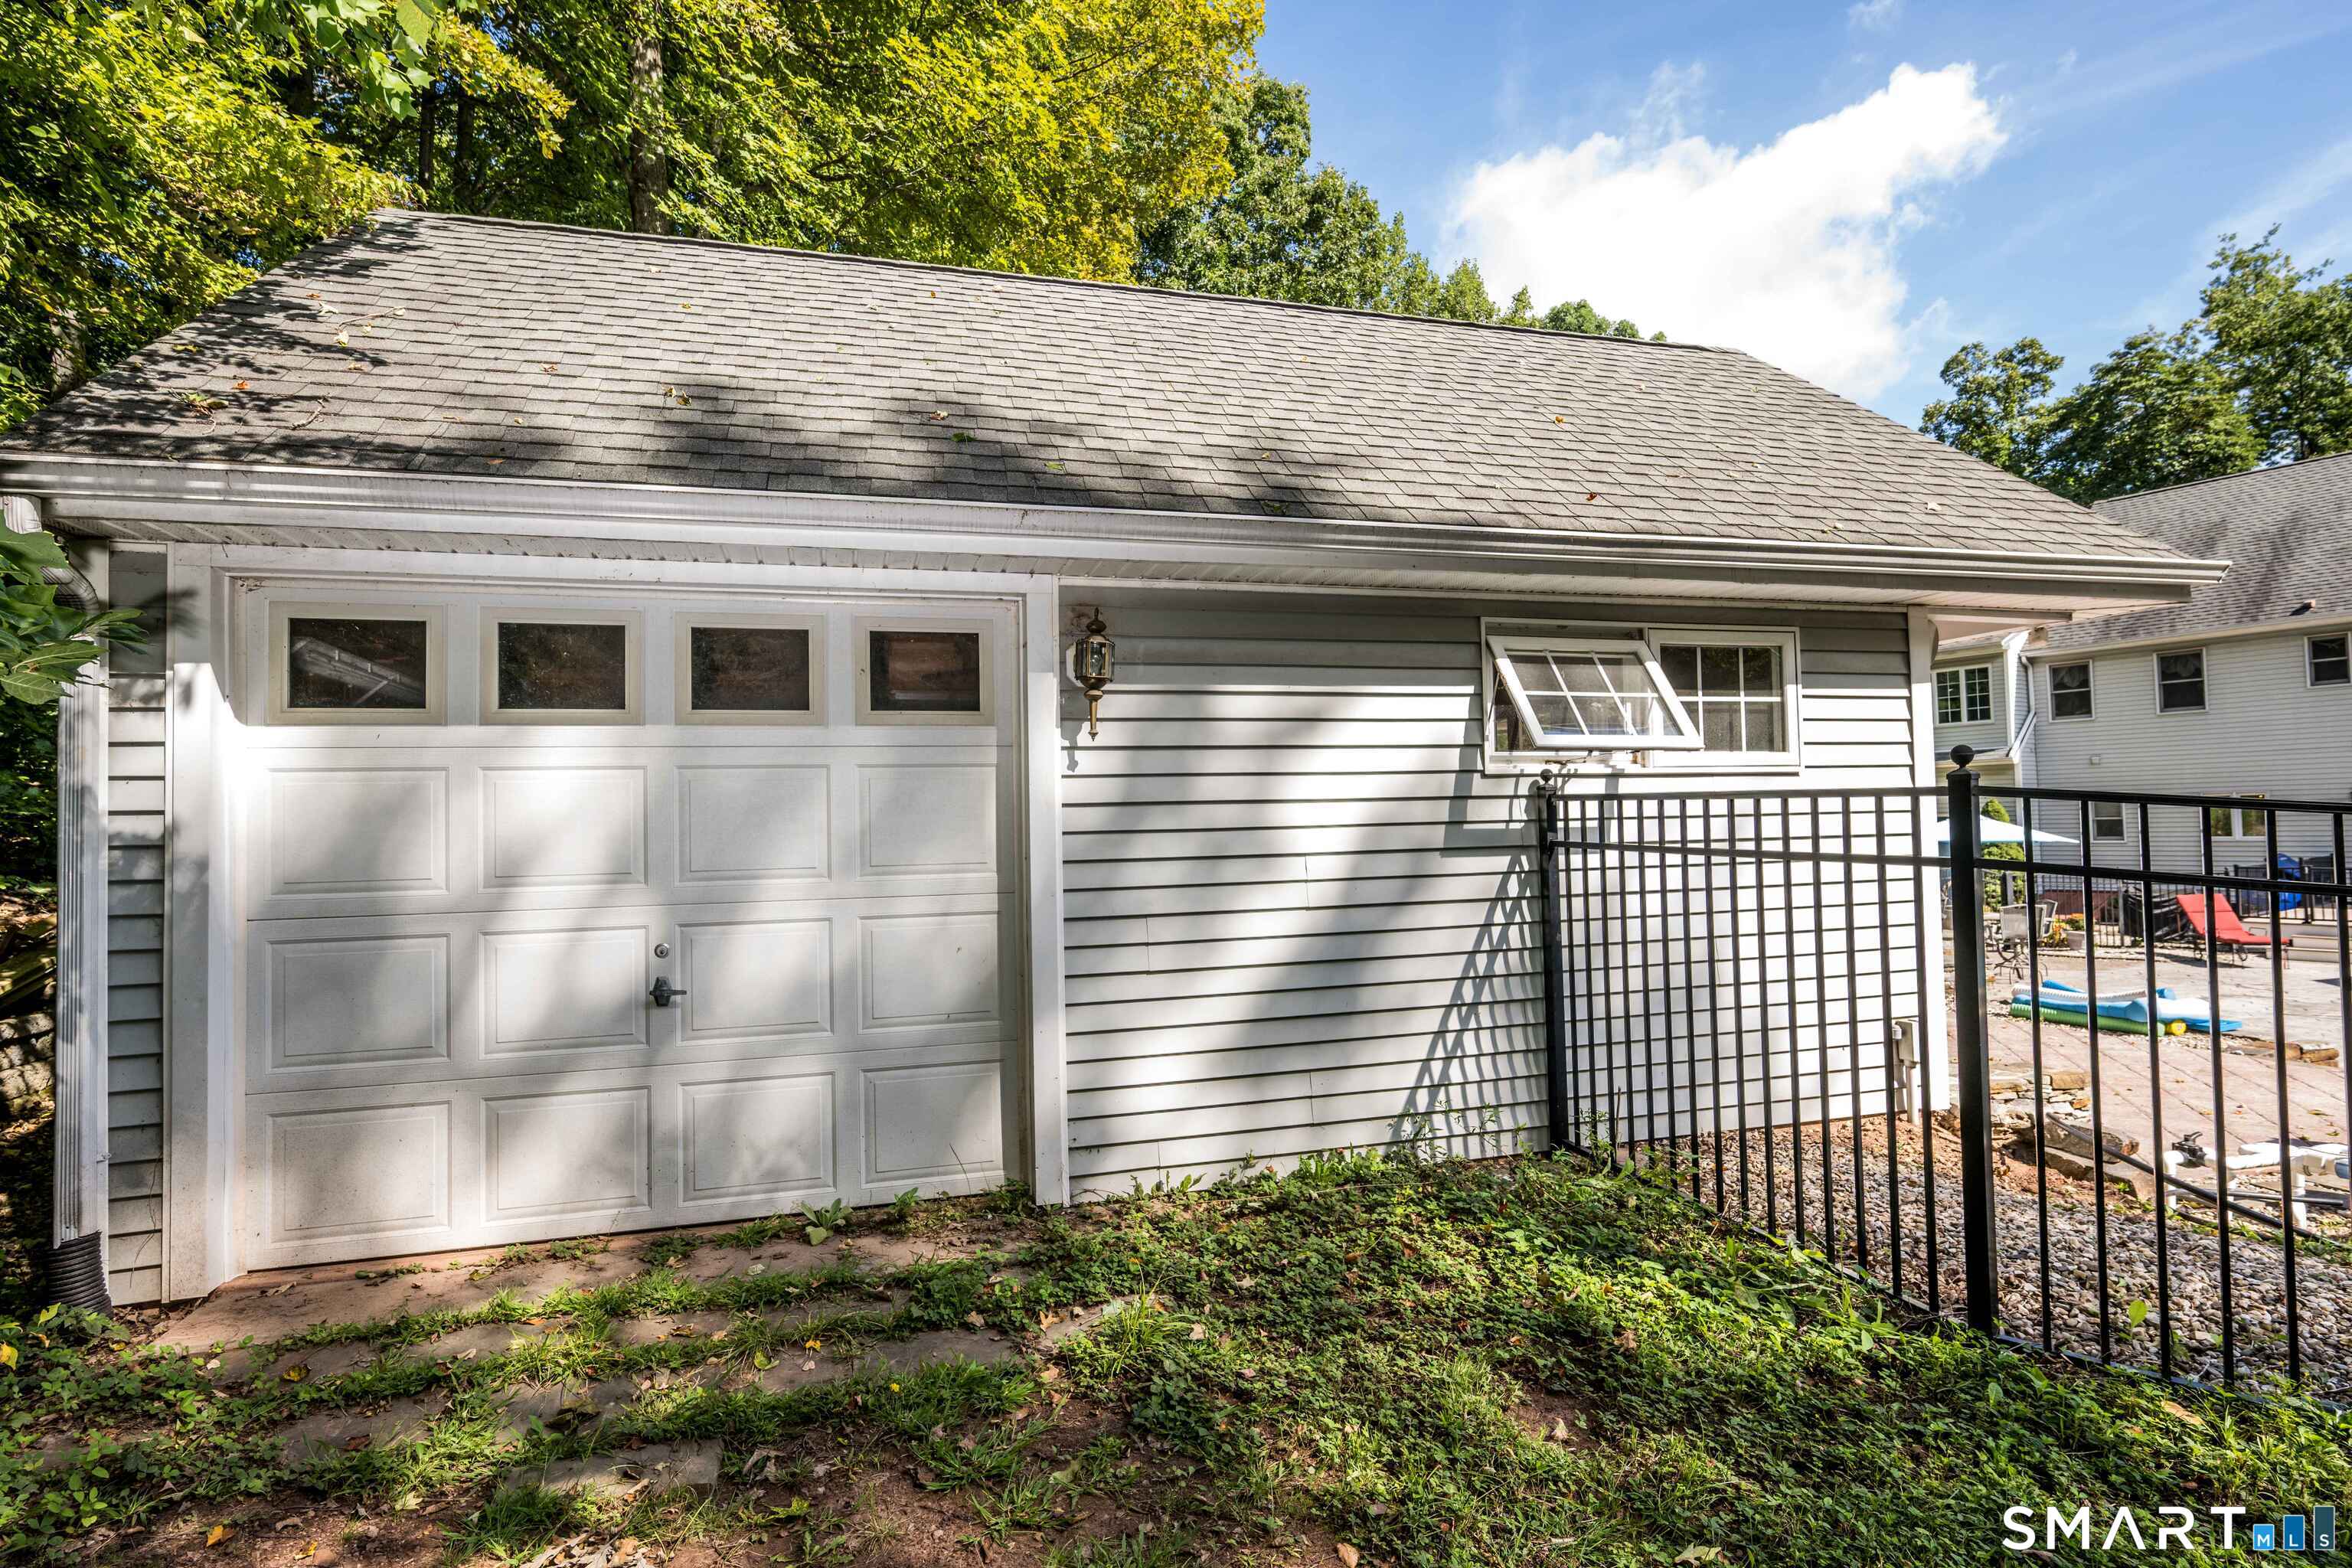
Garage Parking : Attached Garage, Detached Garage, Paved, Driveway
Garage Slots : 3
Handicap : Multiple Entries/Exits
Description : Fence - Partial, Fence - Stone, Corner Lot, Treed, Sloping Lot, On Cul-De-Sac, Rolling
Middle School : Ward Strong
Neighborhood : N/A
Parcel : 964652
Total Parking Spaces : 1
Pool Description : Pool House, Safety Fence, Vinyl, Salt Water, In Ground Pool
Postal Code : 06422
Roof : Asphalt Shingle
Sewage System : Septic
Total SqFt : 4490
Tax Year : July 2026-June 2027
Total Rooms : 9
Watersource : Private Well
weeb : RPR, IDX Sites, Realtor.com
Phone
860-384-7624
Address
20 Hopmeadow St, Unit 821, Weatogue, CT 06089
