
Bedrooms
Bathrooms
Sq Ft
Price
East Lyme, Connecticut
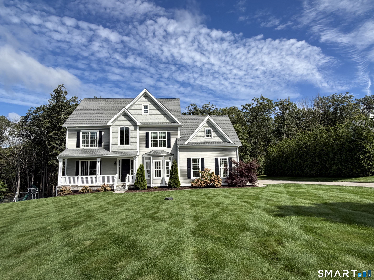
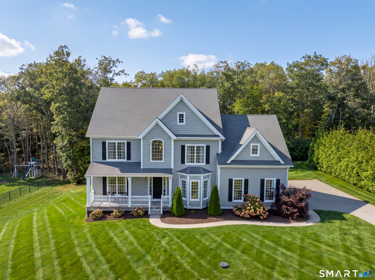
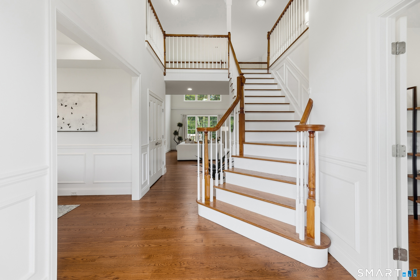
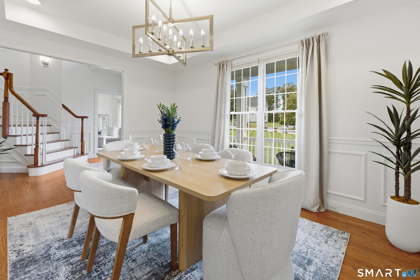
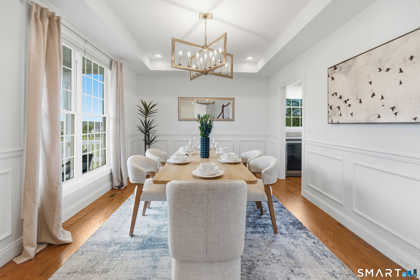
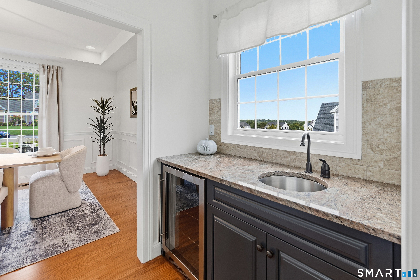
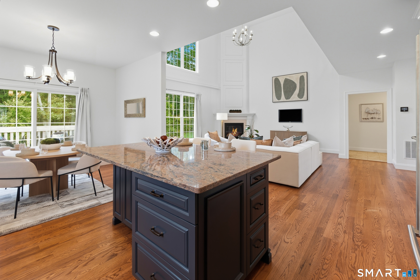
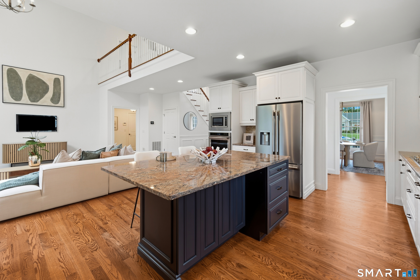
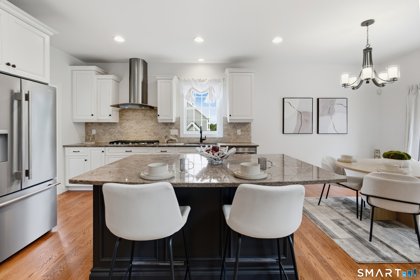
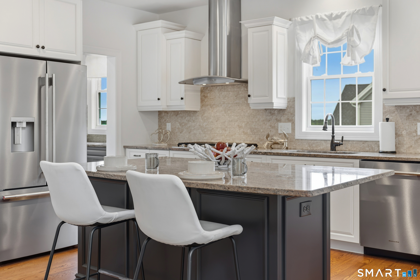
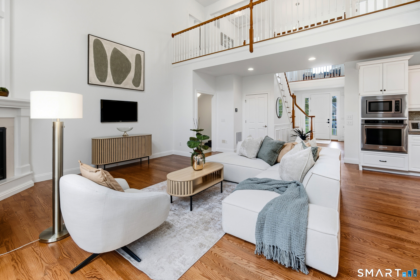
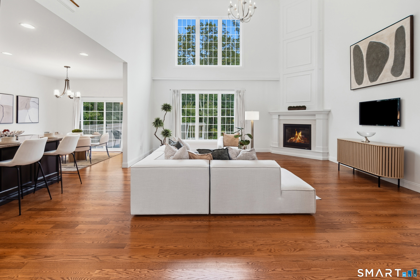
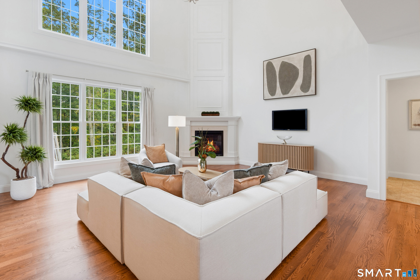
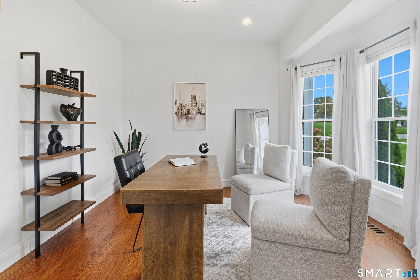
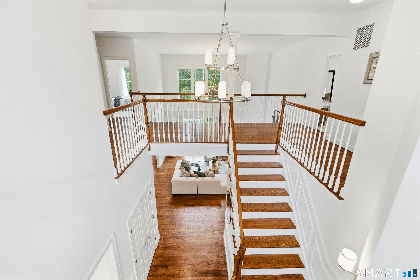
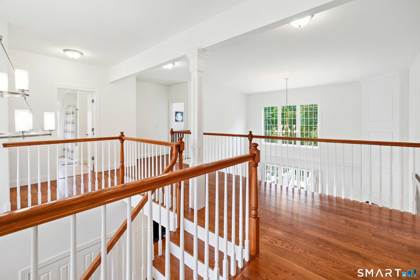
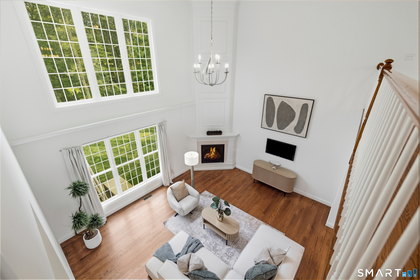
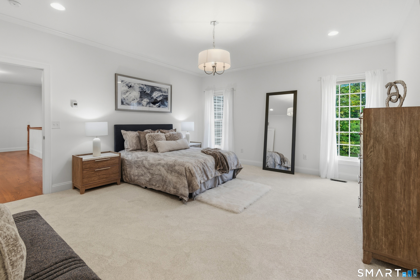
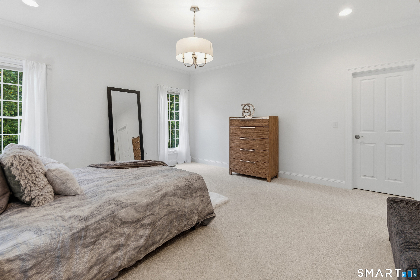
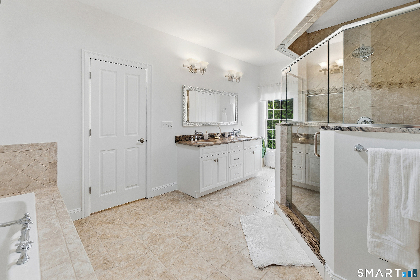
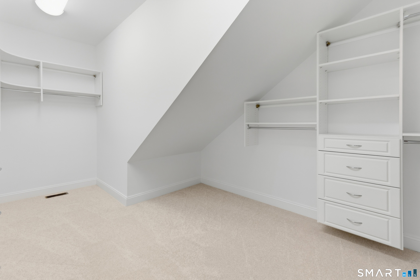
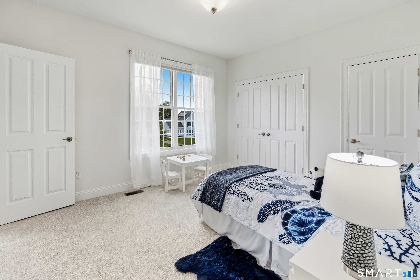
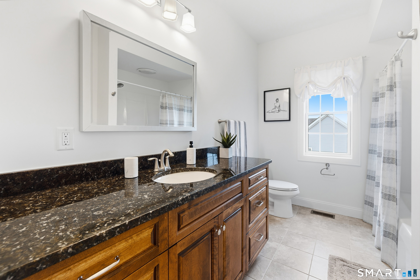
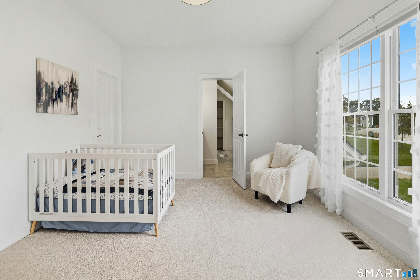
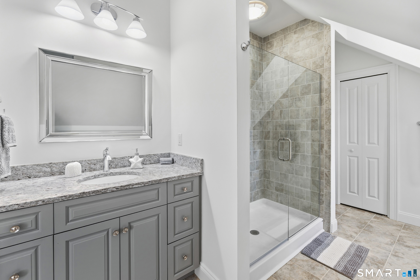
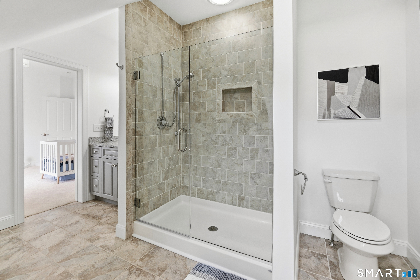
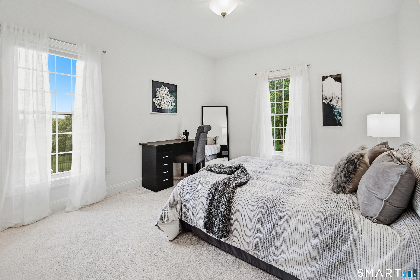
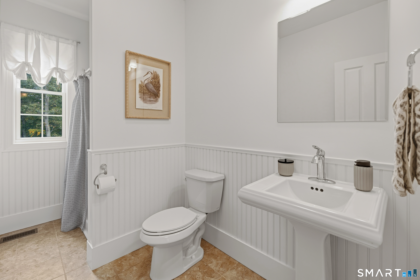
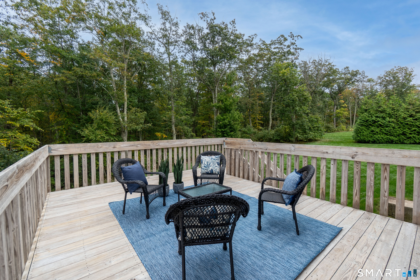
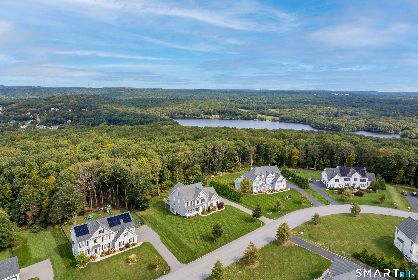
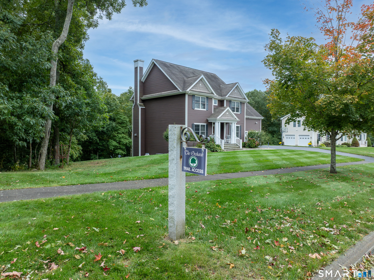
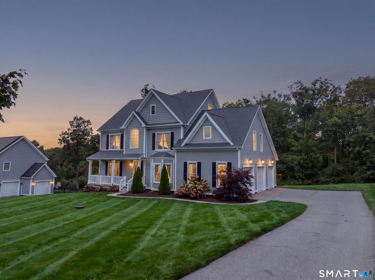
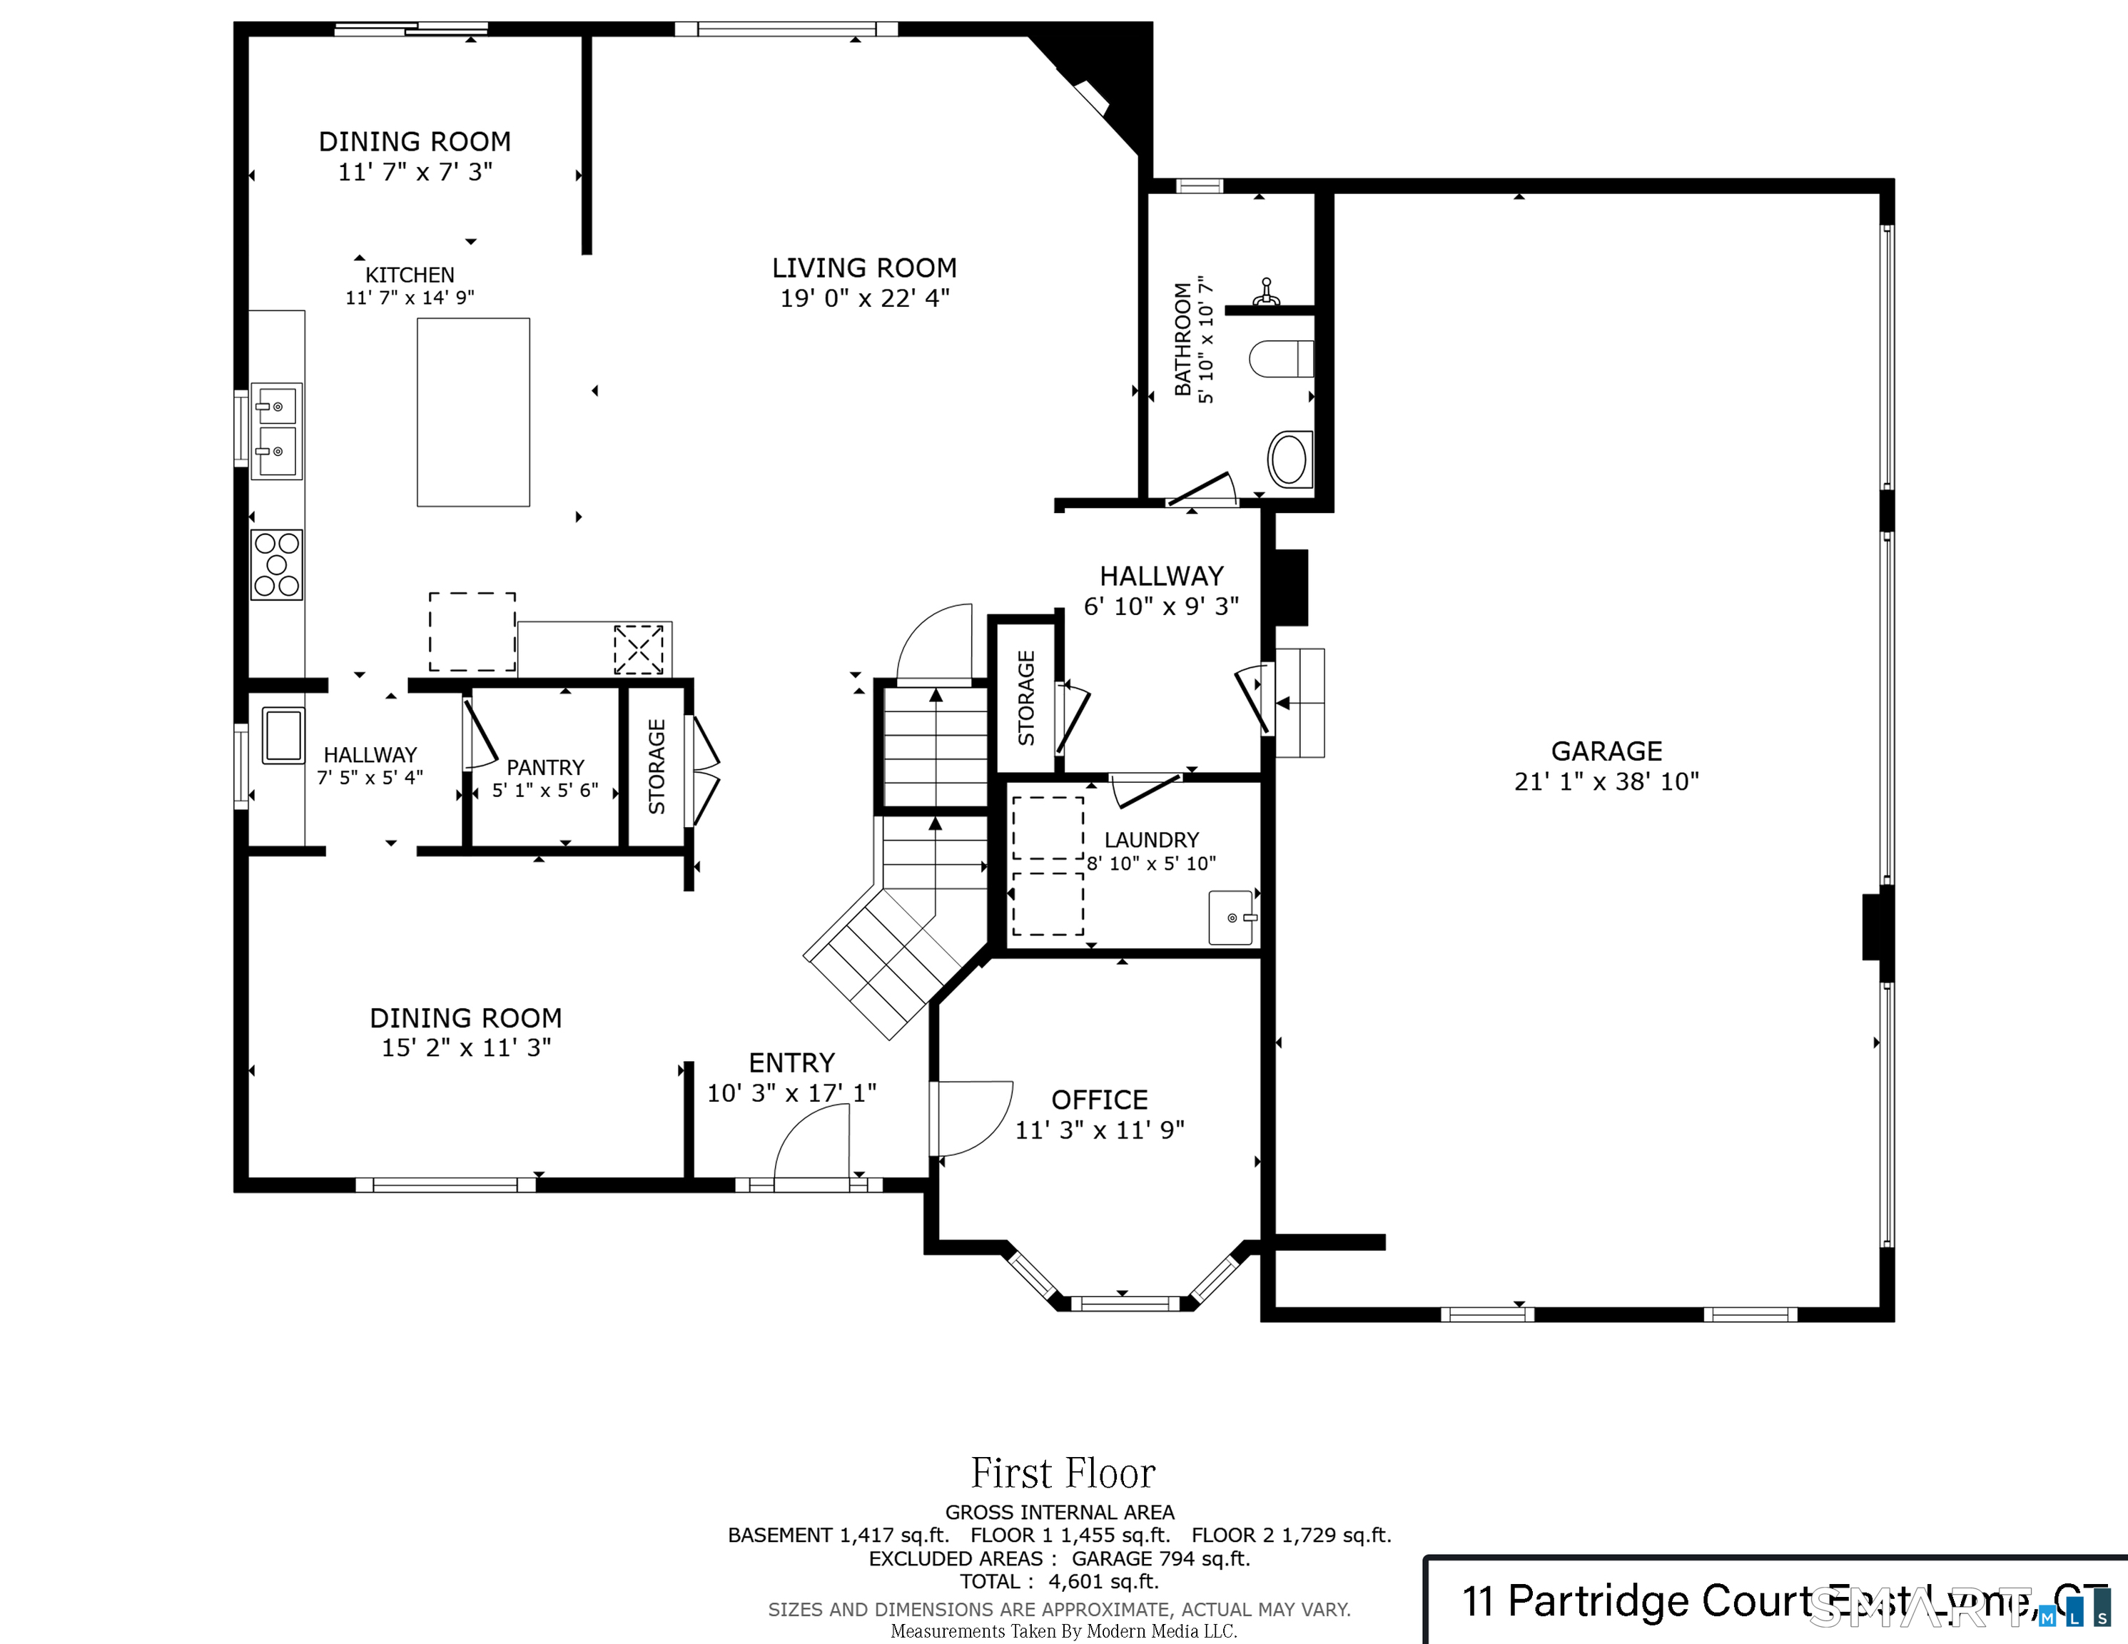
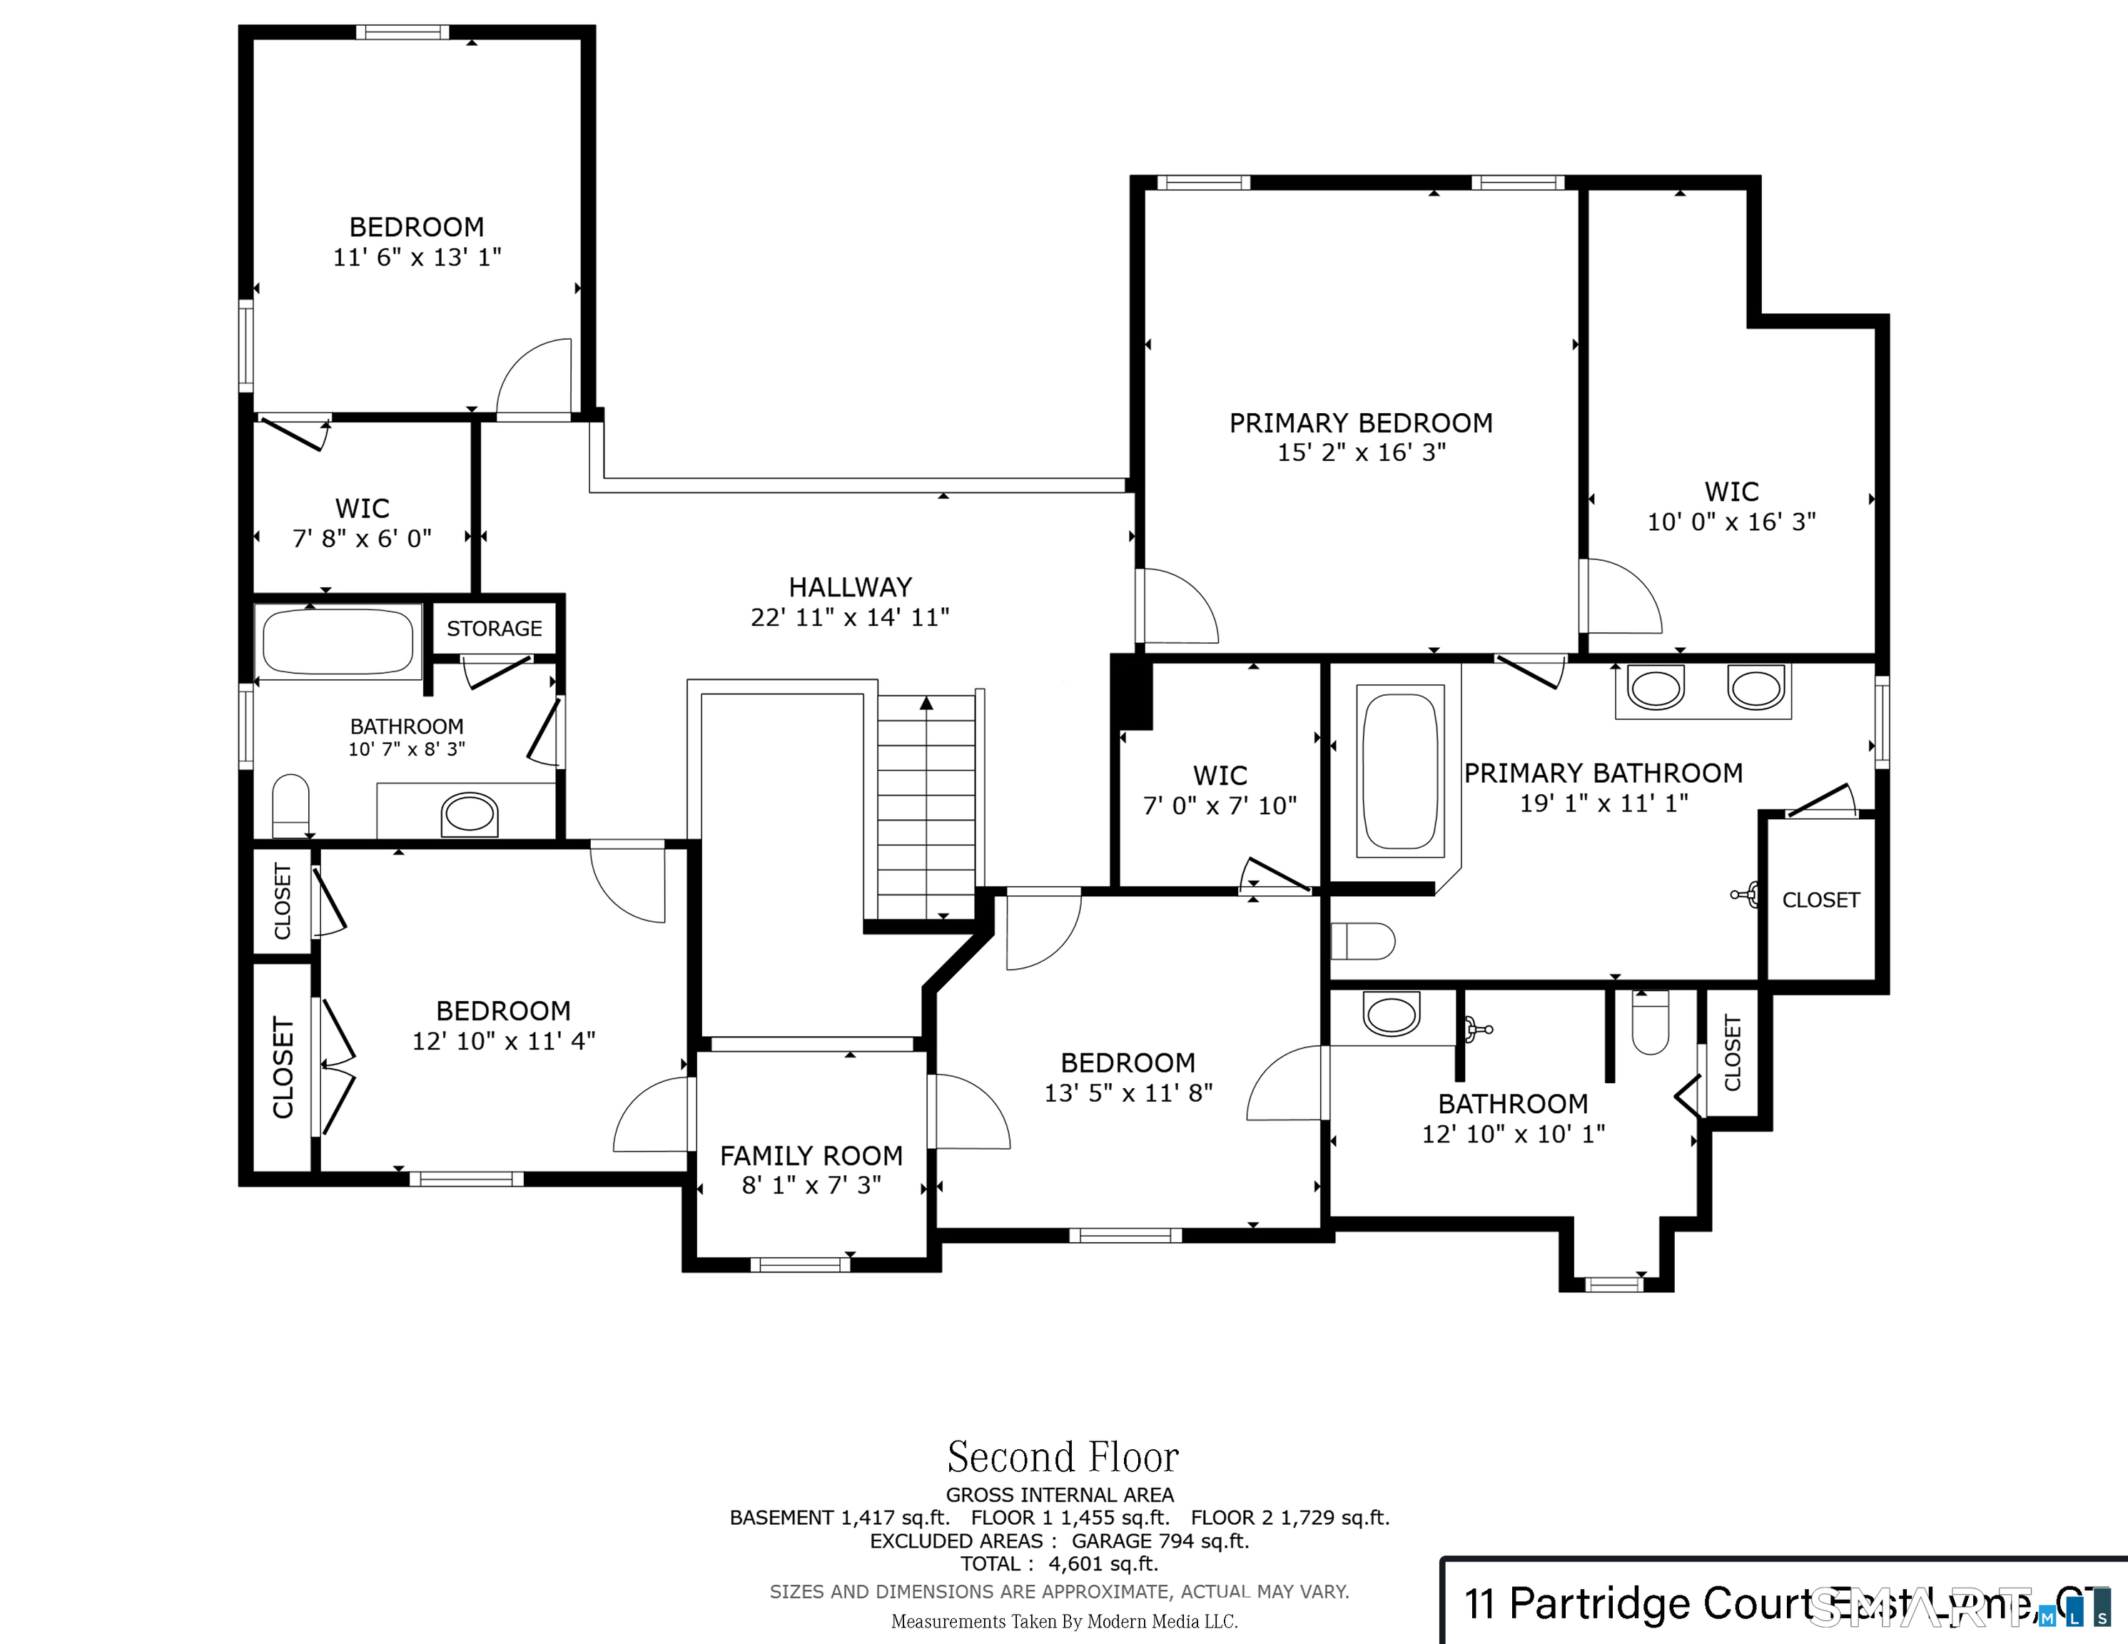
Custom-Designed Colonial in The Orchards Welcome to 11 Partridge Court, a luxuriously appointed, custom-designed Colonial offering an open floor plan, generous proportions, & an exceptional setting in the highly sought-after Orchards community. Built in 2016 and situated on a private 0.71-acre lot, this beautifully maintained residence offers approximately 3,155 square feet of living space (basement is not included), 4 bedrooms, 4 full bathrooms, and a 3-car garage. Soaring ceilings, designer moldings, attractive lighting & fixtures, & abundant hardwood flooring contribute to the home's bright, sophisticated character. At the heart of the home is a gorgeous eat-in kitchen featuring a center island, granite countertops, and stainless-steel appliances. Recent upgrades include a new refrigerator, dishwasher, dryer, and beverage refrigerator. A convenient butler's pantry connects the kitchen & formal dining room, providing additional storage & serving space. Designed for both comfortable everyday living & gracious entertaining, the expansive family room features a dramatic cathedral ceiling, a welcoming gas fireplace, & sliding doors opening onto a large deck. The home's distinctive interior bridge & open upper-level landings overlook the floor below, enhancing the sense of light, space, & architectural interest. Upstairs, the spacious primary suite offers a luxurious private bathroom and a walk-in closet with custom built-ins.
Listing Courtesy of Charles Paternina
Our team consists of dedicated real estate professionals passionate about helping our clients achieve their goals. Every client receives personalized attention, expert guidance, and unparalleled service. Meet our team:

Broker/Owner
860-214-8008
Email
Broker/Owner
843-614-7222
Email
Associate Broker
860-383-5211
Email
Realtor®
860-919-7376
Email
Realtor®
860-538-7567
Email
Realtor®
860-222-4692
Email
Realtor®
860-539-5009
Email
Realtor®
860-681-7373
Email
Acres : 0.71
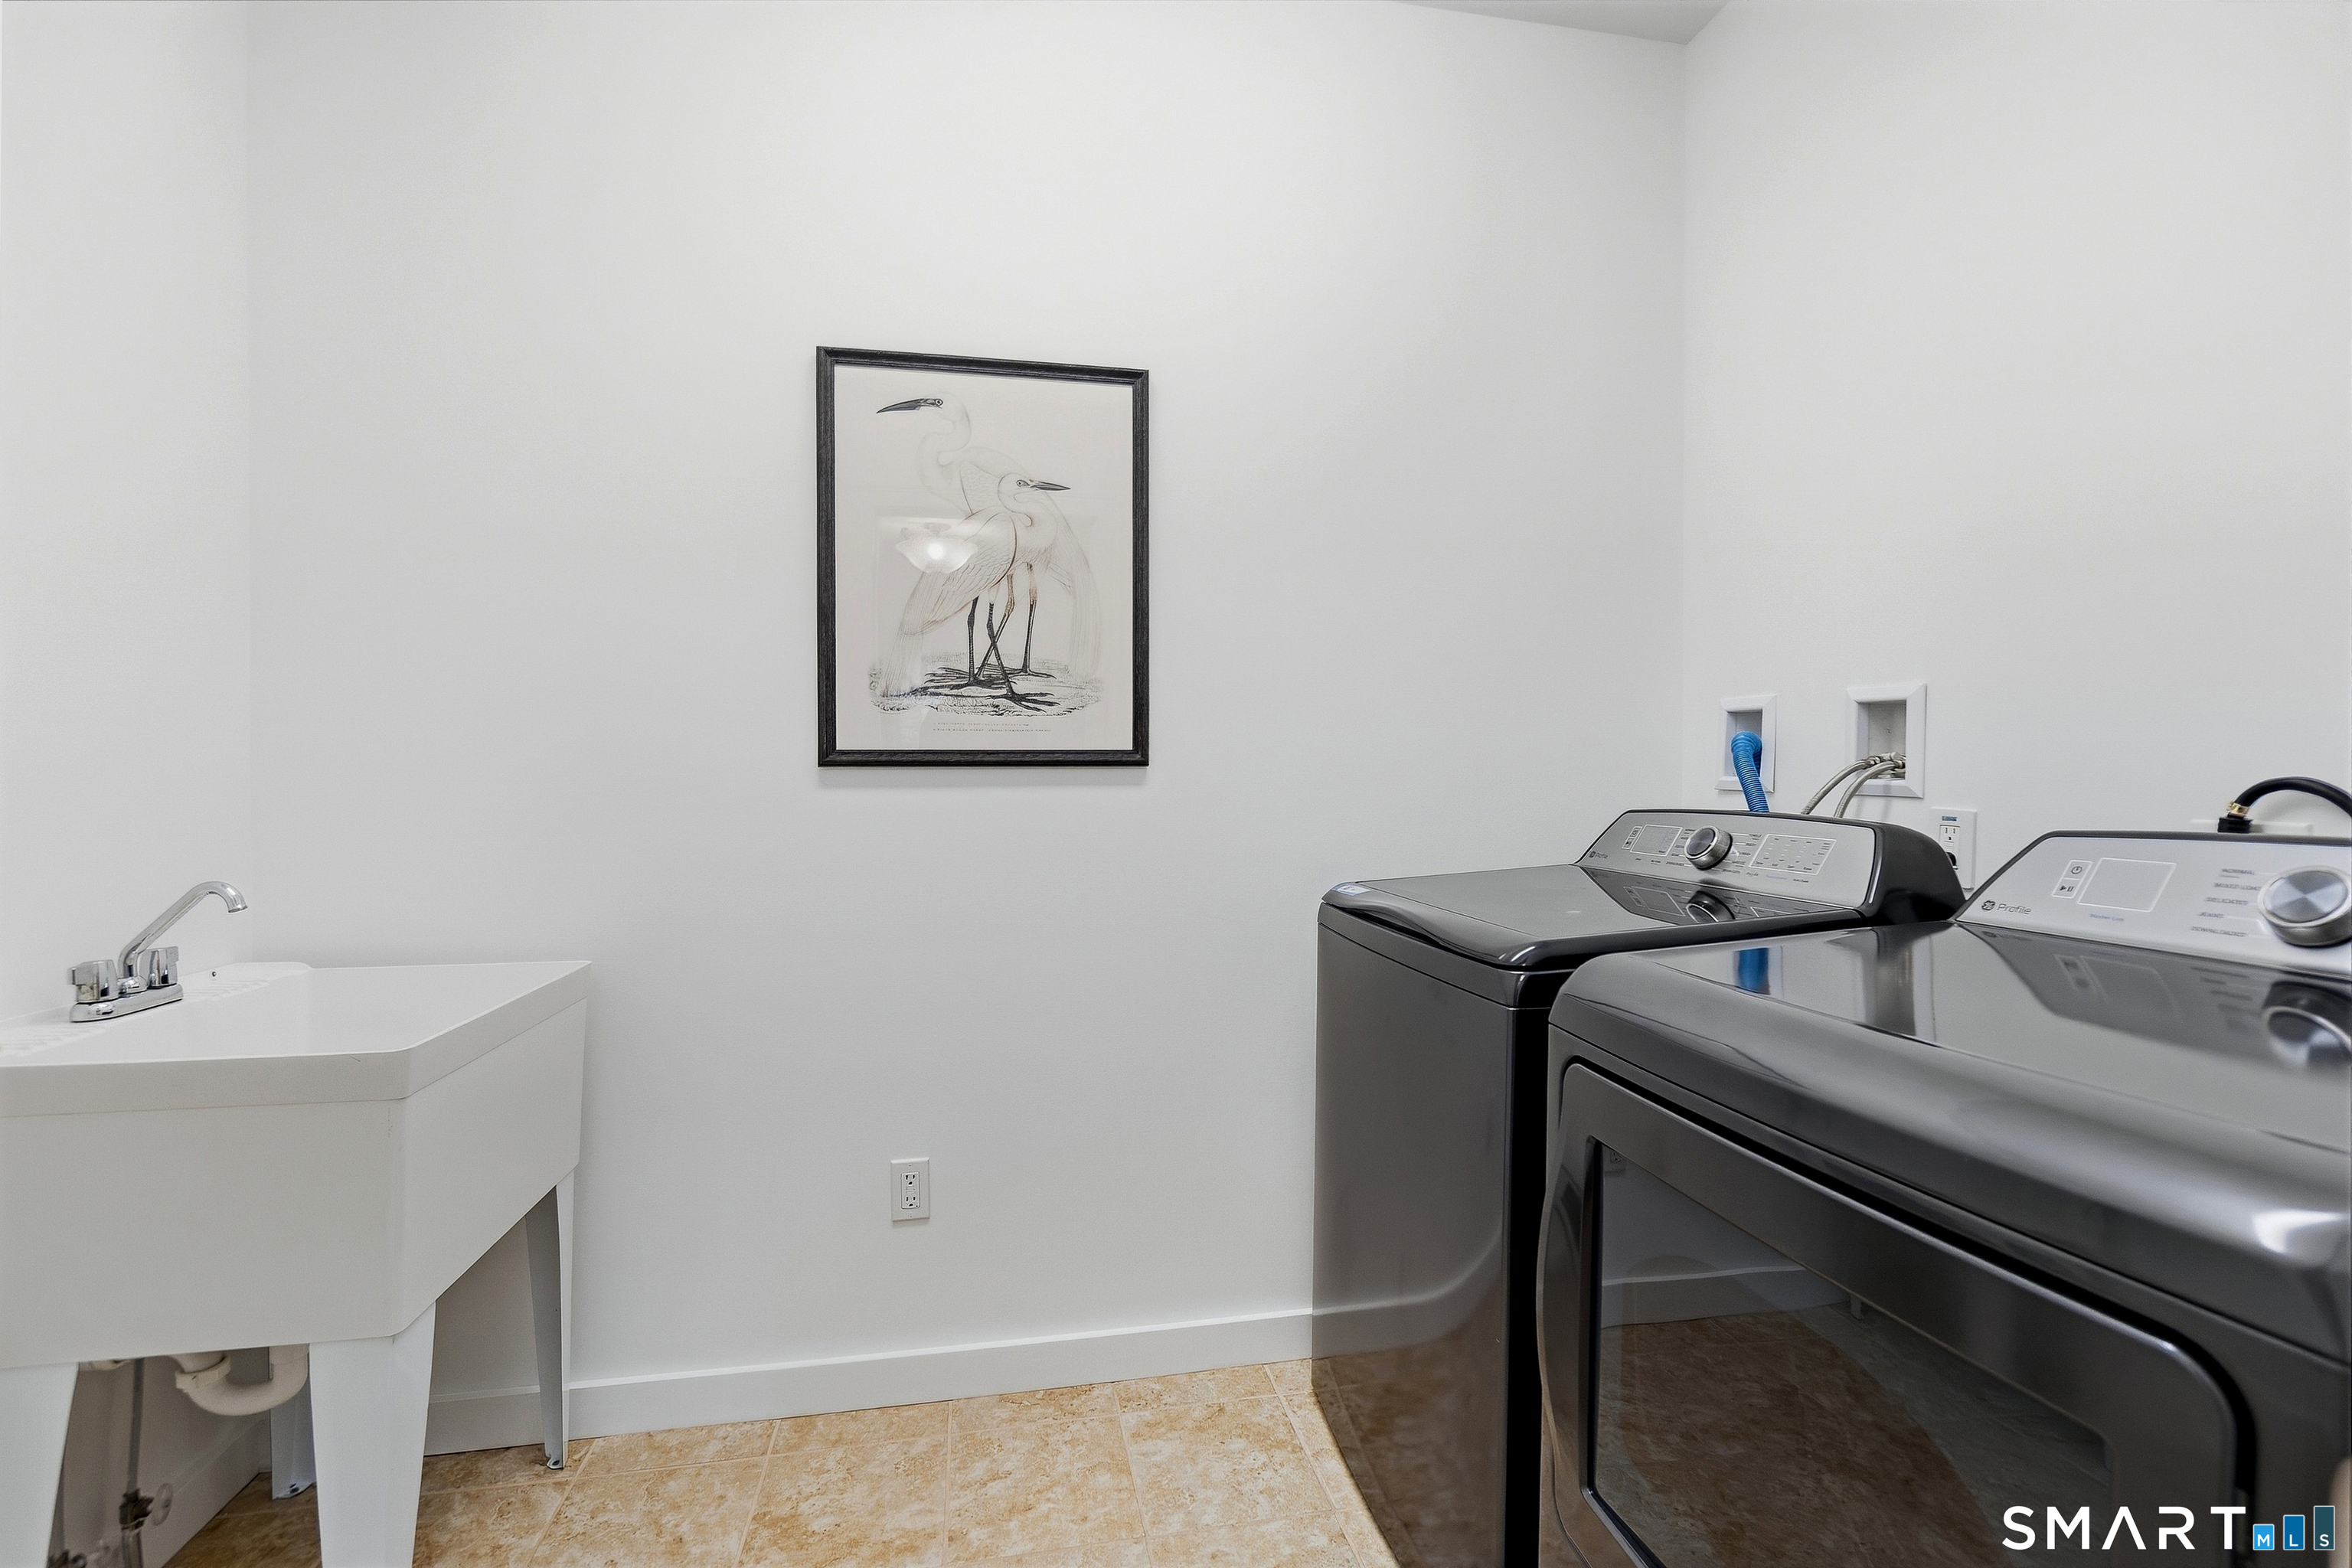
Appliances Included : Gas Cooktop, Wall Oven, Microwave, Refrigerator, Freezer, Icemaker, Dishwasher, Disposal, Washer, Electric Dryer
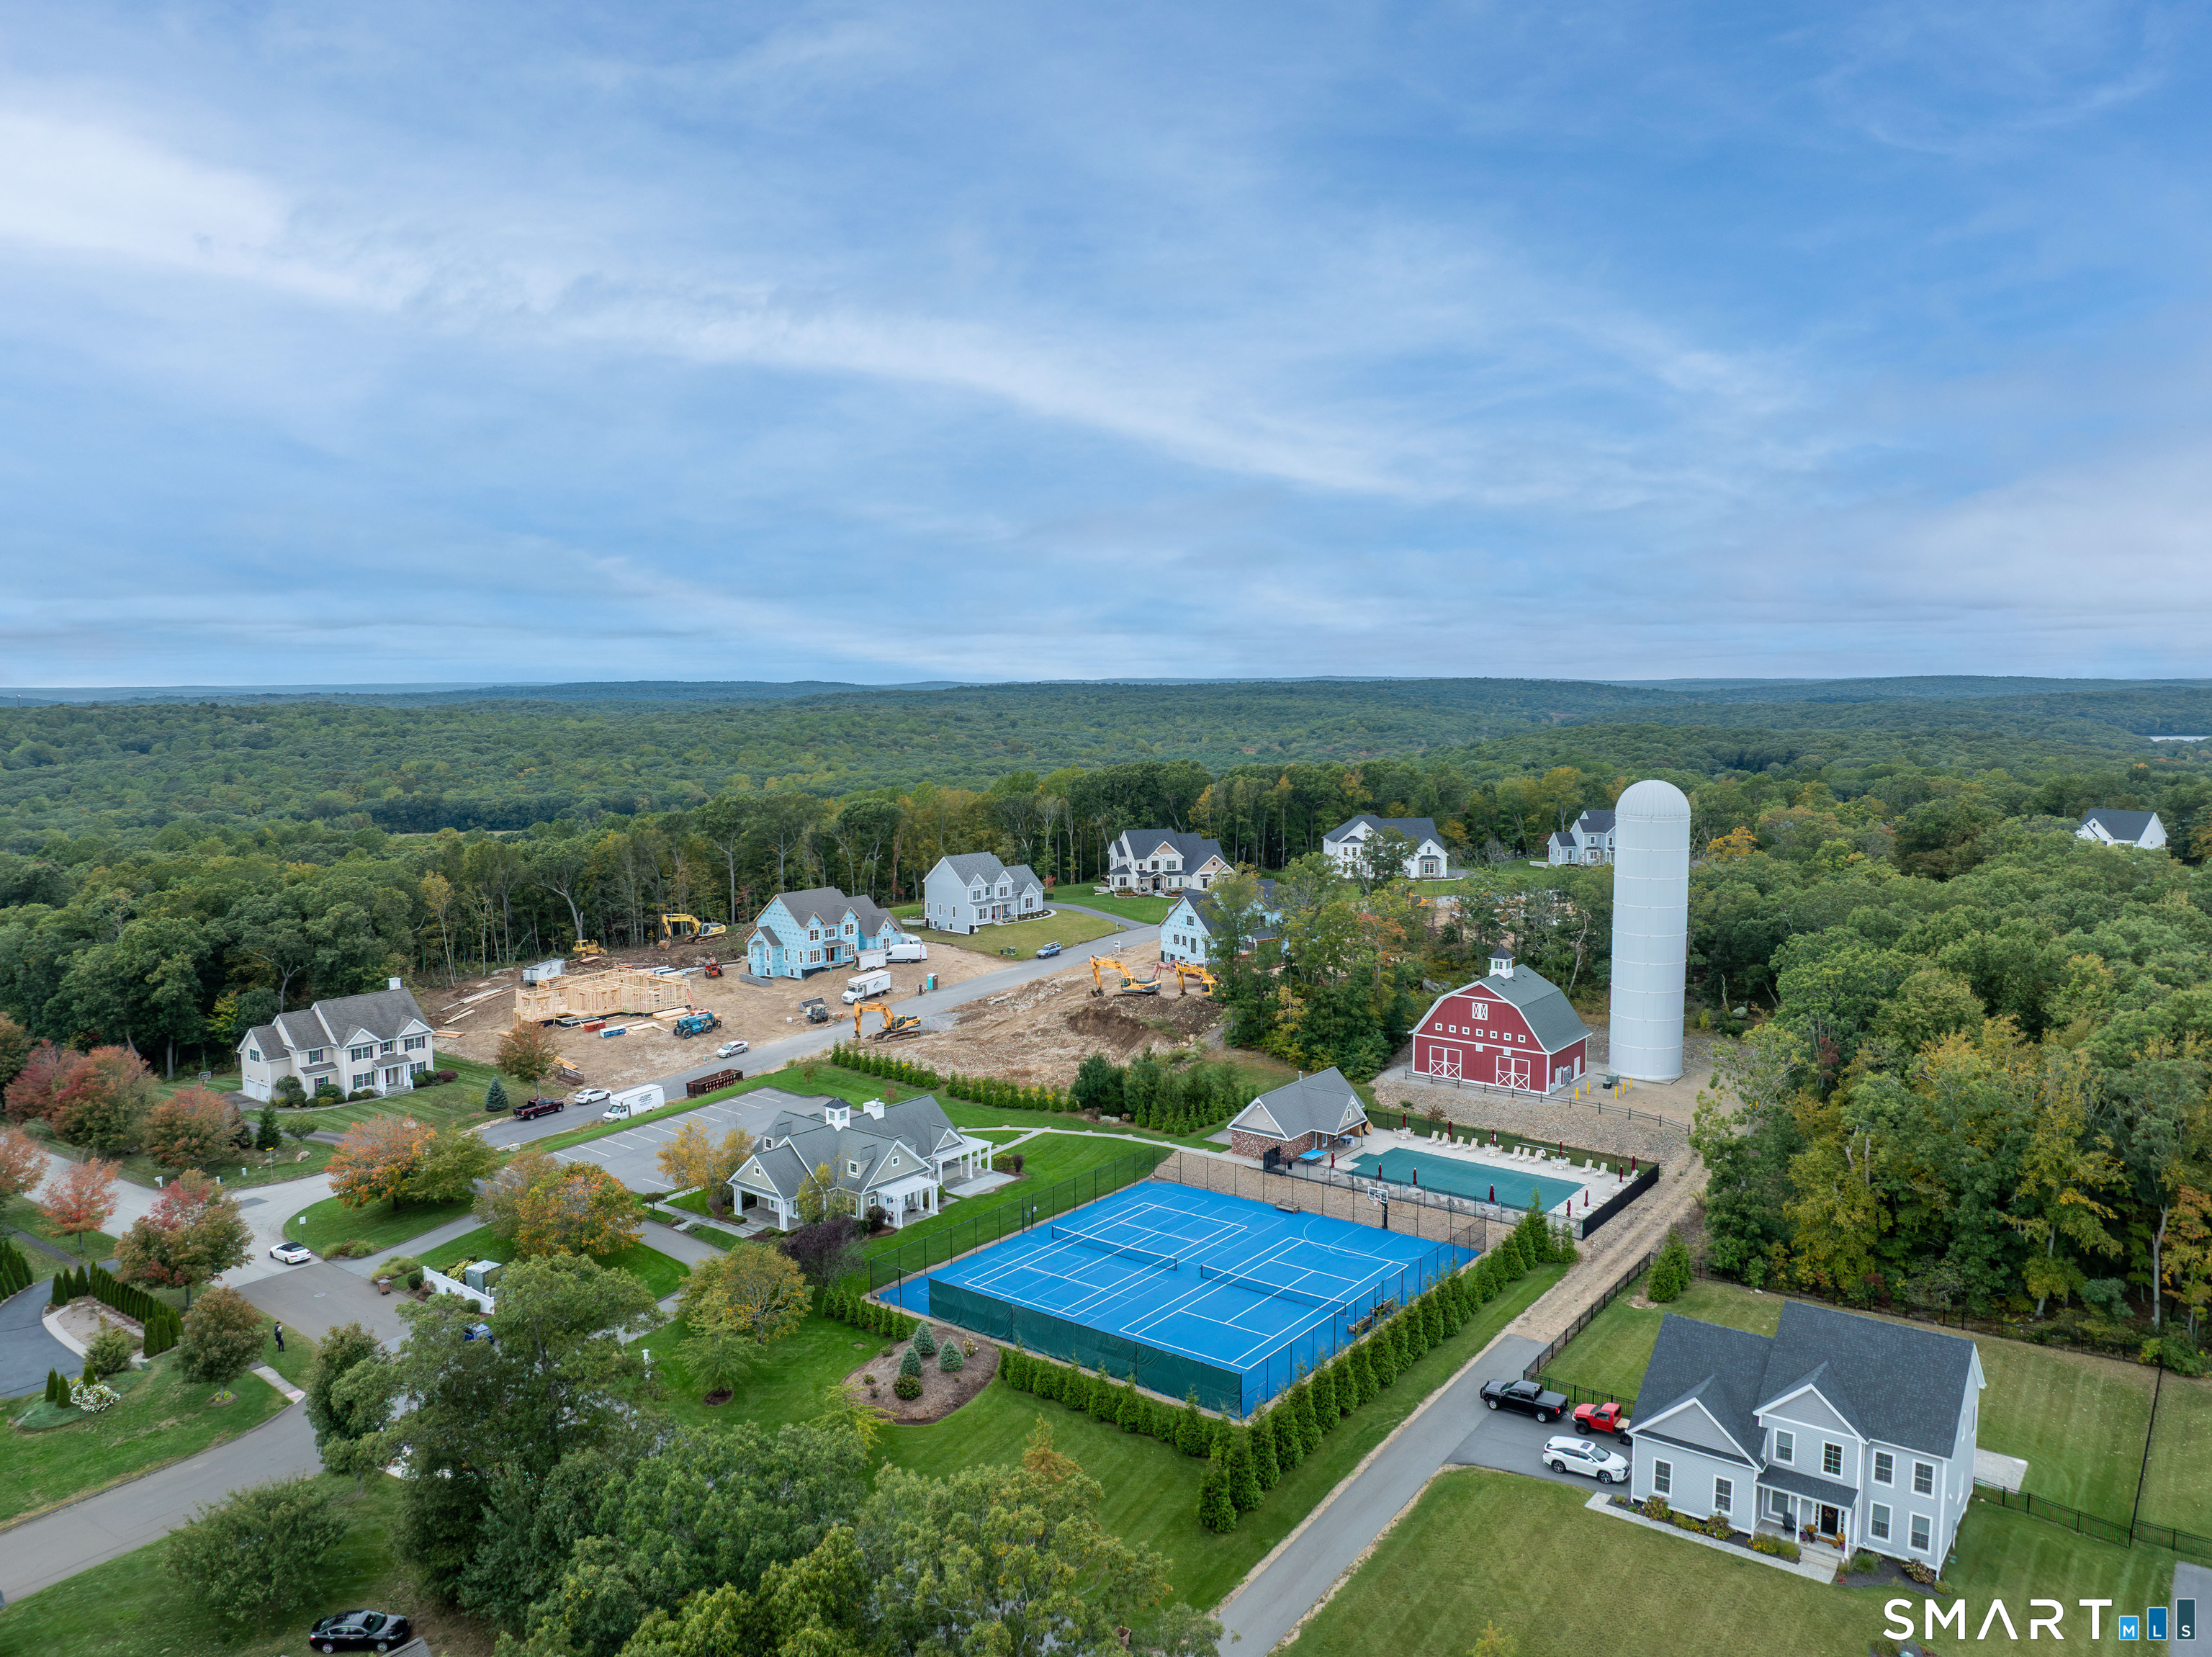
Association Amenities : Basketball Court, Club House, Exercise Room/Health Club, Guest Parking, Health Club, Private Rec Facilities, Pool, Tennis Courts
Association Fee Includes : Club House, Tennis, Trash Pickup, Snow Removal, Property Management, Road Maintenance, Insurance
Attic : Access Via Hatch
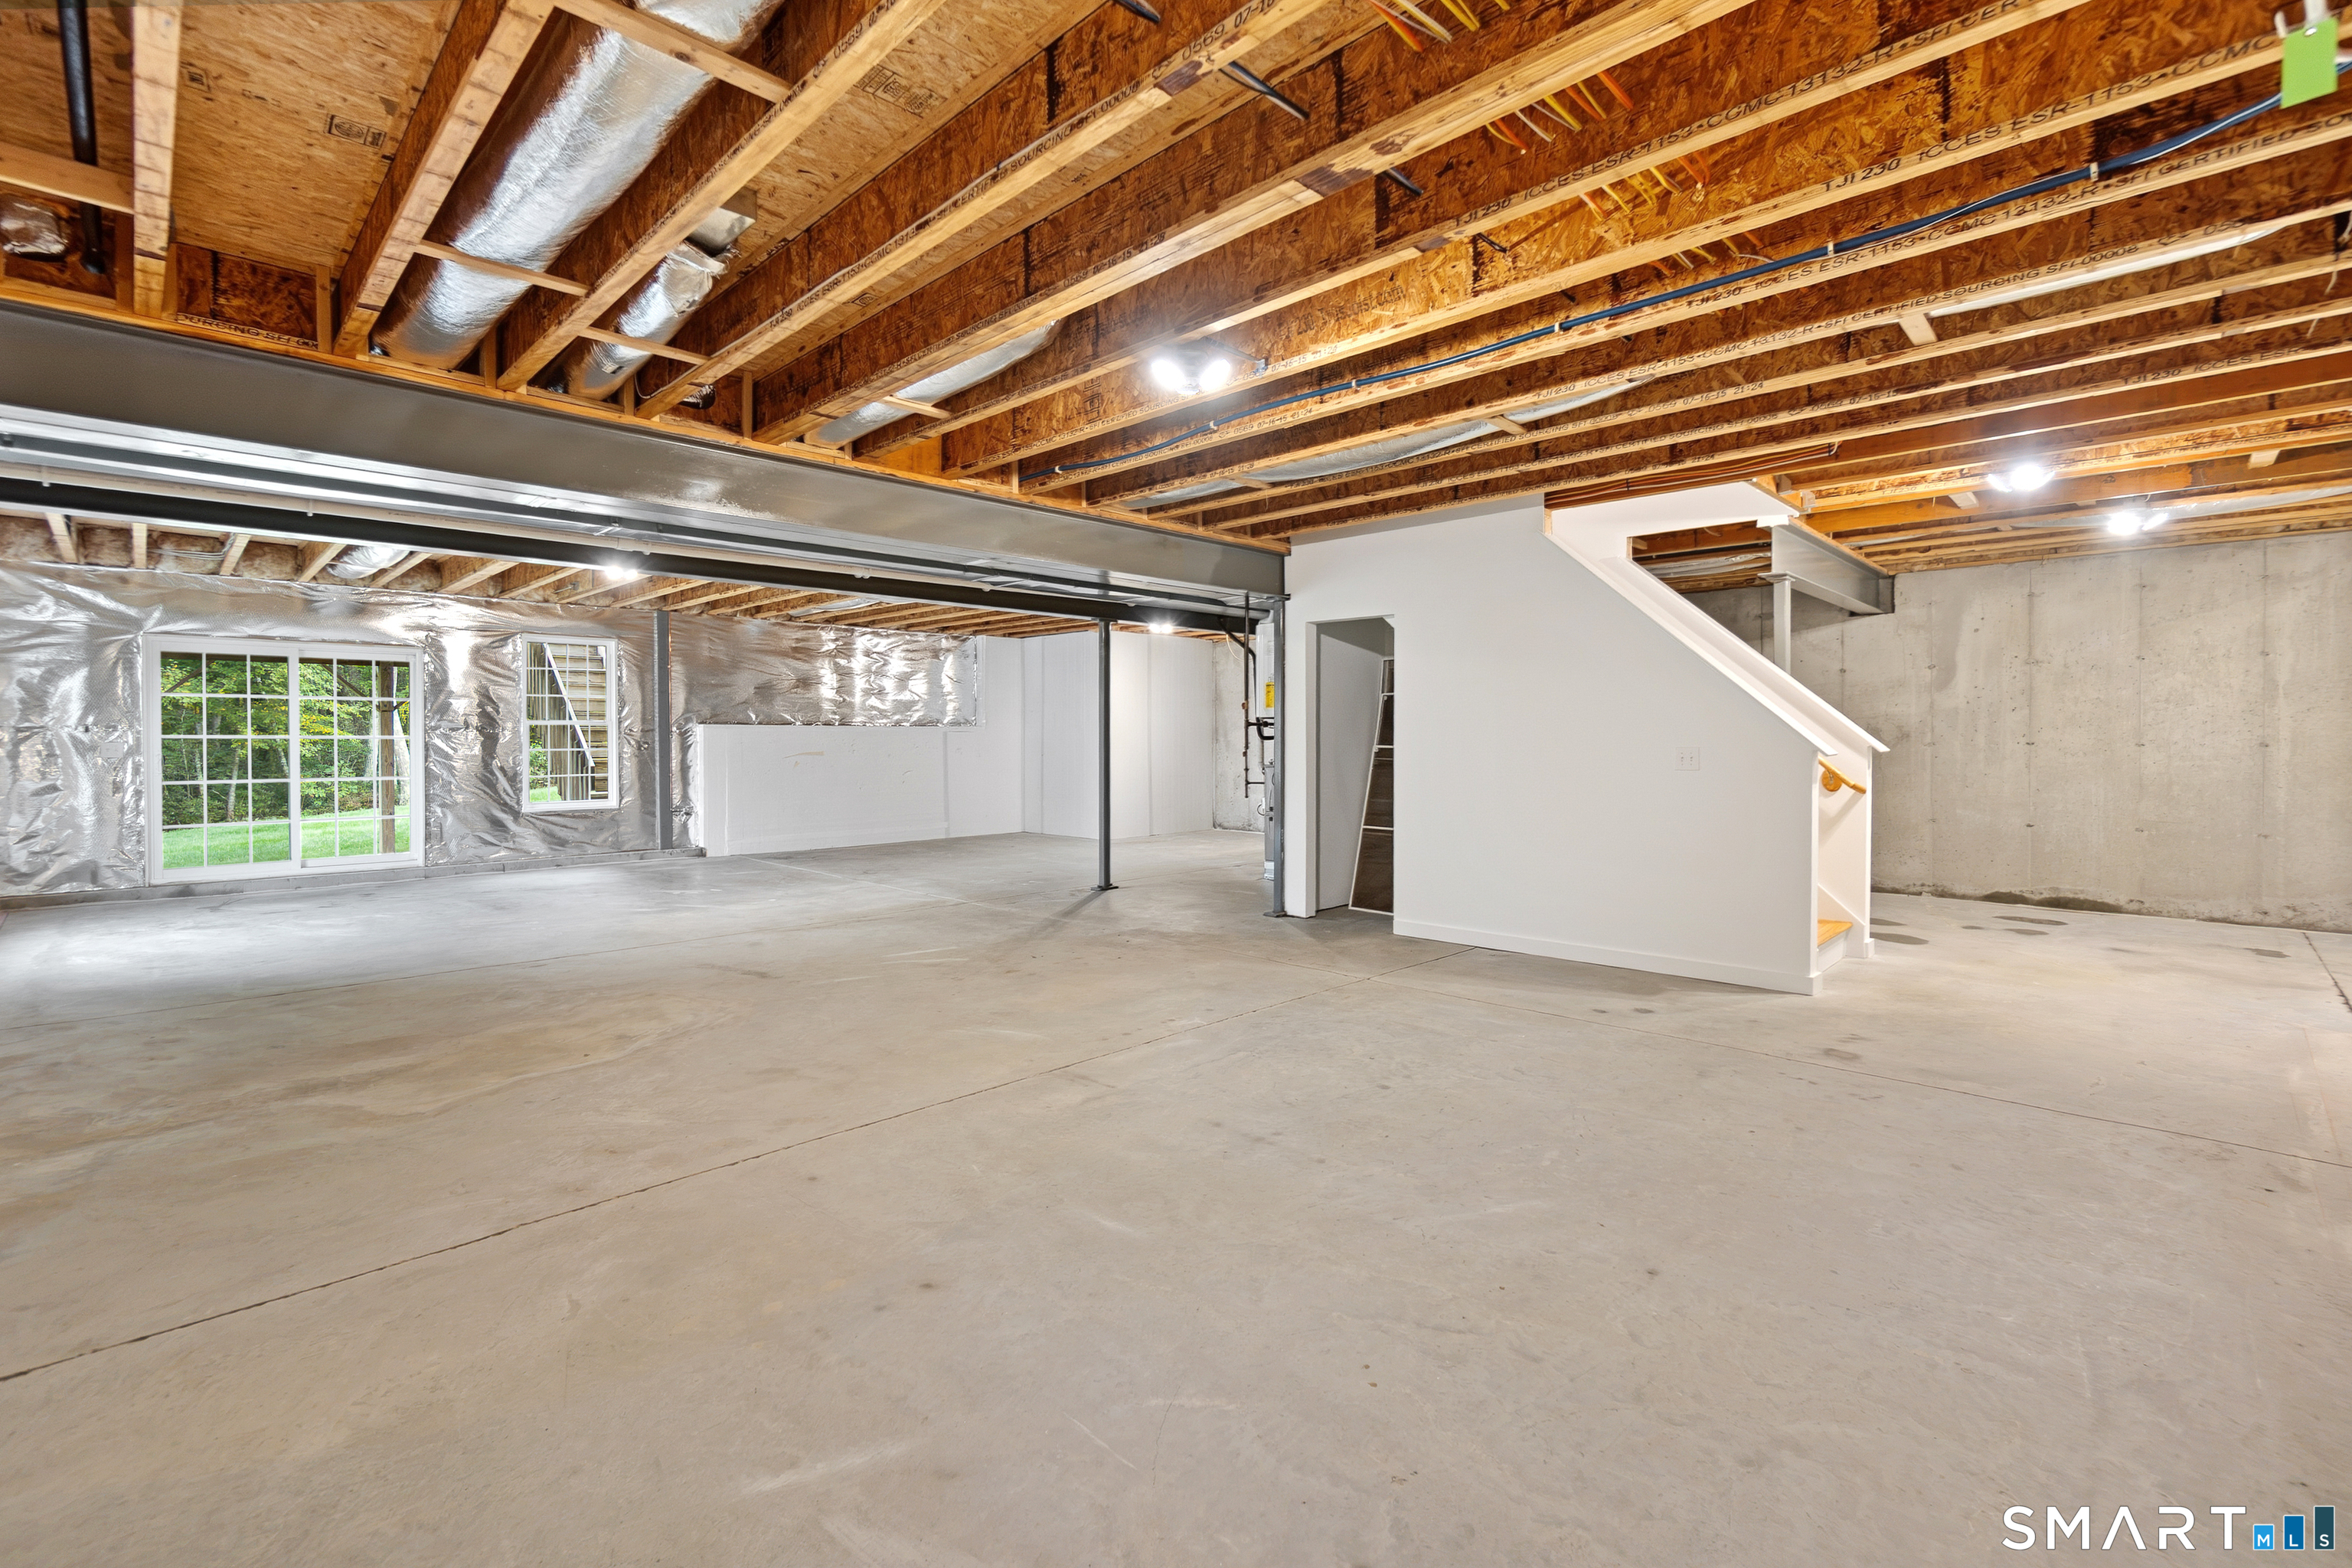
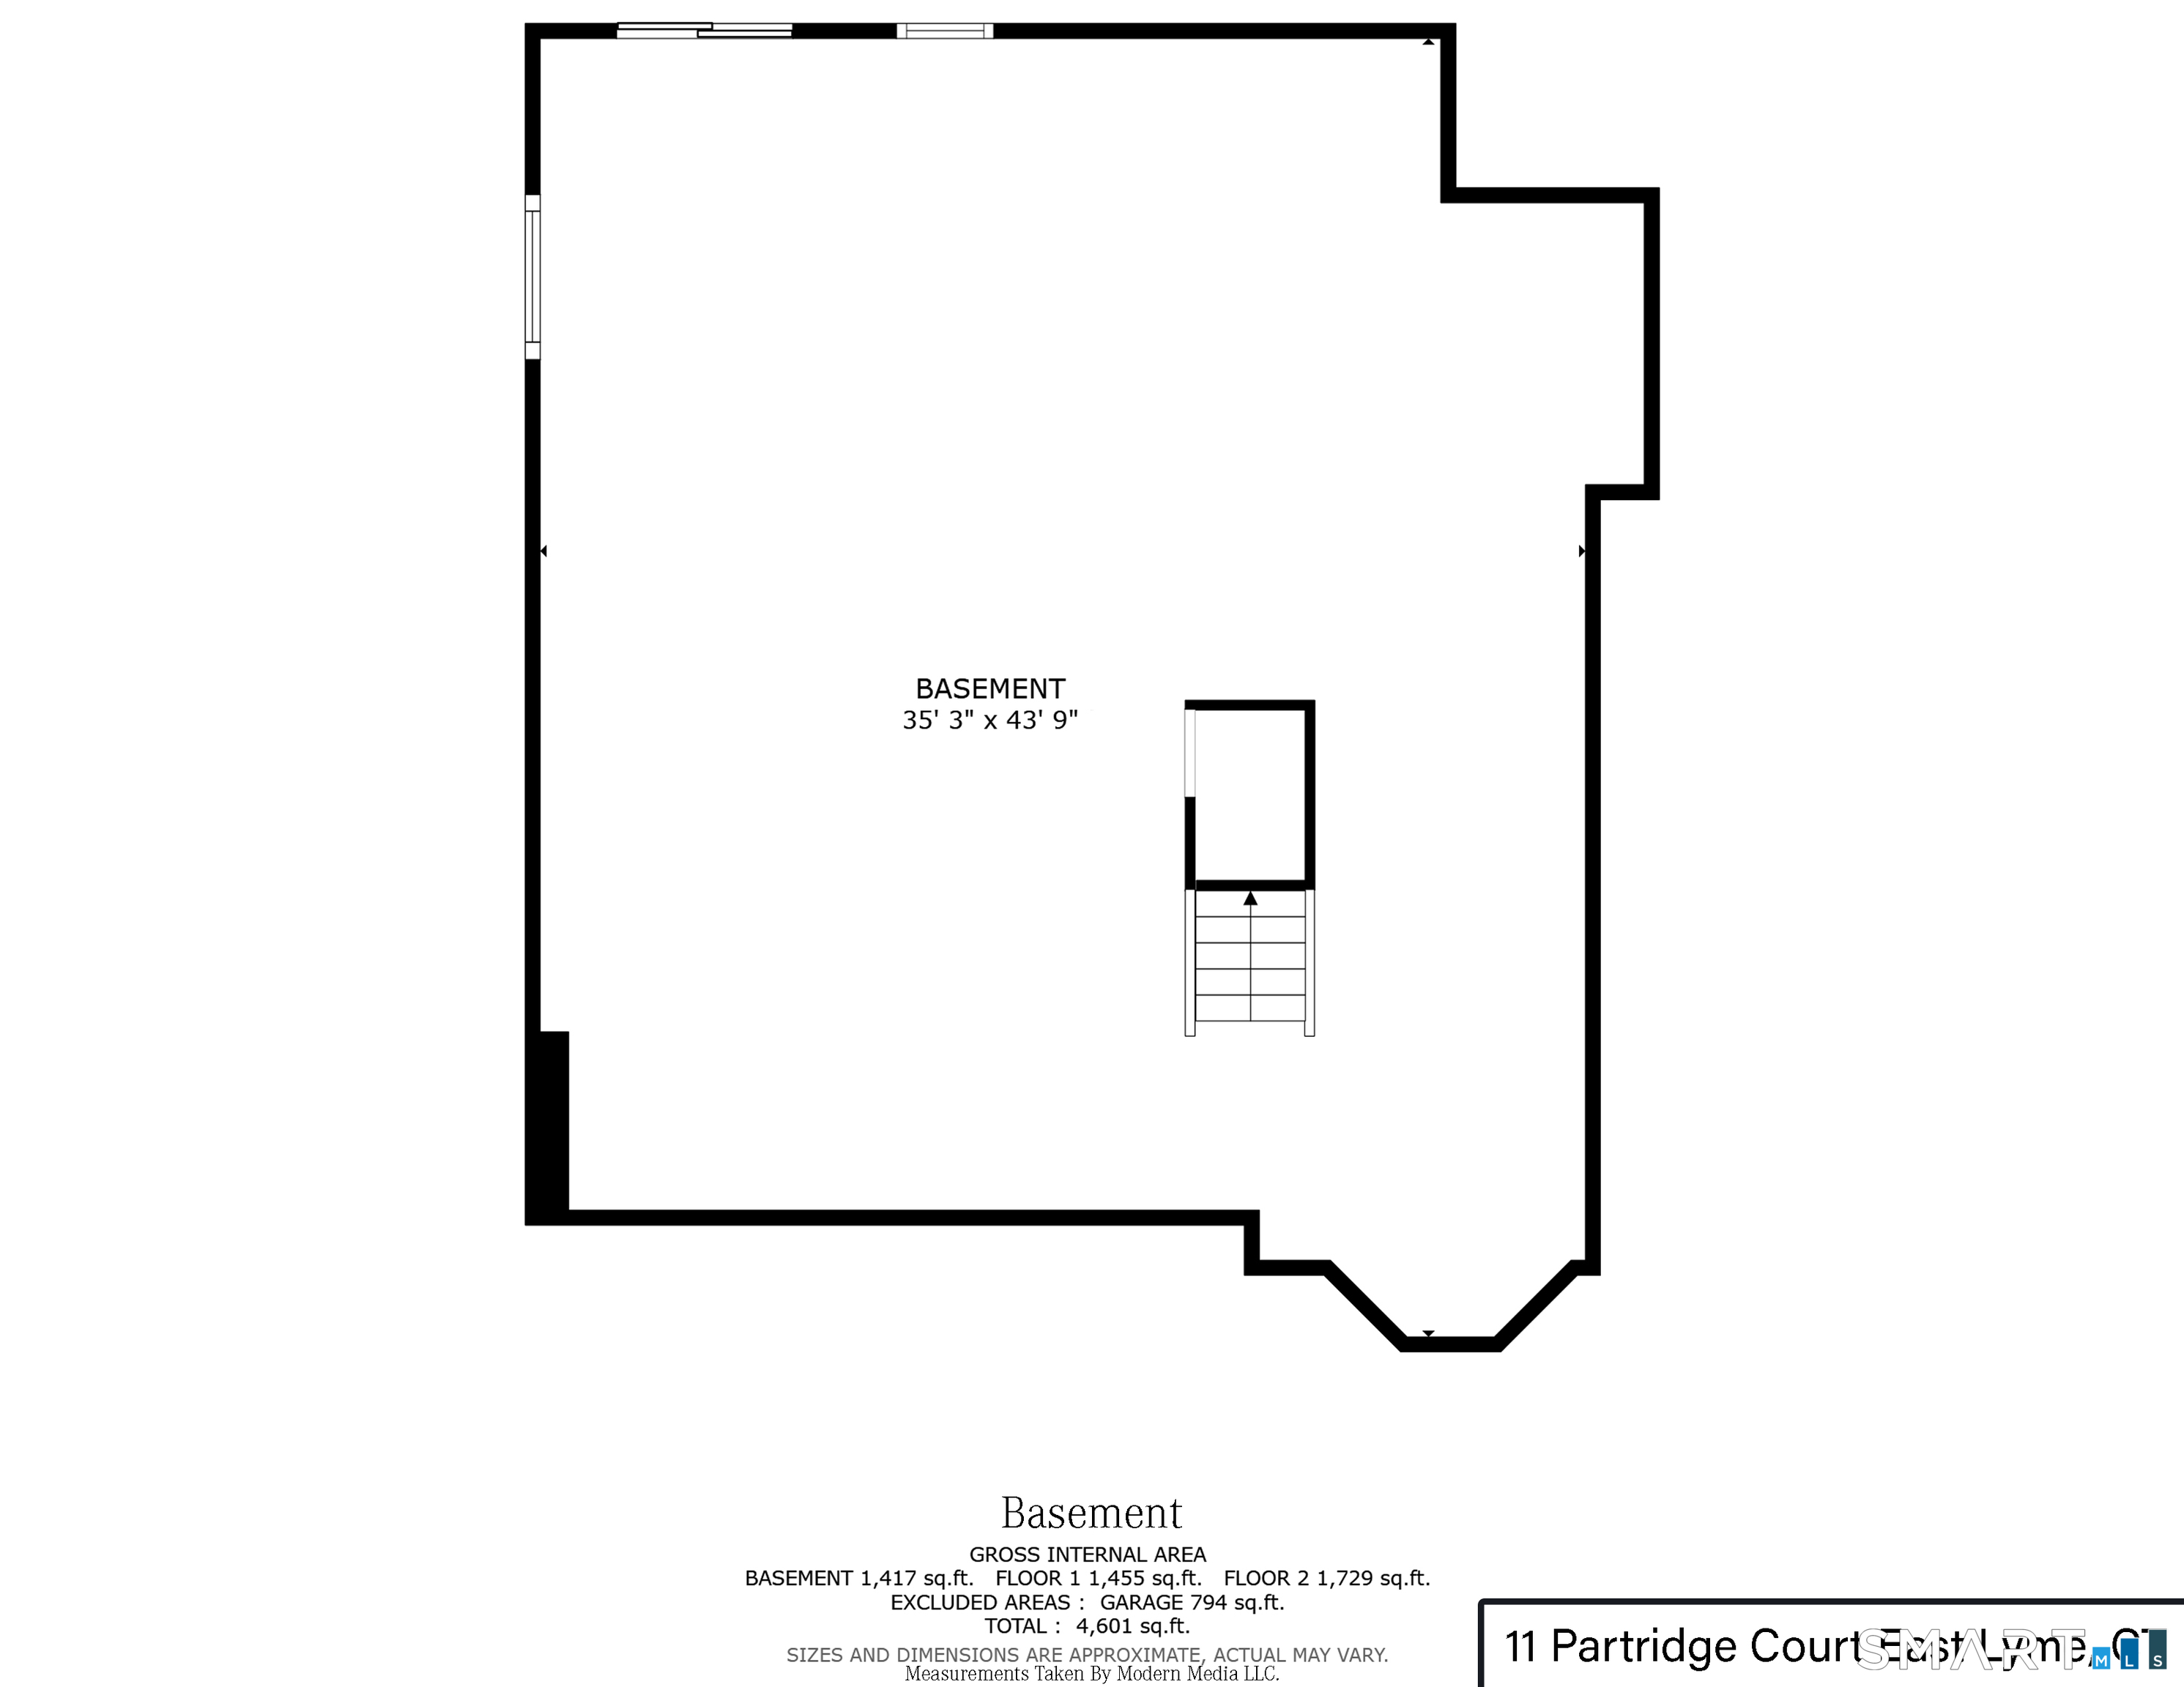
Basement : Full, Unfinished, Heated, Cooled, Interior Access, Concrete Floor, Full With Walk-Out
Full Baths : 4
Baths Total : 4
Beds Total : 4
City : East Lyme
Cooling : Central Air
County : New London
Elementary School : Flanders
Fireplaces : 1
Foundation : Concrete
Fuel Tank Location : In Ground
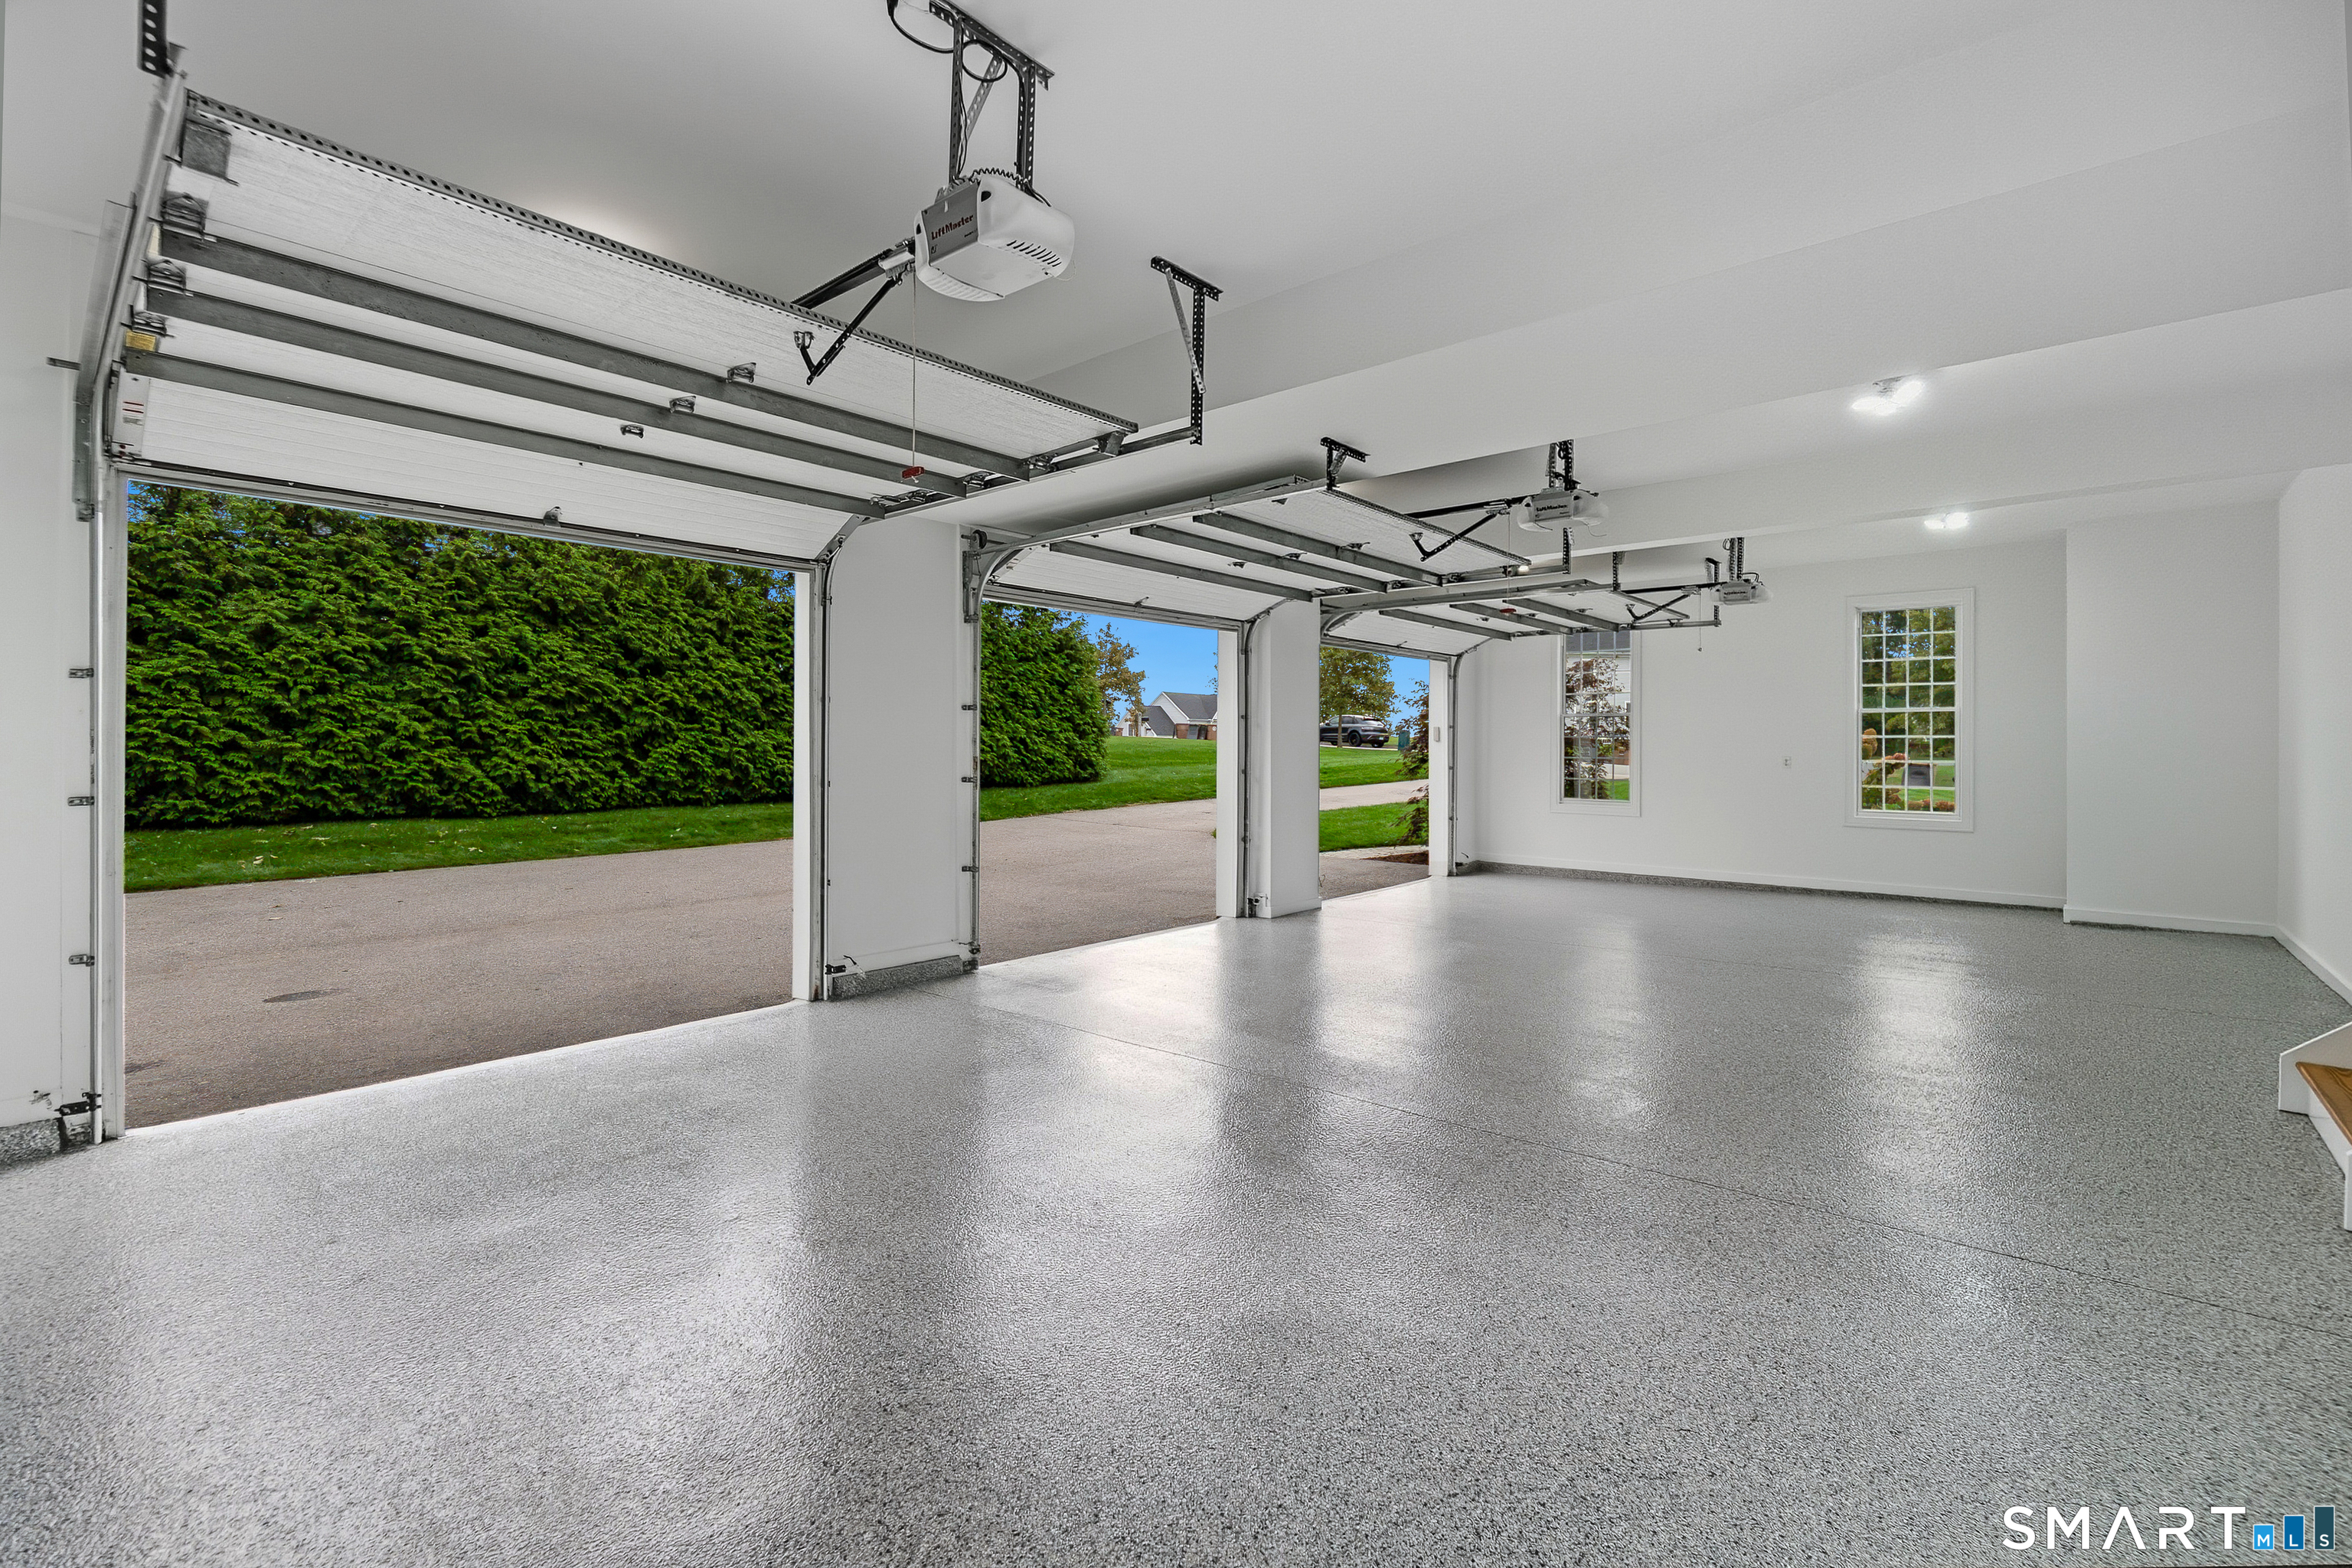
Garage Parking : Under House Garage, Paved, On Street Parking, Driveway
Garage Slots : 3
Handicap : 60" Turning Radius, Closet Bars 15-48" Off Floor, Hallways 36+ Inches Wide, Lever Door Handles, Multiple Entries/Exits
Description : Borders Open Space, Dry, Professionally Landscaped, Open Lot
Middle School : East Lyme
Amenities : Golf Course, Health Club, Library, Paddle Tennis, Public Pool, Public Rec Facilities, Shopping/Mall
Neighborhood : N/A
Parcel : 2411062
Total Parking Spaces : 8
Pool Description : Pool House, Power Lift, Safety Fence, In Ground Pool
Postal Code : 06333
Roof : Asphalt Shingle
Additional Room Information : Laundry Room, Mud Room
Sewage System : Public Sewer Connected
Sewage Usage Fee : 1500
SgFt Description : Gross Sq. Ft.: 6, 429; Living Area: 3, 155 Sq. Ft.; Unfinished Basement: 1, 550 Sq. Ft.
Total SqFt : 4705
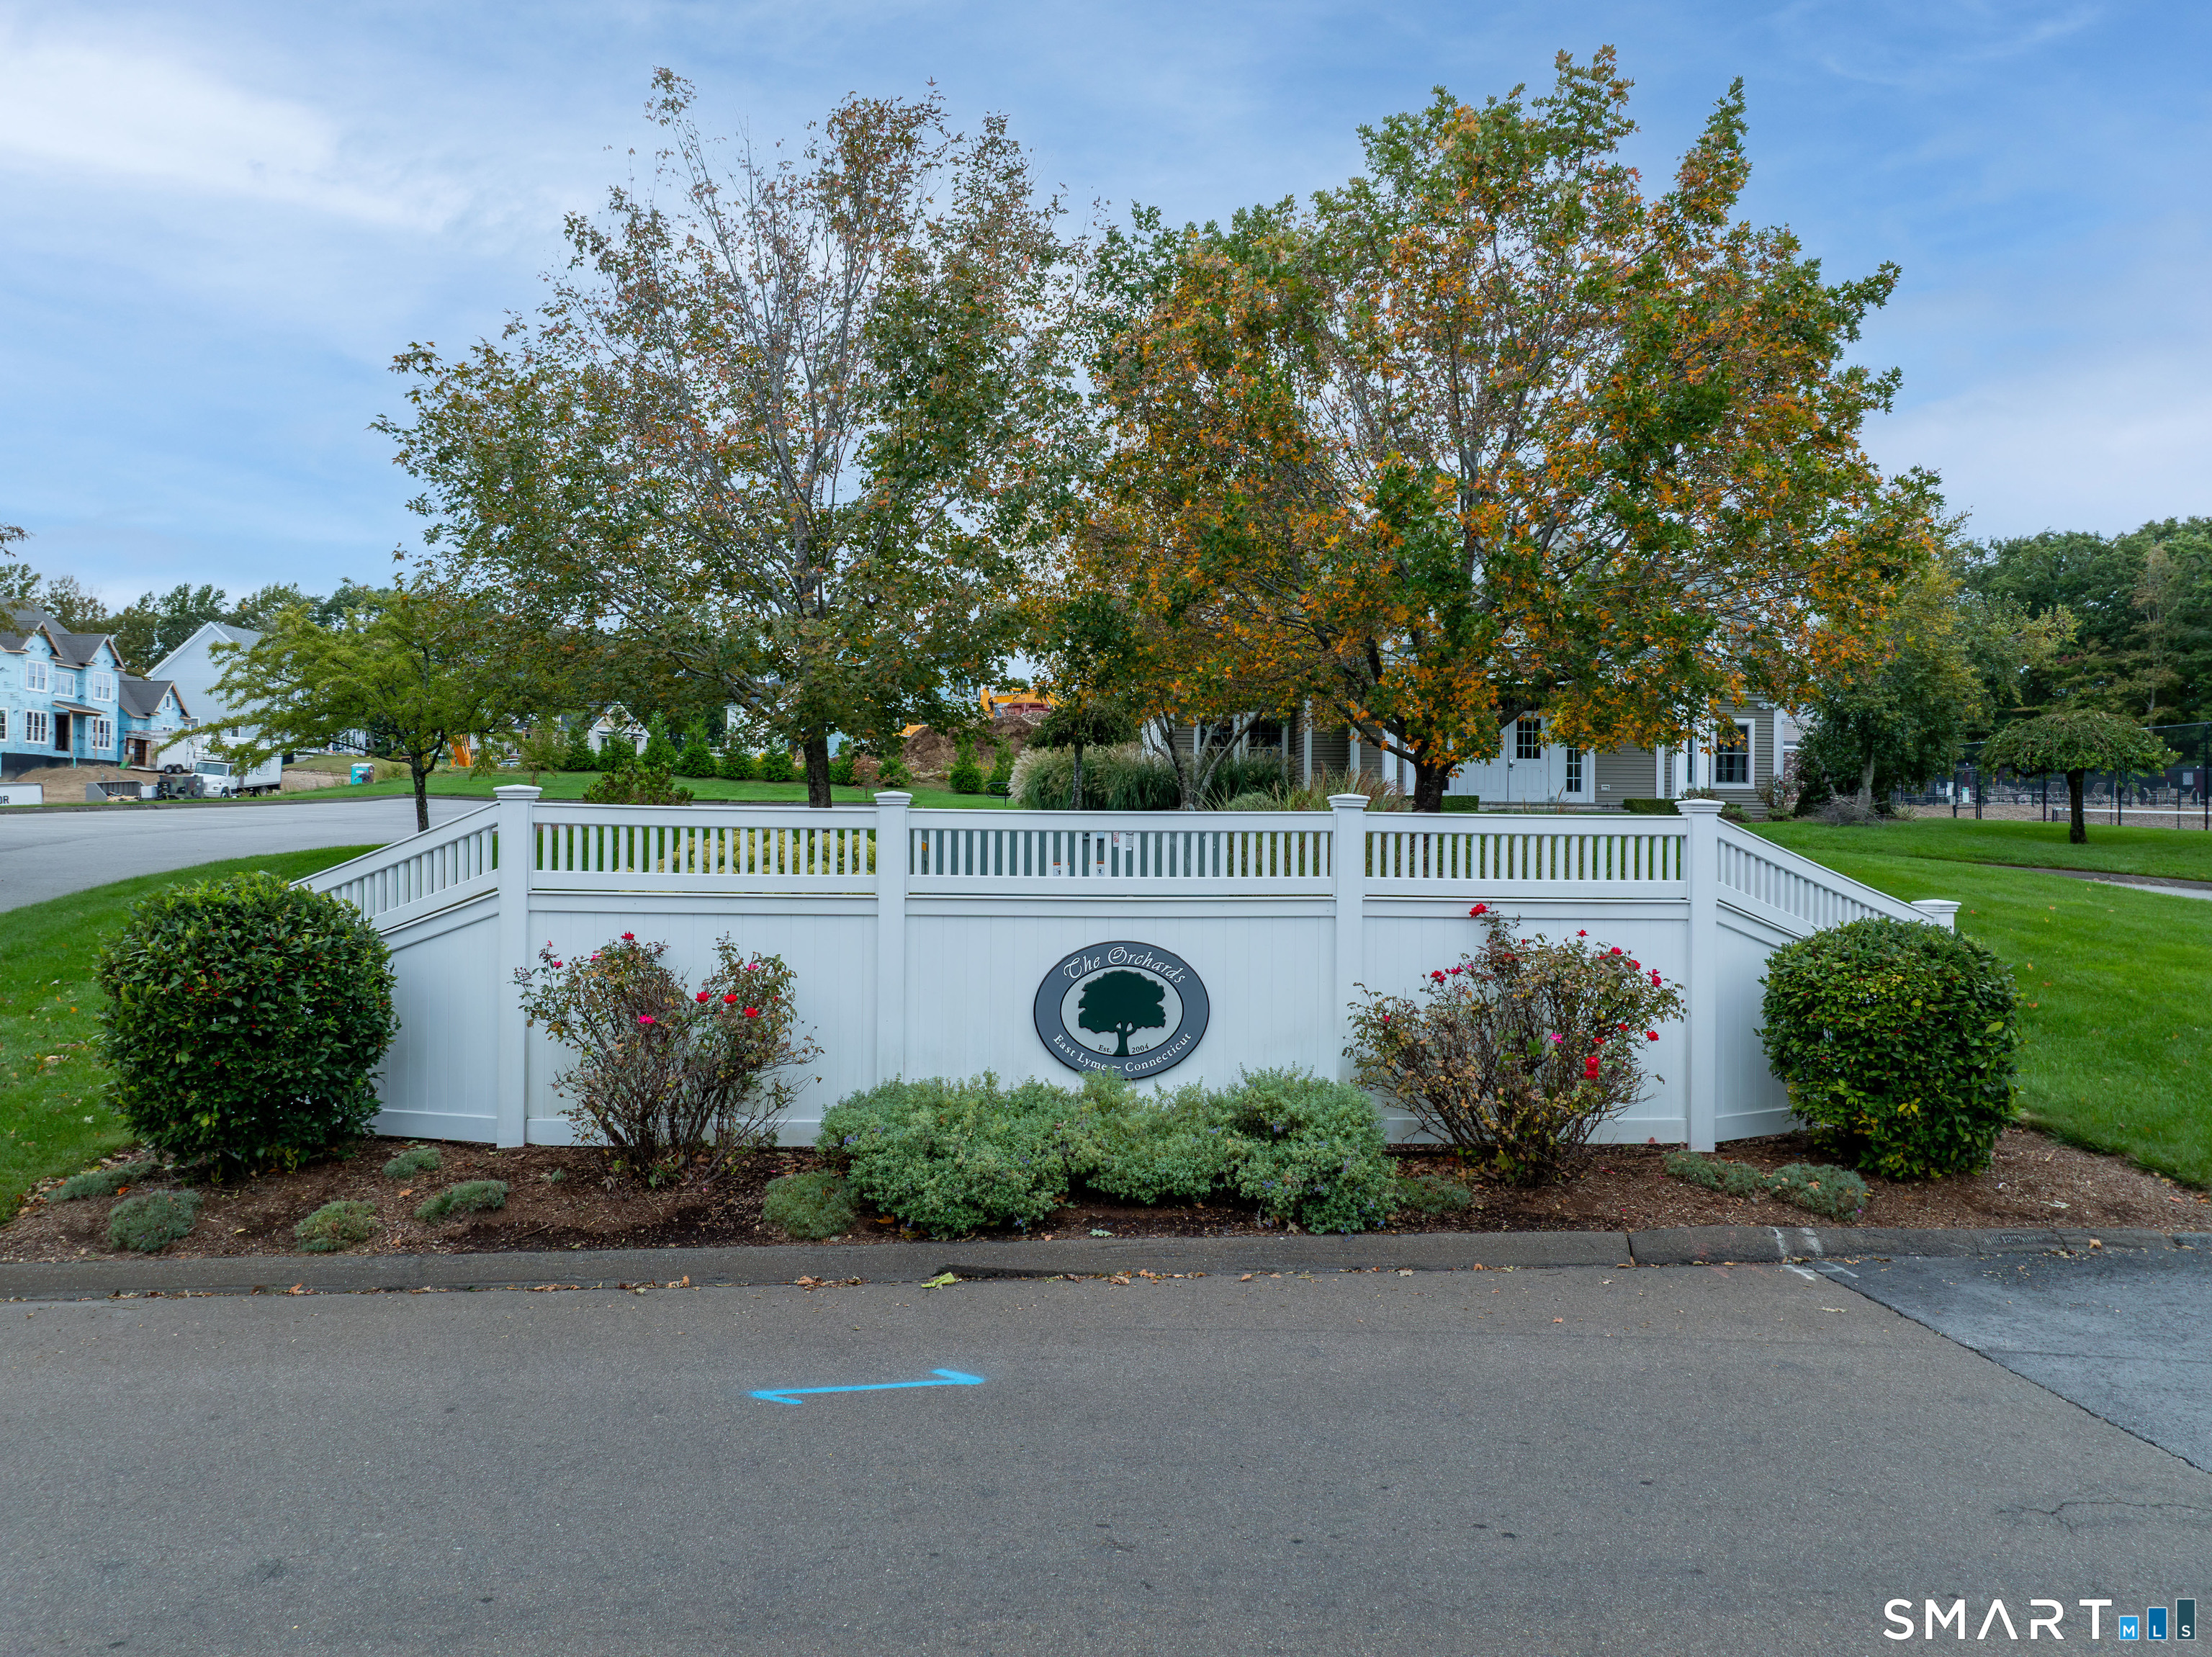
Subdivison : The Orchards
Tax Year : July 2026-June 2027
Total Rooms : 7
Watersource : Public Water Connected
weeb : RPR, IDX Sites, Realtor.com
Phone
860-384-7624
Address
20 Hopmeadow St, Unit 821, Weatogue, CT 06089
