
Bedrooms
Bathrooms
Sq Ft
Price
Madison, Connecticut
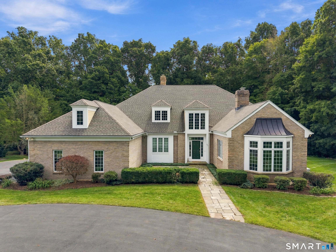
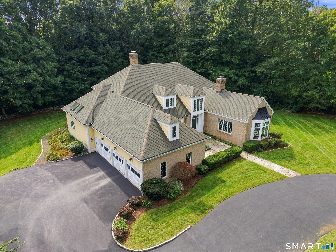
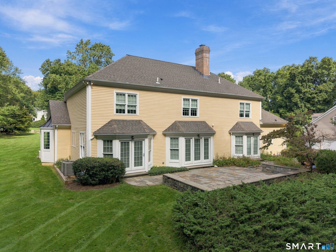
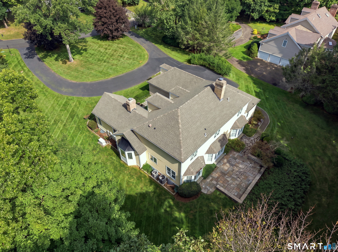
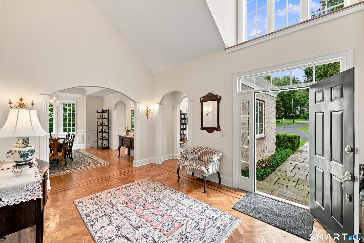
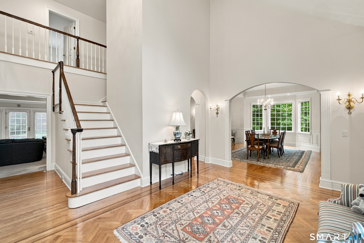
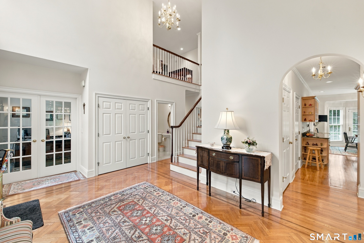
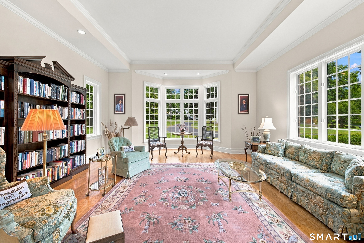
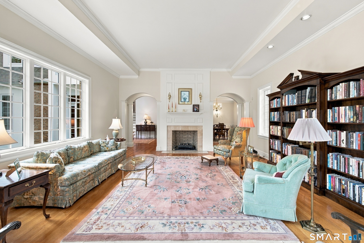
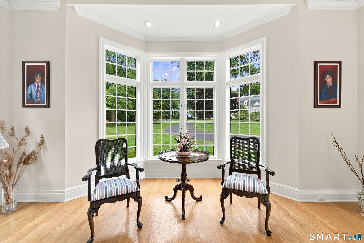
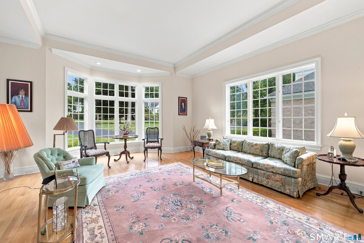
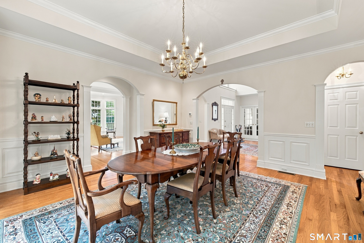
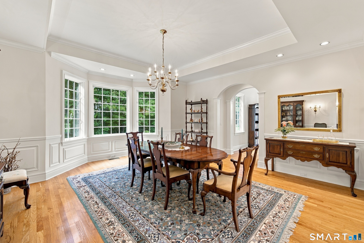
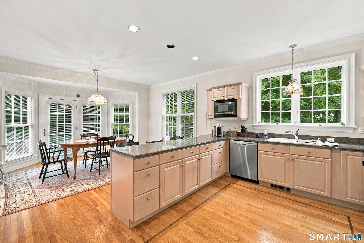
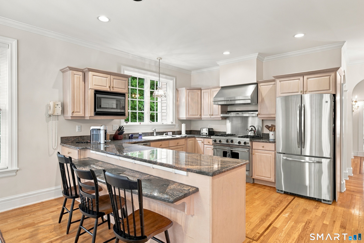
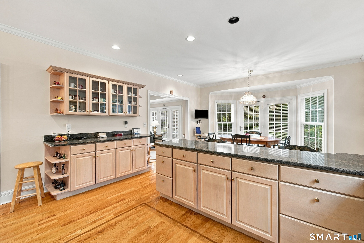
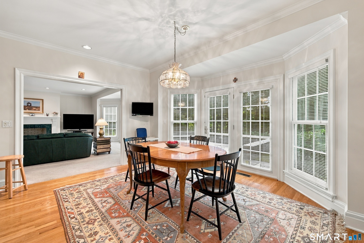
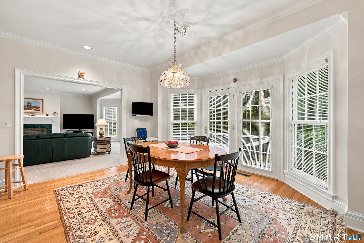
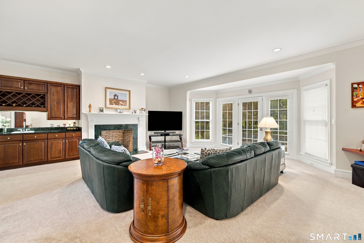
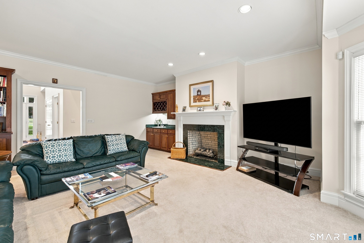
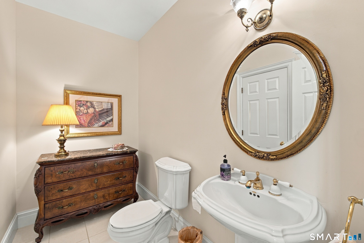
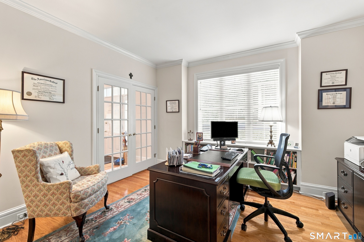
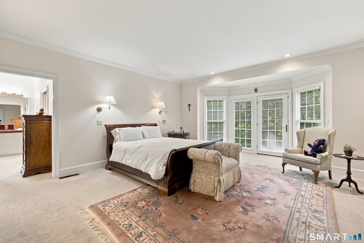
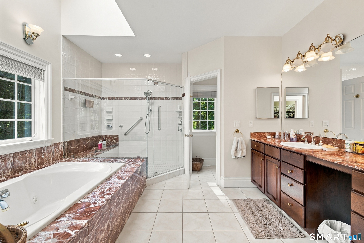
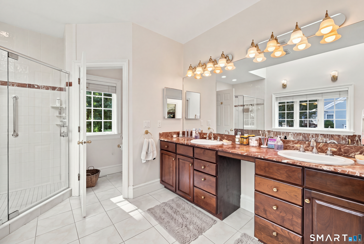
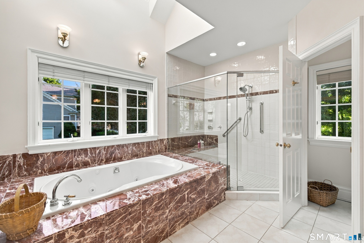
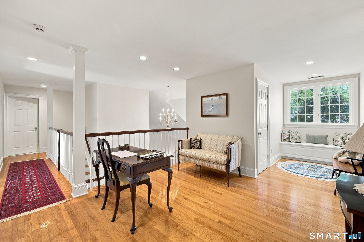
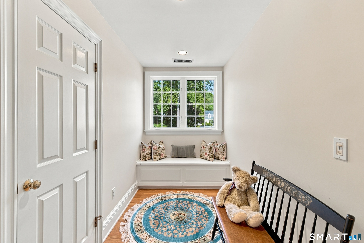
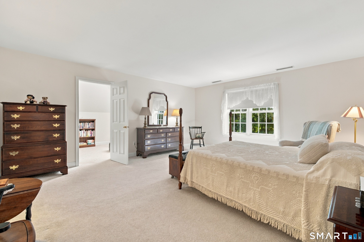
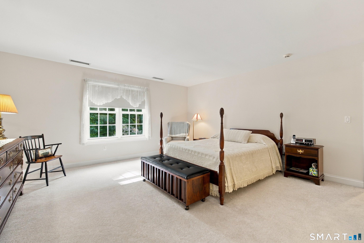
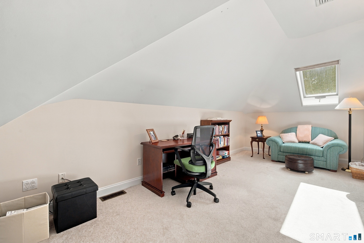
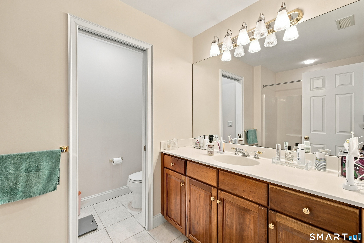
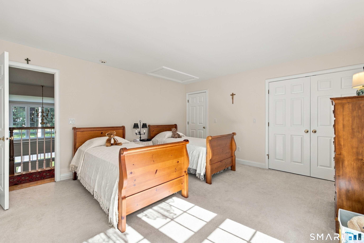
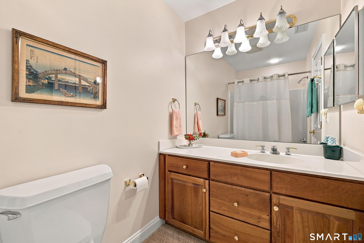
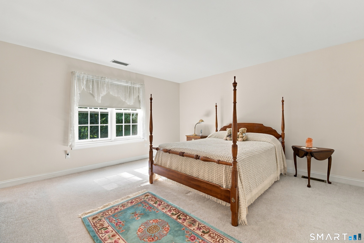
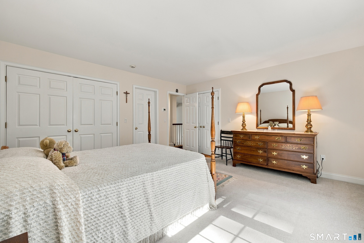
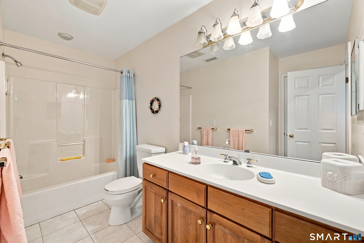
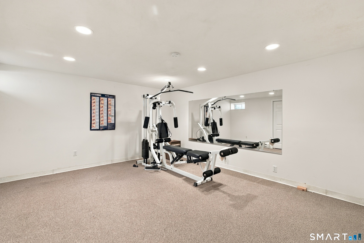
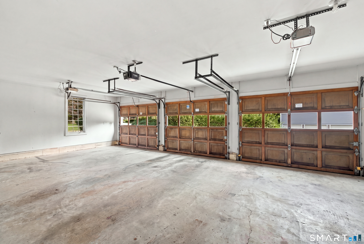
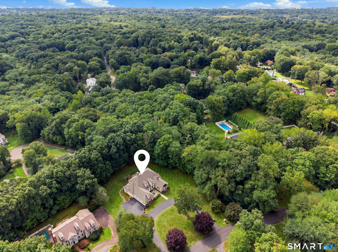
Welcome to Randi Drive; one of Madison Connecticut's most desirable neighborhoods offering convenient access to I-95 and minutes drive to the Town Center and pristine beaches. A bluestone courtyard and two story foyer welcome you to the home's generously proportioned, sun filled rooms. Roman archways, classic moldings and tray ceilings usher you through the residence's main floor boasting 9 foot ceilings. Entertain in the homes spacious living room, dining room and family room highlighted by gleaming hardwood floors, two gas fireplaces; all in close proximity to the home's granite eat-in kitchen. The kitchen, the heart and soul of any home is adorned with granite countertops, top of line appliances and breakfast nook with access through French doors to a spacious patio. A large first floor primary bedroom suite is complimented by a full bath, two walk-in closets and access to the home's stone patio; the perfect spot to enjoy your morning coffee. Upstairs your family and guests will enjoy three additional bedroom suites with full baths; one with a large sitting room adjacent to unfinished space. The home also offers a spacious three car garage, office, exercise room and whole house generator. A great place to enjoy all of what Madison has to offer.
Listing Courtesy of Compass Connecticut, LLC
Our team consists of dedicated real estate professionals passionate about helping our clients achieve their goals. Every client receives personalized attention, expert guidance, and unparalleled service. Meet our team:

Broker/Owner
860-214-8008
Email
Broker/Owner
843-614-7222
Email
Associate Broker
860-383-5211
Email
Realtor®
860-919-7376
Email
Realtor®
860-538-7567
Email
Realtor®
860-222-4692
Email
Realtor®
860-539-5009
Email
Realtor®
860-681-7373
Email
Acres : 1.03
Appliances Included : Gas Cooktop, Oven/Range, Range Hood, Refrigerator, Dishwasher, Washer, Dryer
Attic : Unfinished, Storage Space, Walk-In
Basement : Full, Unfinished, Heated, Garage Access, Interior Access, Concrete Floor
Full Baths : 4
Half Baths : 1
Baths Total : 5
Beds Total : 4
City : Madison
Cooling : Central Air
County : New Haven
Elementary School : Per Board of Ed
Fireplaces : 2
Foundation : Concrete
Garage Parking : Attached Garage, Paved, Driveway
Garage Slots : 3
Description : Rocky, Dry, Level Lot, Professionally Landscaped
Middle School : Polson Middle School
Amenities : Commuter Bus, Golf Course, Library, Playground/Tot Lot, Public Rec Facilities
Neighborhood : N/A
Parcel : 1158068
Total Parking Spaces : 6
Postal Code : 06443
Roof : Asphalt Shingle
Additional Room Information : Exercise Room, Laundry Room, Sitting Room
Sewage System : Septic
Total SqFt : 4756
Tax Year : July 2026-June 2027
Total Rooms : 12
Watersource : Private Well
weeb : RPR, IDX Sites, Realtor.com
Phone
860-384-7624
Address
20 Hopmeadow St, Unit 821, Weatogue, CT 06089
