
Bedrooms
Bathrooms
Sq Ft
Price
West Hartford, Connecticut
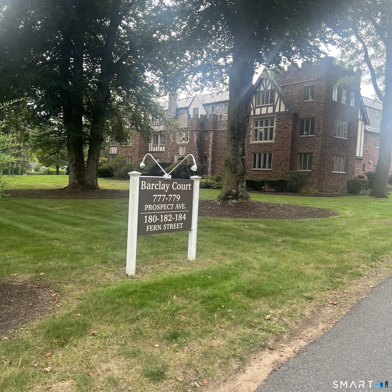
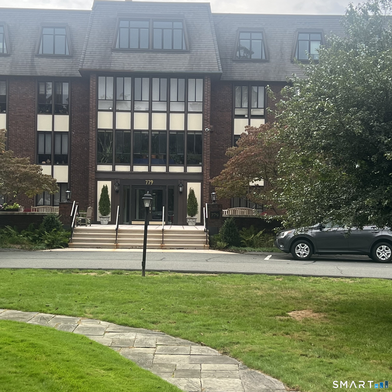
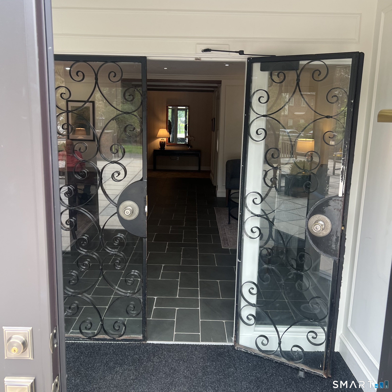
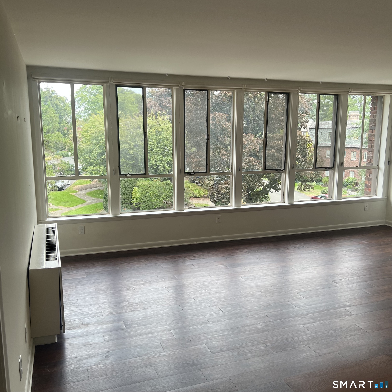
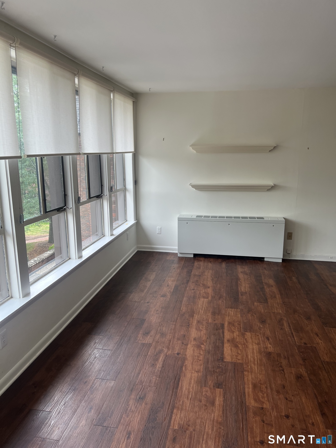
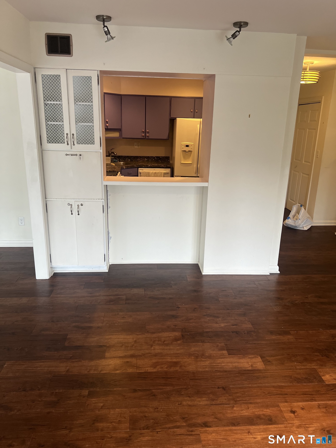
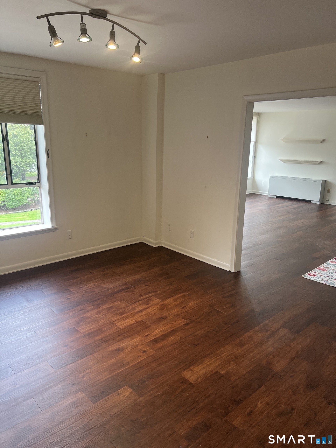
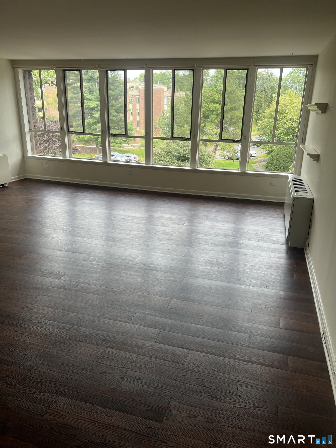
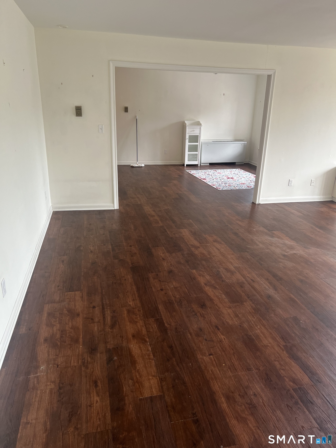
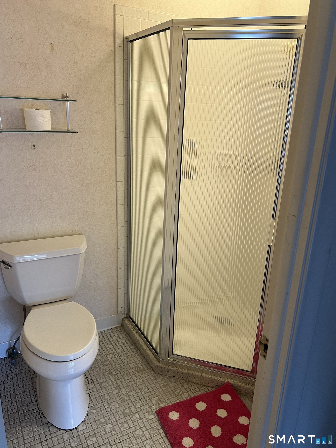
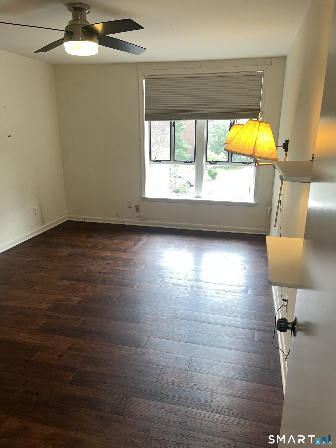
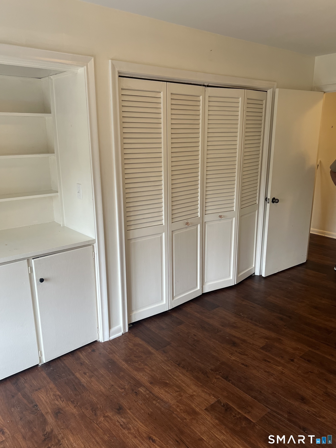
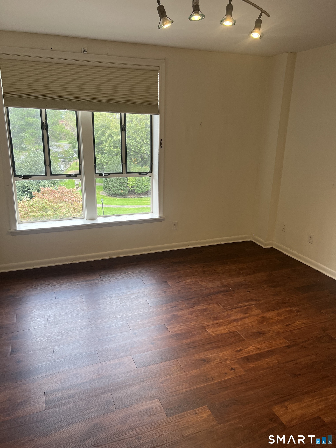
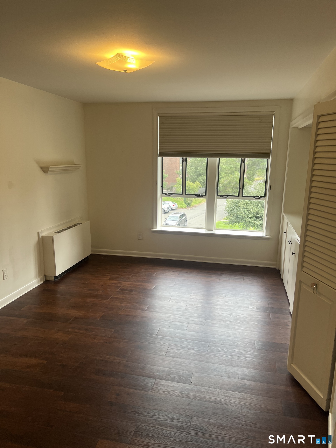
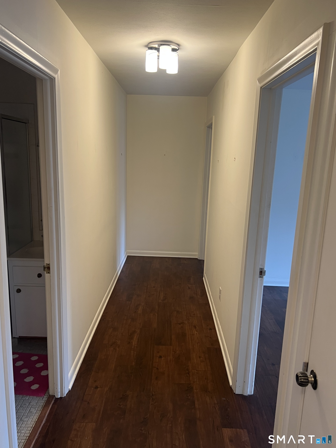
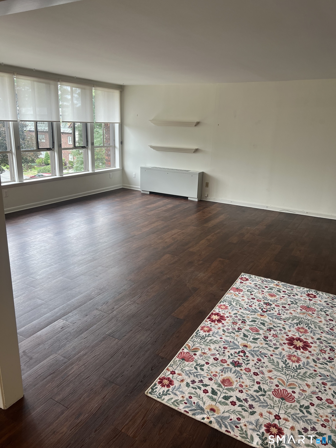
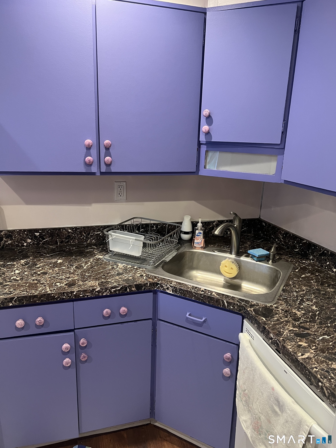
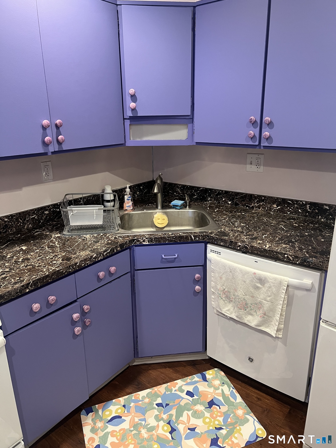
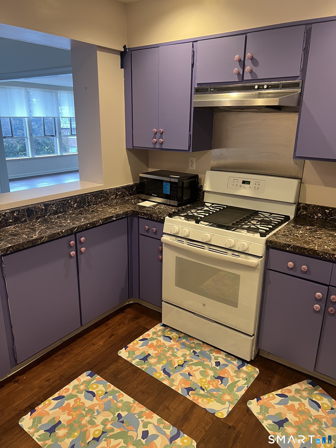
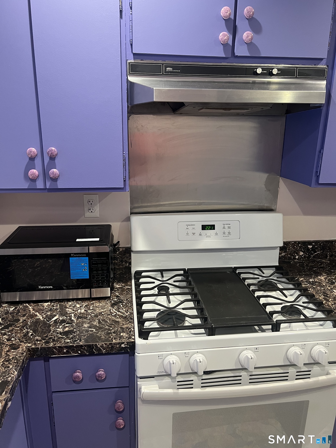
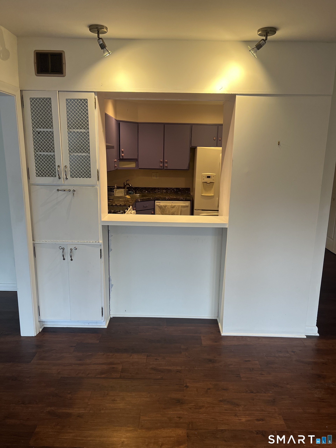
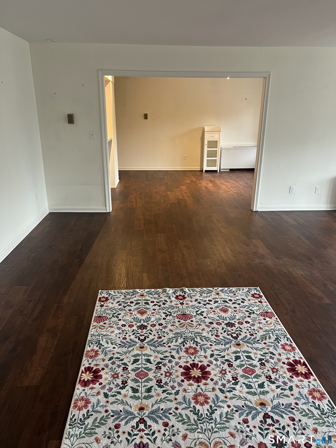
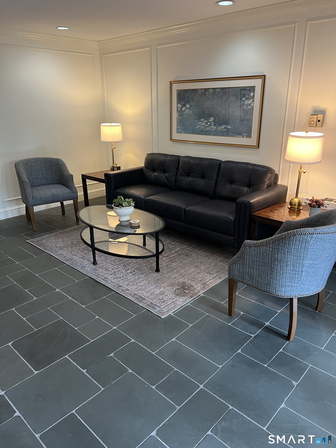
Welcome to sought after ranch style living at West Hartford's Barclay Court Condominium Association. This spacious 3rd floor condo has beautiful sunlit living and dining rooms with hardwood floors, an open floor plan, large pane windows and high ceilings. Two large bright bedrooms with natural light, plenty of closet space and hardwood floors. Master bedroom has oversized walk-in closet with extra shelving and large master bath. This condo boasts a freshly painted kitchen with complimentary hardware. This condo looks out over the front quad of meticulously maintained grounds. Enjoy the convenience of a lovely path that leads to Elizabeth Park. Blue Back Square and West Hartford Center are just minutes away with ample shopping, farmers markets and fabulous dining. The building has an on-site and an EV Charging Station. This condo is move-in-ready, offering a seamless open floor plan and plenty of sun to flow effortlessly through the entire space.
Listing Courtesy of KW Legacy Partners
Our team consists of dedicated real estate professionals passionate about helping our clients achieve their goals. Every client receives personalized attention, expert guidance, and unparalleled service. Meet our team:

Broker/Owner
860-214-8008
Email
Broker/Owner
843-614-7222
Email
Associate Broker
860-383-5211
Email
Realtor®
860-919-7376
Email
Realtor®
860-538-7567
Email
Realtor®
860-222-4692
Email
Realtor®
860-539-5009
Email
Realtor®
860-681-7373
Email
Appliances Included : Gas Range, Microwave, Range Hood, Refrigerator, Dishwasher, Disposal
Association Amenities : Elevator, Guest Parking
Association Fee Includes : Front Desk Receptionist, Grounds Maintenance, Trash Pickup, Snow Removal, Heat, Air Conditioning, Hot Water, Water, Sewer
Basement : Full, Heated, Storage, Garage Access
Full Baths : 2
Baths Total : 2
Beds Total : 2
City : West Hartford
Complex : Barclay Court
Cooling : Wall Unit
County : Hartford
Elementary School : Per Board of Ed
Garage Parking : Covered Garage
Garage Slots : 1
Description : Level Lot
Neighborhood : N/A
Parcel : 1905573
Pets : Per HOA Guidelines 2 pets
Pets Allowed : Yes
Postal Code : 06105
Sewage System : Public Sewer Connected
SgFt Description : Per Town Card.
Total SqFt : 1659
Tax Year : July 2026-June 2027
Total Rooms : 5
Watersource : Public Water Connected
weeb : RPR, IDX Sites, Realtor.com
Phone
860-384-7624
Address
20 Hopmeadow St, Unit 821, Weatogue, CT 06089
