
Bedrooms
Bathrooms
Sq Ft
Price
Bethel, Connecticut
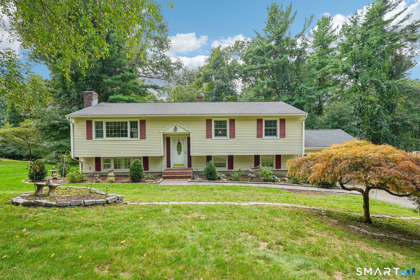
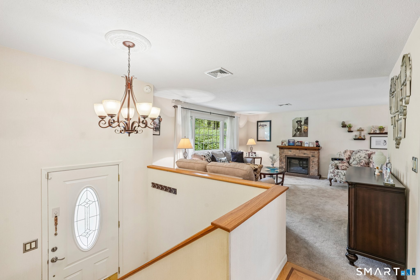
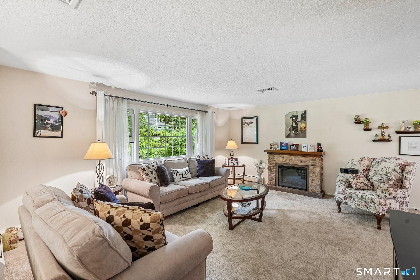
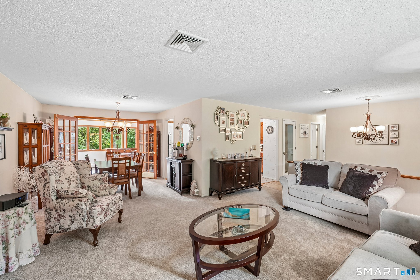
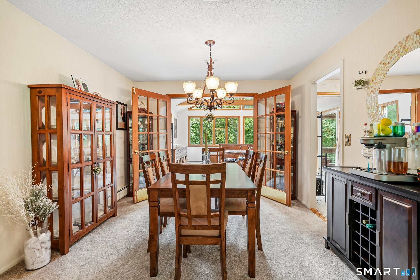
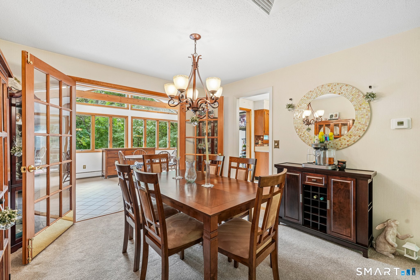
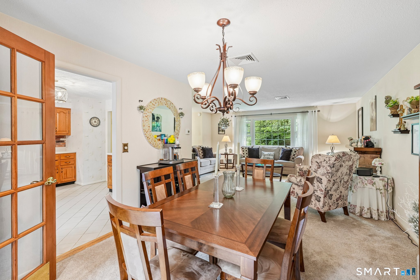
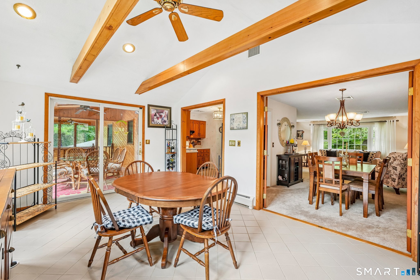
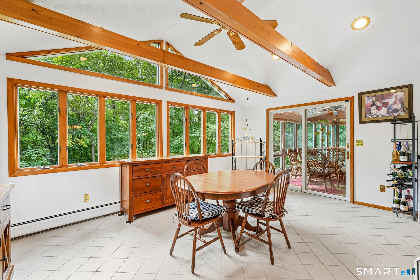
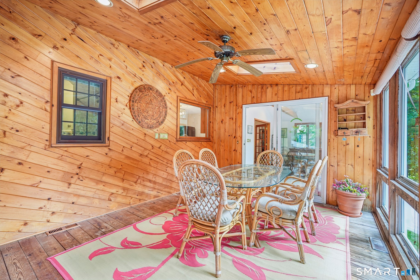
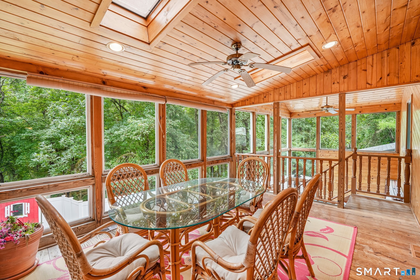
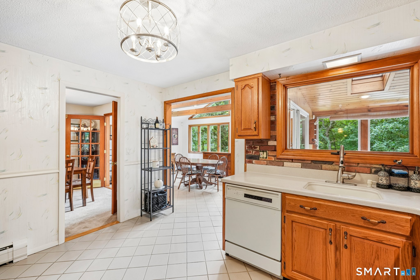
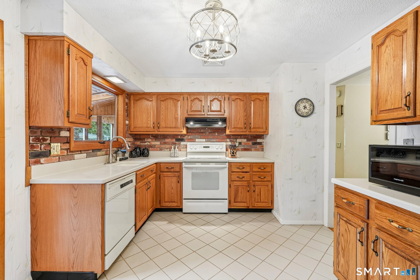
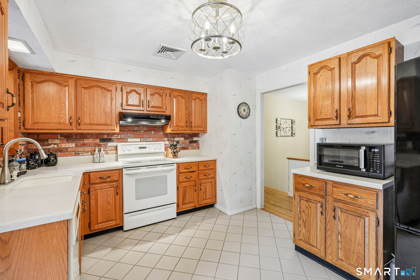
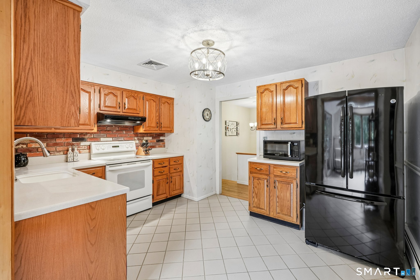
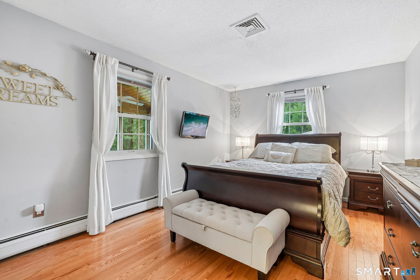
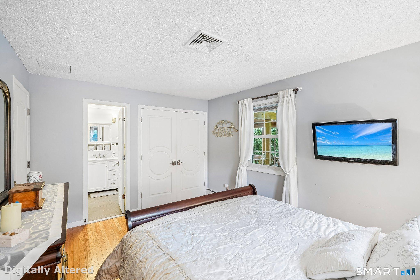
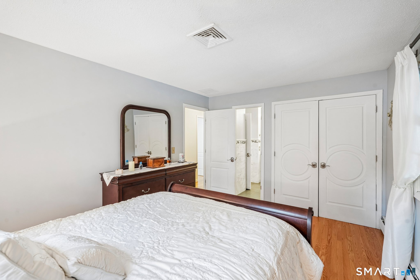
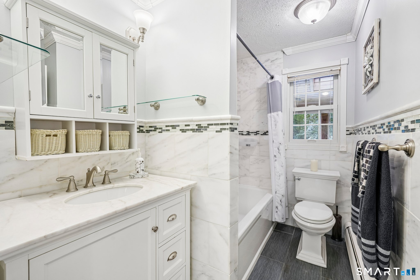
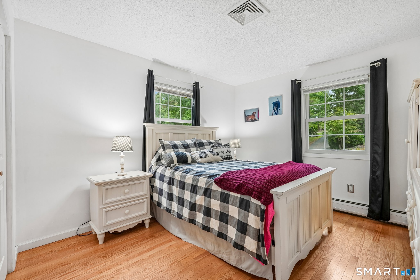
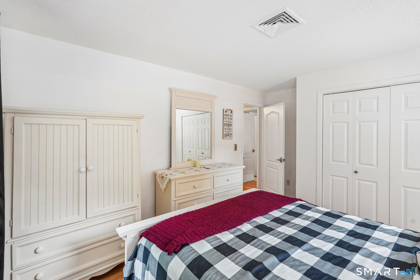
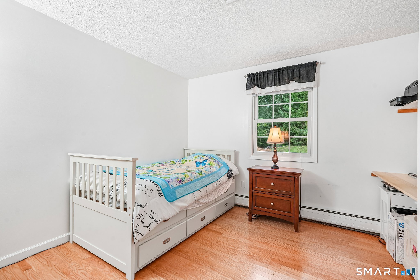
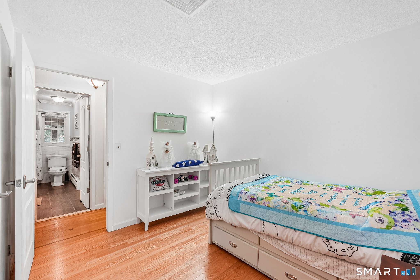
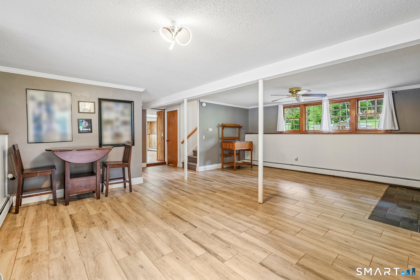
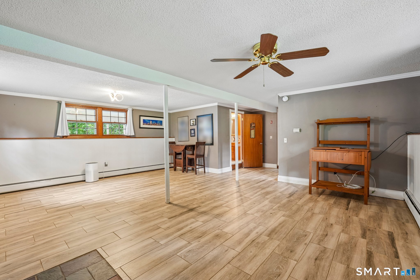
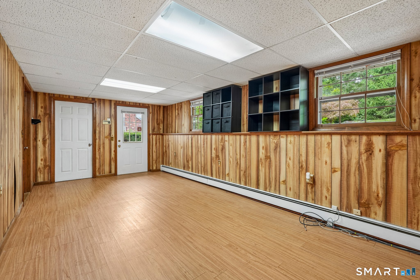
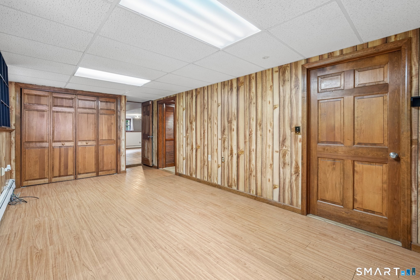
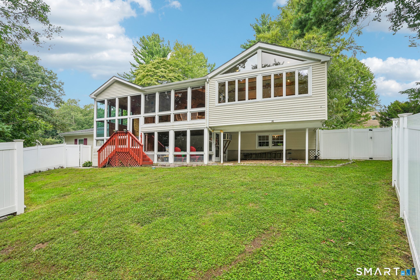
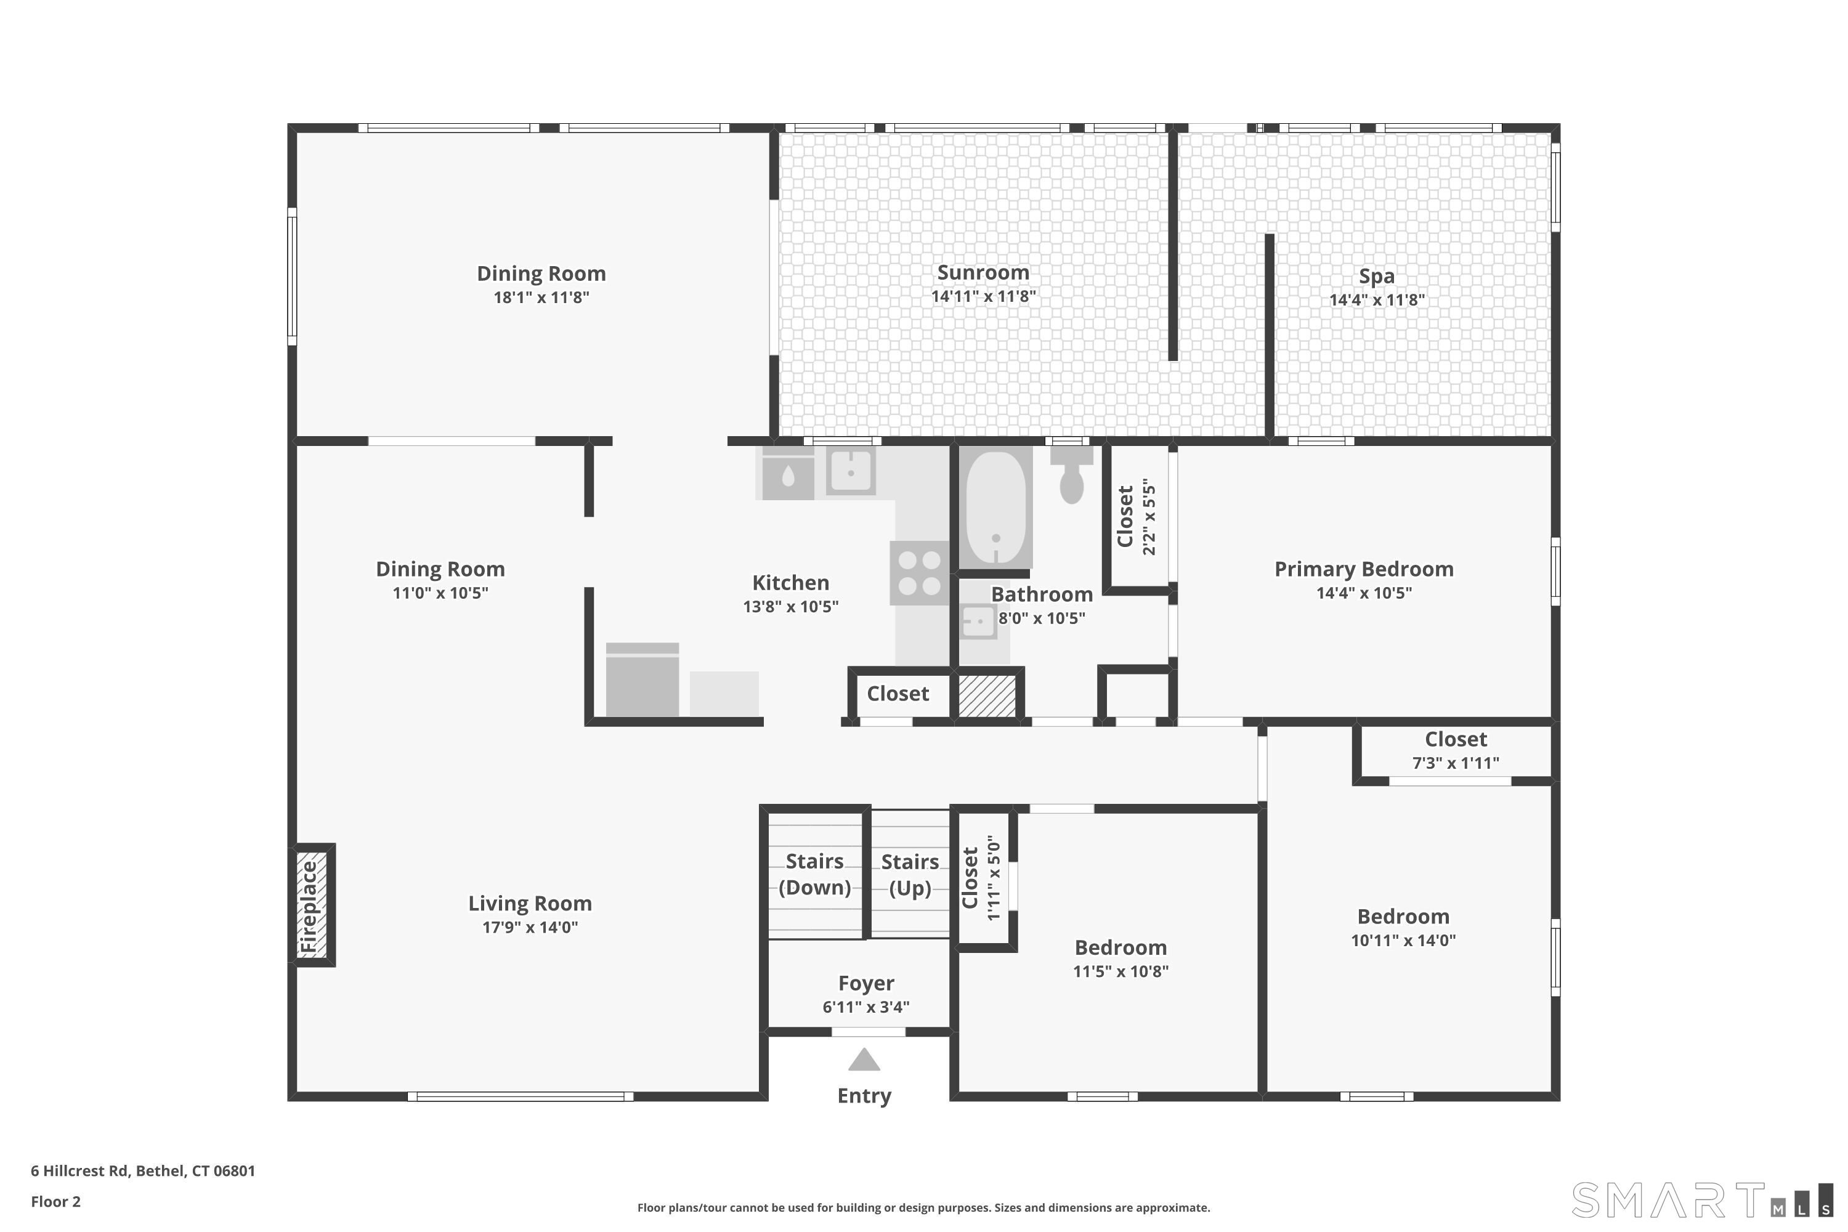
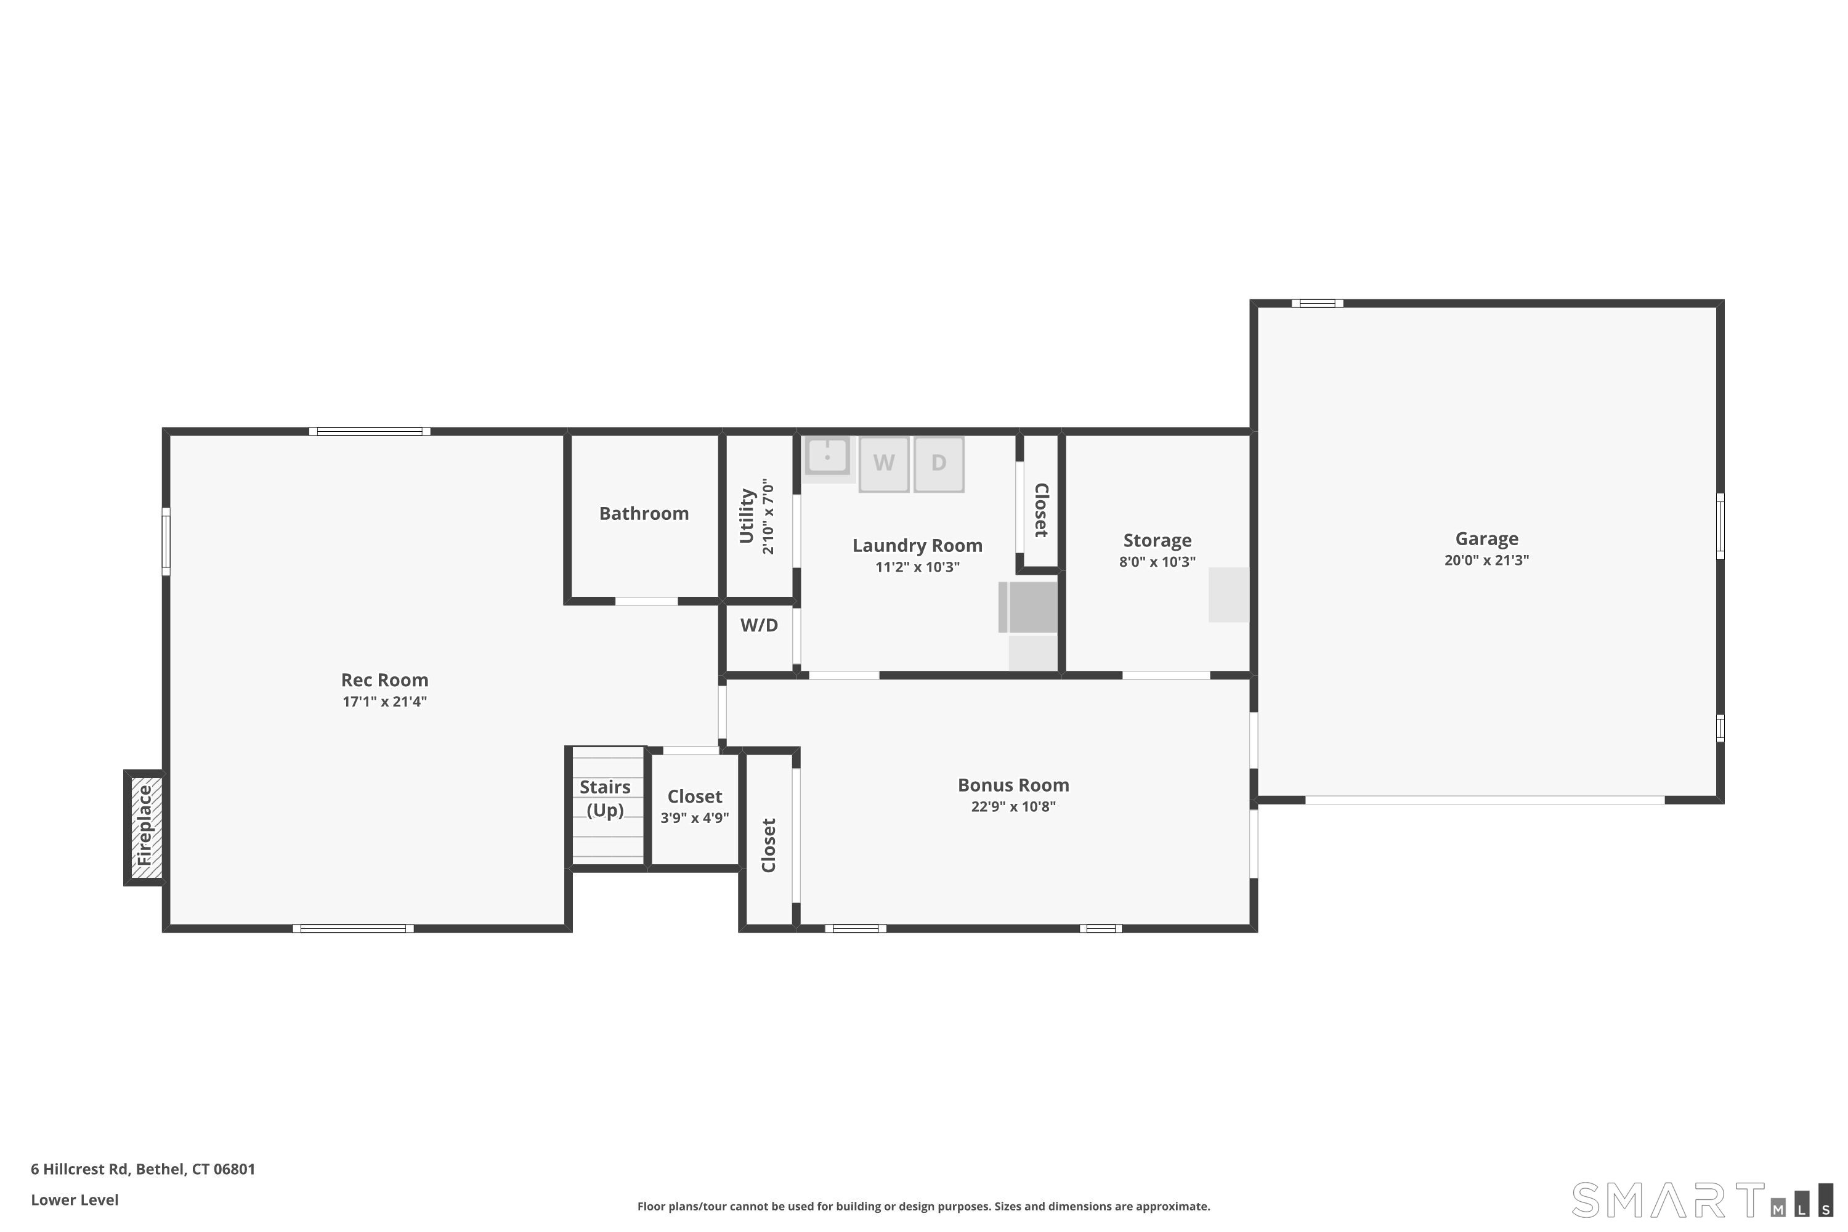
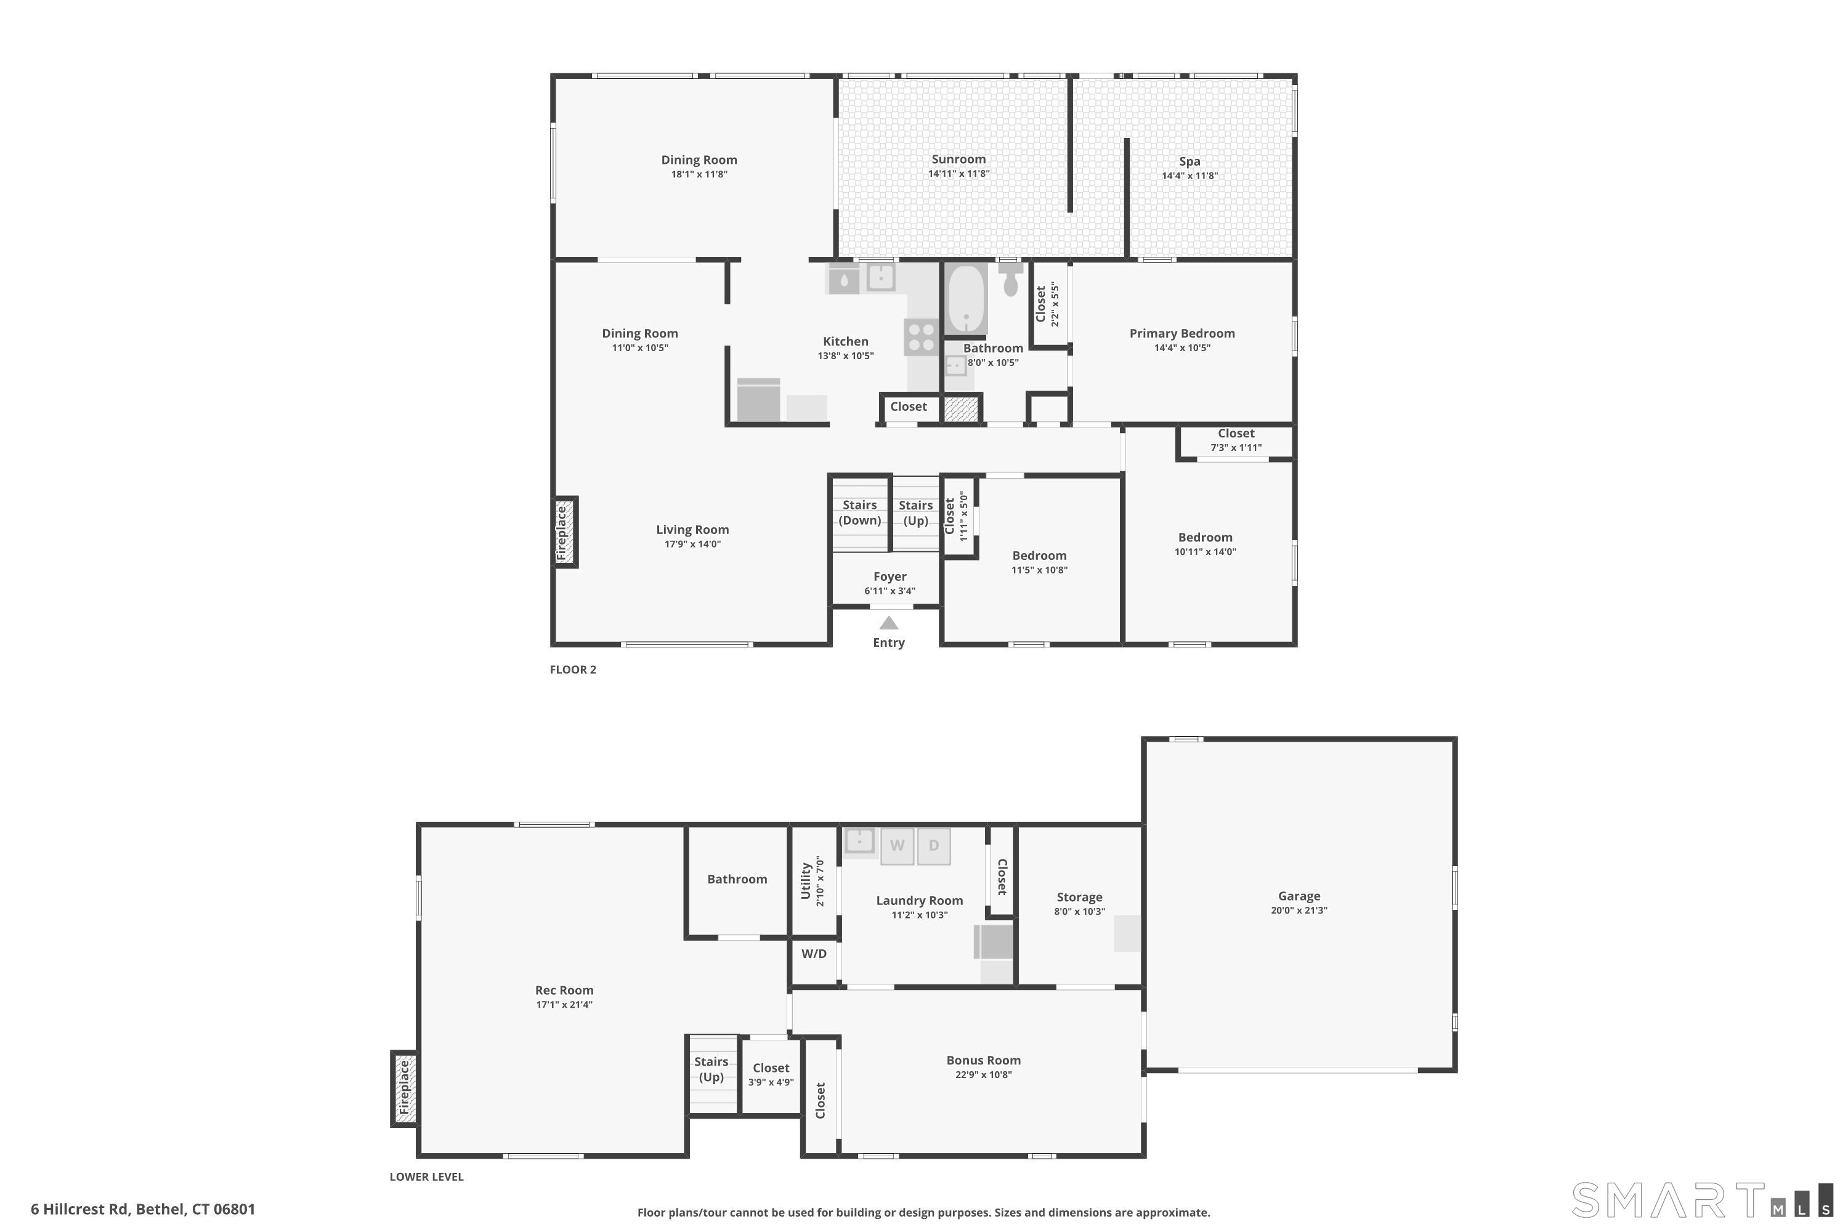
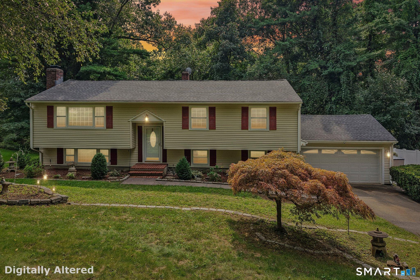
Welcome to 6 Hillcrest Road, an inviting expanded raised ranch tucked away on a quiet cul-de-sac in Bethel's Chimney Heights neighborhood. Offering approximately 2,400 square feet of living space, this 3-bedroom, 2-bath home combines a spacious, flexible layout with wonderful indoor-outdoor living. The main level offers comfortable living and entertaining spaces centered around an open flow from the kitchen into the sunroom and enclosed three-season porch. Large windows bring in abundant natural light while providing peaceful views of the surrounding property. A fireplace adds warmth and character to the home, while generously sized rooms provide plenty of flexibility for everyday living. The finished lower level expands the possibilities even further, offering valuable additional space for a family room, home office, gym, recreation area, or guest space, along with convenient access to the attached two-car garage. Outside, the home sits on approximately three-quarters of an acre surrounded by mature trees, creating a private and peaceful setting with plenty of room to relax, entertain, garden, or simply enjoy the outdoors. With more than 2,400 square feet of living space, an attached two-car garage, flexible finished space, and a cul-de-sac setting, 6 Hillcrest Road offers the space and versatility to make it your own.
Listing Courtesy of Christie's International Real Estate
Our team consists of dedicated real estate professionals passionate about helping our clients achieve their goals. Every client receives personalized attention, expert guidance, and unparalleled service. Meet our team:

Broker/Owner
860-214-8008
Email
Broker/Owner
843-614-7222
Email
Associate Broker
860-383-5211
Email
Realtor®
860-919-7376
Email
Realtor®
860-538-7567
Email
Realtor®
860-222-4692
Email
Realtor®
860-539-5009
Email
Realtor®
860-681-7373
Email
Acres : 0.78
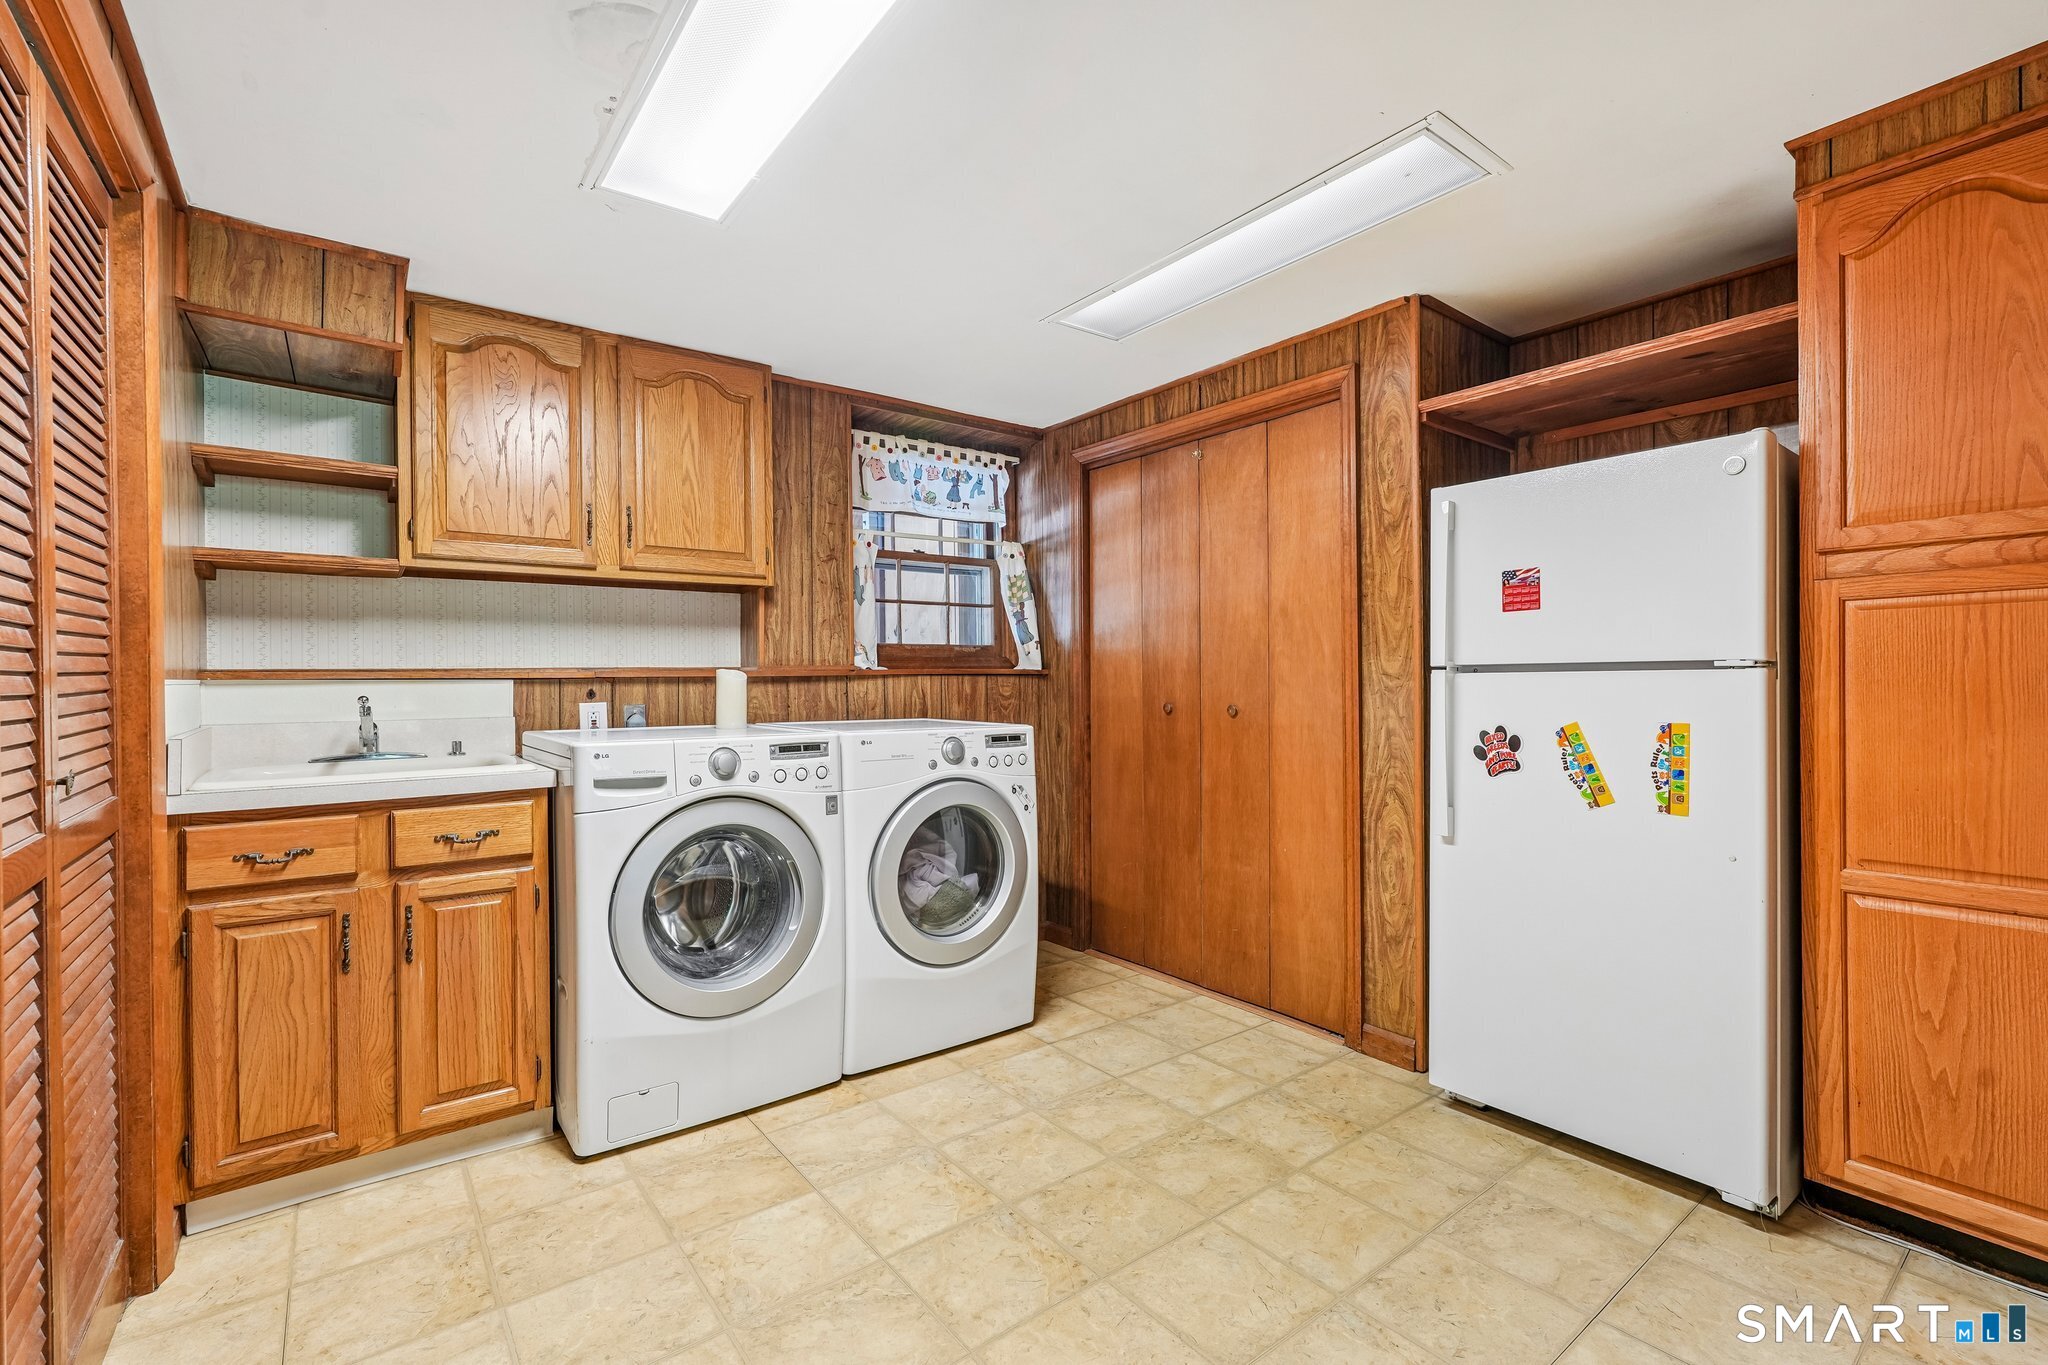
Appliances Included : Oven/Range, Microwave, Refrigerator, Dishwasher, Washer, Electric Dryer
Attic : Pull-Down Stairs
Basement : Full
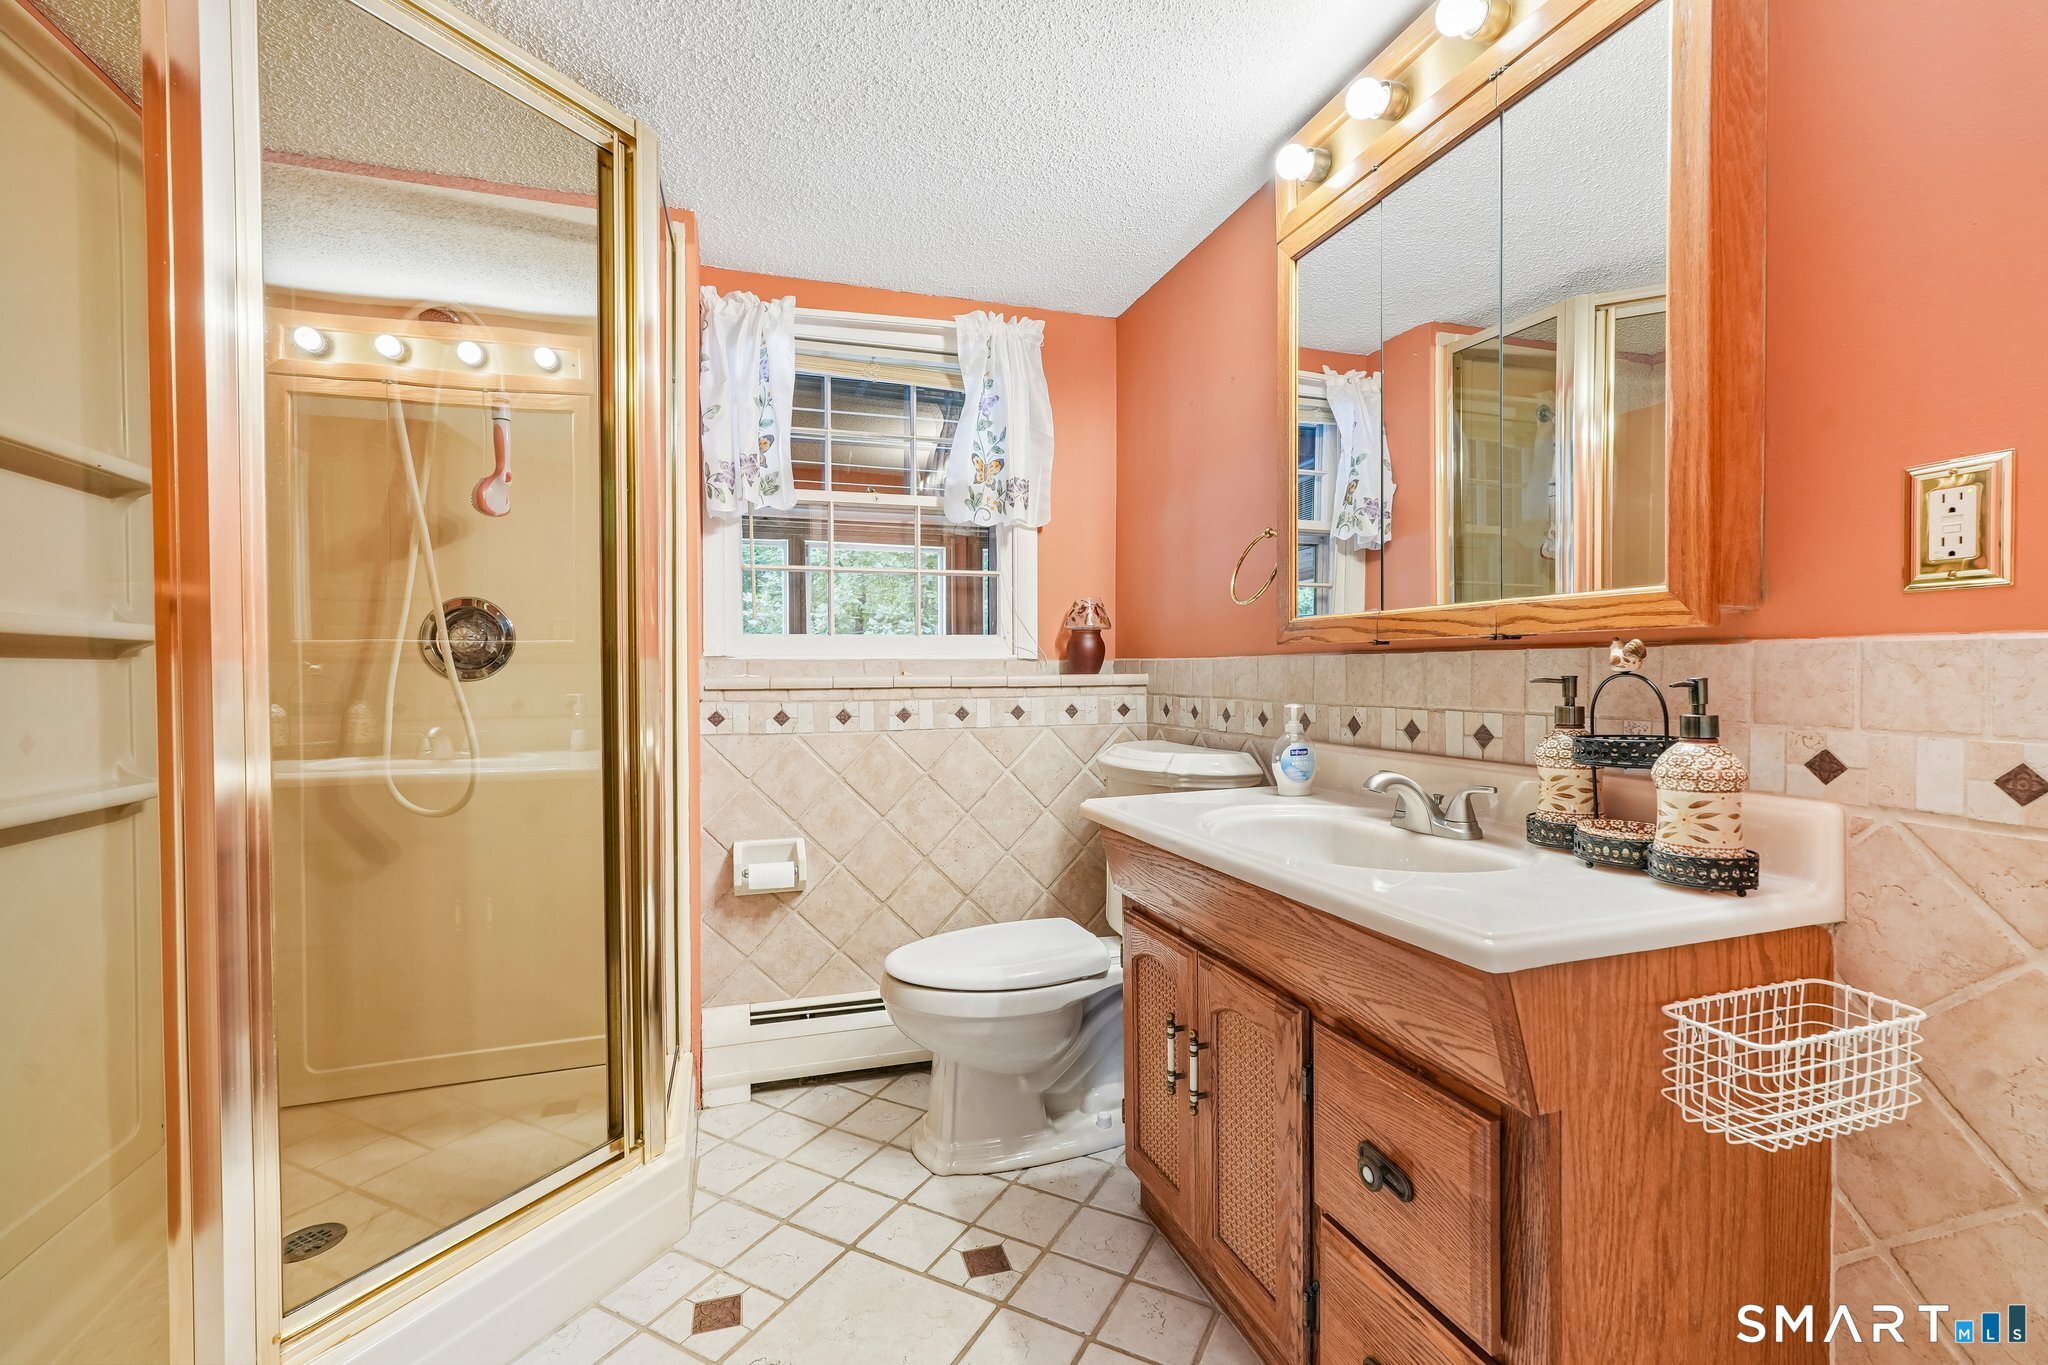
Full Baths : 2
Baths Total : 2
Beds Total : 3
City : Bethel
Cooling : Central Air, Wall Unit
County : Fairfield
Elementary School : Ralph Johnson
Fireplaces : 1
Foundation : Slab
Fuel Tank Location : Above Ground
Garage Parking : Attached Garage, Driveway
Garage Slots : 2
Description : On Cul-De-Sac
Middle School : Bethel
Neighborhood : N/A
Parcel : 4165
Total Parking Spaces : 4
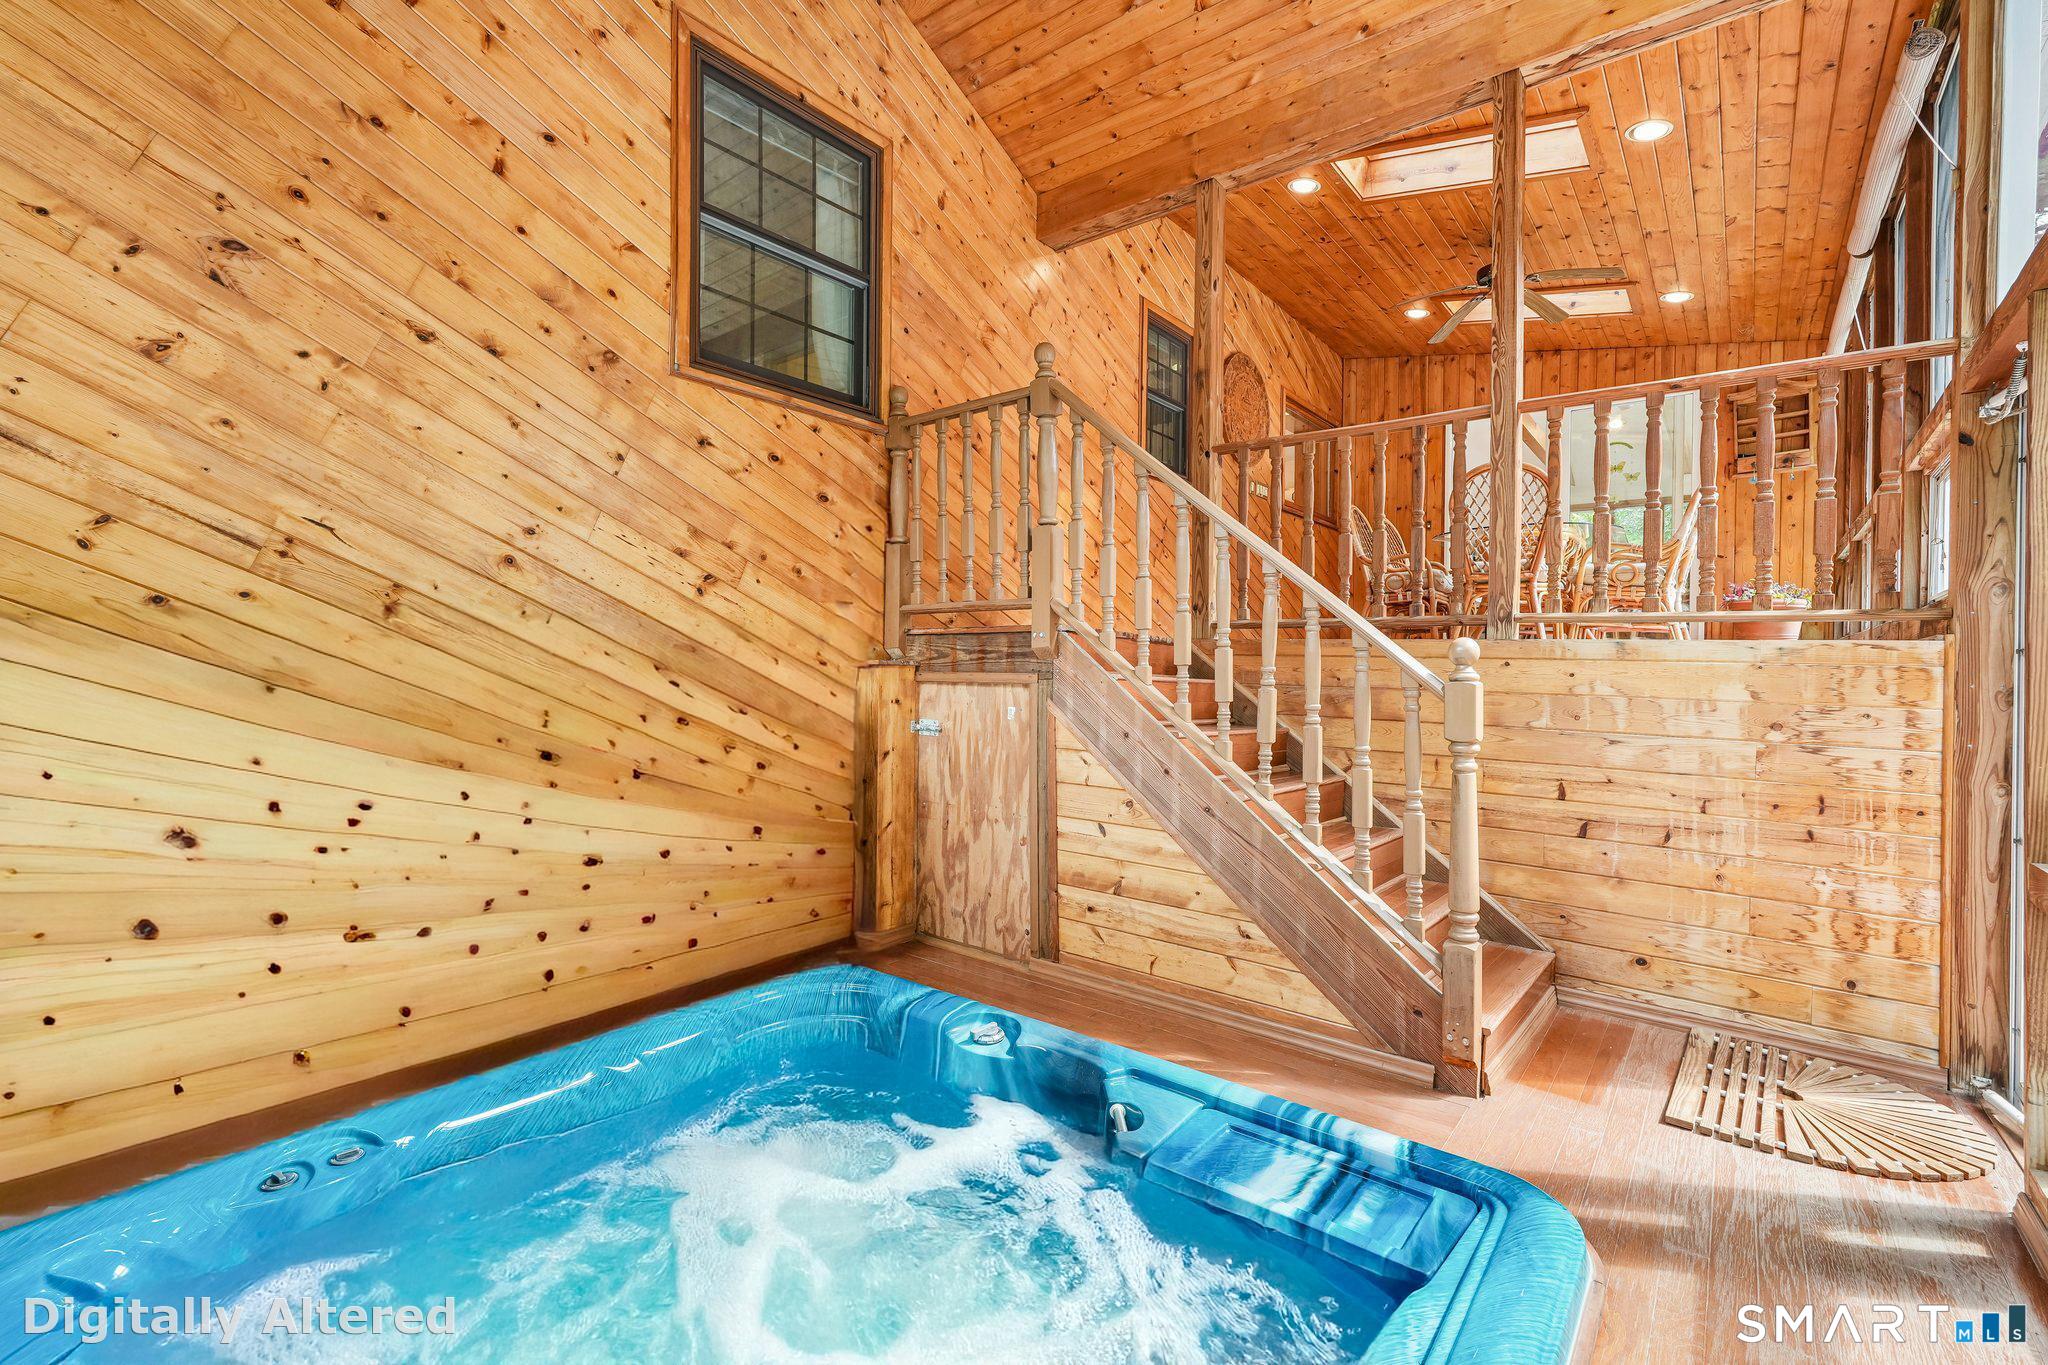
Pool Description : Spa, Indoor Pool
Postal Code : 06801
Roof : Asphalt Shingle
Sewage System : Public Sewer Connected
Sewage Usage Fee : 1300
Total SqFt : 2412
Tax Year : July 2025-June 2026
Total Rooms : 8
Watersource : Public Water Connected
weeb : RPR, IDX Sites, Realtor.com
Phone
860-384-7624
Address
20 Hopmeadow St, Unit 821, Weatogue, CT 06089
