
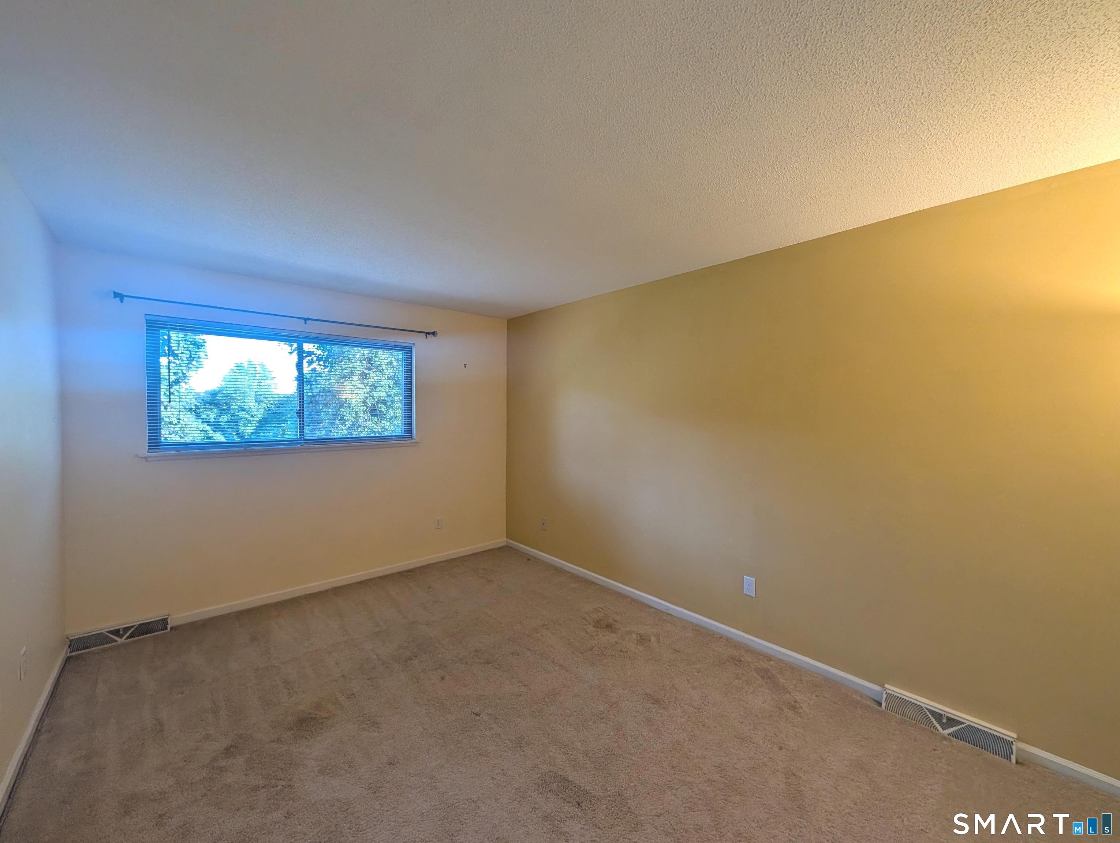
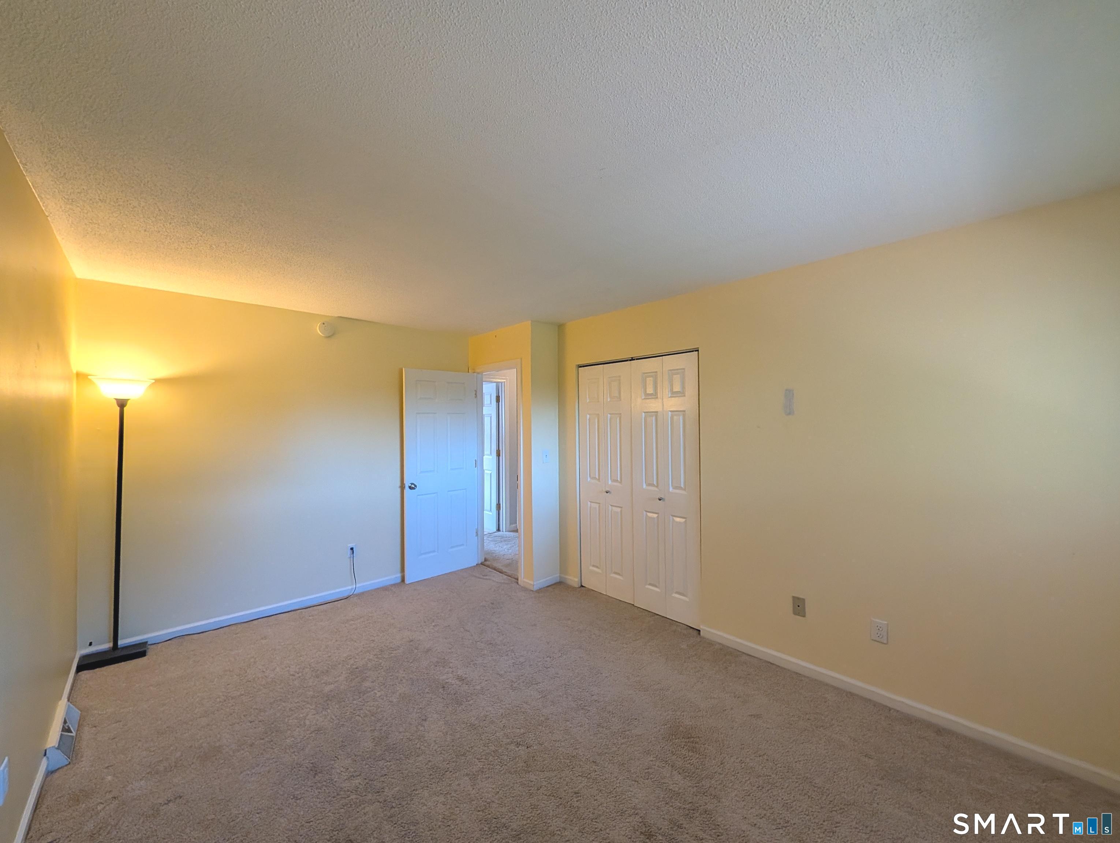
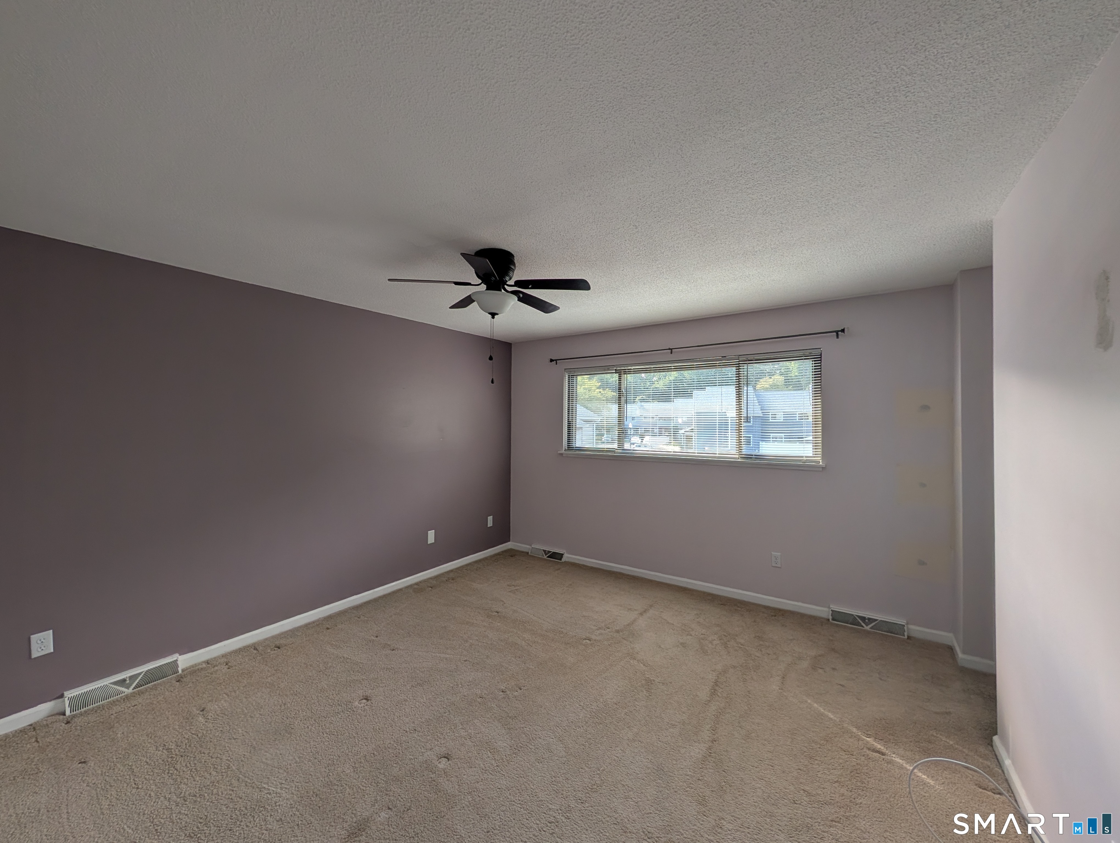
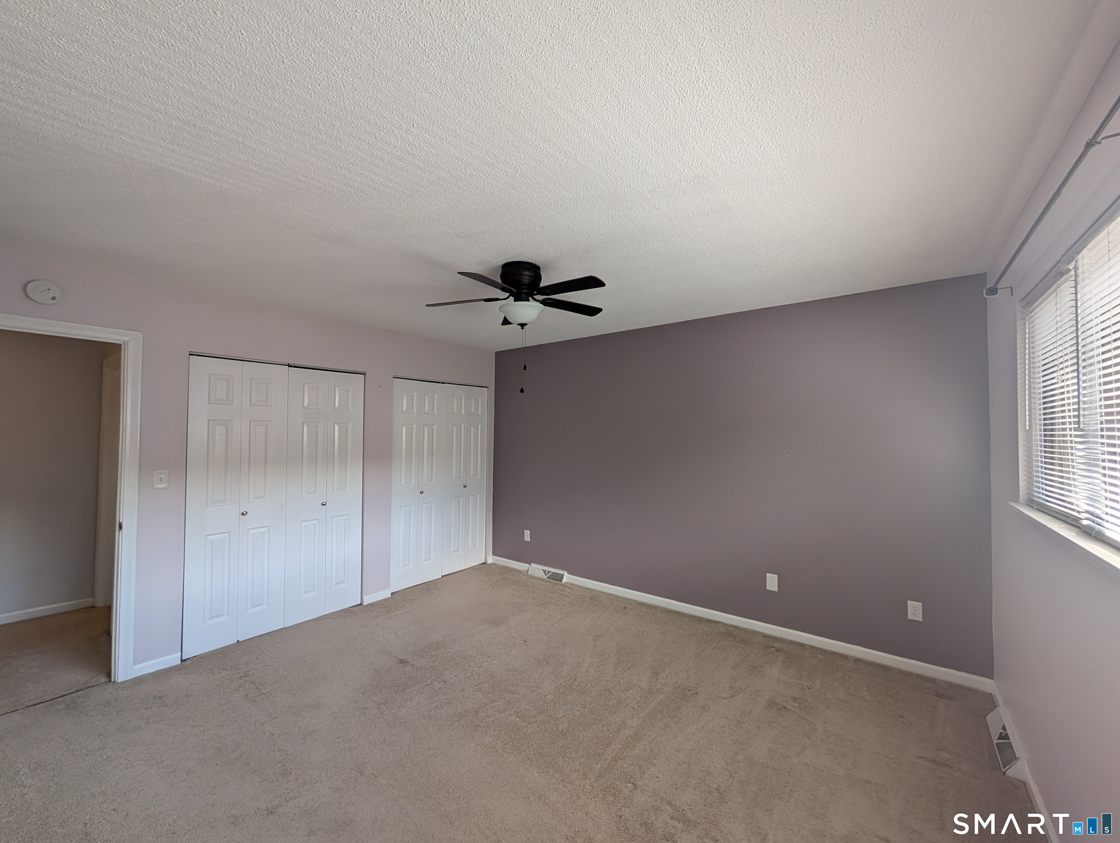
Bedrooms
Bathrooms
Sq Ft
Price
Derby, Connecticut
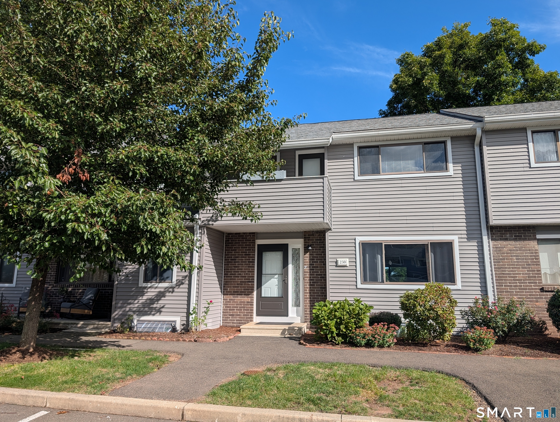
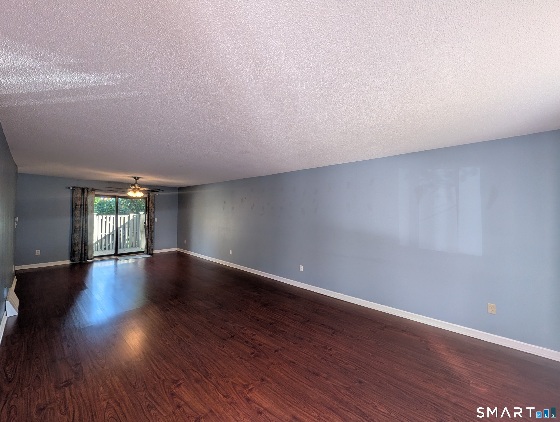
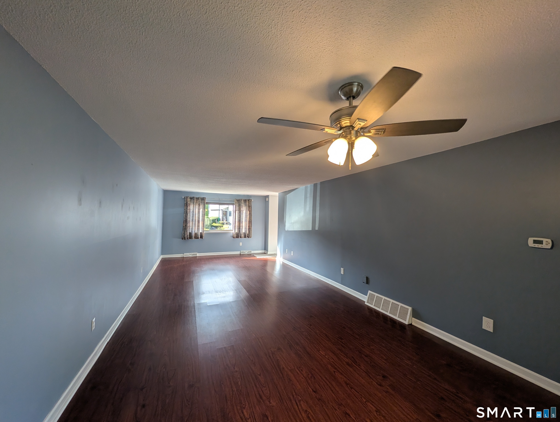
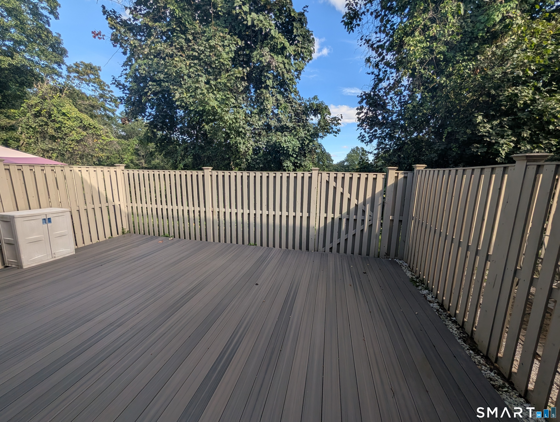
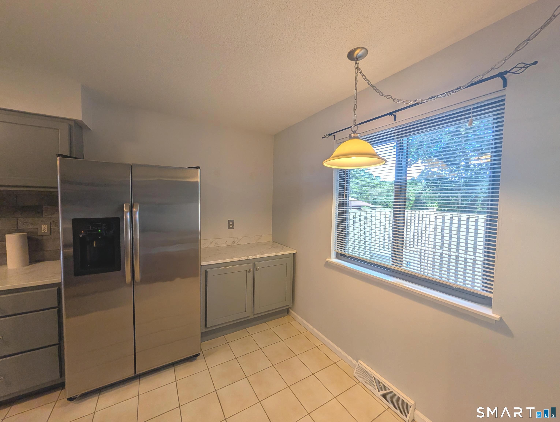
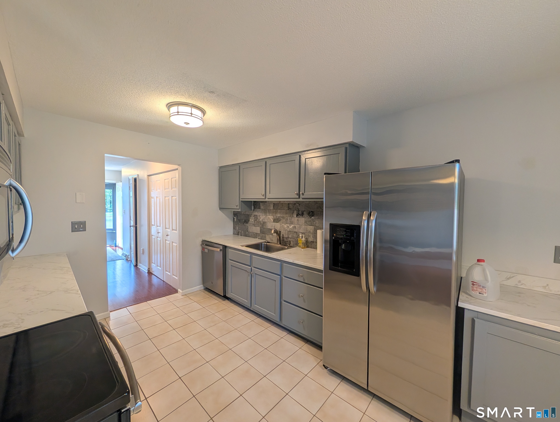
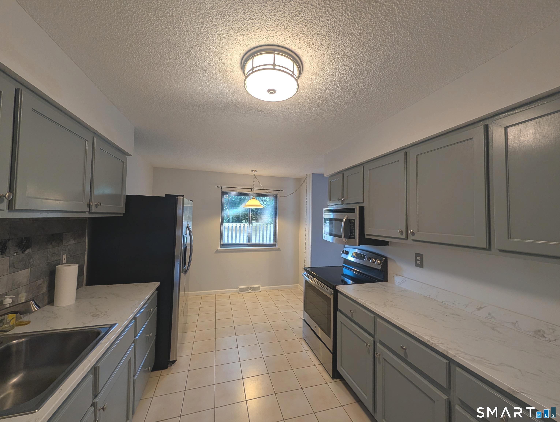
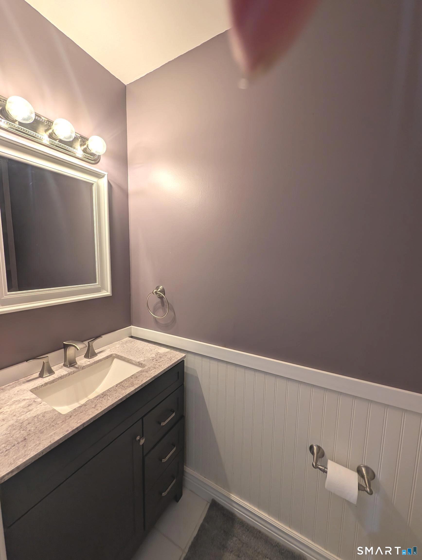
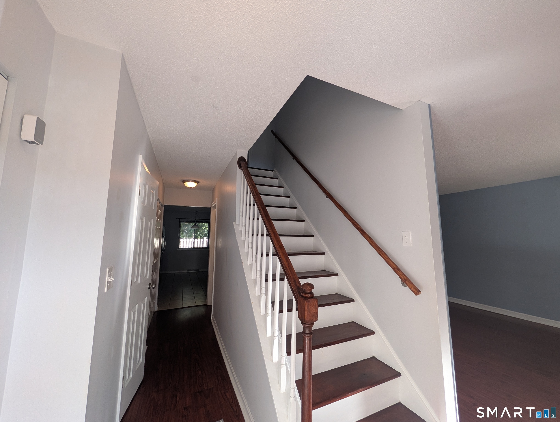
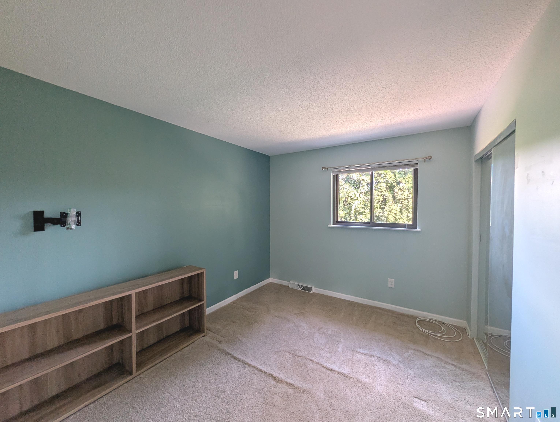
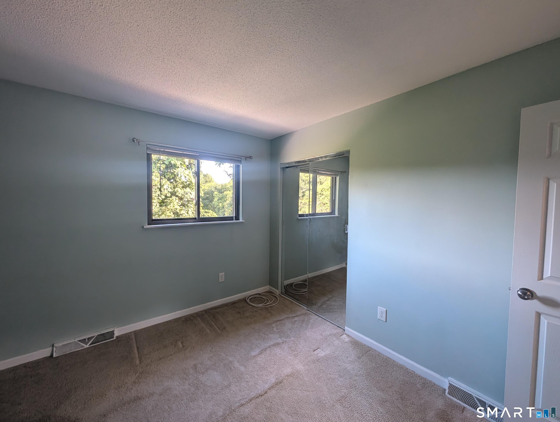
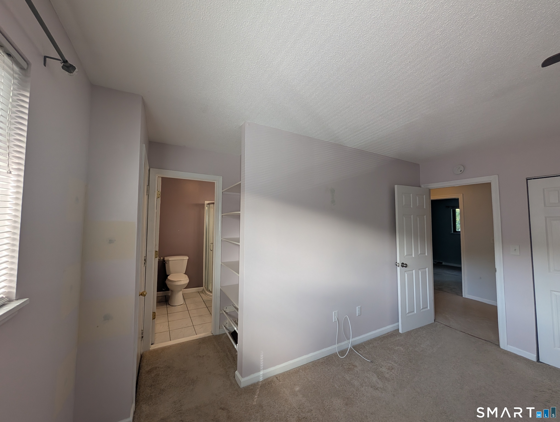
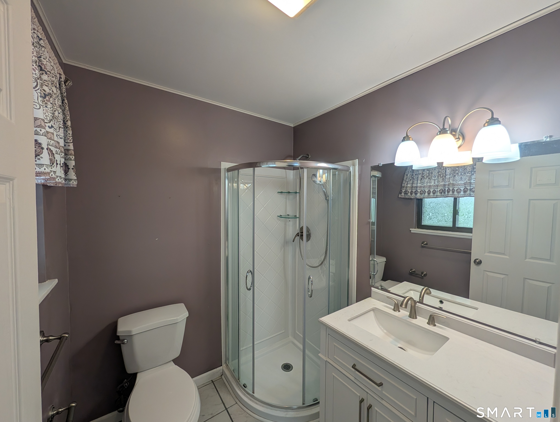
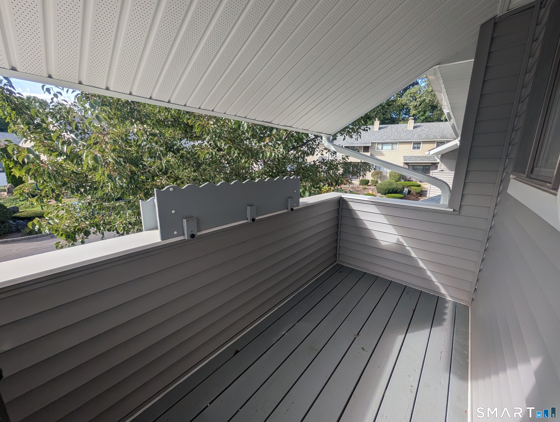
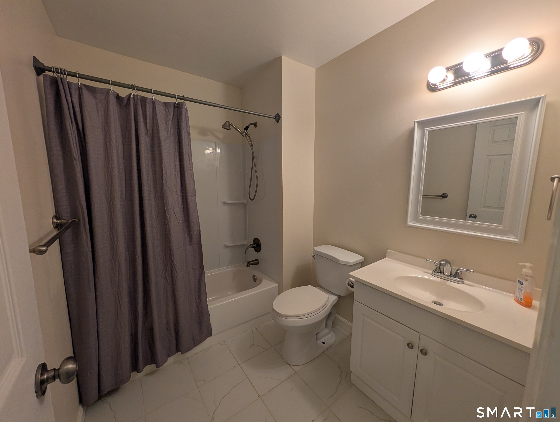
Orangewood East Essex style unit, the largest style in the complex, Three full sized bedrooms, the primary bedroom has a private bath and a private balcony to decompress on! This unit has many updates, flooring, windows, HVAC, baths and kitchen with additional cabinets. The living room/dining room combination is over 30 feet long, walk in the front door and follow it to the slider to the private, fenced deck. Construction was done to minimize any sound from side to side and the block walls run from basement to roof line, reducing insurance costs as well. This unit is located minutes from anything, you can even walk to stores, brewery and restaurants. Located close to the highways going North or South is just another convenience. The unit is priced to reflect new flooring need on the second level. Property taxes are in year one of a 5 year phase in.
Listing Courtesy of Pepe Realty, Inc
Our team consists of dedicated real estate professionals passionate about helping our clients achieve their goals. Every client receives personalized attention, expert guidance, and unparalleled service. Meet our team:

Broker/Owner
860-214-8008
Email
Broker/Owner
843-614-7222
Email
Associate Broker
860-383-5211
Email
Realtor®
860-919-7376
Email
Realtor®
860-538-7567
Email
Realtor®
860-222-4692
Email
Realtor®
860-539-5009
Email
Realtor®
860-681-7373
Email
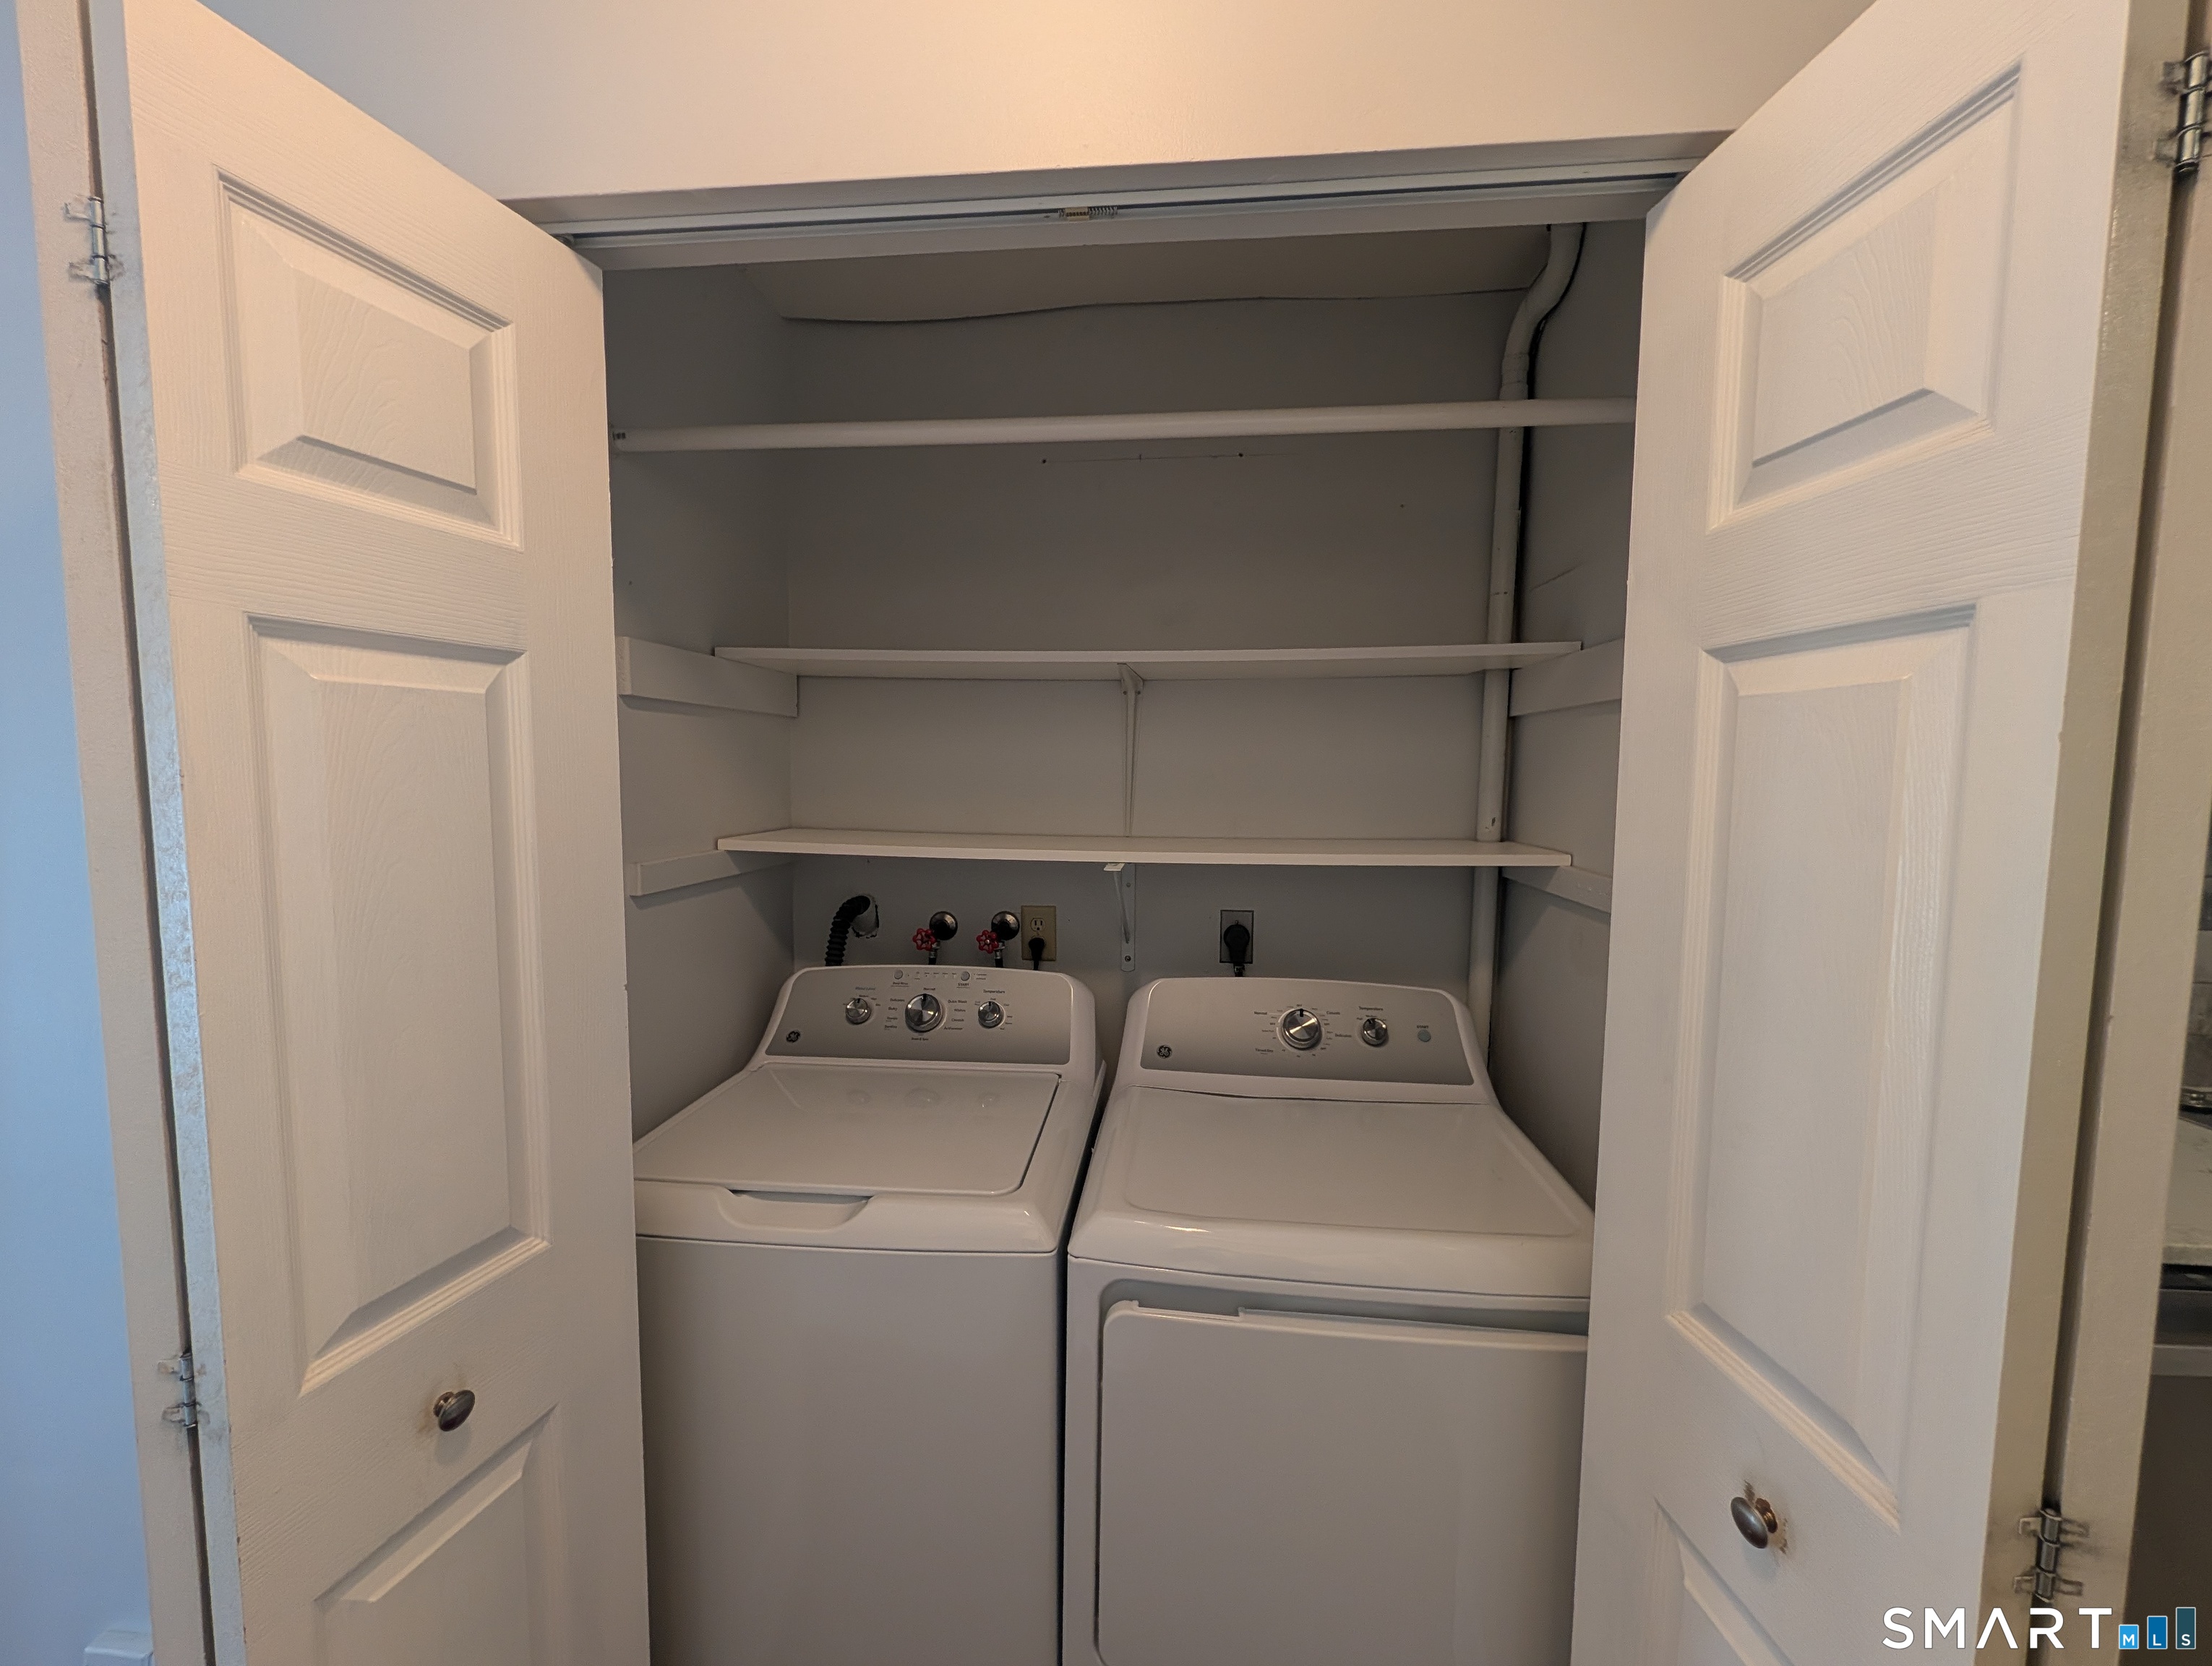
Appliances Included : Oven/Range, Microwave, Refrigerator, Dishwasher, Washer, Dryer
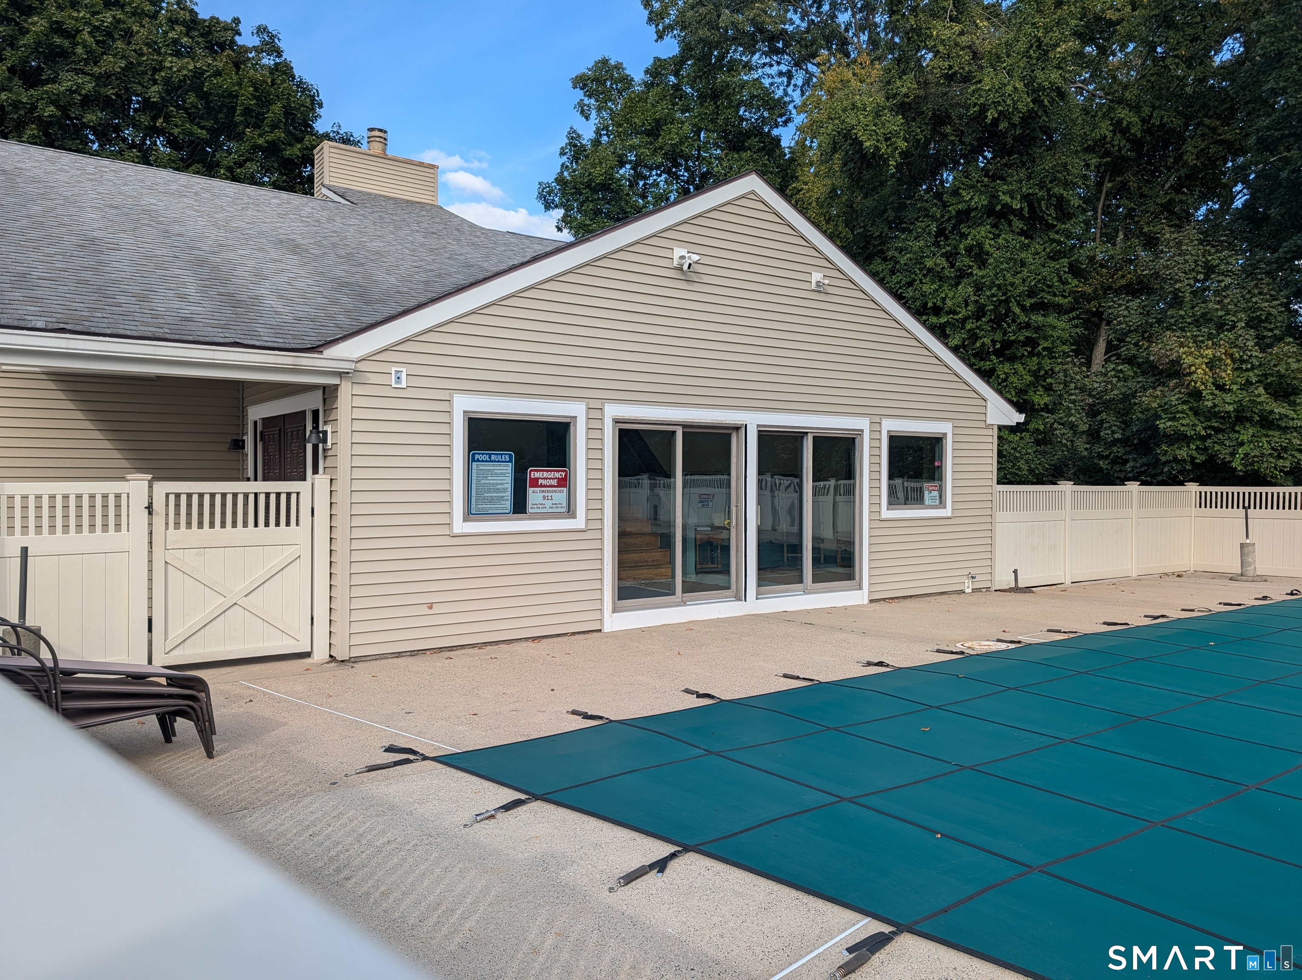
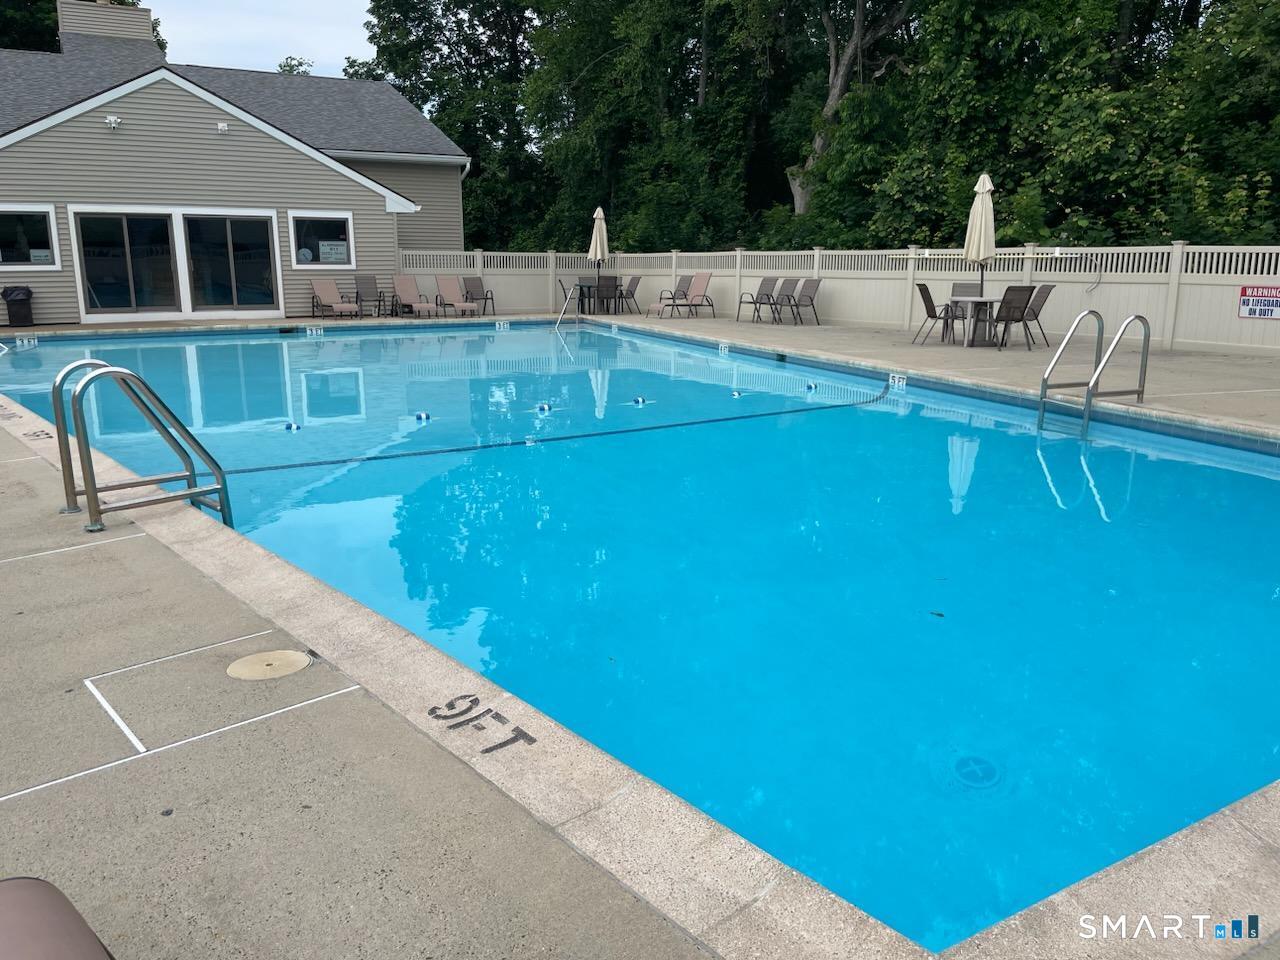
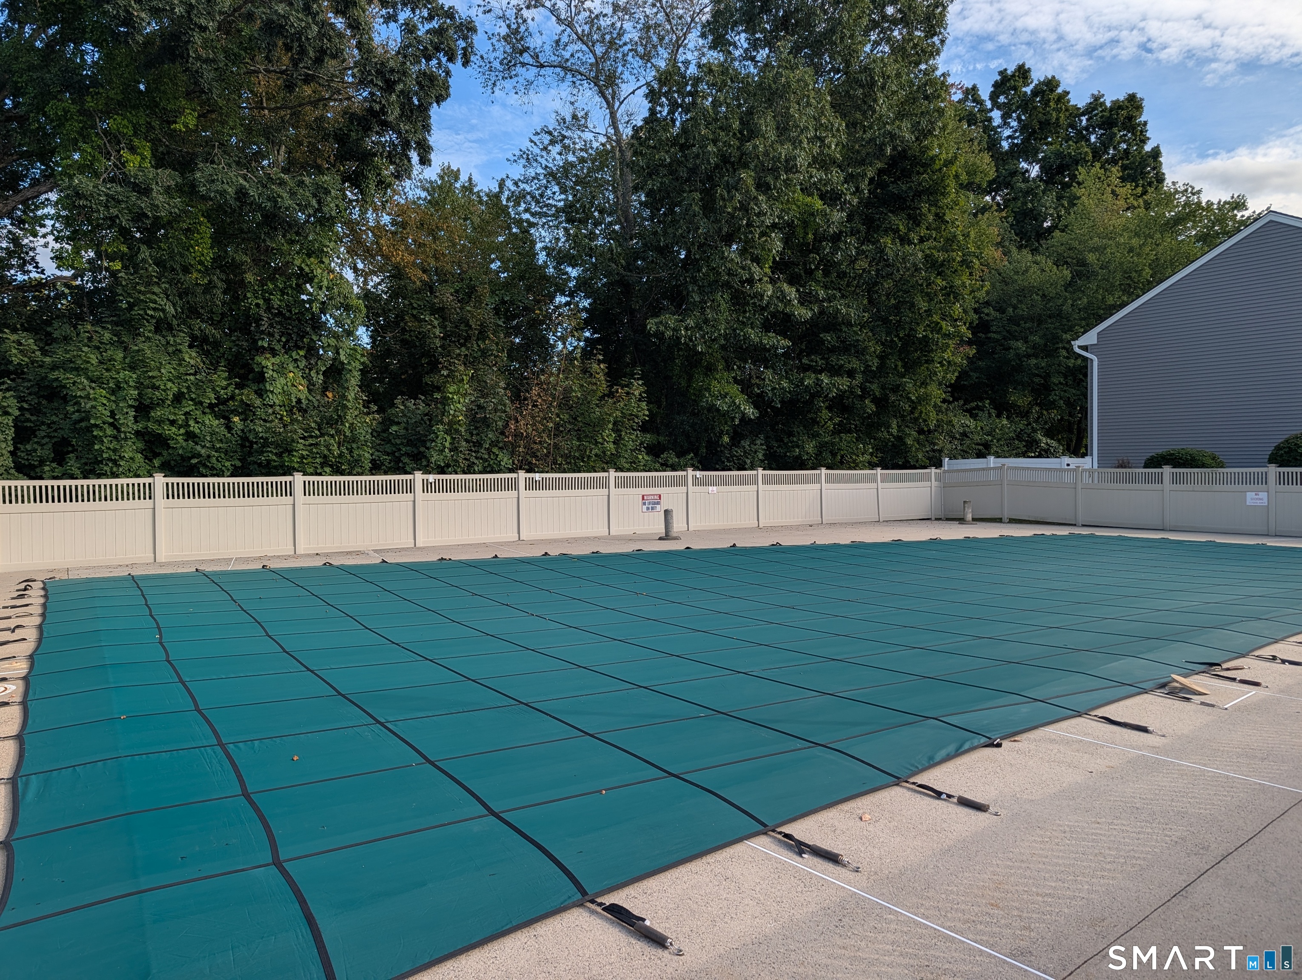
Association Amenities : Club House, Pool
Association Fee Includes : Club House, Grounds Maintenance, Trash Pickup, Snow Removal, Water, Property Management, Pest Control, Pool Service, Insurance
Attic : Unfinished, Access Via Hatch
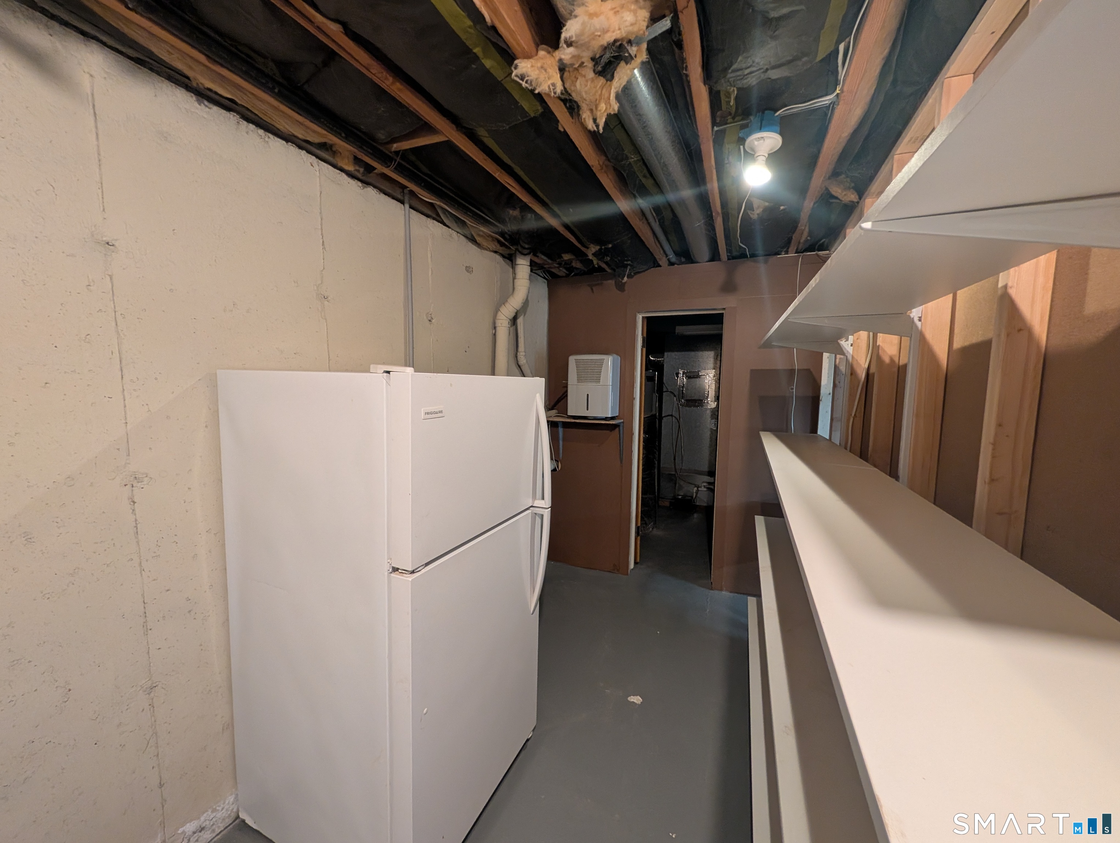
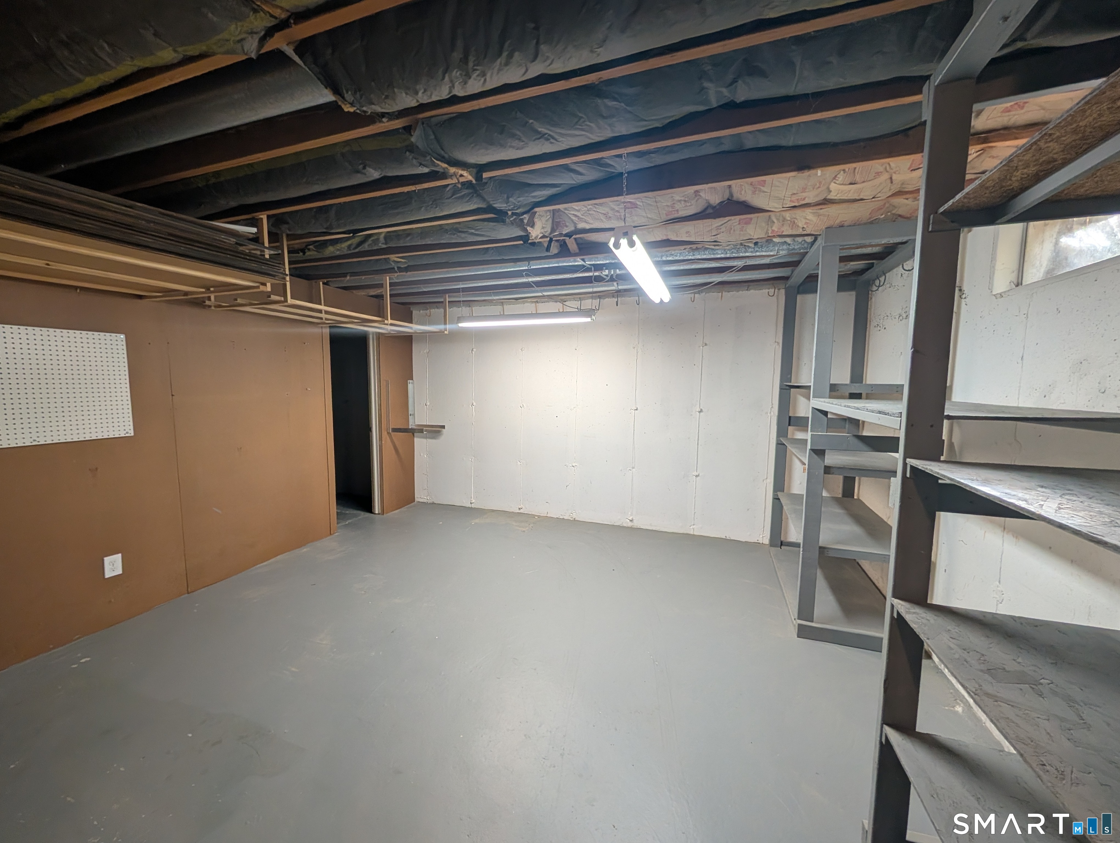
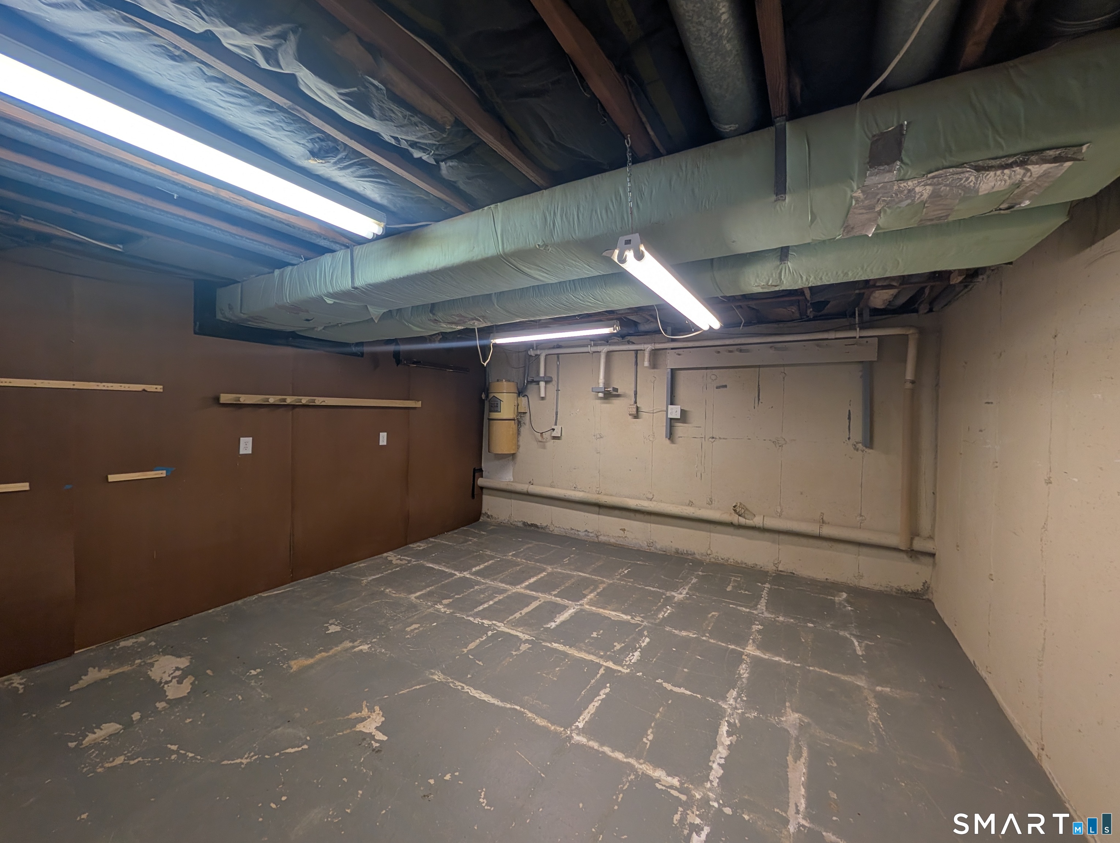
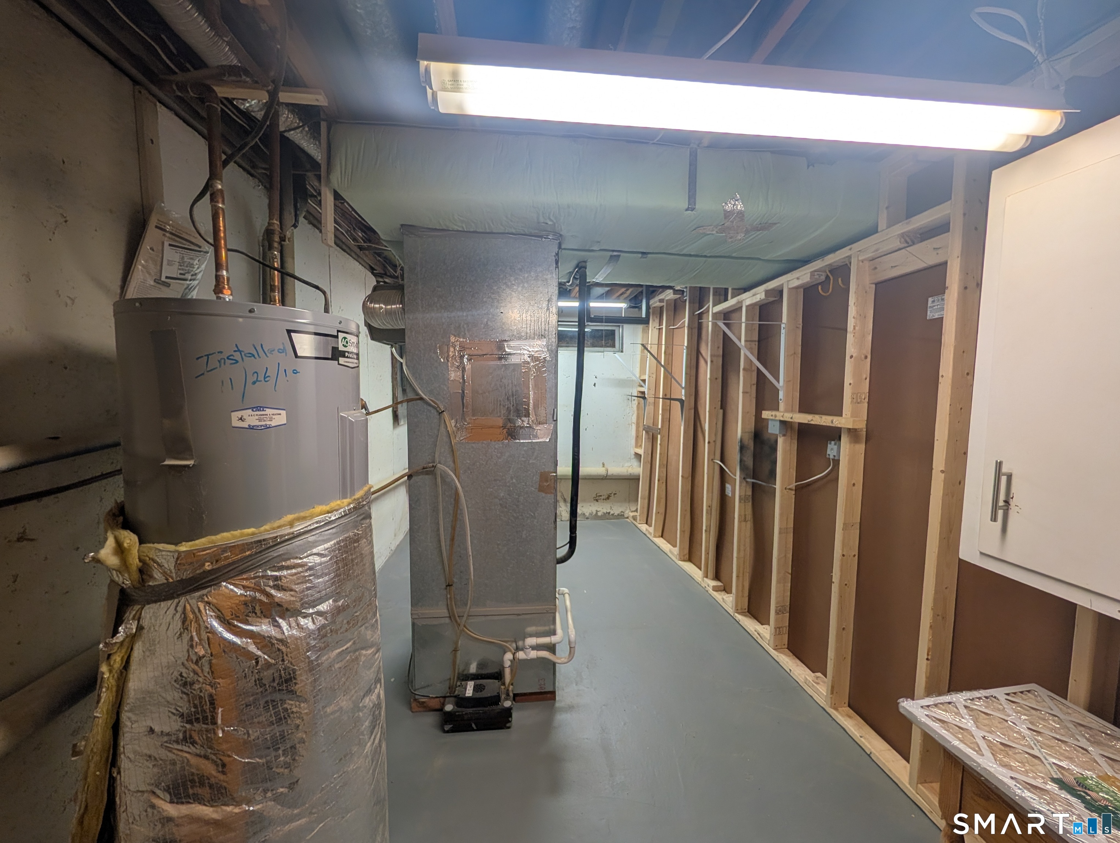
Basement : Full, Storage, Interior Access, Partially Finished, Concrete Floor
Full Baths : 2
Half Baths : 1
Baths Total : 3
Beds Total : 3
City : Derby
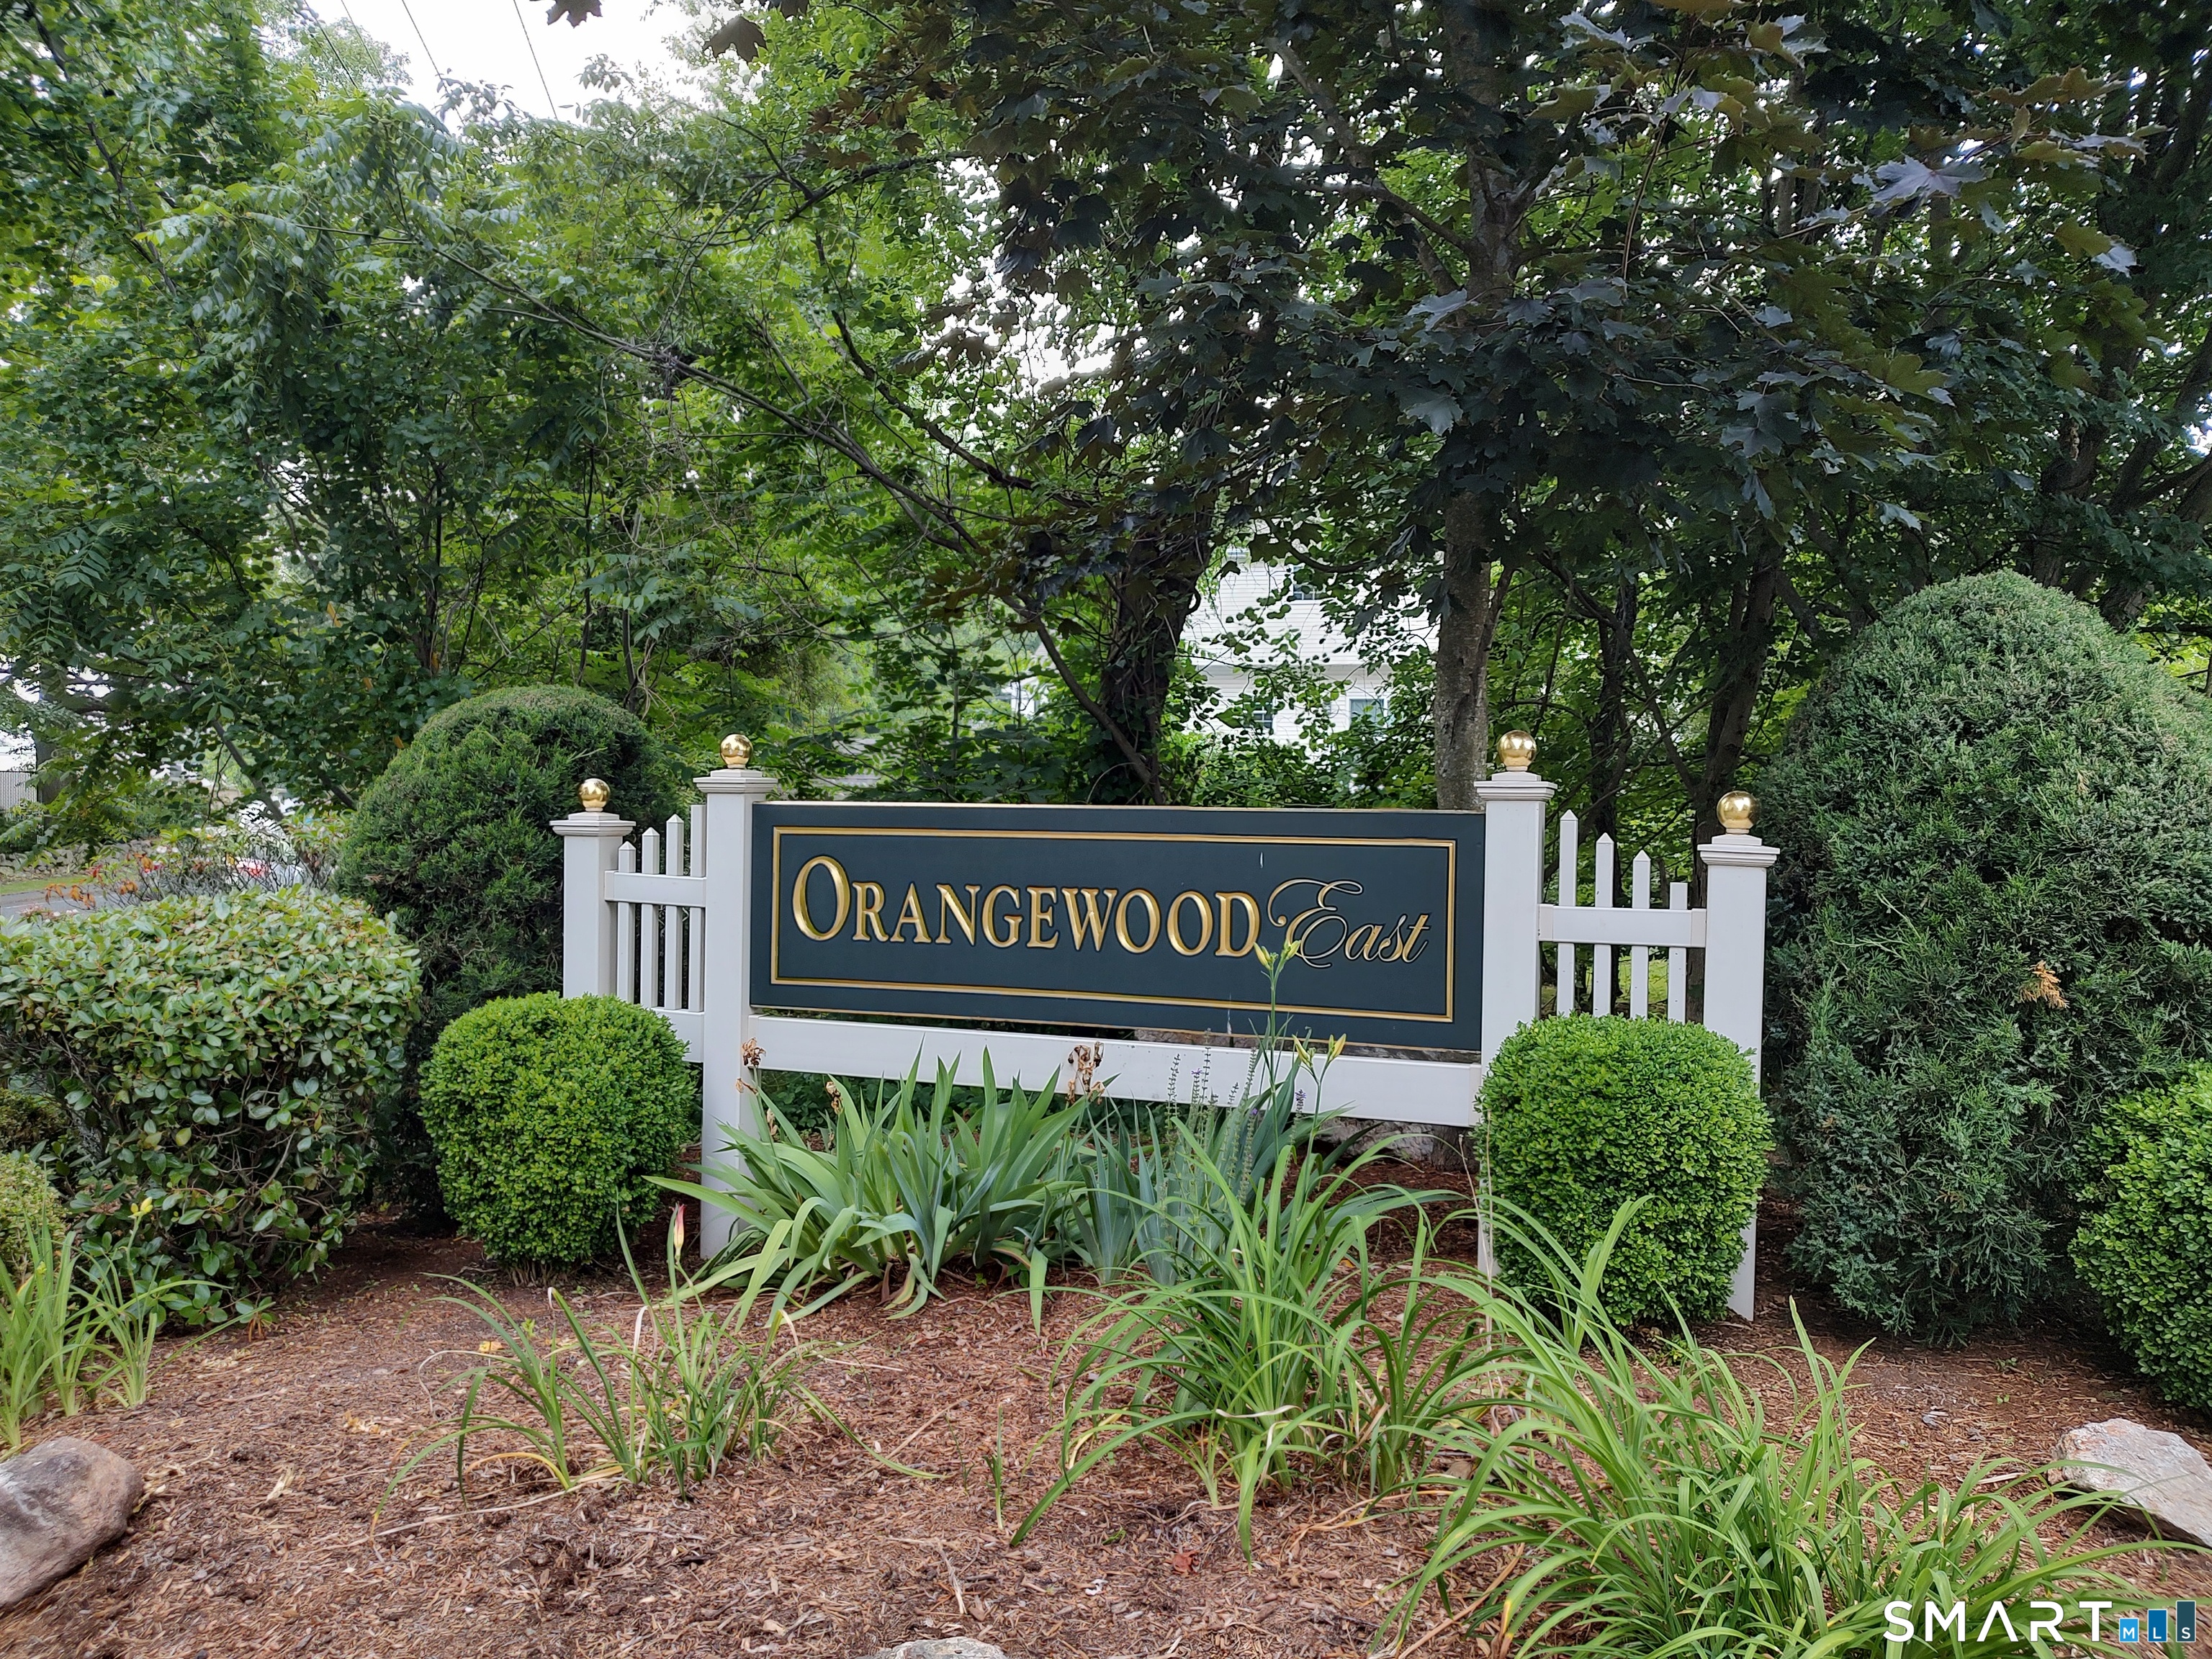
Complex : Orangewood East Condo (#1-10)
Cooling : Central Air
County : New Haven
Elementary School : Bradley
Garage Parking : Paved, Unassigned Parking, Assigned Parking
Description : Level Lot, On Cul-De-Sac
Middle School : Derby Middle
Amenities : Health Club, Medical Facilities, Shopping/Mall
Neighborhood : Hilltop
Parcel : 1095317
Total Parking Spaces : 2
Pets : one dog medium sized or c
Pets Allowed : Yes
Pool Description : In Ground Pool
Postal Code : 06418
Sewage System : Public Sewer Connected
Total SqFt : 1536
Tax Year : July 2026-June 2027
Total Rooms : 6
Watersource : Public Water Connected
weeb : RPR, IDX Sites, Realtor.com
Phone
860-384-7624
Address
20 Hopmeadow St, Unit 821, Weatogue, CT 06089
